4 Bedroom
2 Bathroom
1,500 - 2,000 sqft
Central Air Conditioning
Forced Air
$430,000
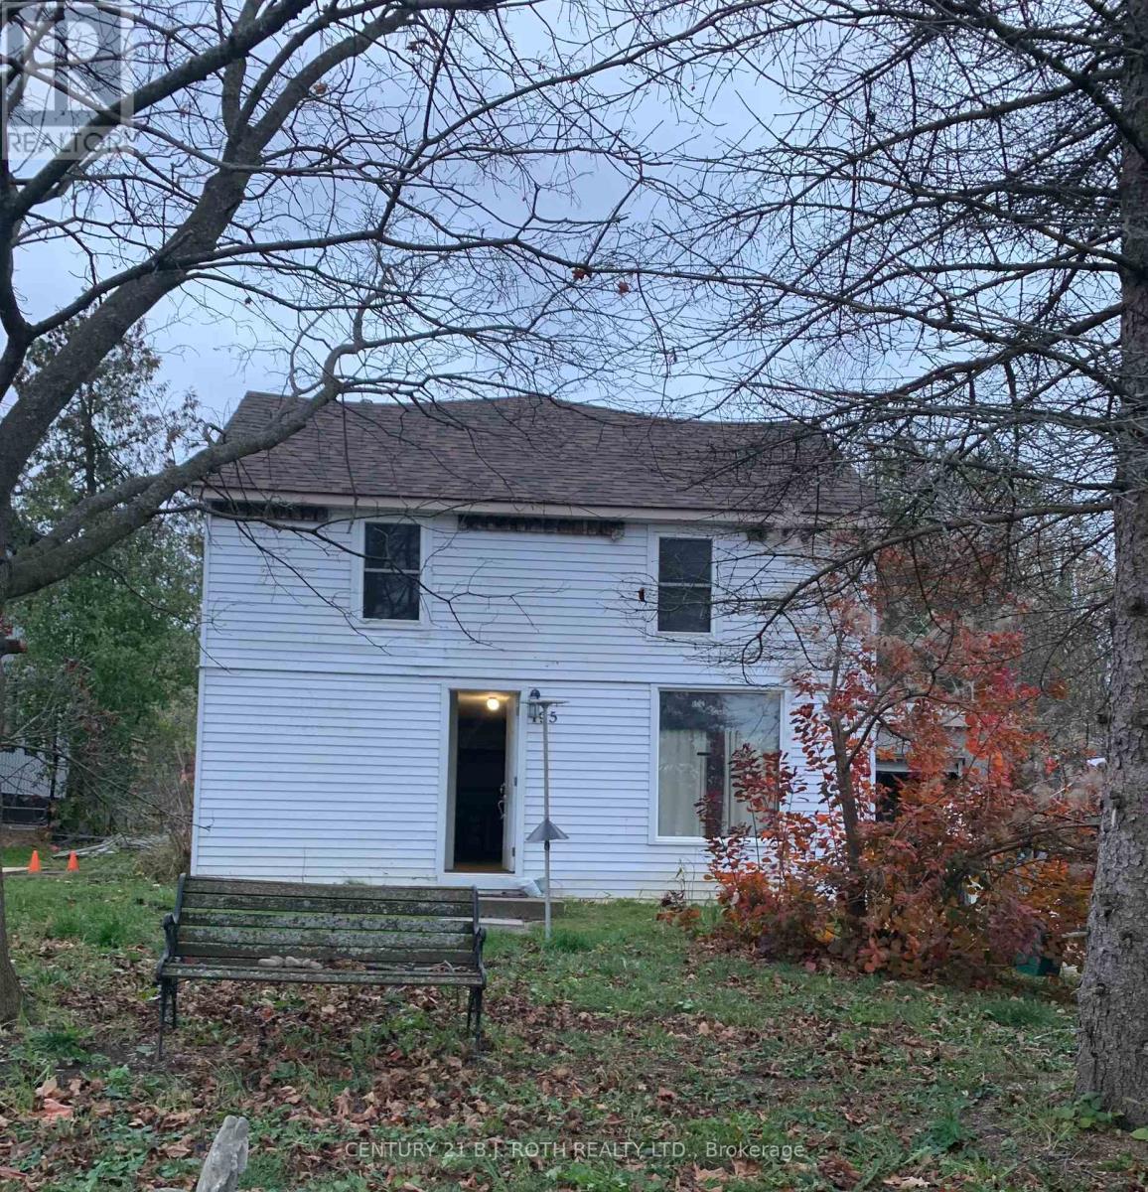
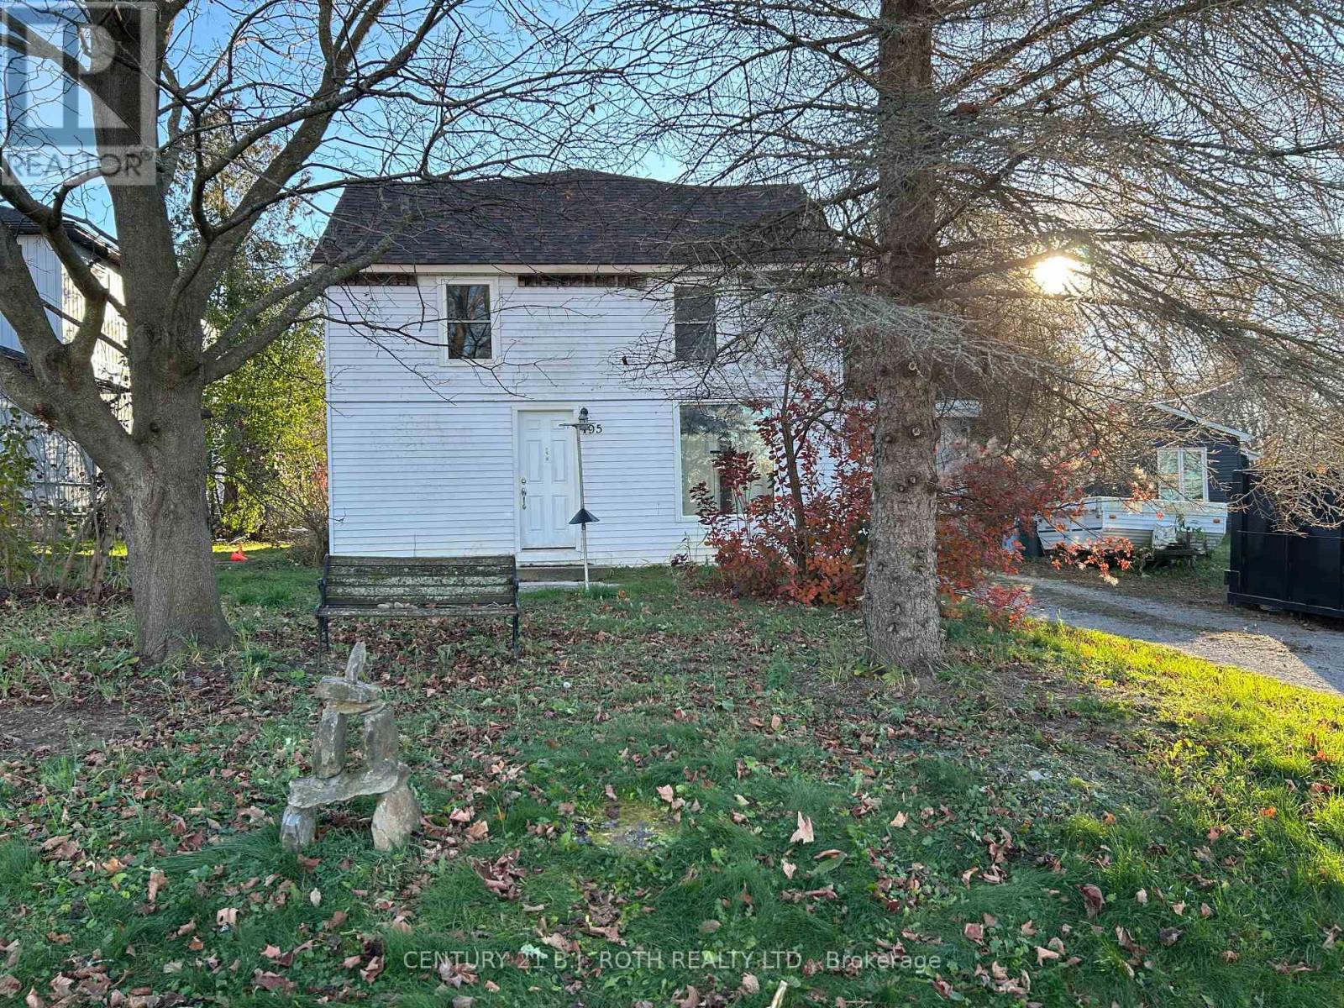
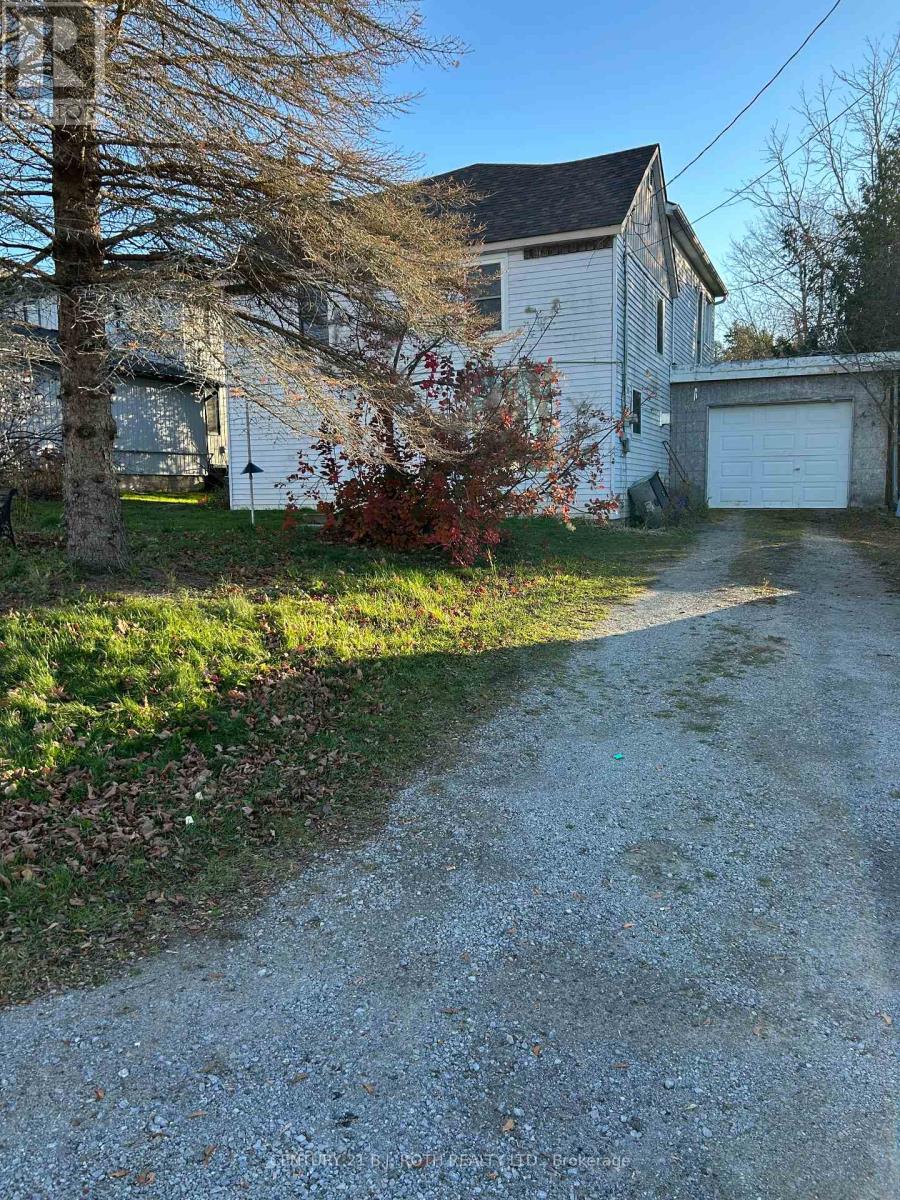
Welcome to this 4-bedroom, 1.5-bathroom home offering incredible potential in a peaceful Lake Simcoe community. Ideal for renovators, investors, or families, this property features a spacious layout with generous living areas and four well-sized bedrooms.A standout bonus is the attached drive-through garage with direct access to the expansive 180-foot deep backyard-perfect for storing boats, trailers, or toys, and offering endless room for outdoor living or a workshop.Located minutes from Lake Simcoe, local shops, schools, and Highways 12 & 48. Being sold as an estate sale in strictly "as-is, where-is" condition with no representations or warranties. Don't miss this rare opportunity! (id:61476)
Property Details
|
MLS® Number |
N14185350 |
|
Property Type |
Single Family |
|
Community Name |
Beaverton |
|
Amenities Near By |
Place Of Worship, Park, Golf Nearby, Beach, Marina |
|
Equipment Type |
Water Heater |
|
Features |
Flat Site, Dry |
|
Parking Space Total |
3 |
|
Rental Equipment Type |
Water Heater |
Building
|
Bathroom Total |
2 |
|
Bedrooms Above Ground |
4 |
|
Bedrooms Total |
4 |
|
Age |
51 To 99 Years |
|
Appliances |
Water Meter, Dishwasher, Stove, Refrigerator |
|
Basement Type |
None |
|
Construction Style Attachment |
Detached |
|
Cooling Type |
Central Air Conditioning |
|
Exterior Finish |
Aluminum Siding |
|
Foundation Type |
Unknown |
|
Half Bath Total |
1 |
|
Heating Fuel |
Natural Gas |
|
Heating Type |
Forced Air |
|
Stories Total |
2 |
|
Size Interior |
1,500 - 2,000 Sqft |
|
Type |
House |
|
Utility Water |
Municipal Water |
Parking
Land
|
Acreage |
No |
|
Land Amenities |
Place Of Worship, Park, Golf Nearby, Beach, Marina |
|
Sewer |
Sanitary Sewer |
|
Size Depth |
181 Ft ,6 In |
|
Size Frontage |
60 Ft |
|
Size Irregular |
60 X 181.5 Ft |
|
Size Total Text |
60 X 181.5 Ft |
|
Zoning Description |
R1 |
Rooms
| Level | Type | Length | Width | Dimensions |
|---|
|
Second Level |
Bedroom 2 |
4.57 m |
2.44 m |
4.57 m x 2.44 m |
|
Second Level |
Bedroom 3 |
2.54 m |
2.13 m |
2.54 m x 2.13 m |
|
Second Level |
Primary Bedroom |
7.14 m |
5.72 m |
7.14 m x 5.72 m |
|
Main Level |
Living Room |
4.62 m |
3.02 m |
4.62 m x 3.02 m |
|
Main Level |
Bedroom |
4.5 m |
2.44 m |
4.5 m x 2.44 m |
|
Main Level |
Laundry Room |
3 m |
2.62 m |
3 m x 2.62 m |
|
Main Level |
Kitchen |
4.47 m |
2.59 m |
4.47 m x 2.59 m |
|
Main Level |
Eating Area |
3.1 m |
2.44 m |
3.1 m x 2.44 m |
Utilities
|
Cable |
Available |
|
Electricity |
Available |
|
Sewer |
Available |