

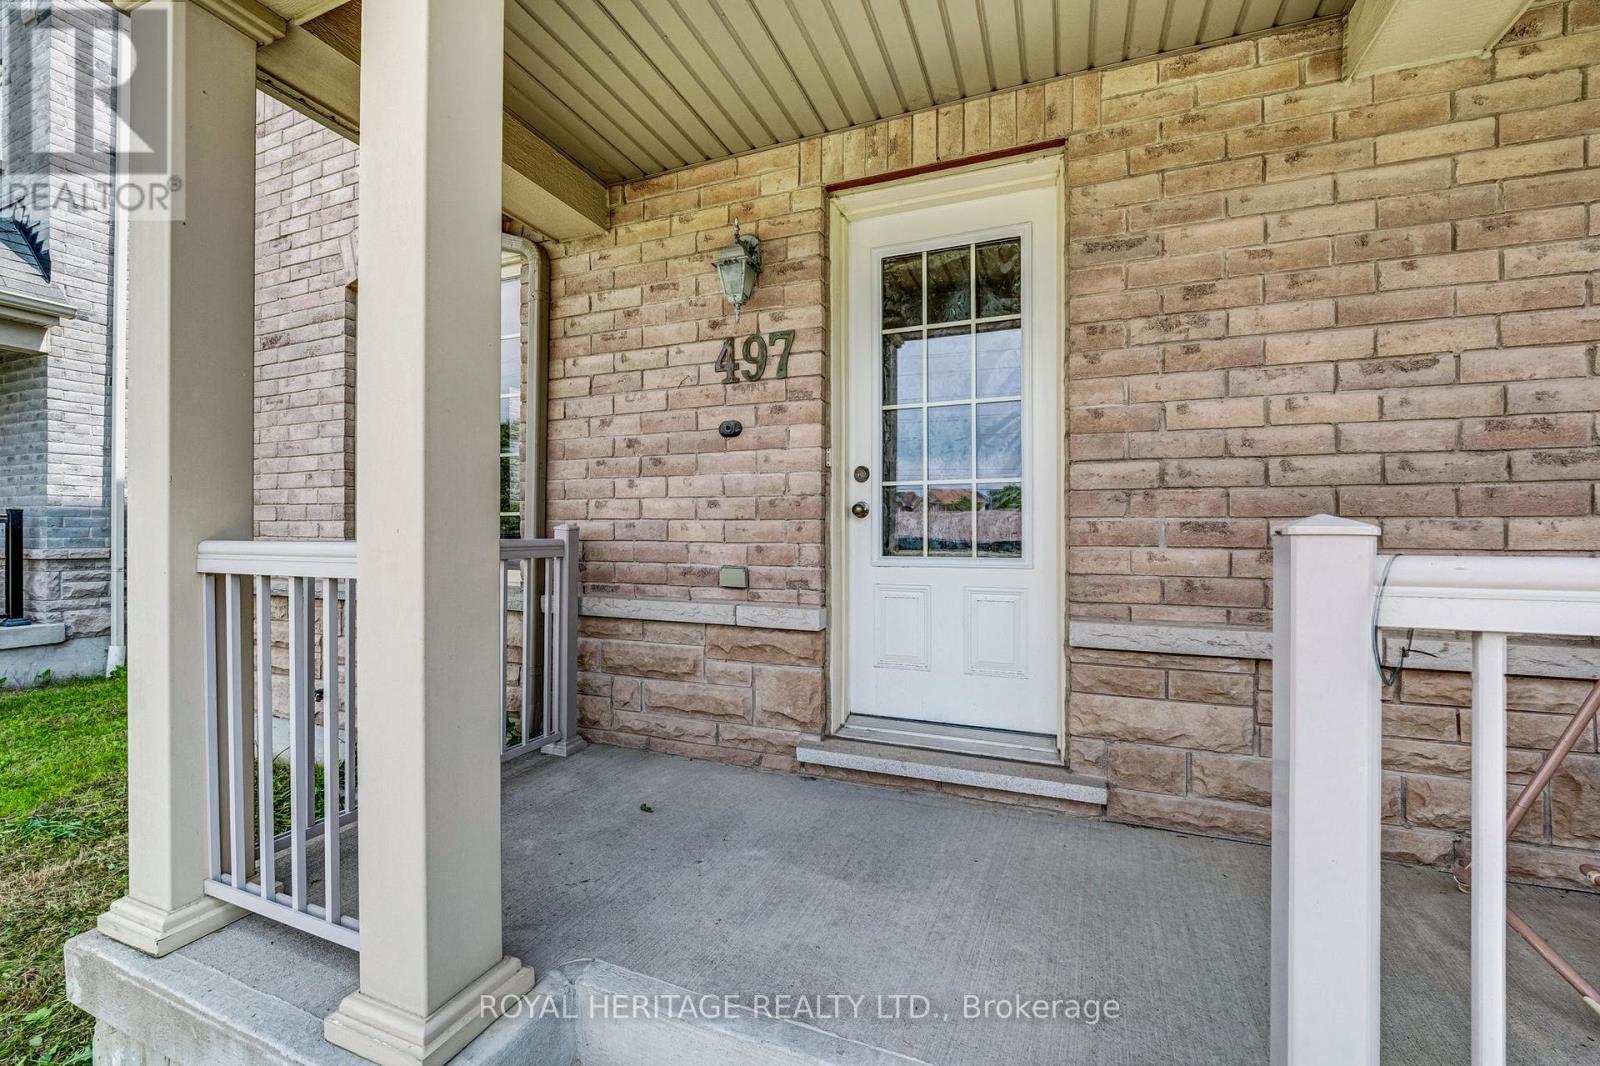
497 Rossland Road E Ajax, Ontario L1Z 0K8

$699,900
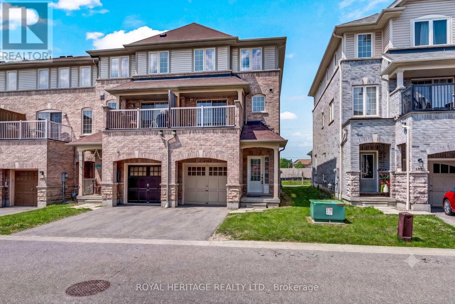
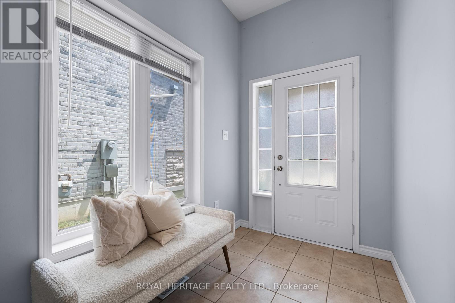
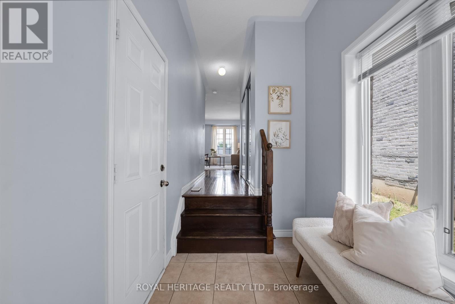
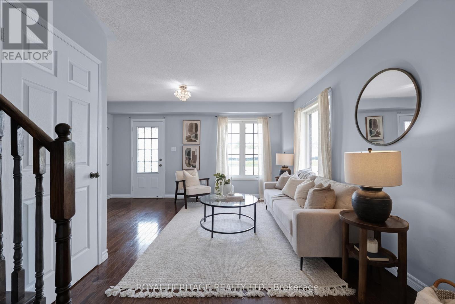
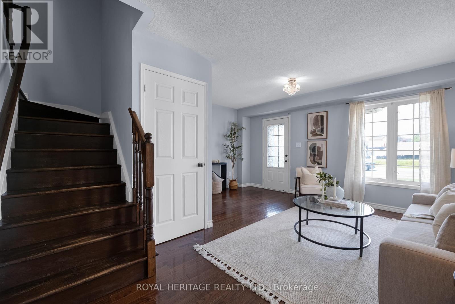
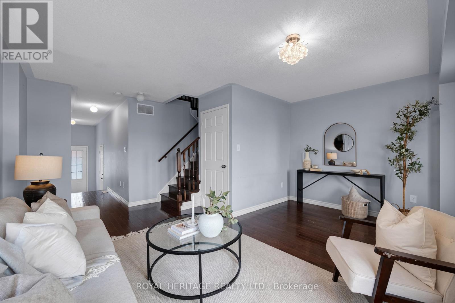
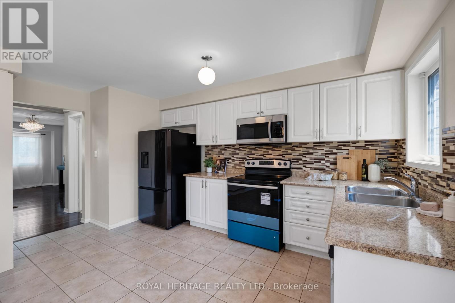
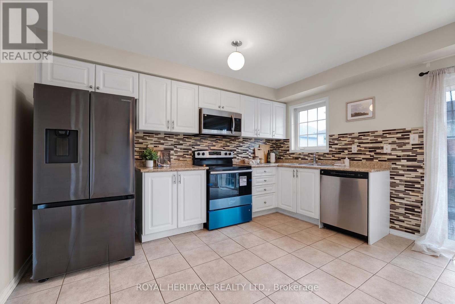
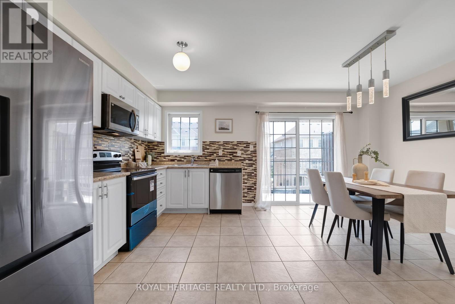
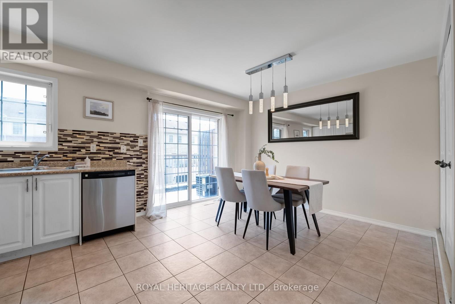
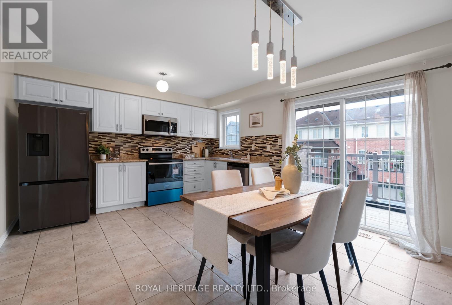
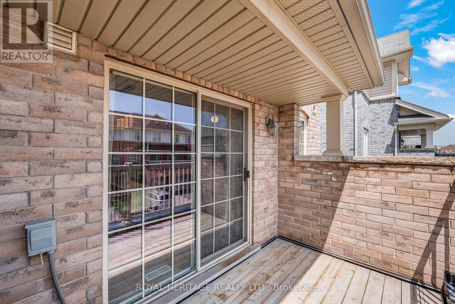
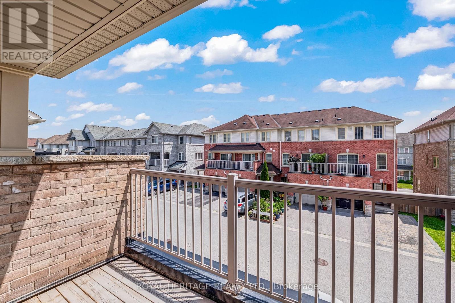
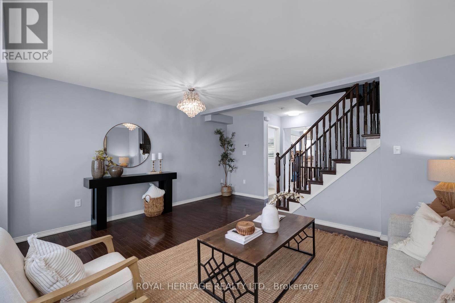
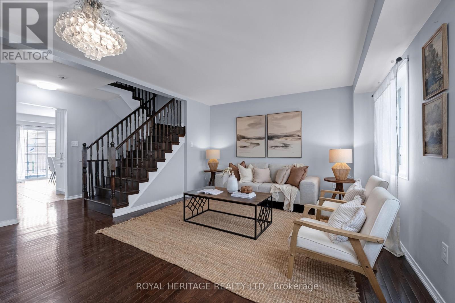
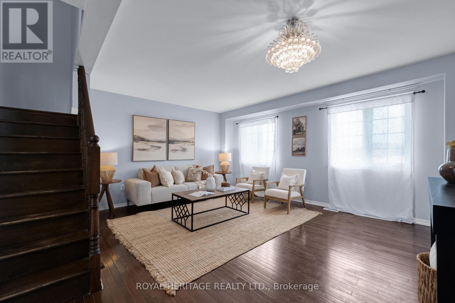
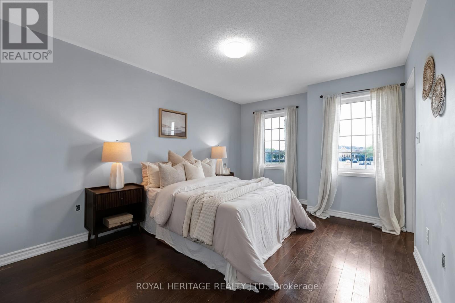
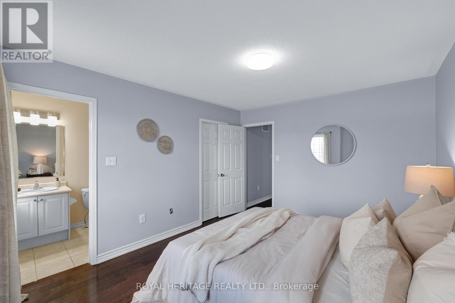
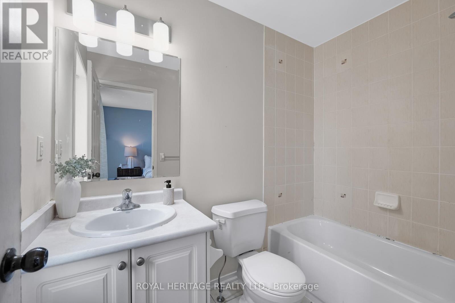
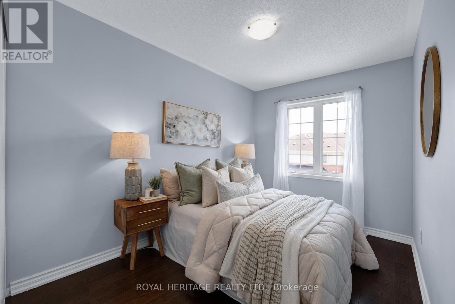
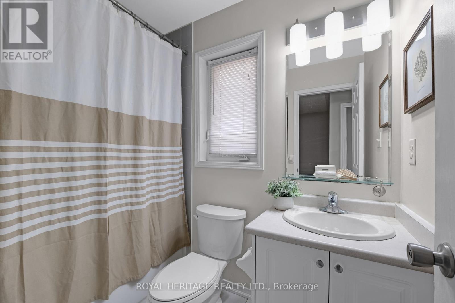
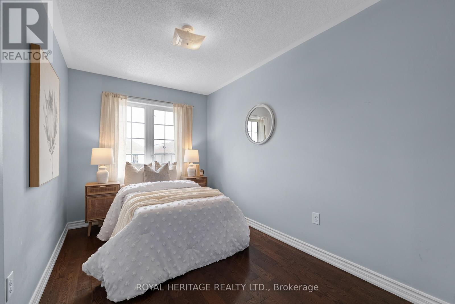
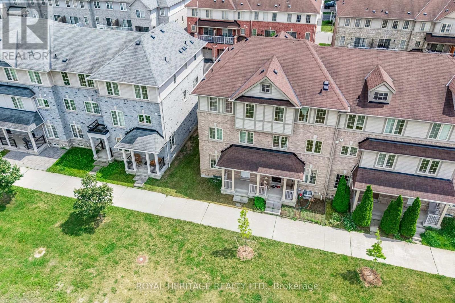
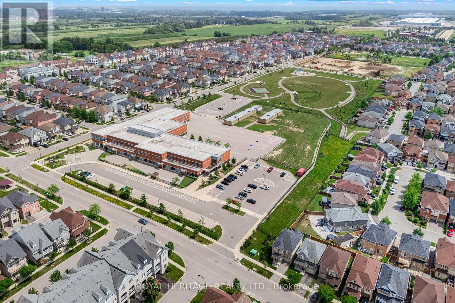
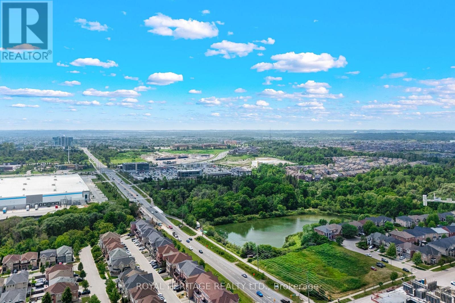
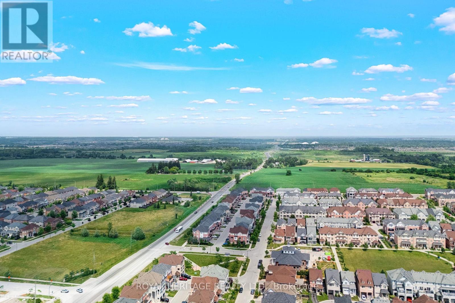
Welcome to 497 Rossland Rd, a true freehold townhome with zero maintenance fees. This sun filled end unit lives like a semi detached, offering 3 bedrooms and 3 washrooms across a spacious, thoughtfully laid out floor plan. Hardwood flooring runs throughout the main living areas, complemented by hardwood staircases. The primary bedroom features a 4 piece ensuite and a walk in closet, while the additional bedrooms are all generously sized. This all brick home includes an attached garage with direct interior access, and with no homes backing onto the property, this is a rare find at this price point. An excellent opportunity for first time buyers to enter the market without the burden of condo fees. Ideally located close to top ranked schools, transit, and quick access to the 401, 407, and 412, plus nearby shopping and a medical centre for everyday convenience. (id:61476)
Open House
This property has open houses!
12:00 pm
Ends at:2:00 pm
12:00 pm
Ends at:2:00 pm
Property Details
| MLS® Number | E13530850 |
| Property Type | Single Family |
| Community Name | Central East |
| Equipment Type | Water Heater |
| Features | Carpet Free |
| Parking Space Total | 2 |
| Rental Equipment Type | Water Heater |
Building
| Bathroom Total | 3 |
| Bedrooms Above Ground | 3 |
| Bedrooms Total | 3 |
| Appliances | Dishwasher, Dryer, Microwave, Stove, Washer, Refrigerator |
| Basement Type | Full |
| Construction Style Attachment | Attached |
| Cooling Type | Central Air Conditioning |
| Exterior Finish | Brick, Shingles |
| Flooring Type | Hardwood, Ceramic |
| Foundation Type | Concrete |
| Half Bath Total | 1 |
| Heating Fuel | Natural Gas |
| Heating Type | Forced Air |
| Stories Total | 3 |
| Size Interior | 1,500 - 2,000 Ft2 |
| Type | Row / Townhouse |
| Utility Water | Municipal Water |
Parking
| Attached Garage | |
| Garage |
Land
| Acreage | No |
| Sewer | Sanitary Sewer |
| Size Depth | 66 Ft ,2 In |
| Size Frontage | 22 Ft ,6 In |
| Size Irregular | 22.5 X 66.2 Ft |
| Size Total Text | 22.5 X 66.2 Ft |
Rooms
| Level | Type | Length | Width | Dimensions |
|---|---|---|---|---|
| Second Level | Living Room | 5.12 m | 4.5 m | 5.12 m x 4.5 m |
| Second Level | Kitchen | 4.5 m | 3.96 m | 4.5 m x 3.96 m |
| Third Level | Primary Bedroom | 4.39 m | 3.35 m | 4.39 m x 3.35 m |
| Third Level | Bedroom 2 | 3.66 m | 2.44 m | 3.66 m x 2.44 m |
| Third Level | Bedroom 3 | 3.47 m | 2.44 m | 3.47 m x 2.44 m |
| Main Level | Family Room | 4.5 m | 2.99 m | 4.5 m x 2.99 m |
Contact Us
Contact us for more information

The trademarks REALTOR®, REALTORS®, and the REALTOR® logo are controlled by The Canadian Real Estate Association (CREA) and identify real estate professionals who are members of CREA. The trademarks MLS®, Multiple Listing Service® and the associated logos are owned by The Canadian Real Estate Association (CREA) and identify the quality of services provided by real estate professionals who are members of CREA. The trademark DDF® is owned by The Canadian Real Estate Association (CREA) and identifies CREA's Data Distribution Facility (DDF®)
July 07 2026 04:02:21
Toronto Regional Real Estate Board
Royal Heritage Realty Ltd.