

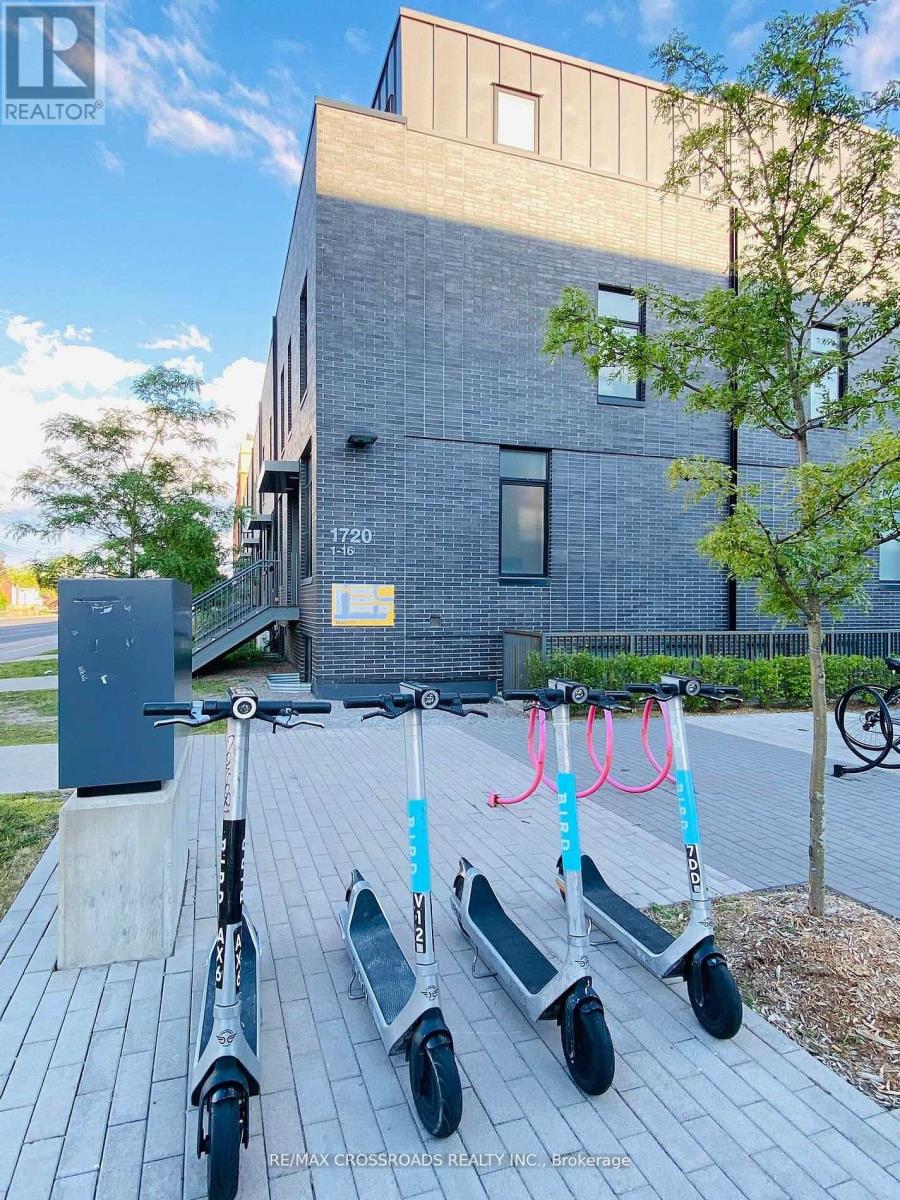
5 - 1720 Simcoe Street N Oshawa, Ontario L1G 4X9



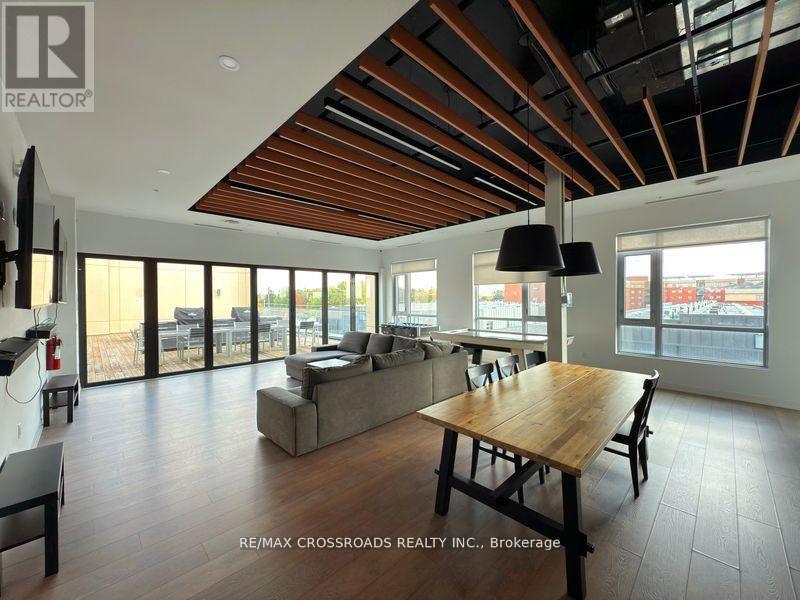

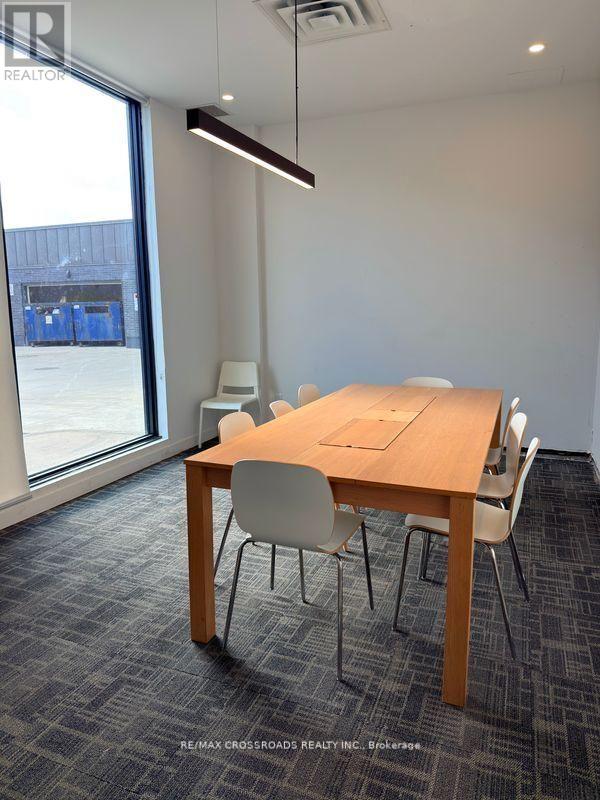
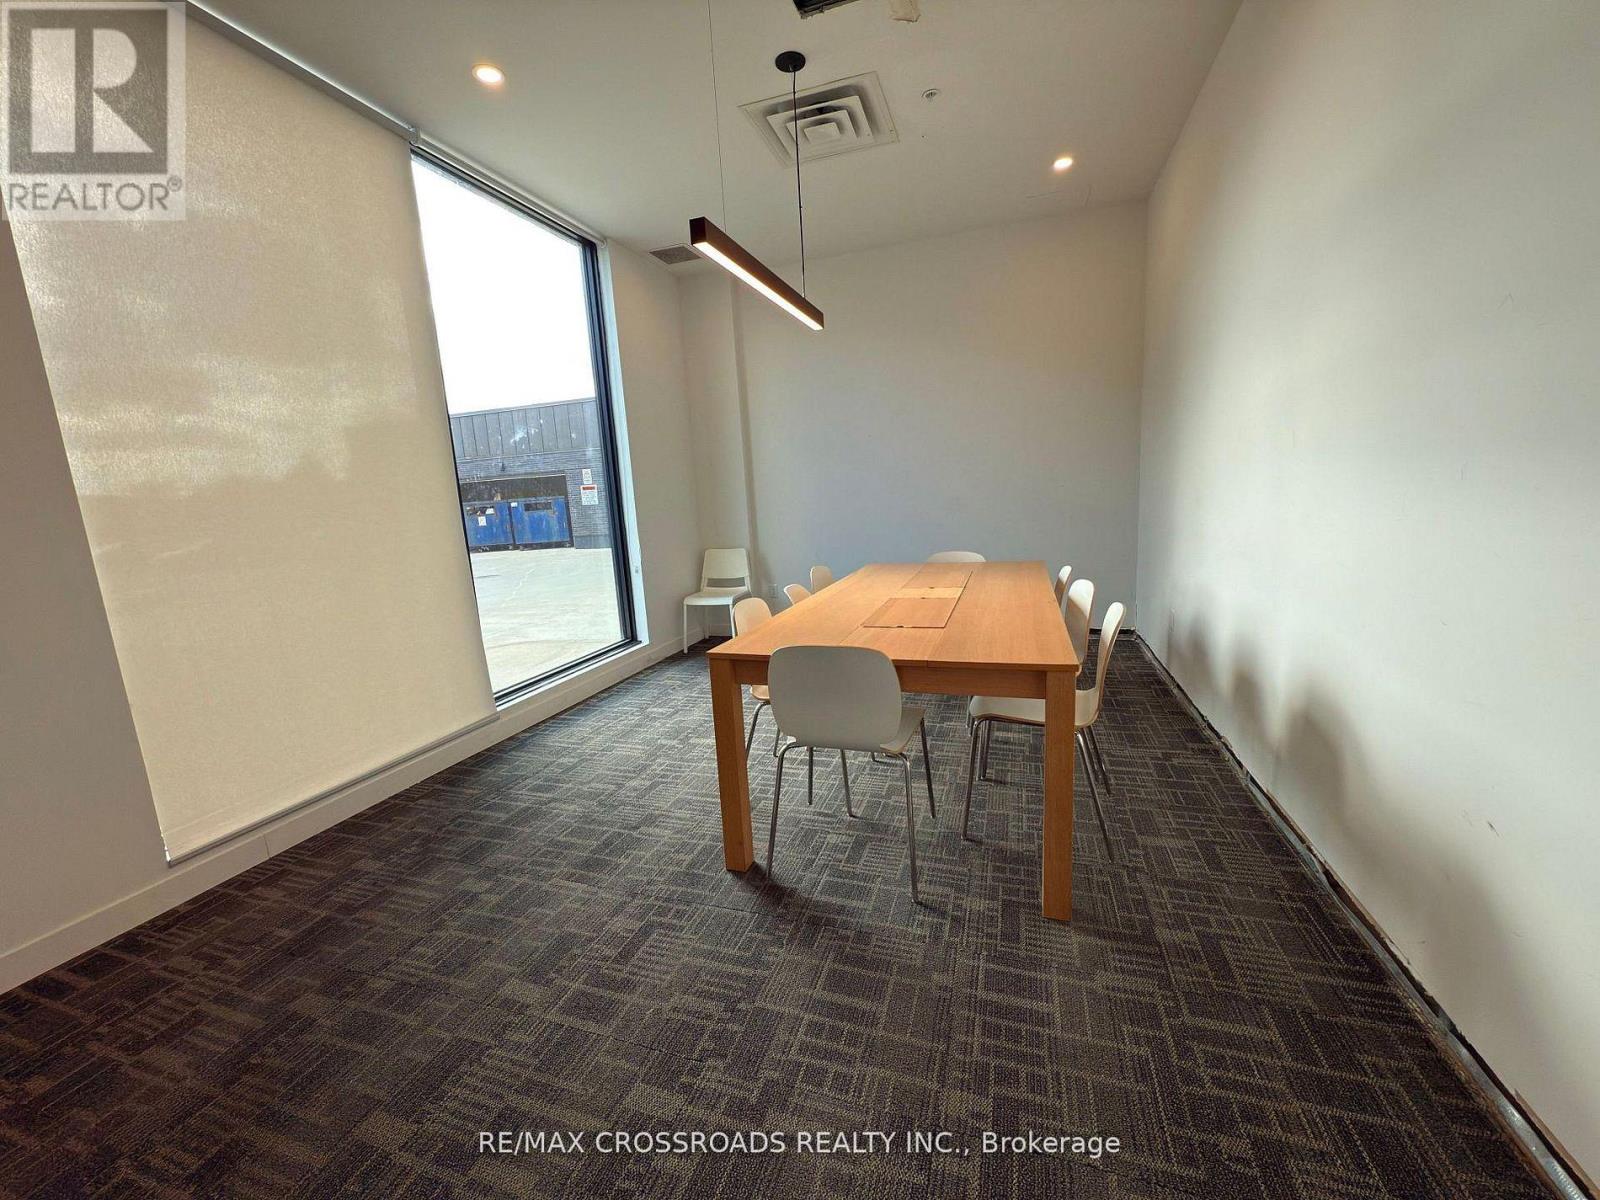

$429,000Maintenance, Heat, Water, Common Area Maintenance
$596.92 Monthly
Maintenance, Heat, Water, Common Area Maintenance
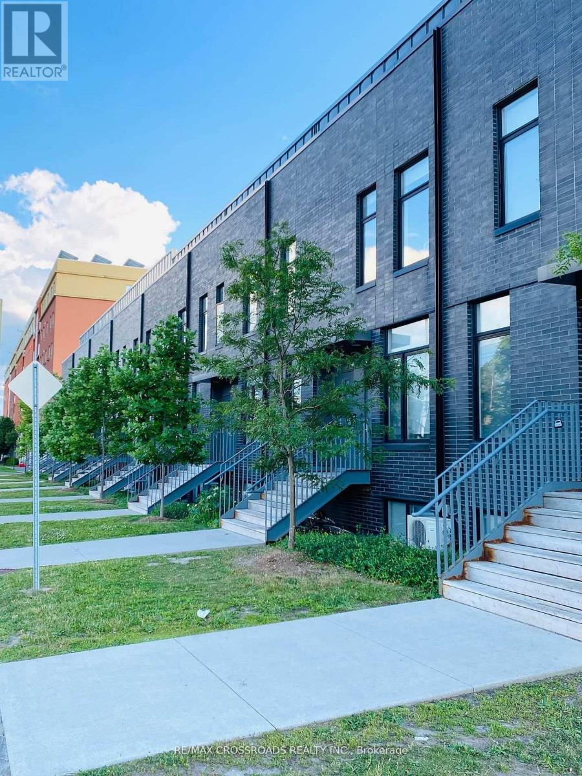
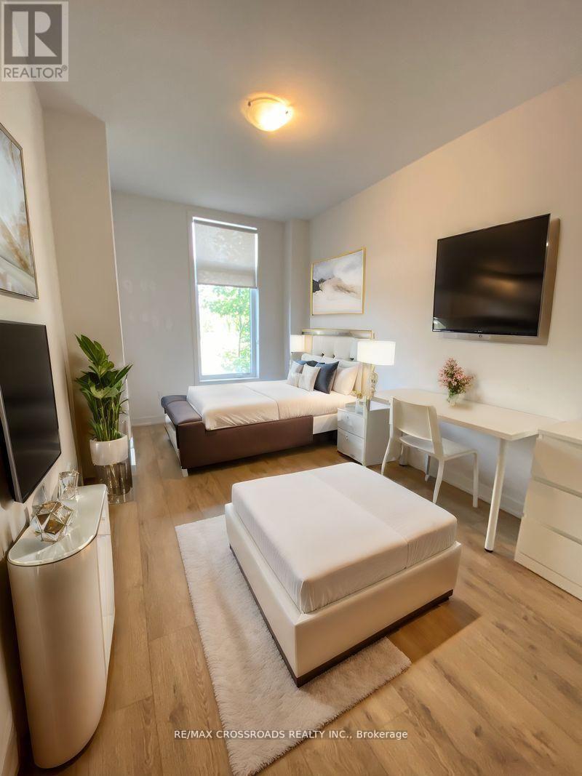
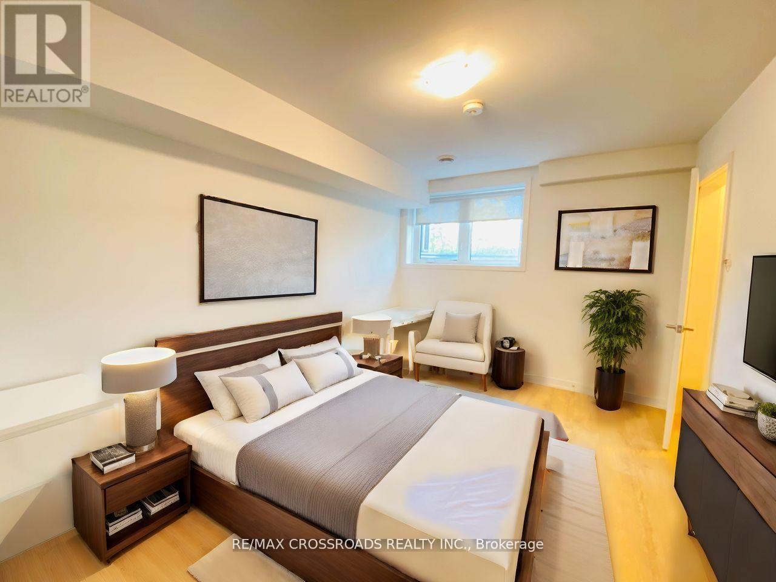
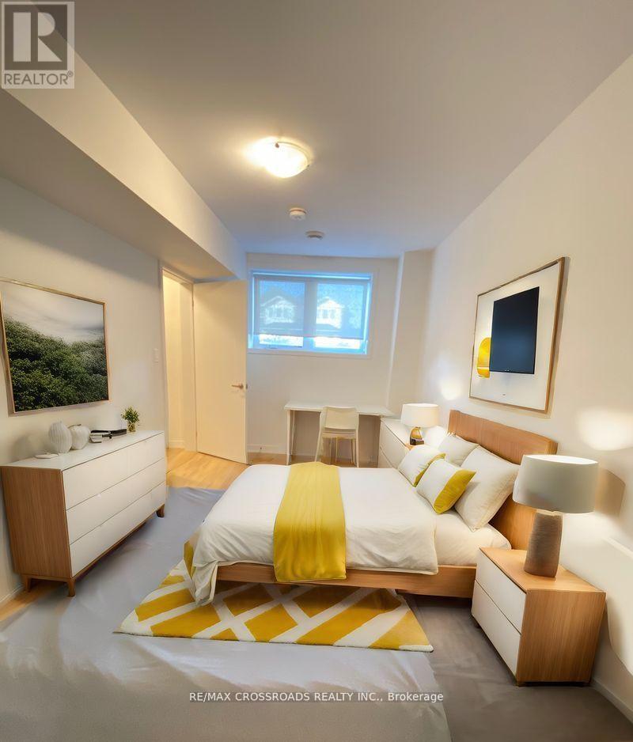
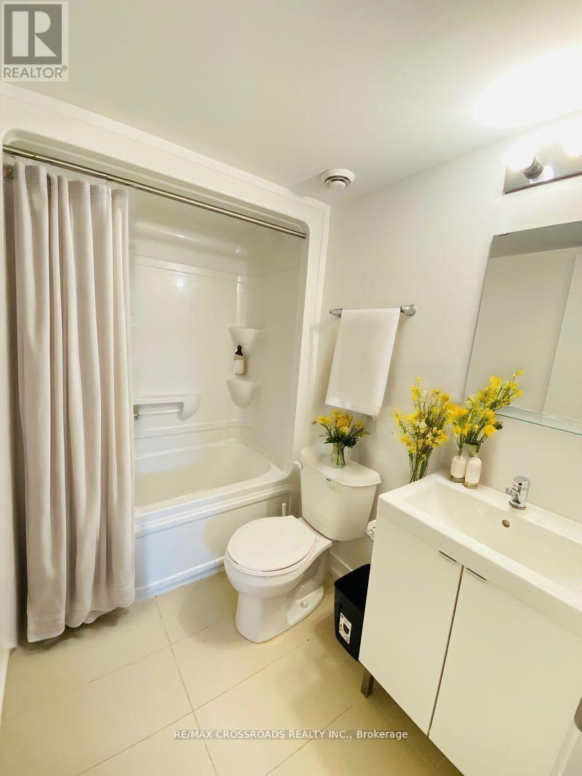
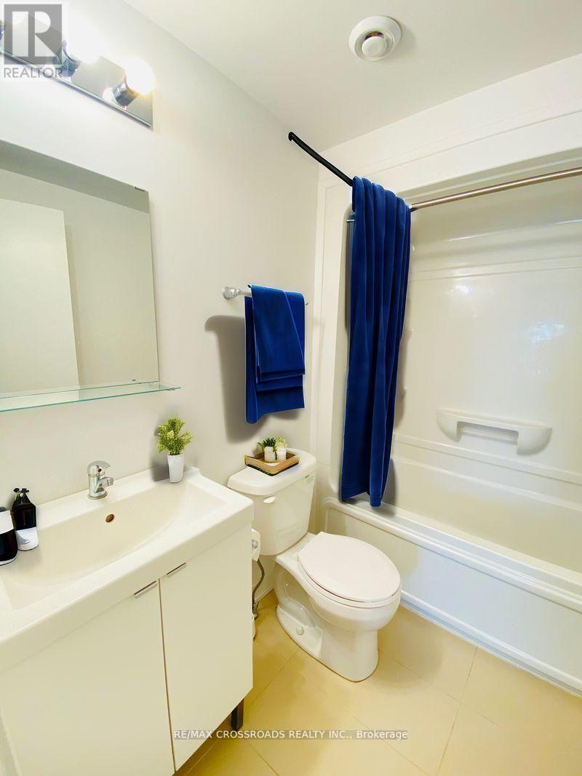
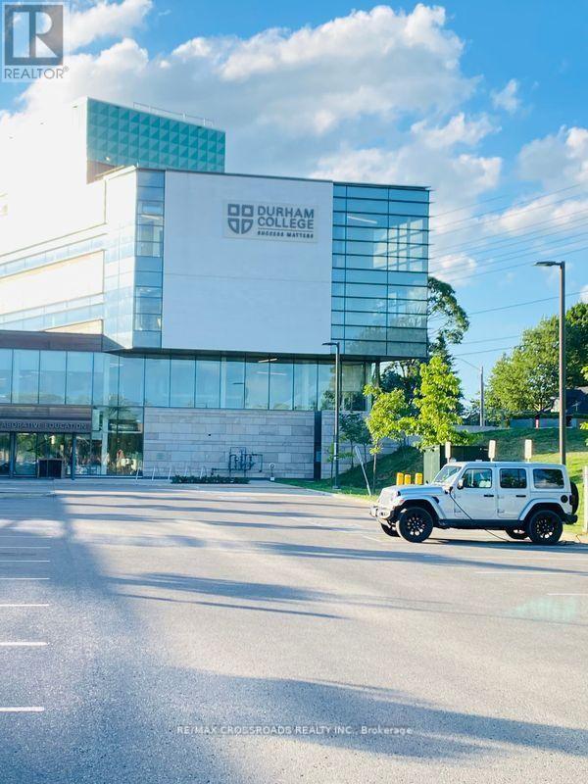
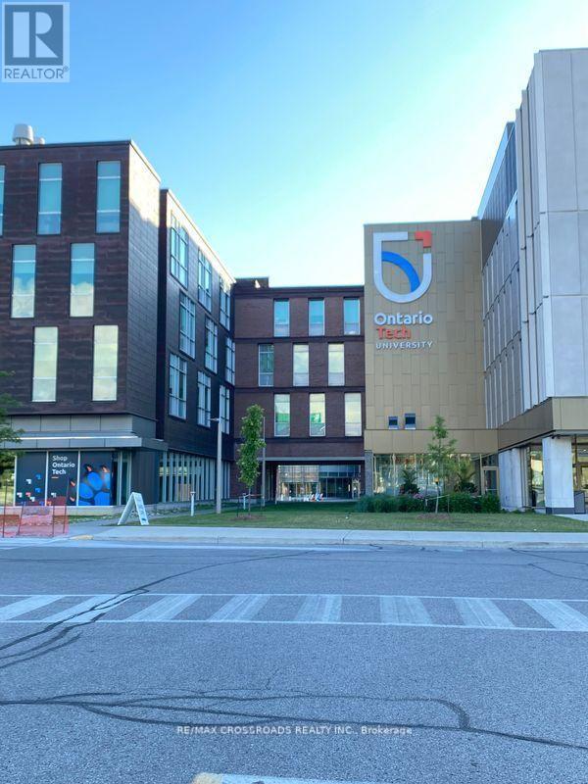
$596.92 MonthlyModern fully funrnished 3bedroom, 3bath stacked condo townhouse in Ontario's high demand University Towns Community. Each bedroom features it's own 4-piece ensuite, creating excellent privacy for students, investors, or first time buyers. The open concept kitchen offers a granite island, breakfast bar, tile backsplash, and stainless steel appliances, complemented by laminate flooring throughout. Steps to Ontario Tech University and Durham College, with quick access to Highway 407, Costco, transit, shops, and restaurants. Move-in or rent-ready in an A+ Location. (id:61476)
Property Details
| MLS® Number | E13213888 |
| Property Type | Single Family |
| Neigbourhood | KingMeadow |
| Community Name | Samac |
| Community Features | Pets Allowed With Restrictions |
| Equipment Type | Water Heater - Tankless |
| Rental Equipment Type | Water Heater - Tankless |
Building
| Bathroom Total | 3 |
| Bedrooms Above Ground | 3 |
| Bedrooms Total | 3 |
| Architectural Style | Multi-level |
| Basement Type | None |
| Cooling Type | Central Air Conditioning |
| Exterior Finish | Brick Facing, Concrete |
| Flooring Type | Laminate |
| Heating Fuel | Natural Gas |
| Heating Type | Forced Air |
| Size Interior | 1,000 - 1,199 Ft2 |
| Type | Row / Townhouse |
Parking
| No Garage |
Land
| Acreage | No |
Rooms
| Level | Type | Length | Width | Dimensions |
|---|---|---|---|---|
| Lower Level | Bedroom 2 | 3.1 m | 4.2 m | 3.1 m x 4.2 m |
| Lower Level | Bedroom 3 | 2.7 m | 4.2 m | 2.7 m x 4.2 m |
| Main Level | Kitchen | 3.1 m | 6.1 m | 3.1 m x 6.1 m |
| Main Level | Living Room | 3.1 m | 6.1 m | 3.1 m x 6.1 m |
| Main Level | Bedroom | 2.7 m | 4.34 m | 2.7 m x 4.34 m |
Contact Us
Contact us for more information

The trademarks REALTOR®, REALTORS®, and the REALTOR® logo are controlled by The Canadian Real Estate Association (CREA) and identify real estate professionals who are members of CREA. The trademarks MLS®, Multiple Listing Service® and the associated logos are owned by The Canadian Real Estate Association (CREA) and identify the quality of services provided by real estate professionals who are members of CREA. The trademark DDF® is owned by The Canadian Real Estate Association (CREA) and identifies CREA's Data Distribution Facility (DDF®)
May 29 2026 04:05:23
Toronto Regional Real Estate Board
RE/MAX Crossroads Realty Inc.