3 Bedroom
2 Bathroom
1,100 - 1,500 sqft
Central Air Conditioning
Forced Air
$599,900
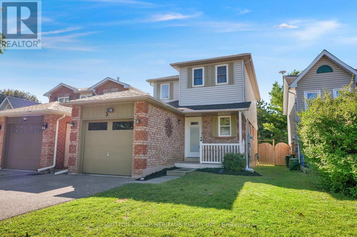
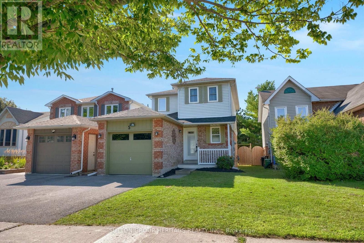
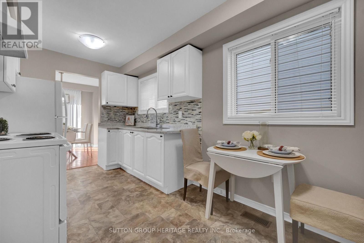
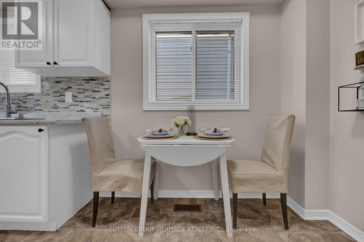
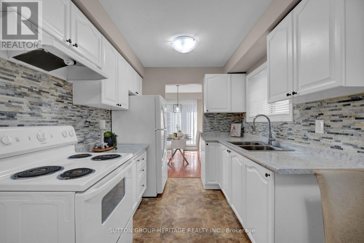
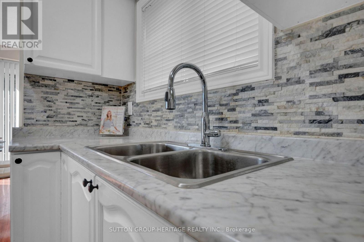
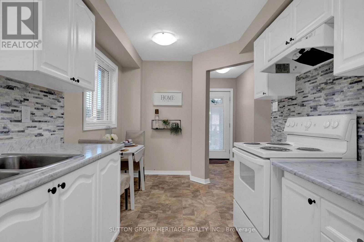
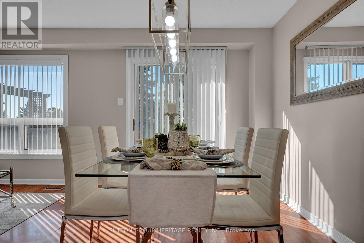
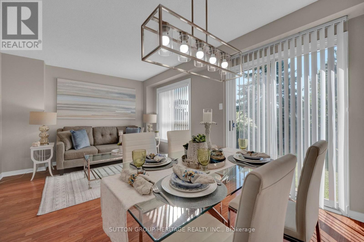
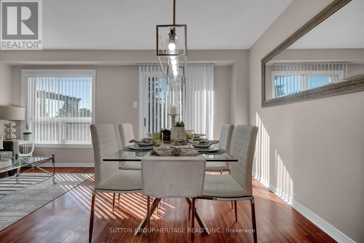
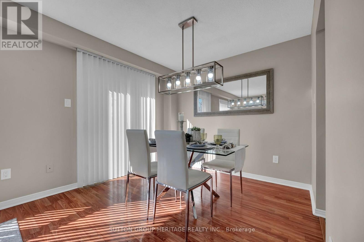
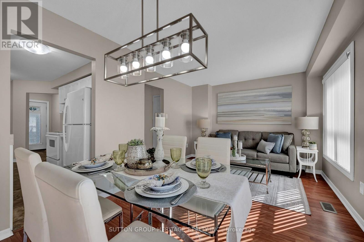
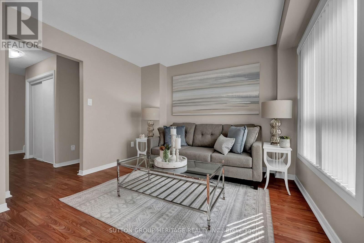
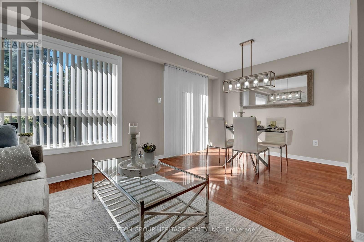
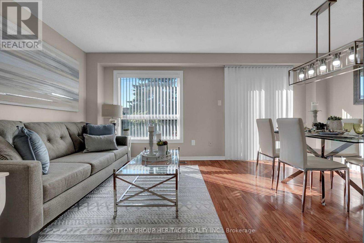
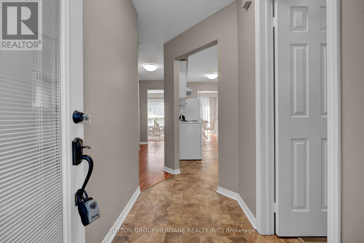
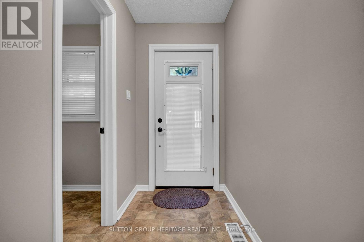
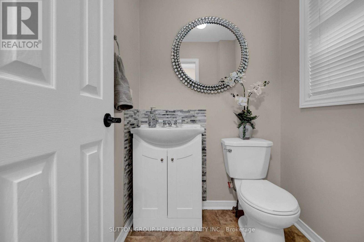
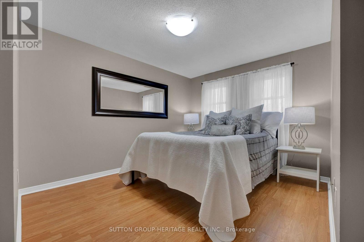
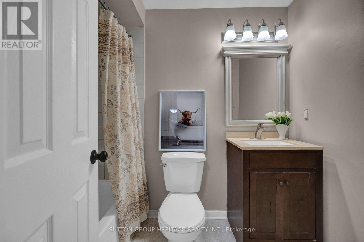
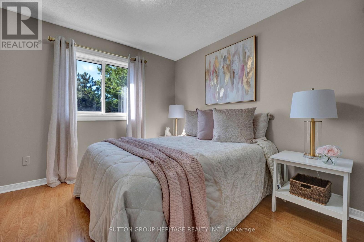
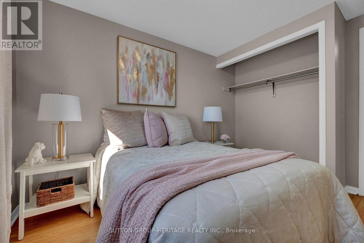
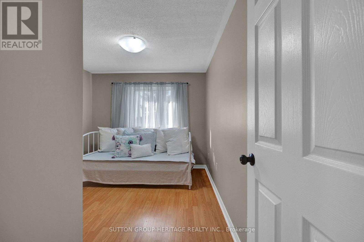
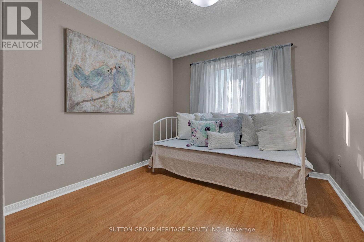
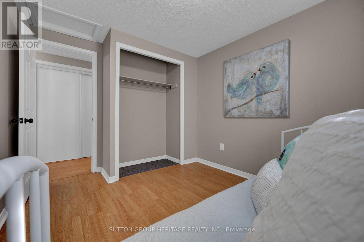
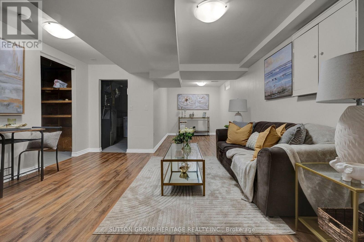
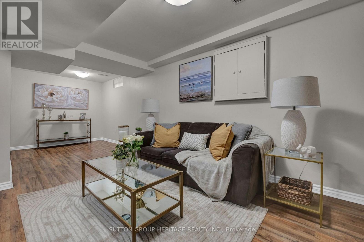
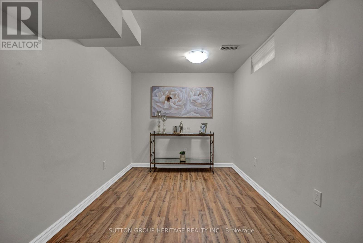
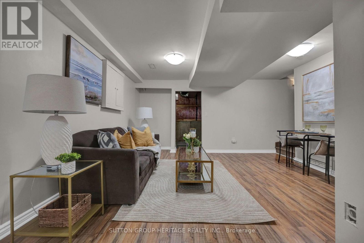
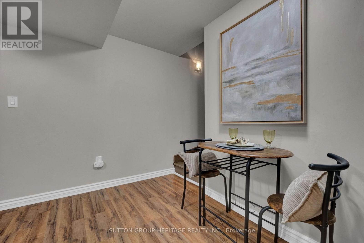
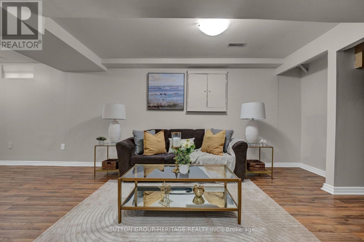
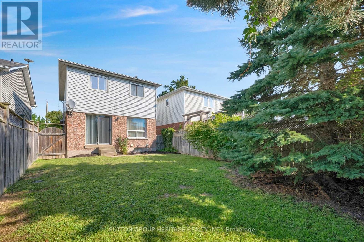
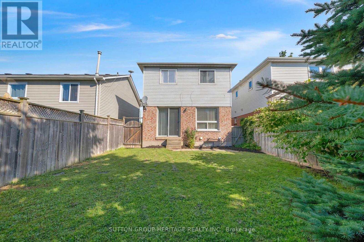
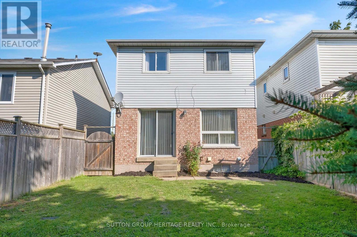
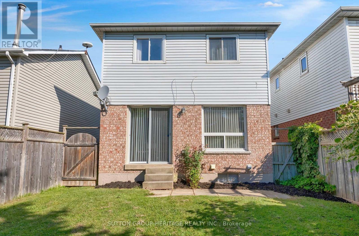
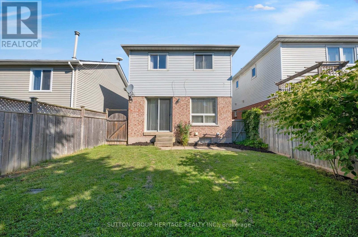
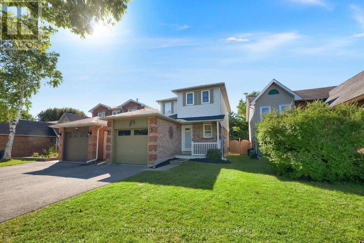
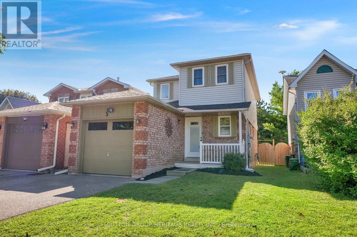
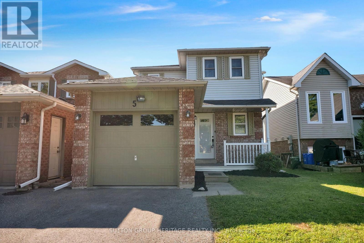
Welcome To 5 Fenwick Avenue Stunning Three Bedroom Home In Desirable North Bowmanville. Offering Functional Layout, Generous Size Rooms And Finished Basement. The Main floor Has Spacious Entrance With A Powder Room And Convenient Closet Space. A Lovely Kitchen With Plenty Of White Cabinetry And A Combined Living/Dining With Walkout To Patio And Fenced Backyard Great For Entertaining Friends And Family. Upstairs Has Three Generous Sized Bedrooms All With Double Closets. The Finished Basement Offers A Beautiful Recreation Room And Lots Of Extra Storage Space. Attached Single Car Garage, Enough Room To Park Two Cars In The Driveway. Easy Access To Public Transit, 401/407/418, Schools And Shopping. This Home Is Perfect For Families, First-Time Buyers Or For Those Looking For A Well Maintained Move In Ready Home. (id:61476)
Property Details
|
MLS® Number |
E13757102 |
|
Property Type |
Single Family |
|
Community Name |
Bowmanville |
|
Parking Space Total |
3 |
Building
|
Bathroom Total |
2 |
|
Bedrooms Above Ground |
3 |
|
Bedrooms Total |
3 |
|
Appliances |
Dryer, Stove, Washer, Refrigerator |
|
Basement Type |
Full |
|
Construction Style Attachment |
Link |
|
Cooling Type |
Central Air Conditioning |
|
Exterior Finish |
Brick |
|
Flooring Type |
Laminate |
|
Foundation Type |
Block |
|
Half Bath Total |
1 |
|
Heating Fuel |
Natural Gas |
|
Heating Type |
Forced Air |
|
Stories Total |
2 |
|
Size Interior |
1,100 - 1,500 Sqft |
|
Type |
House |
|
Utility Water |
Municipal Water |
Parking
Land
|
Acreage |
No |
|
Sewer |
Sanitary Sewer |
|
Size Depth |
114 Ft ,6 In |
|
Size Frontage |
27 Ft ,1 In |
|
Size Irregular |
27.1 X 114.5 Ft |
|
Size Total Text |
27.1 X 114.5 Ft |
Rooms
| Level | Type | Length | Width | Dimensions |
|---|
|
Second Level |
Primary Bedroom |
3.75 m |
3.55 m |
3.75 m x 3.55 m |
|
Second Level |
Bedroom 2 |
3 m |
3.3 m |
3 m x 3.3 m |
|
Second Level |
Bedroom 3 |
3 m |
3.3 m |
3 m x 3.3 m |
|
Basement |
Recreational, Games Room |
7 m |
4.26 m |
7 m x 4.26 m |
|
Basement |
Laundry Room |
3.35 m |
2.89 m |
3.35 m x 2.89 m |
|
Basement |
Workshop |
2.74 m |
2.28 m |
2.74 m x 2.28 m |
|
Ground Level |
Living Room |
3.27 m |
3.04 m |
3.27 m x 3.04 m |
|
Ground Level |
Dining Room |
3 m |
2.53 m |
3 m x 2.53 m |
|
Ground Level |
Kitchen |
4.64 m |
2.53 m |
4.64 m x 2.53 m |
Utilities
|
Cable |
Installed |
|
Electricity |
Installed |
|
Sewer |
Installed |