5 Bedroom
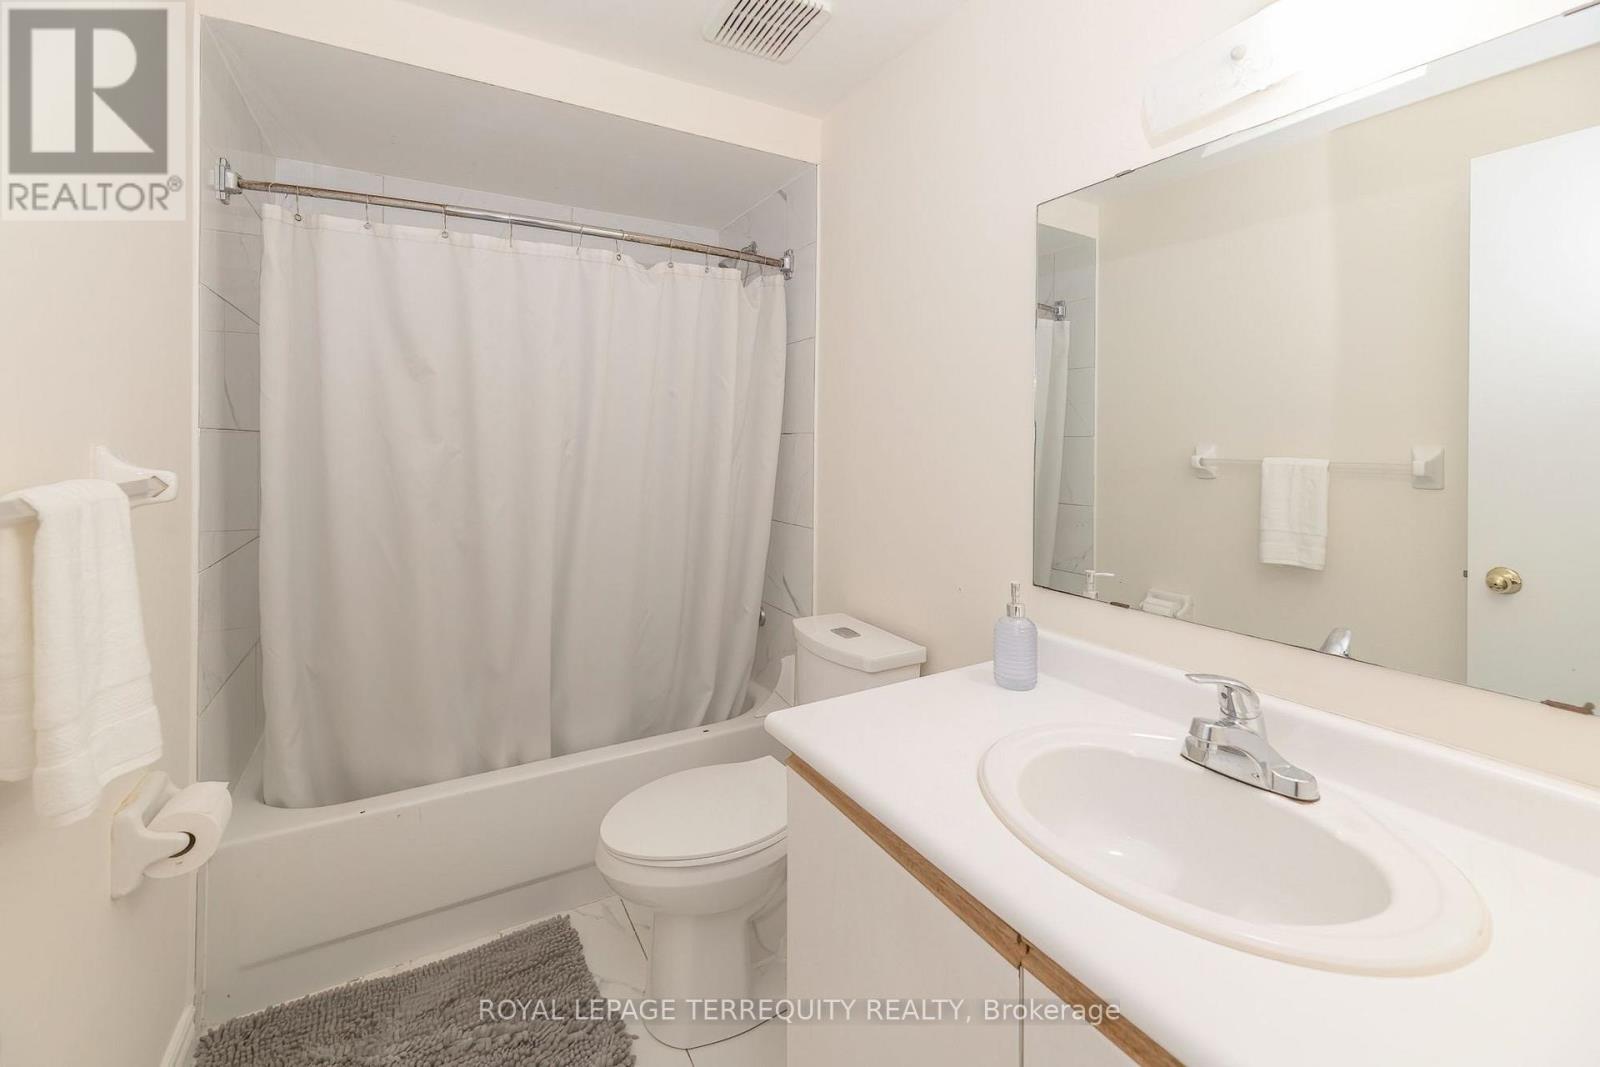
3 Bathroom
1,500 - 2,000 sqft
Fireplace
Central Air Conditioning
Forced Air
$789,900
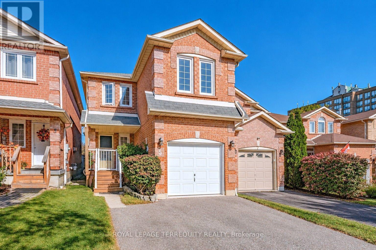
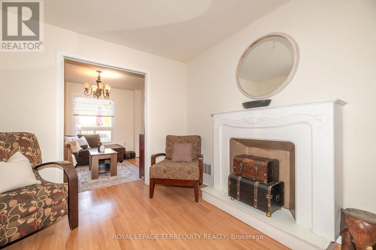
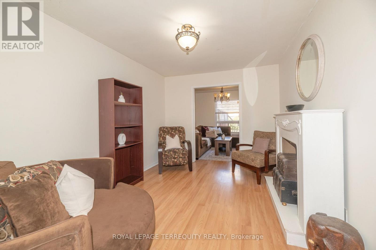
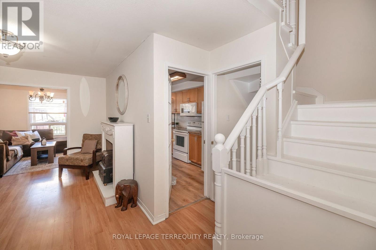
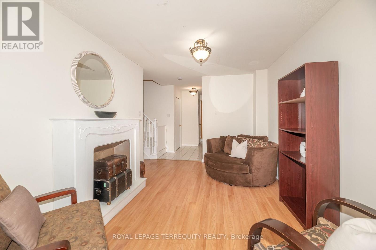
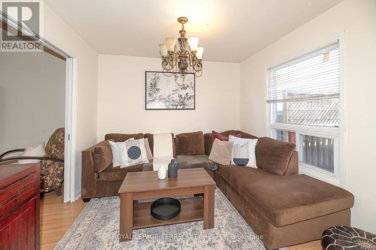
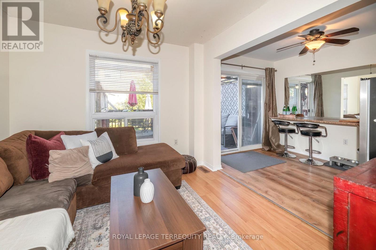
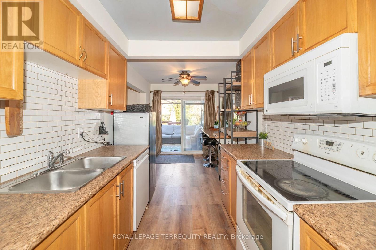
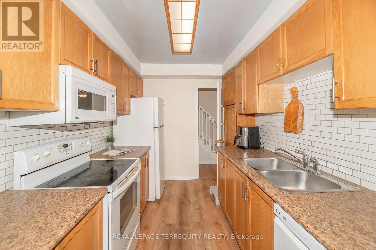
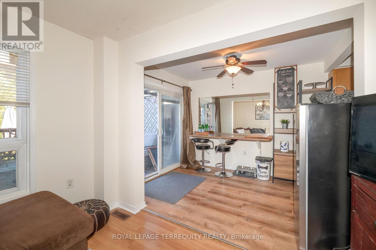
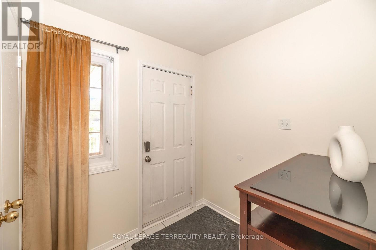
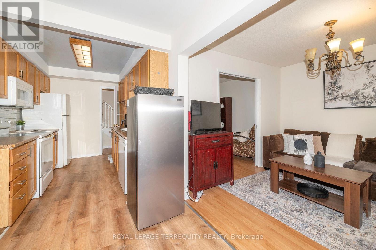
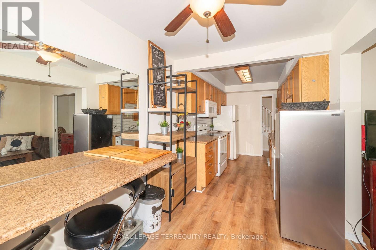
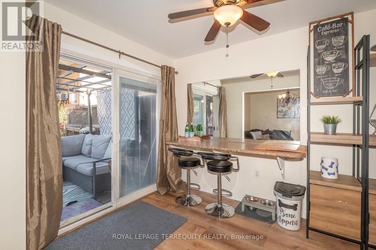
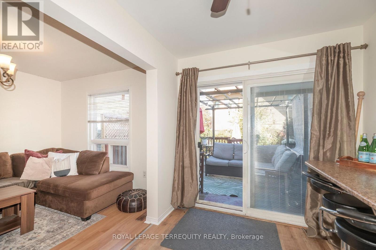
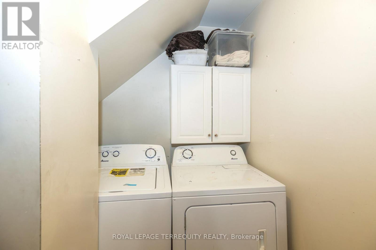
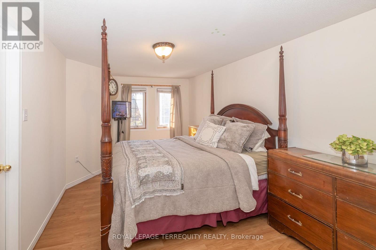
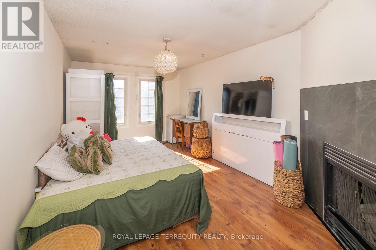
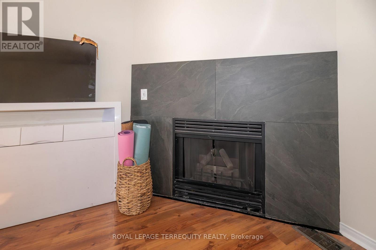
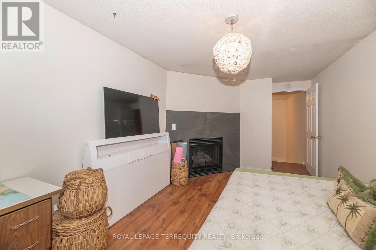
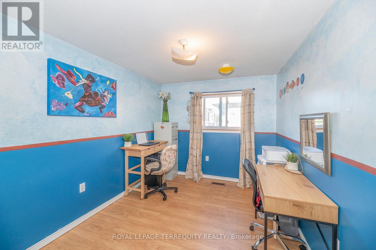
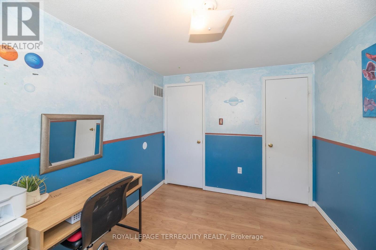
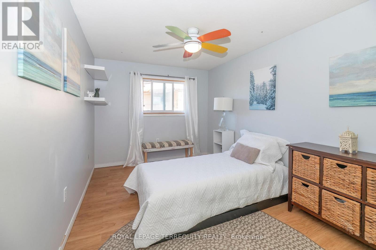
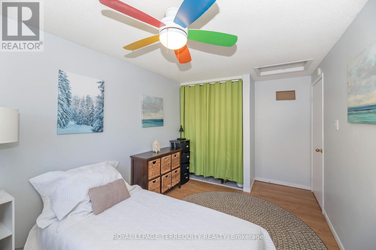
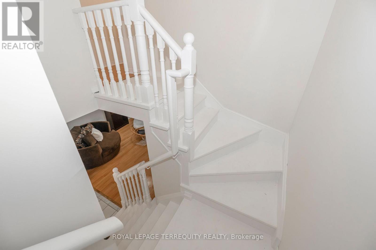
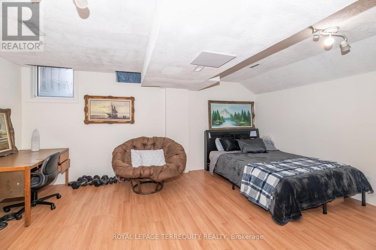
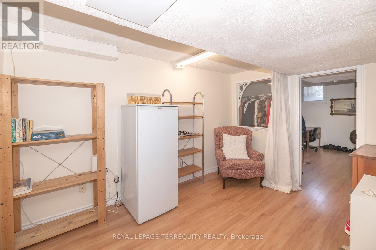
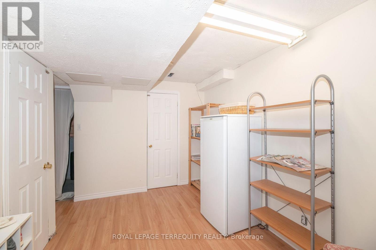
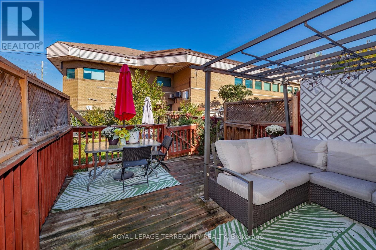
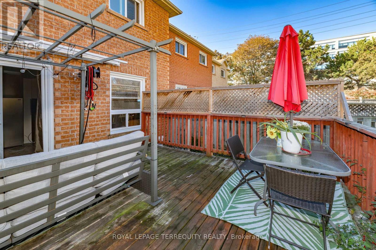
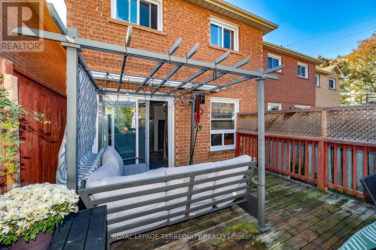
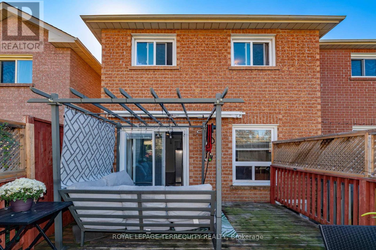
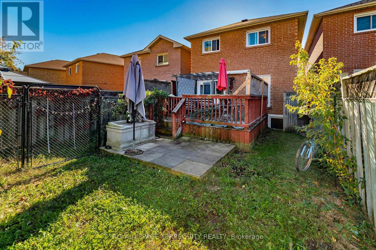
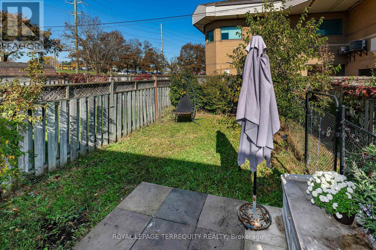
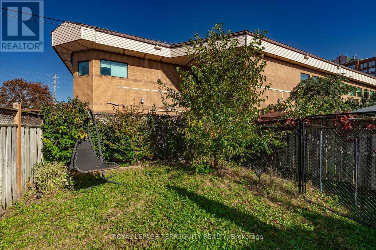
This home offers a fabulous layout with plenty of flexibility for family living. Located in a highly sought after Whitby neighbourhood. The main level features an eat-in kitchen, living and dining rooms with laminate flooring, and main floor laundry. Upstairs, the staircase splits to two separate areas, with a family room featuring a cozy fireplace (currently used as the 4th bedroom) on one side and three additional bedrooms on the other. The spacious primary bedroom includes a walk-in closet and ensuite bath. The finished basement offers even more living space with a recreation room or den and an additional bedroom. Freshly painted throughout, with furnace and A/C updated in 2024, a one-car garage, room for 5-car parking and tons of storage space. Enjoy the fenced backyard with deck and a separate fenced dog run. Conveniently located steps to shopping and plaza, with easy access to Hwy 401. A great opportunity for families looking for space, flexibility and convenience! (id:61476)
Property Details
|
MLS® Number |
E13883862 |
|
Property Type |
Single Family |
|
Community Name |
Pringle Creek |
|
Amenities Near By |
Public Transit |
|
Community Features |
Community Centre |
|
Equipment Type |
Water Heater |
|
Parking Space Total |
5 |
|
Rental Equipment Type |
Water Heater |
Building
|
Bathroom Total |
3 |
|
Bedrooms Above Ground |
4 |
|
Bedrooms Below Ground |
1 |
|
Bedrooms Total |
5 |
|
Age |
31 To 50 Years |
|
Appliances |
Water Heater, Dishwasher, Dryer, Microwave, Stove, Washer, Window Coverings, Refrigerator |
|
Basement Development |
Finished |
|
Basement Type |
N/a (finished) |
|
Construction Style Attachment |
Link |
|
Cooling Type |
Central Air Conditioning |
|
Exterior Finish |
Brick |
|
Fireplace Present |
Yes |
|
Flooring Type |
Laminate |
|
Foundation Type |
Concrete |
|
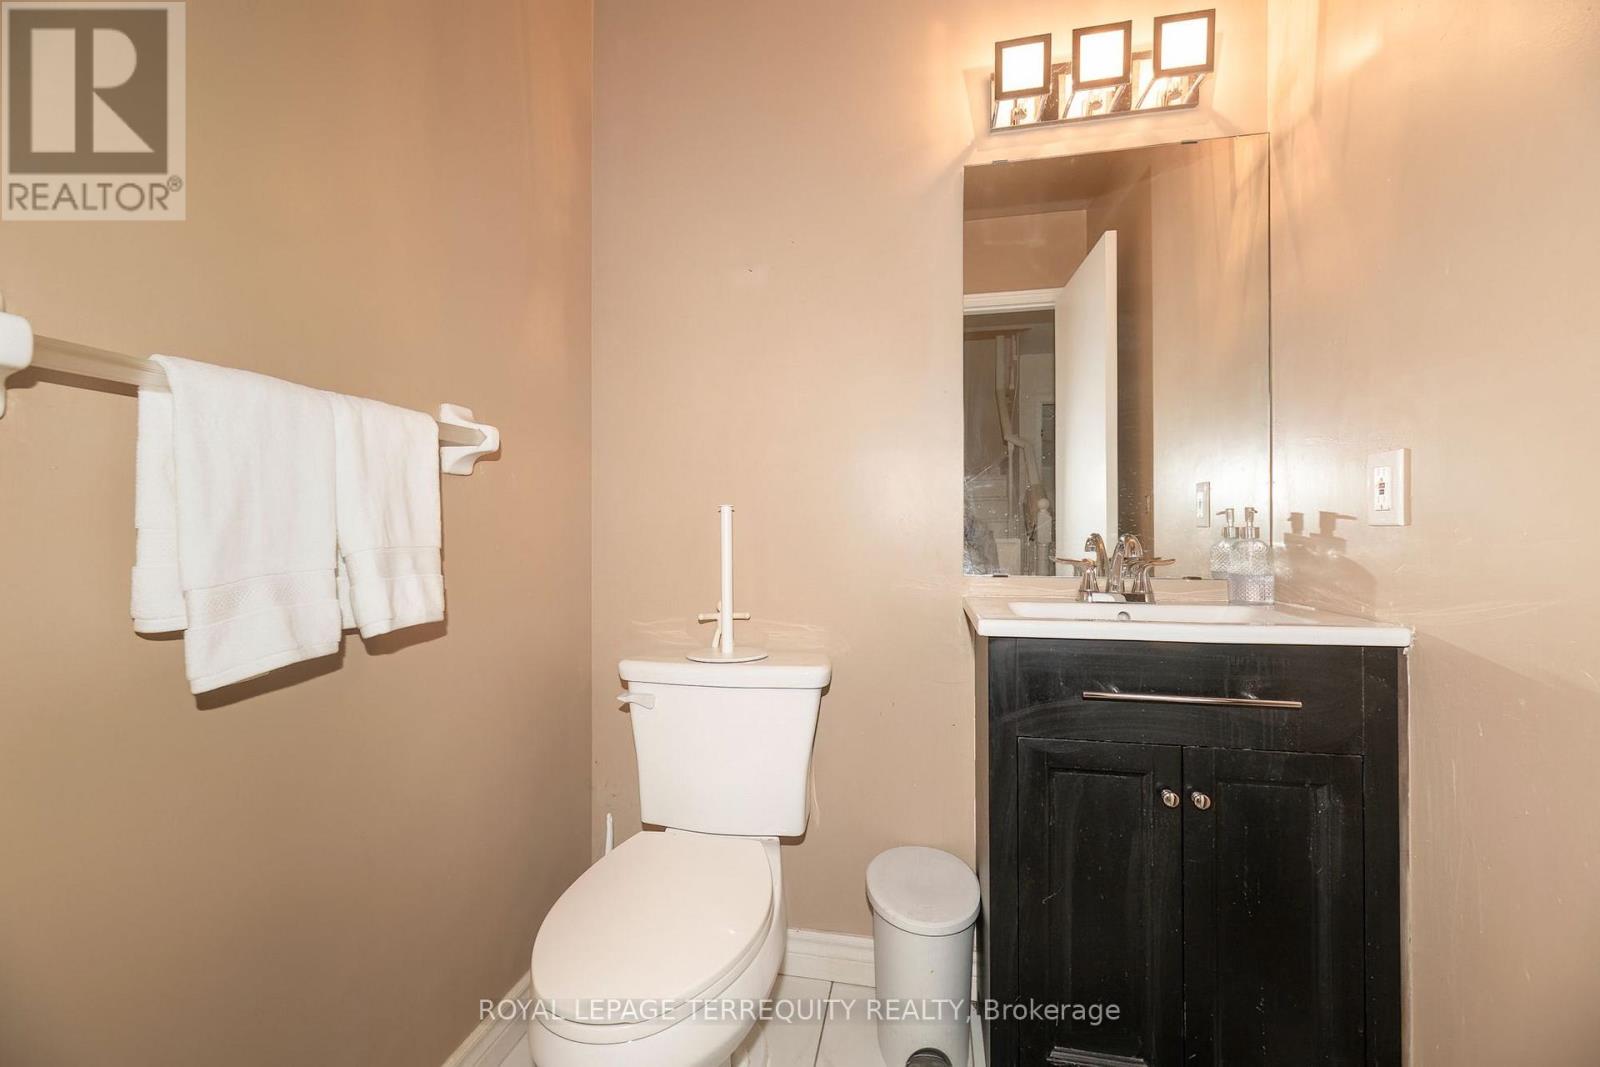
Half Bath Total |
1 |
|
Heating Fuel |
Natural Gas |
|
Heating Type |
Forced Air |
|
Stories Total |
2 |
|
Size Interior |
1,500 - 2,000 Sqft |
|
Type |
House |
|
Utility Water |
Municipal Water |
Parking
Land
|
Acreage |
No |
|
Land Amenities |
Public Transit |
|
Sewer |
Sanitary Sewer |
|
Size Depth |
123 Ft ,10 In |
|
Size Frontage |
23 Ft ,6 In |
|
Size Irregular |
23.5 X 123.9 Ft |
|
Size Total Text |
23.5 X 123.9 Ft |
|
Zoning Description |
Res |
Rooms
| Level | Type | Length | Width | Dimensions |
|---|
|
Second Level |
Primary Bedroom |
4.8 m |
3.08 m |
4.8 m x 3.08 m |
|
Second Level |
Bedroom |
3.56 m |
2.68 m |
3.56 m x 2.68 m |
|
Second Level |
Bedroom |
3.9 m |
2.67 m |
3.9 m x 2.67 m |
|
Basement |
Recreational, Games Room |
4 m |
2.34 m |
4 m x 2.34 m |
|
Basement |
Bedroom 5 |
4 m |
3 m |
4 m x 3 m |
|
Main Level |
Kitchen |
6.18 m |
2.32 m |
6.18 m x 2.32 m |
|
Main Level |
Living Room |
7.32 m |
2.98 m |
7.32 m x 2.98 m |
|
Main Level |
Dining Room |
7.32 m |
2.98 m |
7.32 m x 2.98 m |
|
Main Level |
Laundry Room |
2.13 m |
1.22 m |
2.13 m x 1.22 m |
|
In Between |
Family Room |
5.09 m |
3 m |
5.09 m x 3 m |
Utilities
|
Cable |
Installed |
|
Electricity |
Installed |
|
Sewer |
Installed |