

5 Partner Drive Clarington, Ontario L1E 3J1

$889,000
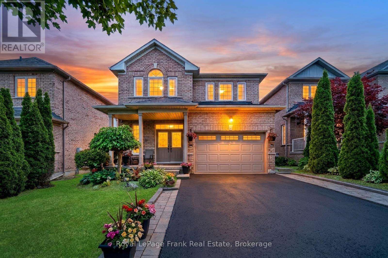
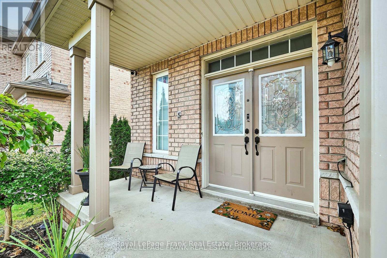
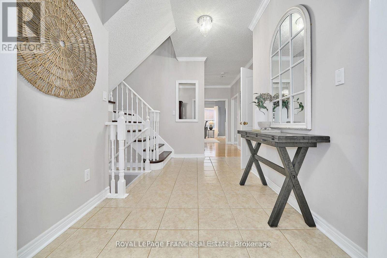
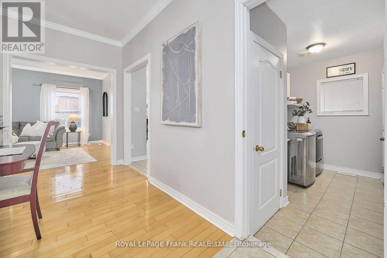
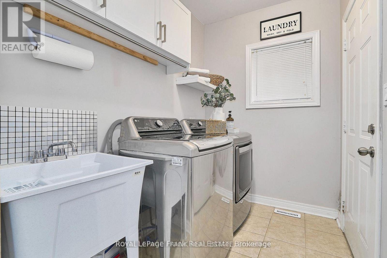
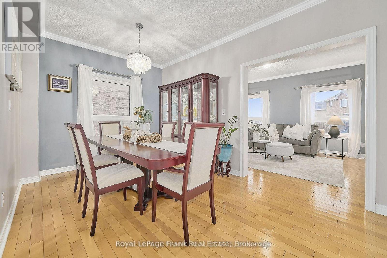
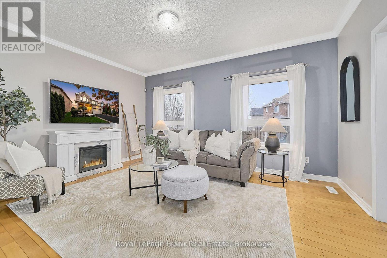
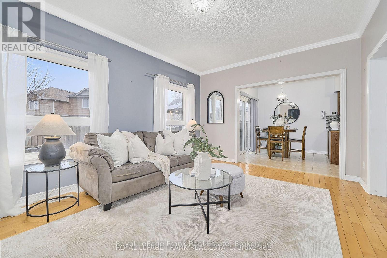

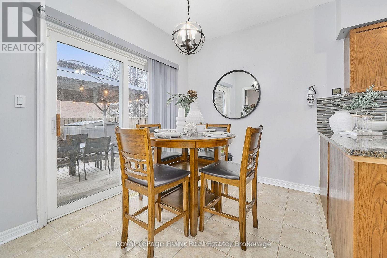
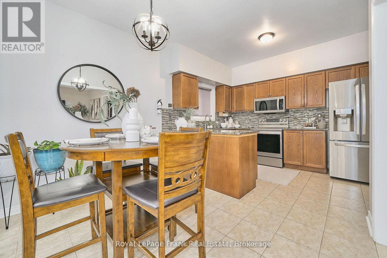
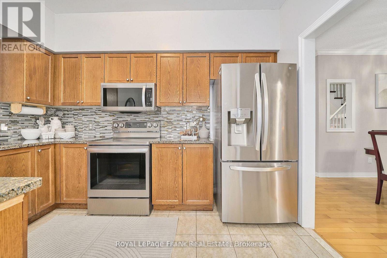
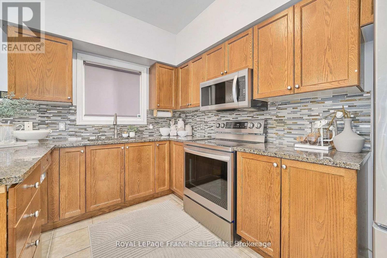
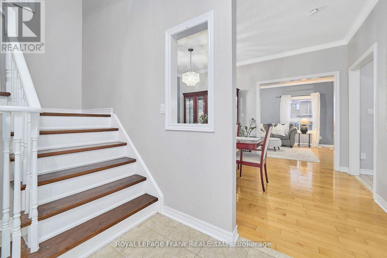
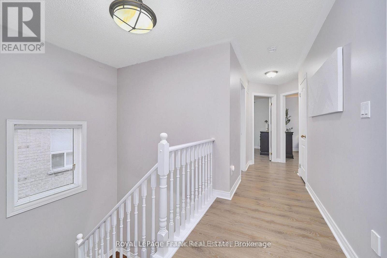
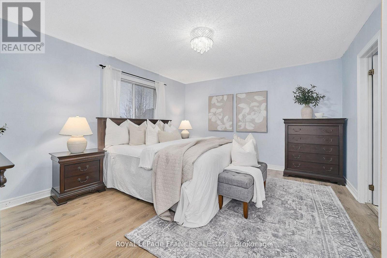
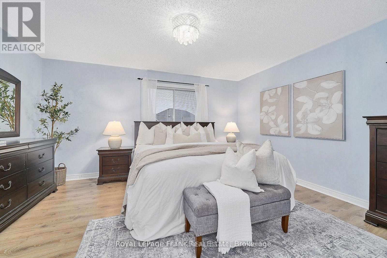
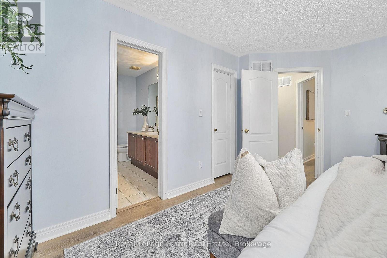
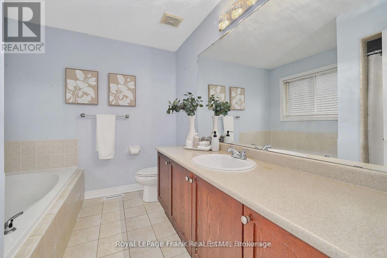

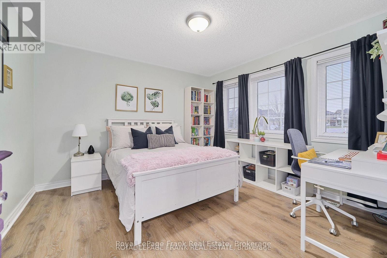
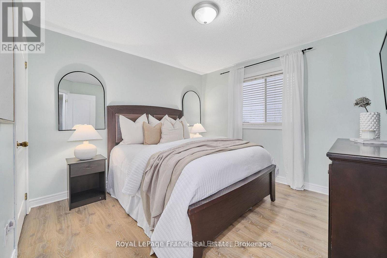
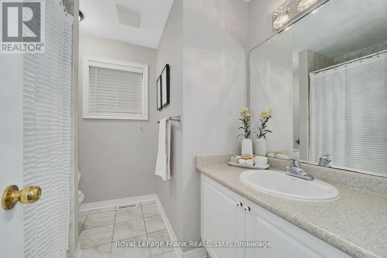
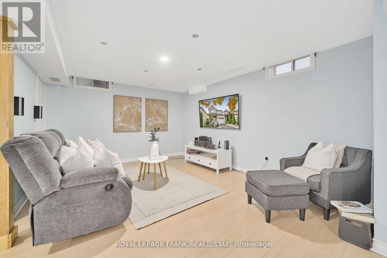
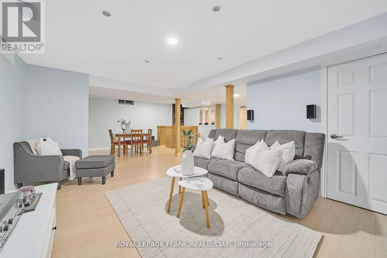
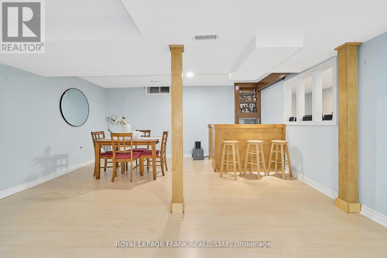
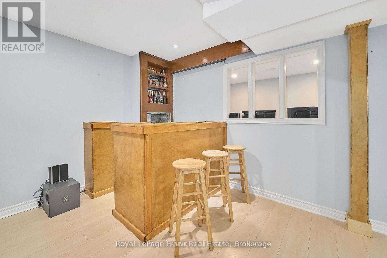
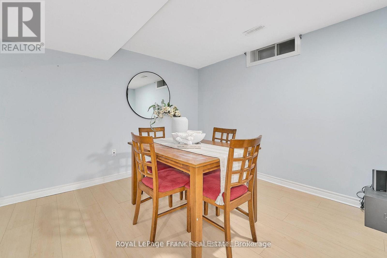
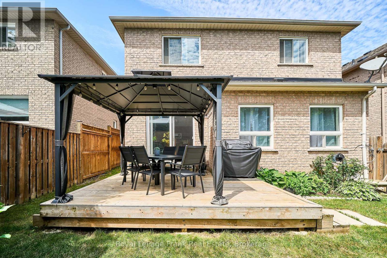
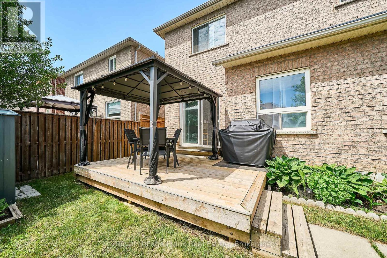
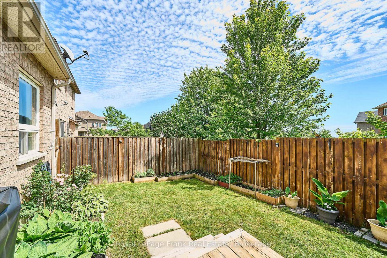
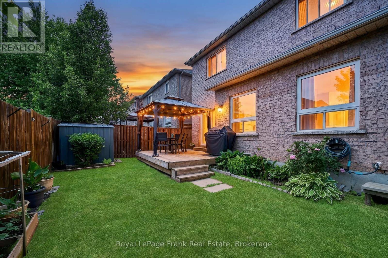
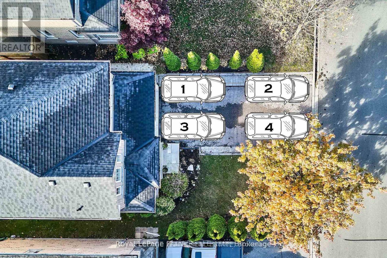
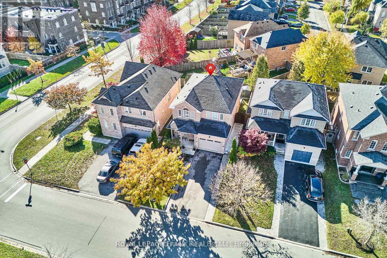
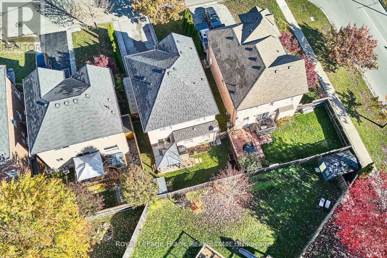
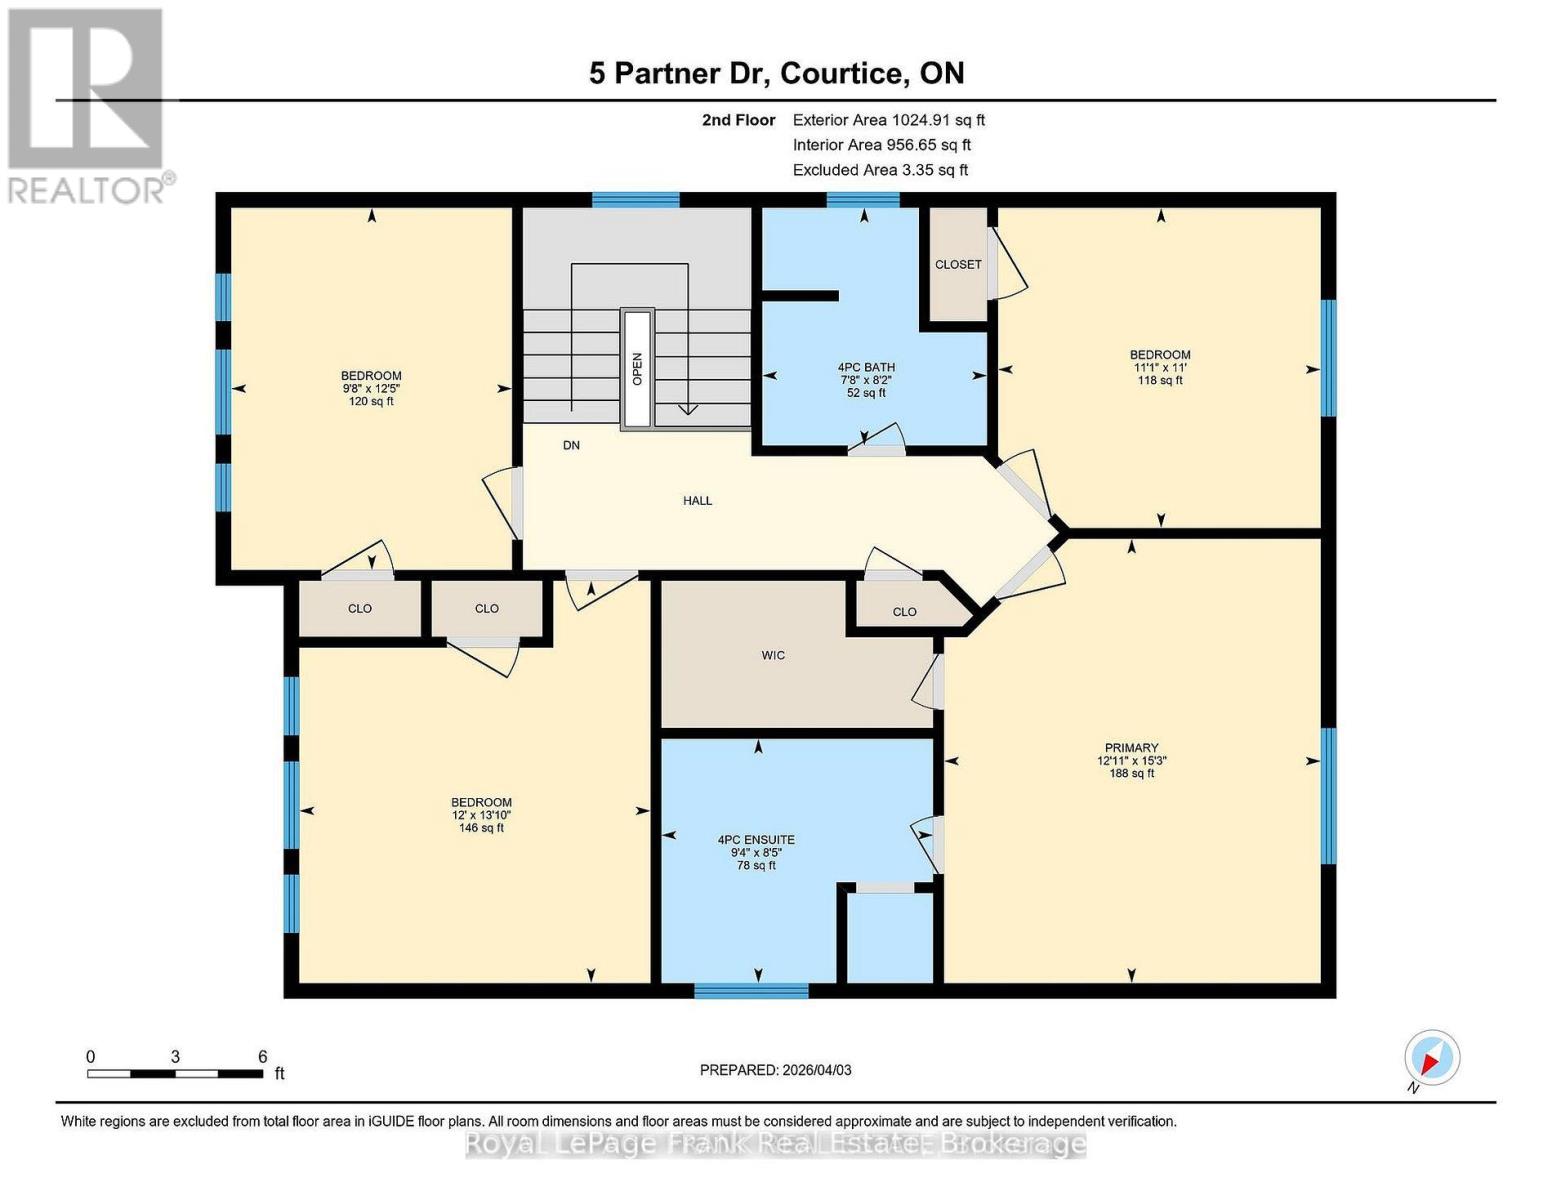
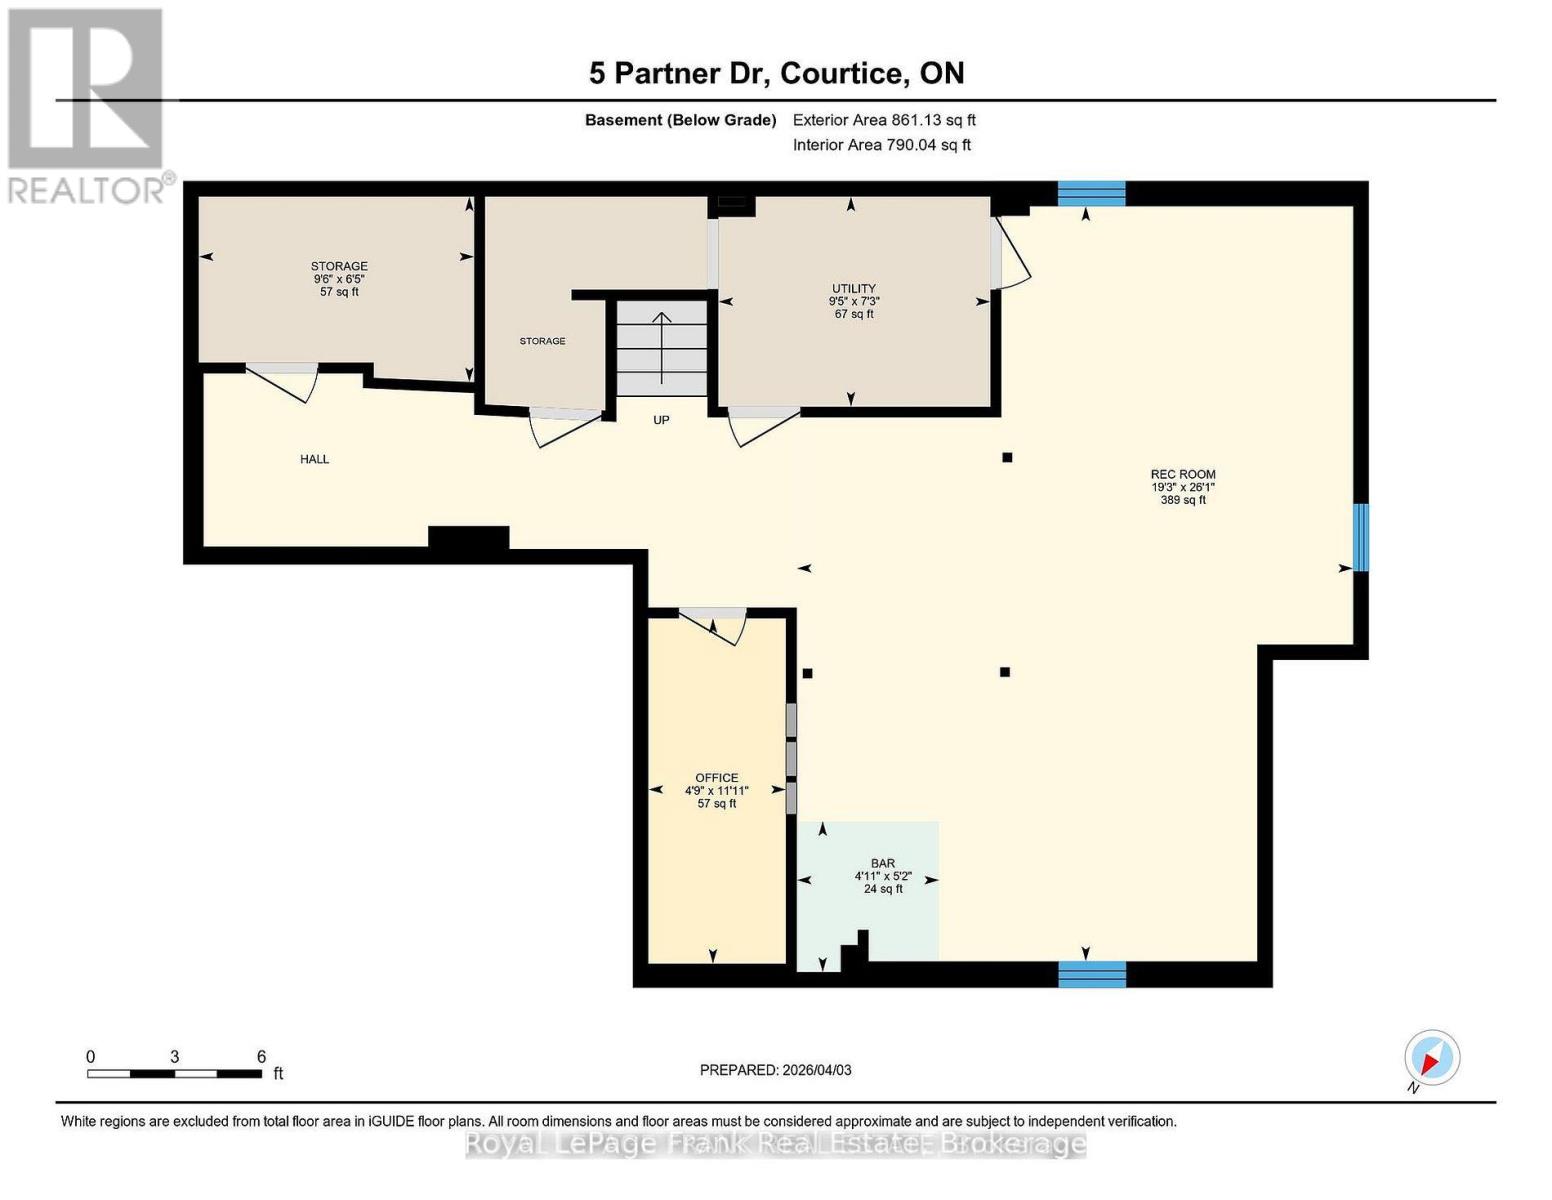
Gorgeous 4-Bedroom Detached Family Home In Prime Courtice Location!" Spacious Foyer Greets You Upon Entering With Walk-In Coat Closet. Convenient Main Floor Laundry Room With Garage Access To The Home. 9' Ceilings On The Main Floor, Large Windows, An Eat-In Kitchen With Quartz Counter Top, Newer Stainless Steel Appliances, Walking Out To The Deck, & Sunny Southern Exposure. Formal Living & Dining Rooms With Hardwood Flooring. 4 Generously Sized Bedrooms On The Second Floor, Including Large Primary With Walk-In Closet & Ensuite. Newly Finished Basement Holds Lots Of Space For Entertaining, With A Bar, Rec Room, Office Area & Plenty Of Storage!! Carpet Free Home. Walking Distance To School, Transit &Parks. Close To 401, Shopping & All Amenities!! Updates - Garage door 2020, Appliances 2020 - waterline for fridge, Upstairs flooring 2023, Stairs 2025, Light fixtures updated 2020, Crown moulding 2020, Walkway 2021, Furnace 2020, Roof 2022, Gazebo - 2023, Shed 2023, Cameras, Lorex doorbell camera, Garage door door opener 2020 (id:61476)
Property Details
| MLS® Number | E13662662 |
| Property Type | Single Family |
| Community Name | Courtice |
| Features | Carpet Free |
| Parking Space Total | 5 |
Building
| Bathroom Total | 3 |
| Bedrooms Above Ground | 4 |
| Bedrooms Total | 4 |
| Amenities | Fireplace(s) |
| Appliances | Garage Door Opener Remote(s) |
| Basement Development | Finished |
| Basement Type | N/a (finished) |
| Construction Style Attachment | Detached |
| Cooling Type | Central Air Conditioning |
| Exterior Finish | Brick |
| Fireplace Present | Yes |
| Flooring Type | Ceramic, Hardwood, Laminate |
| Foundation Type | Concrete |
| Half Bath Total | 1 |
| Heating Fuel | Natural Gas |
| Heating Type | Forced Air |
| Stories Total | 2 |
| Size Interior | 2,000 - 2,500 Sqft |
| Type | House |
| Utility Water | Municipal Water |
Parking
| Attached Garage | |
| Garage |
Land
| Acreage | No |
| Sewer | Sanitary Sewer |
| Size Depth | 86 Ft ,10 In |
| Size Frontage | 40 Ft |
| Size Irregular | 40 X 86.9 Ft |
| Size Total Text | 40 X 86.9 Ft |
Rooms
| Level | Type | Length | Width | Dimensions |
|---|---|---|---|---|
| Second Level | Bedroom 4 | 3.67 m | 4.2 m | 3.67 m x 4.2 m |
| Second Level | Bedroom 3 | 2.93 m | 3.79 m | 2.93 m x 3.79 m |
| Second Level | Primary Bedroom | 3.94 m | 4.64 m | 3.94 m x 4.64 m |
| Second Level | Bedroom 2 | 3.37 m | 3.35 m | 3.37 m x 3.35 m |
| Basement | Recreational, Games Room | 5.86 m | 7.94 m | 5.86 m x 7.94 m |
| Basement | Office | 1.45 m | 3.63 m | 1.45 m x 3.63 m |
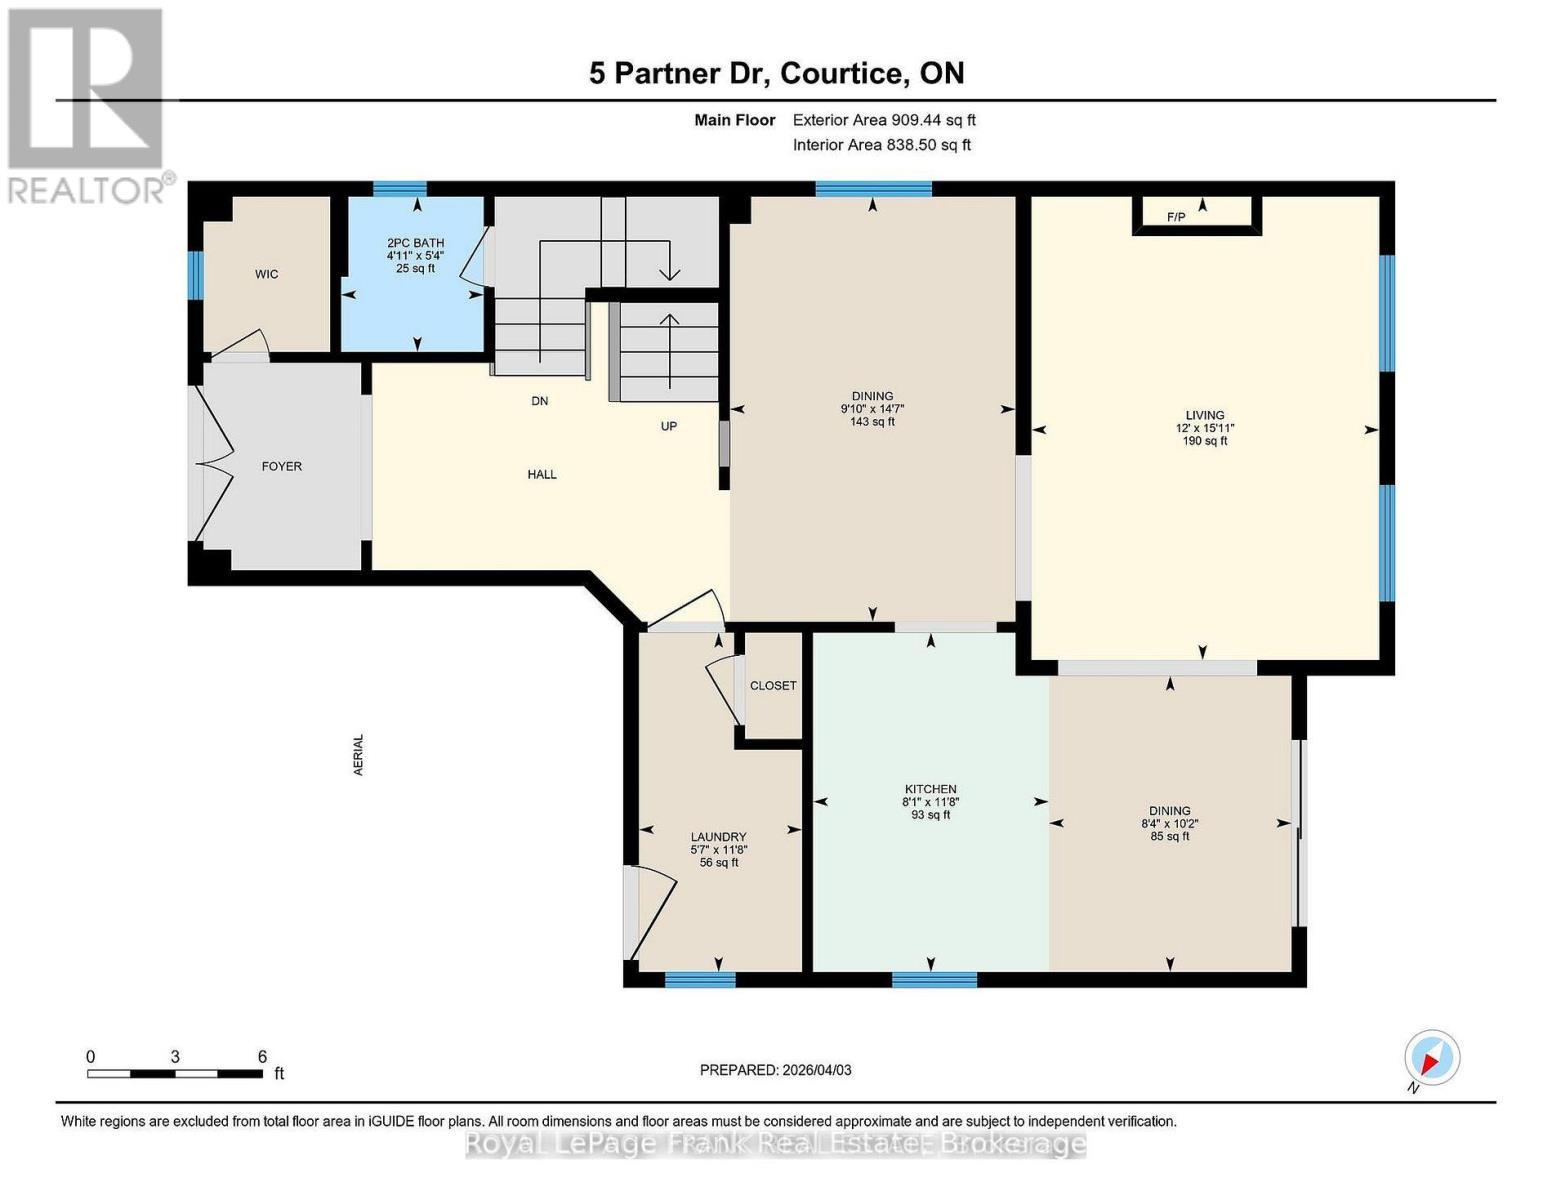
| Main Level | Laundry Room | 1.71 m | 3.55 m | 1.71 m x 3.55 m |
| Main Level | Dining Room | 2.99 m | 4.45 m | 2.99 m x 4.45 m |
| Main Level | Kitchen | 2.47 m | 3.55 m | 2.47 m x 3.55 m |
| Main Level | Living Room | 3.65 m | 4.85 m | 3.65 m x 4.85 m |
| Main Level | Eating Area | 2.54 m | 3.1 m | 2.54 m x 3.1 m |
Contact Us
Contact us for more information

The trademarks REALTOR®, REALTORS®, and the REALTOR® logo are controlled by The Canadian Real Estate Association (CREA) and identify real estate professionals who are members of CREA. The trademarks MLS®, Multiple Listing Service® and the associated logos are owned by The Canadian Real Estate Association (CREA) and identify the quality of services provided by real estate professionals who are members of CREA. The trademark DDF® is owned by The Canadian Real Estate Association (CREA) and identifies CREA's Data Distribution Facility (DDF®)
August 11 2026 05:29:05
Central Lakes Association of REALTORS®