

5 Plowman Drive Ajax, Ontario L1S 6R7

$888,800
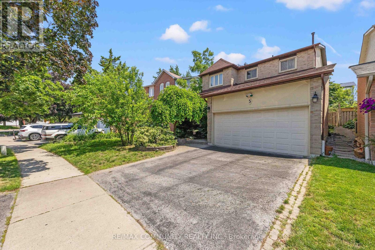
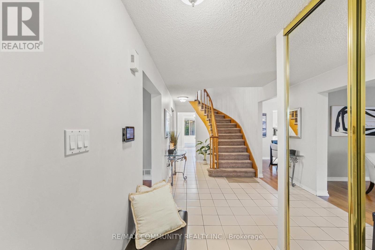
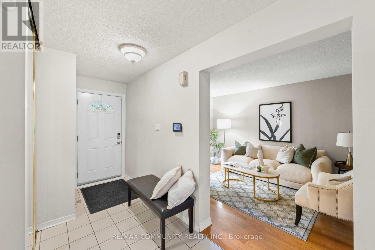
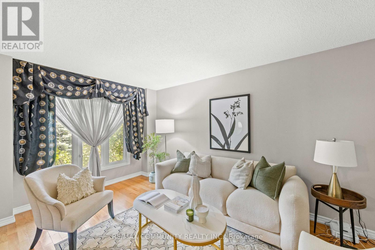
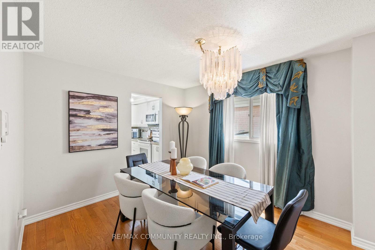
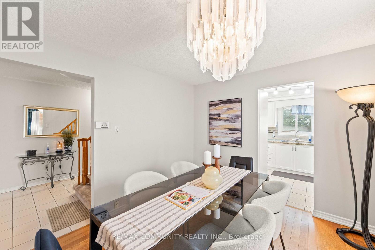
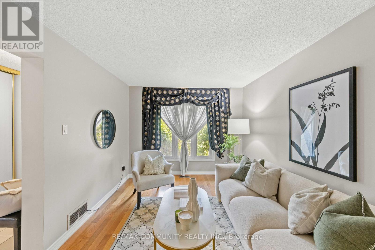
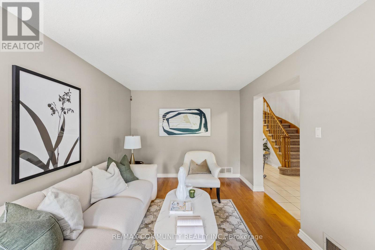
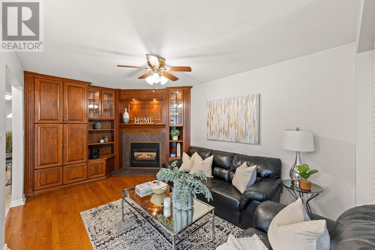
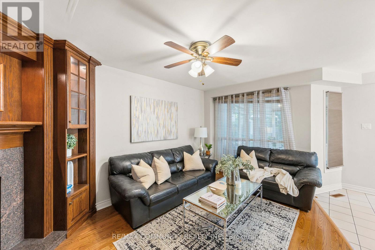
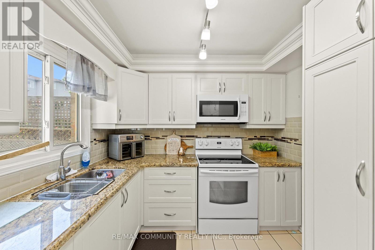
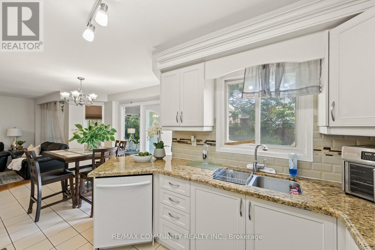
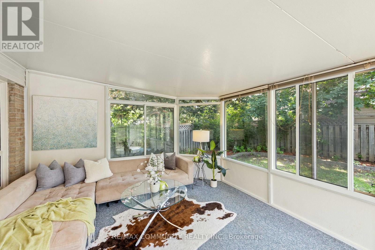
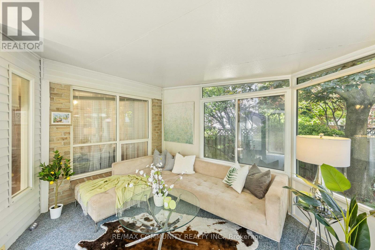
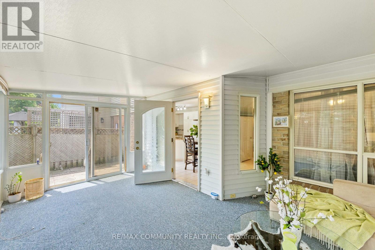
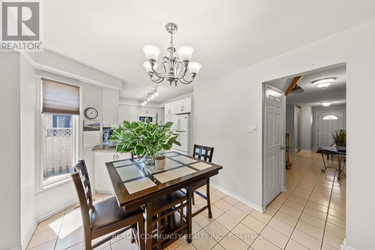
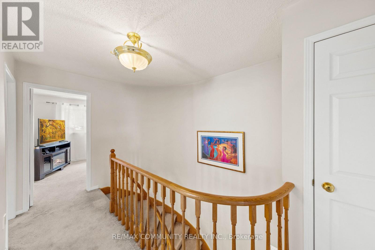
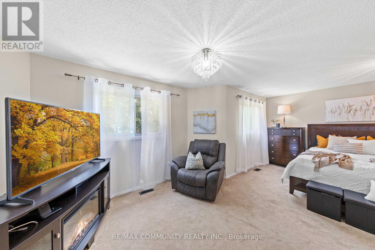
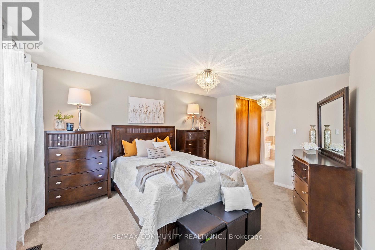
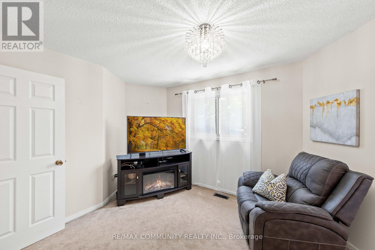
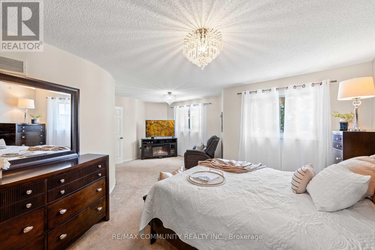
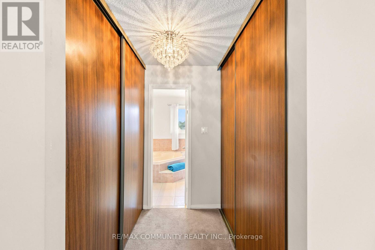
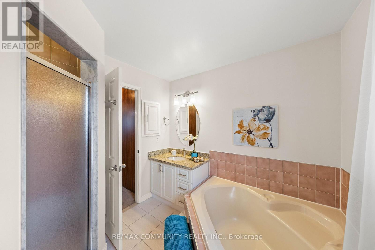
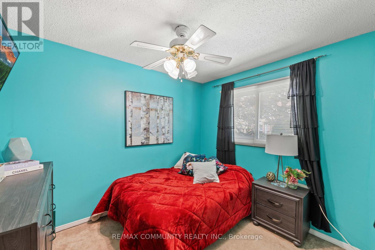
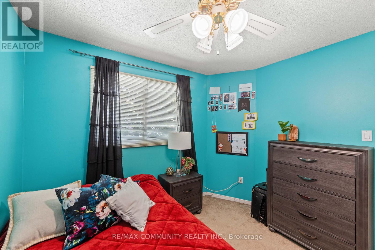
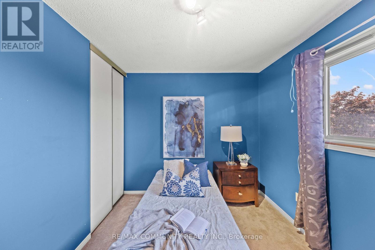
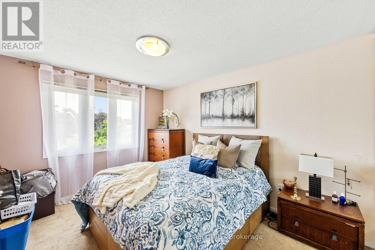
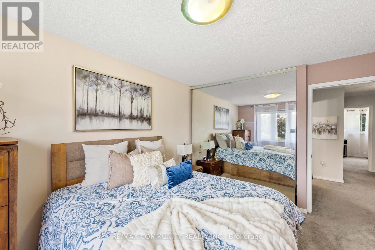
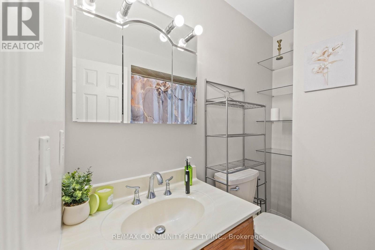
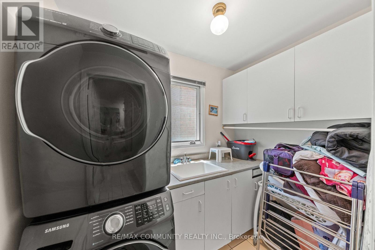
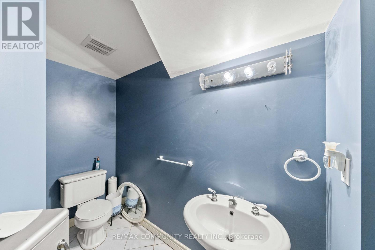
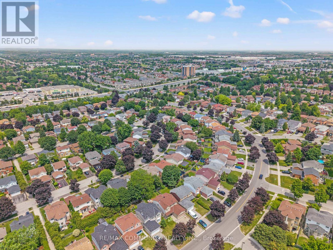
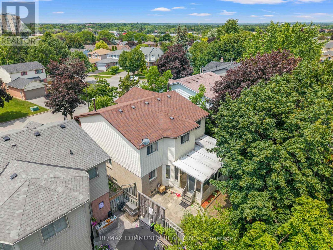
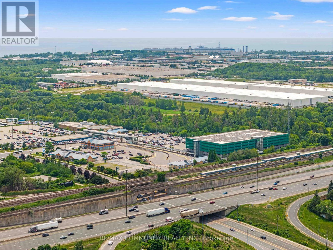
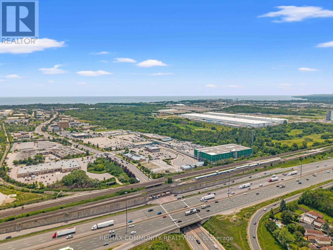
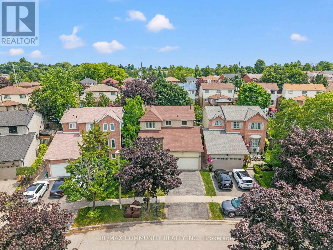
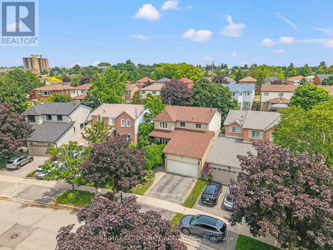
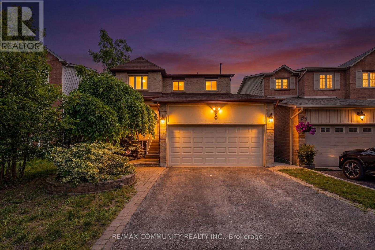
"Welcome home to 5 Plowman Drive, a beautifully maintained detached residence in prime Central Ajax. This 4-bedroom, 2-storey home is built for modern living, offering a versatile layout with 2 full and 2 half bathrooms to accommodate family and guests with ease. Enjoy a lifestyle of convenience with proximity to local shopping and easy access to both Highway 401 and the Ajax GO Station. Bright, spacious, and perfectly positioned, this home delivers on both comfort and location. Move-in ready and waiting for you-don't miss out on this fantastic Central Ajax find. (id:61476)
Property Details
| MLS® Number | E13721914 |
| Property Type | Multi-family |
| Neigbourhood | Midtown |
| Community Name | Central |
| Parking Space Total | 4 |
Building
| Bathroom Total | 4 |
| Bedrooms Above Ground | 4 |
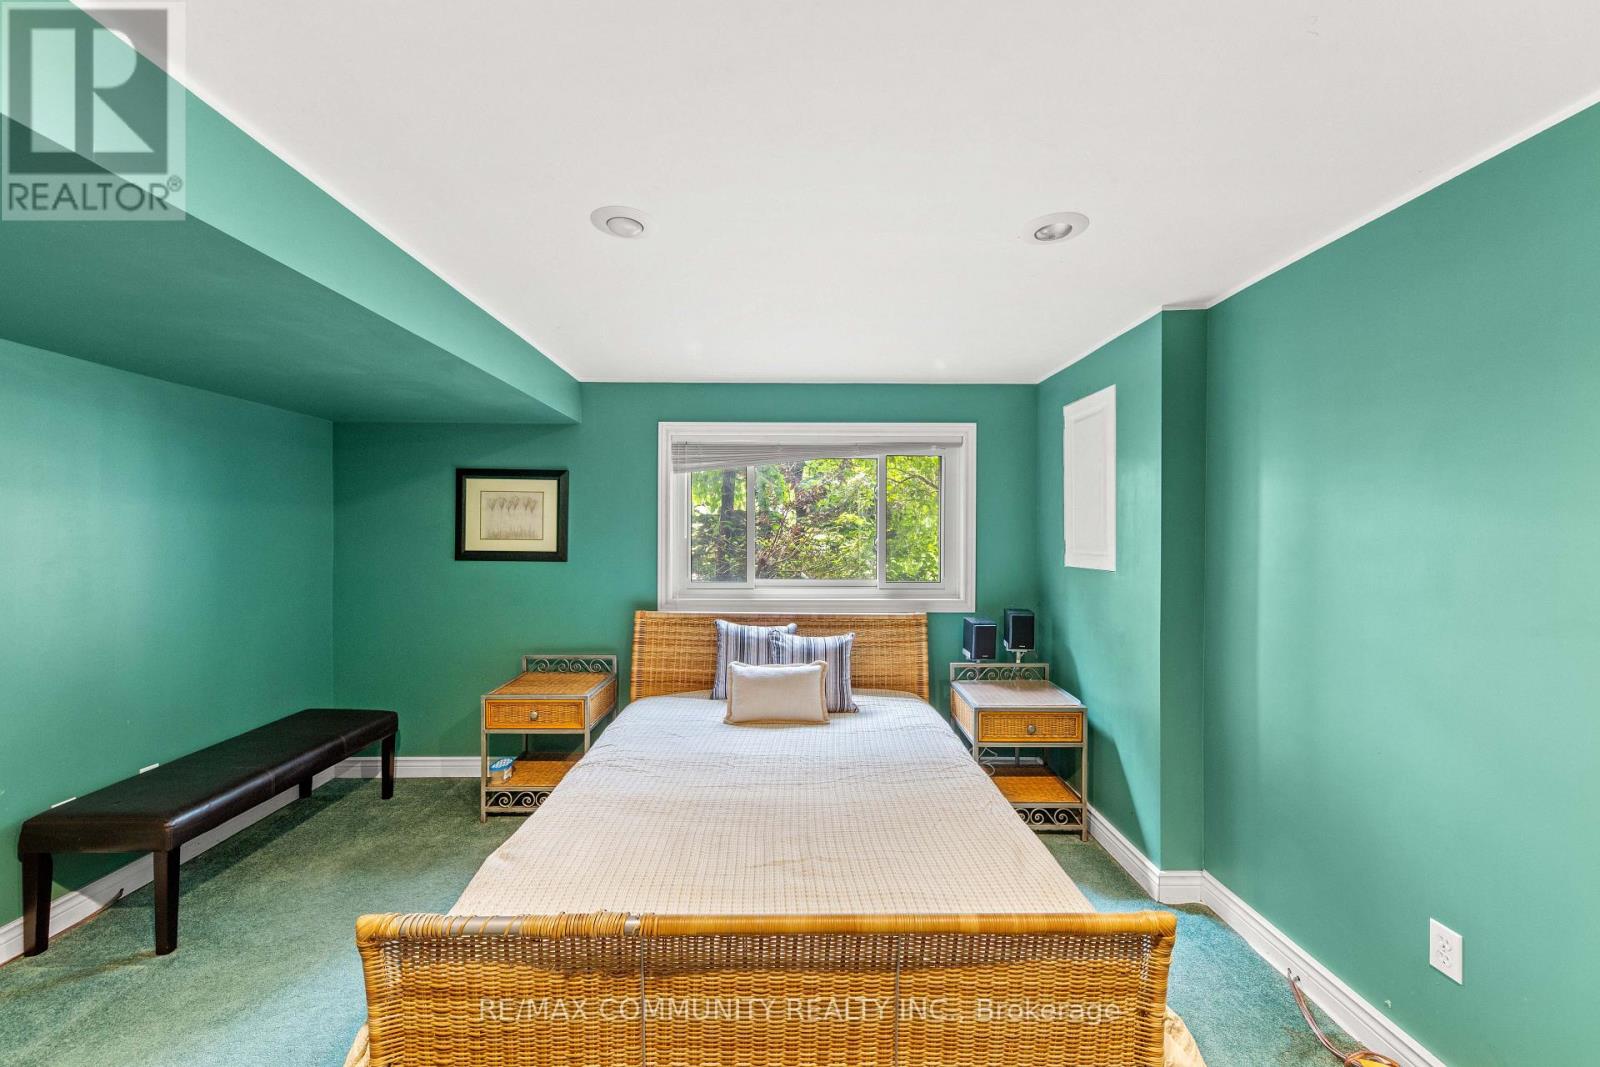
| Bedrooms Below Ground | 2 |
| Bedrooms Total | 6 |
| Appliances | Water Heater, Dishwasher, Stove, Window Coverings, Refrigerator |
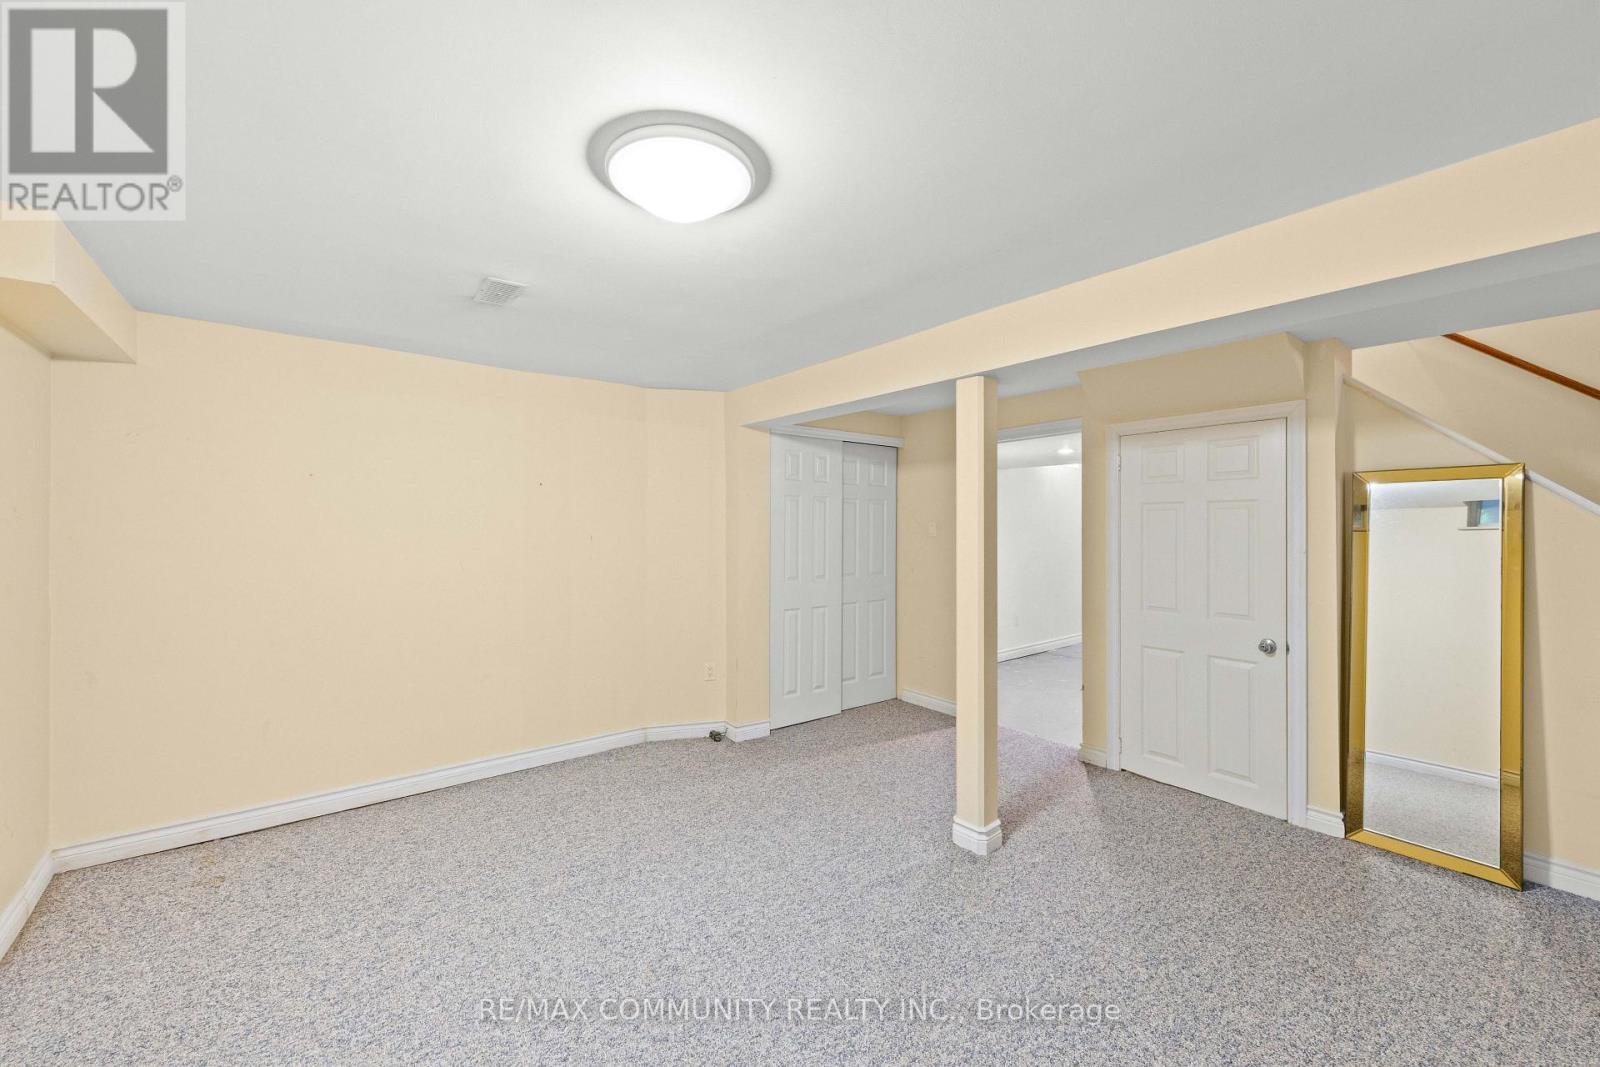
| Basement Development | Finished |
| Basement Type | N/a (finished) |
| Cooling Type | Central Air Conditioning |
| Exterior Finish | Brick |
| Fireplace Present | Yes |
| Flooring Type | Hardwood, Ceramic |
| Foundation Type | Block |
| Half Bath Total | 2 |
| Heating Fuel | Natural Gas |
| Heating Type | Forced Air |
| Stories Total | 2 |
| Size Interior | 2,000 - 2,500 Ft2 |
| Type | Duplex |
| Utility Water | Municipal Water |
Parking
| Attached Garage | |
| Garage |
Land
| Acreage | No |
| Sewer | Sanitary Sewer |
| Size Depth | 102 Ft ,6 In |
| Size Frontage | 37 Ft ,1 In |
| Size Irregular | 37.1 X 102.5 Ft |
| Size Total Text | 37.1 X 102.5 Ft |
Rooms
| Level | Type | Length | Width | Dimensions |
|---|---|---|---|---|
| Second Level | Primary Bedroom | 3.1 m | 4.55 m | 3.1 m x 4.55 m |
| Second Level | Bedroom 2 | 3.1 m | 3 m | 3.1 m x 3 m |
| Second Level | Bedroom 3 | 3.8 m | 3.2 m | 3.8 m x 3.2 m |
| Second Level | Bedroom 4 | 2.65 m | 3.05 m | 2.65 m x 3.05 m |
| Main Level | Living Room | 4.8 m | 3 m | 4.8 m x 3 m |
| Main Level | Dining Room | 3.6 m | 3.05 m | 3.6 m x 3.05 m |
| Main Level | Family Room | 3.1 m | 5.1 m | 3.1 m x 5.1 m |
| Main Level | Kitchen | 2.7 m | 5.6 m | 2.7 m x 5.6 m |
| Main Level | Sunroom | 2.9 m | 6 m | 2.9 m x 6 m |
Contact Us
Contact us for more information

The trademarks REALTOR®, REALTORS®, and the REALTOR® logo are controlled by The Canadian Real Estate Association (CREA) and identify real estate professionals who are members of CREA. The trademarks MLS®, Multiple Listing Service® and the associated logos are owned by The Canadian Real Estate Association (CREA) and identify the quality of services provided by real estate professionals who are members of CREA. The trademark DDF® is owned by The Canadian Real Estate Association (CREA) and identifies CREA's Data Distribution Facility (DDF®)
August 28 2026 03:30:58
Toronto Regional Real Estate Board
Royal LePage Associates Realty