

5 Woodstone Place Whitby, Ontario L1R 1S7

$849,000
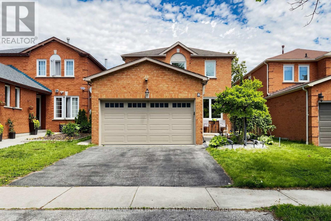
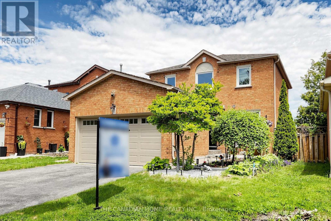
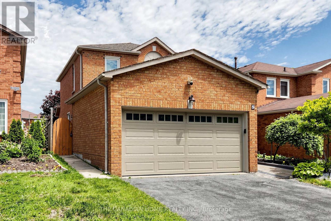
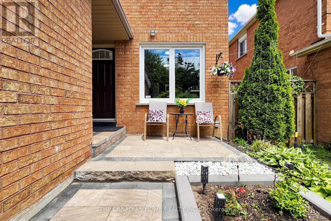
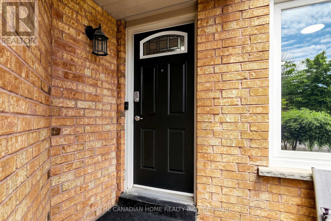
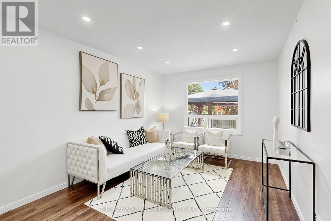
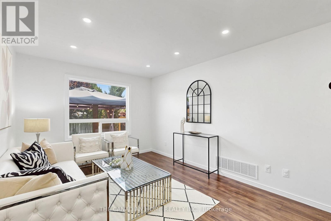
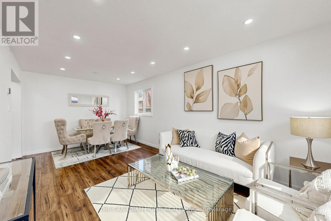
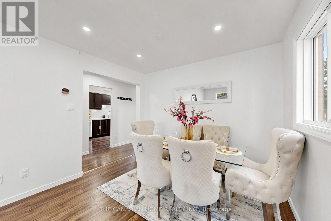
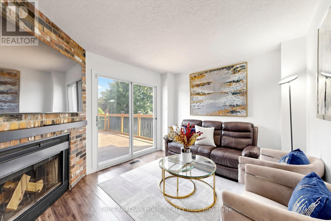
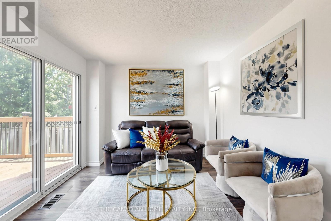
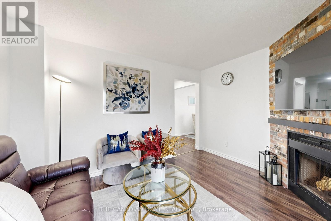
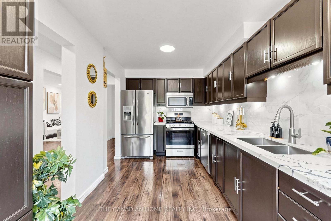
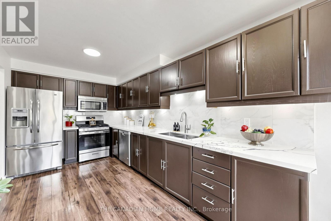
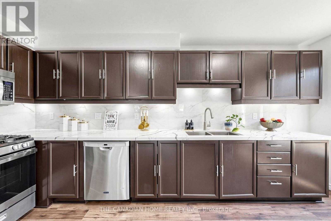
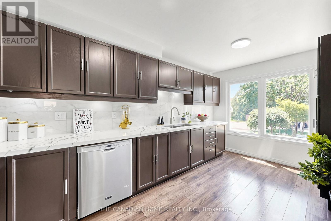
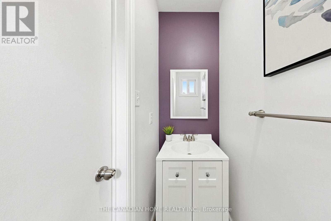
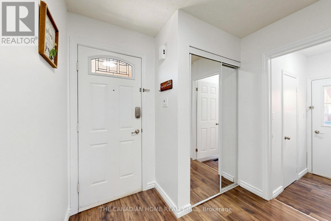
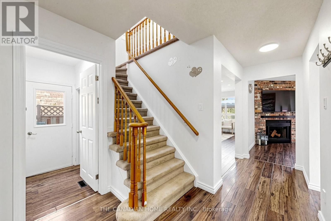
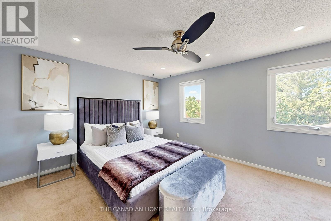
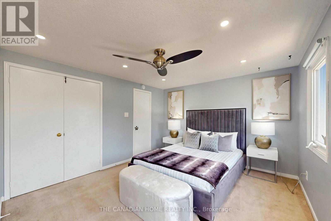
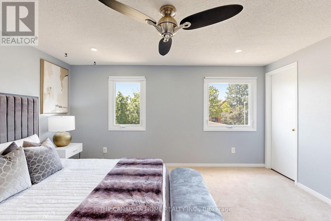
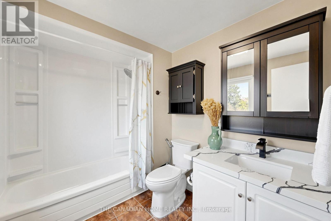
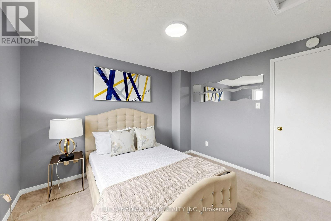
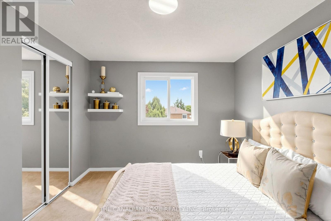
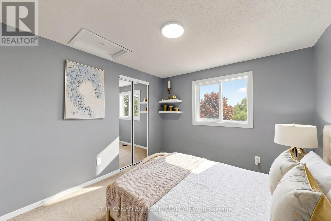
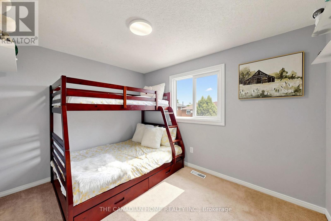
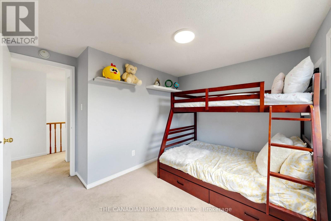
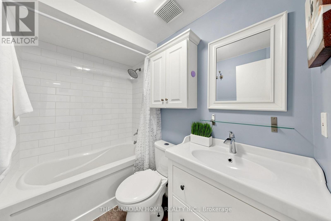
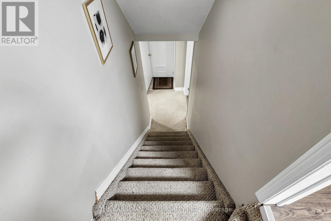
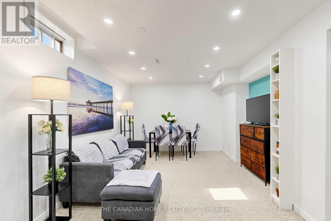
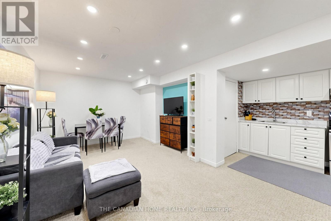
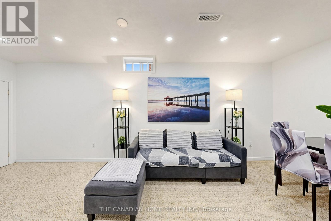
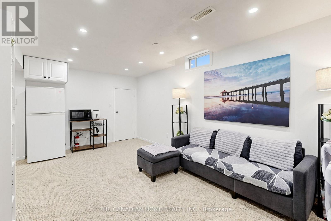
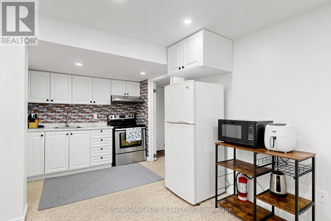
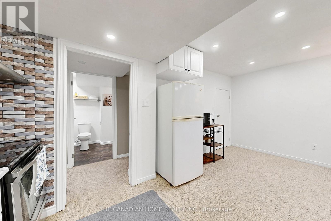
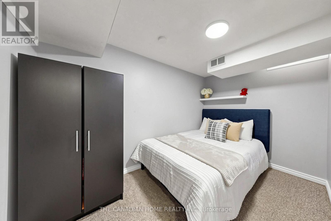
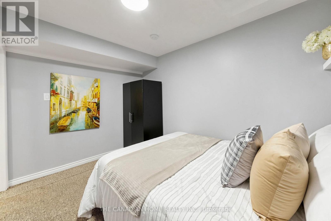
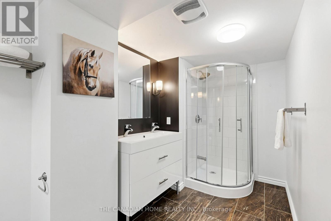
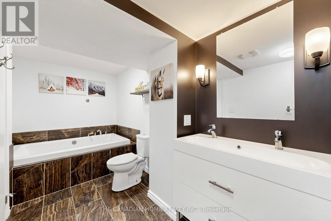
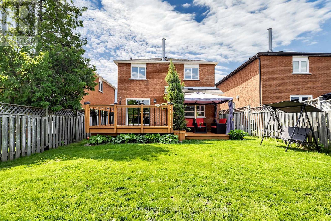
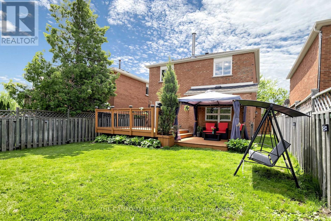
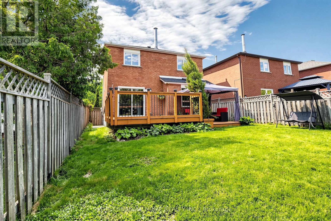
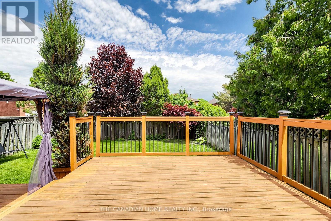
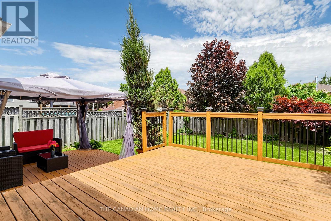
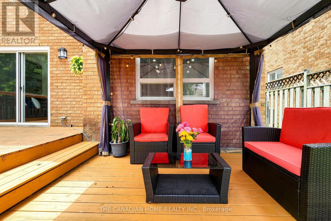
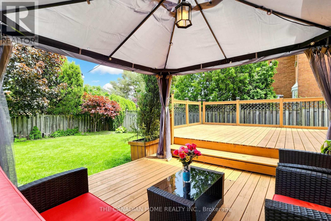
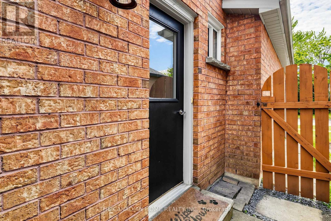
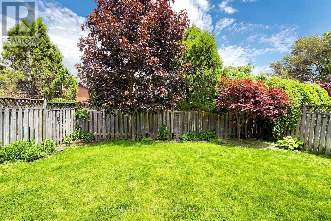
Welcome to this beautifully maintained 3+1 bedroom, 4-bathroom family home in the highly sought-after Brookwood neighbourhood, ideally located within walking distance to schools, parks, public transit, and everyday amenities. This charming all-brick two-storey home offers a spacious family room with broadloom and an inviting electric fireplace, a formal dining area featuring laminate flooring, a cozy wood-burning fireplace, and a walk-out to the backyard deck, perfect for entertaining. The updated eat-in kitchen showcases abundant cabinetry along with brand-new quartz countertops and a stylish quartz backsplash. Upstairs, the generous primary suite features a walk-in closet and a private 4-piece ensuite. The fully finished basement provides additional living space with a large recreation room, an extra bedroom, and a luxurious 5-piece bathroom complete with a glass-enclosed shower and relaxing jetted tub. Outside, enjoy a private, child-safe fenced yard beautifully landscaped with a tranquil pond, gazebo, and expansive two-tier deck, creating the perfect setting for outdoor enjoyment. (id:61476)
Open House
This property has open houses!
2:00 pm
Ends at:4:00 pm
Property Details
| MLS® Number | E13217670 |
| Property Type | Single Family |
| Community Name | Pringle Creek |
| Amenities Near By | Park, Public Transit, Schools |
| Equipment Type | Water Heater |
| Parking Space Total | 3 |
| Rental Equipment Type | Water Heater |
Building
| Bathroom Total | 4 |
| Bedrooms Above Ground | 3 |
| Bedrooms Below Ground | 1 |
| Bedrooms Total | 4 |
| Amenities | Fireplace(s) |
| Appliances | Water Heater, Dishwasher, Dryer, Stove, Washer, Refrigerator |
| Basement Development | Finished |
| Basement Features | Separate Entrance |
| Basement Type | N/a (finished), N/a |
| Construction Style Attachment | Detached |
| Cooling Type | Central Air Conditioning |
| Exterior Finish | Brick |
| Fireplace Present | Yes |
| Fireplace Total | 1 |
| Flooring Type | Laminate, Carpeted |
| Foundation Type | Concrete |
| Half Bath Total | 1 |
| Heating Fuel | Natural Gas |
| Heating Type | Forced Air |
| Stories Total | 2 |
| Size Interior | 1,100 - 1,500 Ft2 |
| Type | House |
| Utility Water | Municipal Water |
Parking
| Attached Garage | |
| Garage |
Land
| Acreage | No |
| Fence Type | Fenced Yard |
| Land Amenities | Park, Public Transit, Schools |
| Sewer | Sanitary Sewer |
| Size Depth | 115 Ft ,1 In |
| Size Frontage | 34 Ft ,6 In |
| Size Irregular | 34.5 X 115.1 Ft ; Irregular Depth As Per Geowarehouse |
| Size Total Text | 34.5 X 115.1 Ft ; Irregular Depth As Per Geowarehouse |
Rooms
| Level | Type | Length | Width | Dimensions |
|---|---|---|---|---|
| Second Level | Primary Bedroom | 3.59 m | 4.45 m | 3.59 m x 4.45 m |
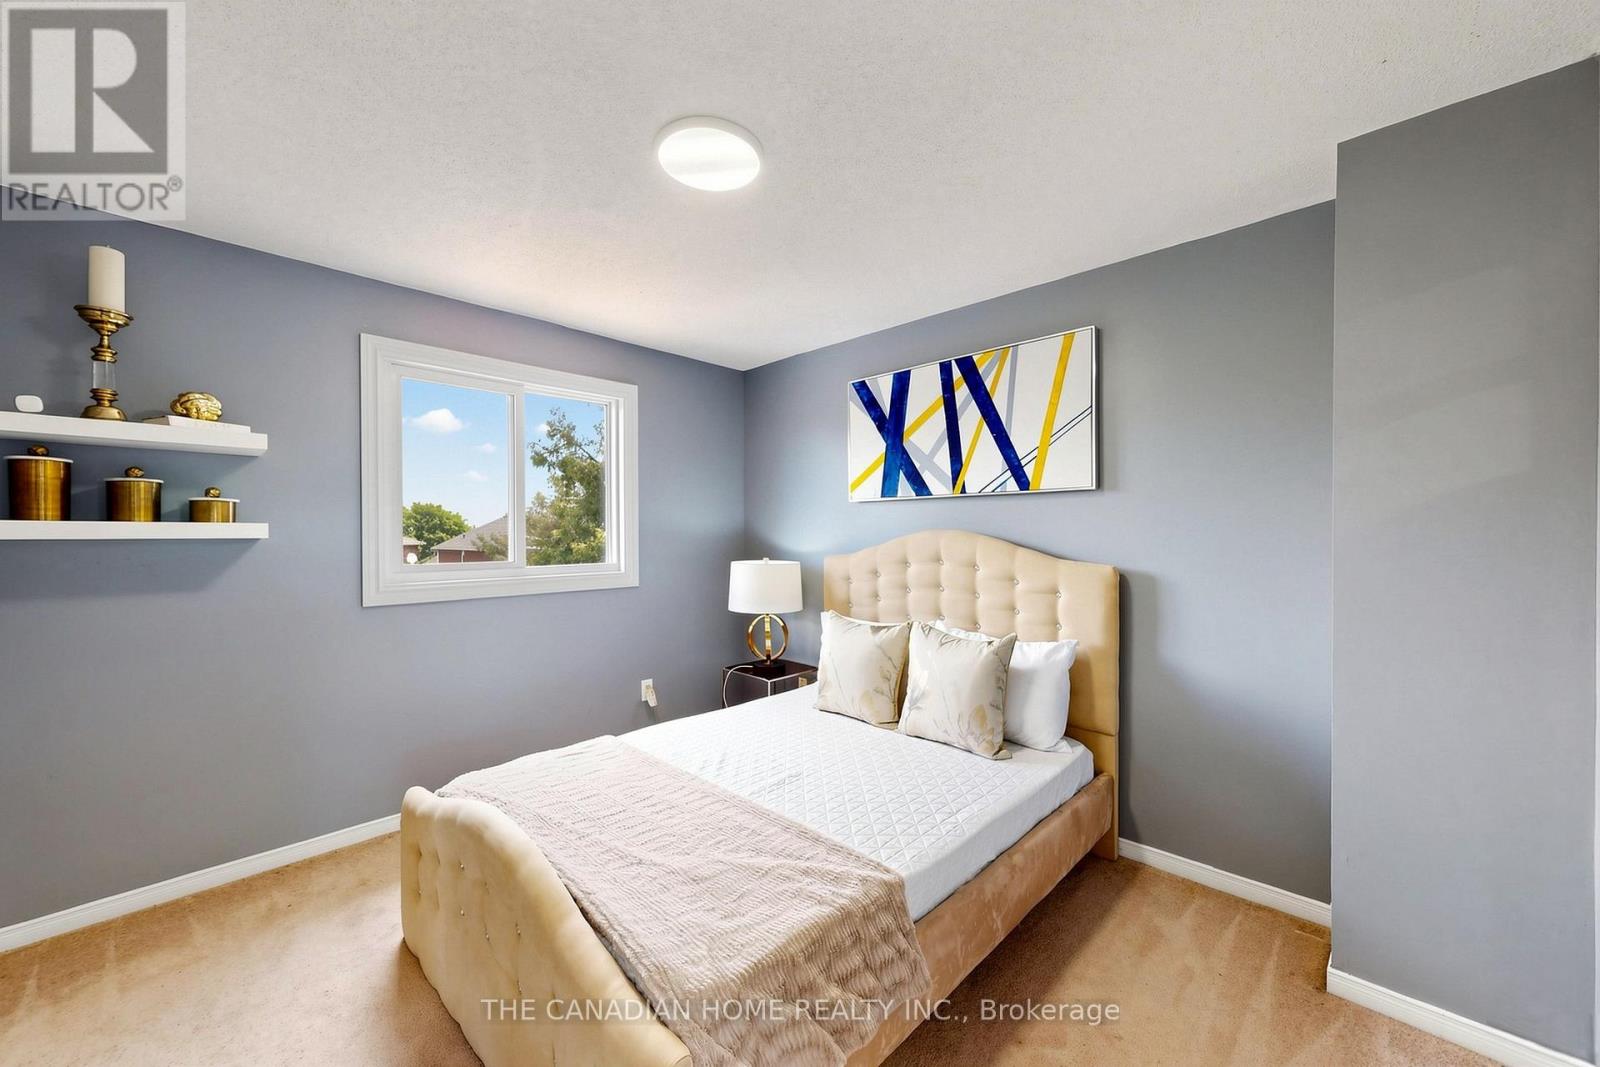
| Second Level | Bedroom 2 | 3.36 m | 3.05 m | 3.36 m x 3.05 m |
| Second Level | Bedroom 3 | 3.36 m | 3.41 m | 3.36 m x 3.41 m |
| Basement | Recreational, Games Room | 7.14 m | 4.55 m | 7.14 m x 4.55 m |
| Basement | Bedroom 4 | 2.34 m | 3.51 m | 2.34 m x 3.51 m |
| Main Level | Family Room | 6.19 m | 3.21 m | 6.19 m x 3.21 m |
| Main Level | Dining Room | 3.2 m | 3.93 m | 3.2 m x 3.93 m |
| Main Level | Kitchen | 5.02 m | 2.65 m | 5.02 m x 2.65 m |
Utilities
| Cable | Available |
| Electricity | Available |
| Sewer | Available |
Contact Us
Contact us for more information

The trademarks REALTOR®, REALTORS®, and the REALTOR® logo are controlled by The Canadian Real Estate Association (CREA) and identify real estate professionals who are members of CREA. The trademarks MLS®, Multiple Listing Service® and the associated logos are owned by The Canadian Real Estate Association (CREA) and identify the quality of services provided by real estate professionals who are members of CREA. The trademark DDF® is owned by The Canadian Real Estate Association (CREA) and identifies CREA's Data Distribution Facility (DDF®)
May 30 2026 04:02:03
Toronto Regional Real Estate Board
The Canadian Home Realty Inc.