6 Bedroom
4 Bathroom
2,000 - 2,500 sqft
Fireplace
Inground Pool
Central Air Conditioning
Forced Air
$1,249,900
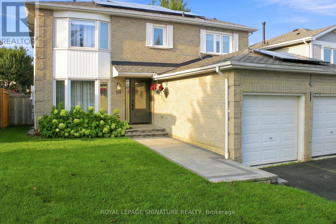
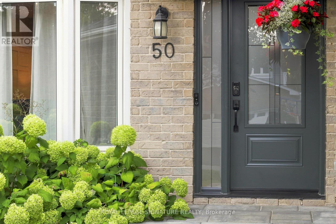
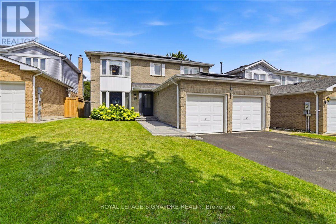
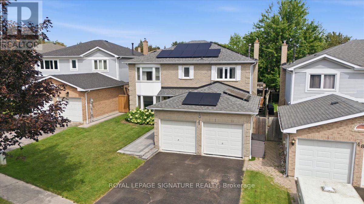
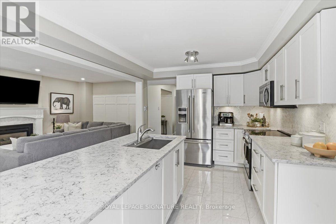
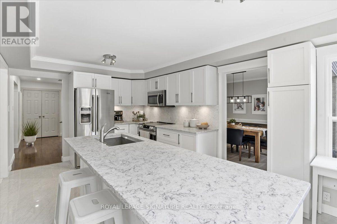
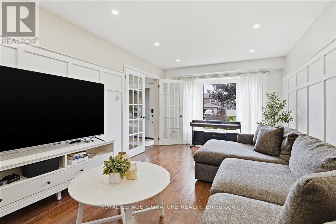
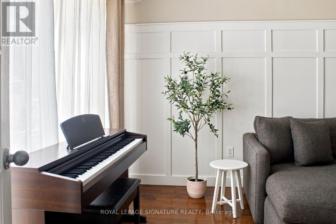
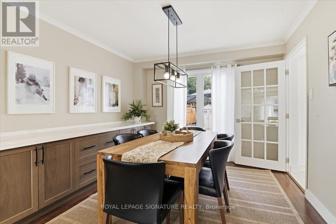
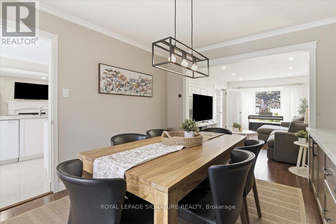
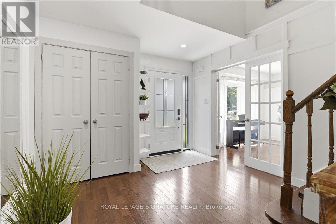
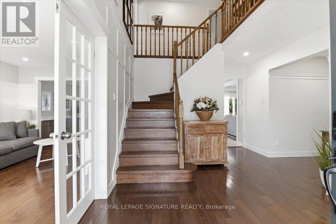
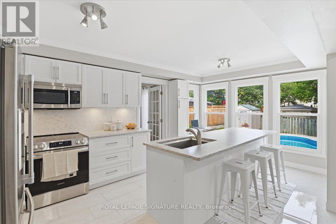
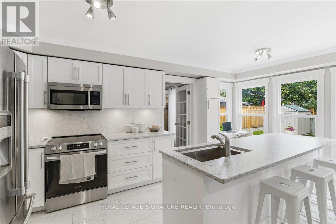
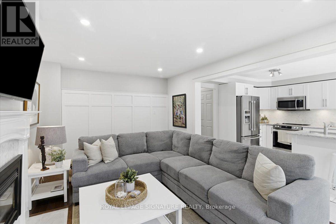
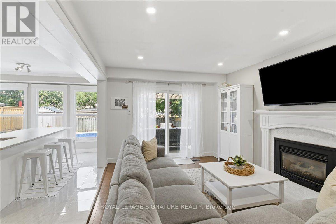
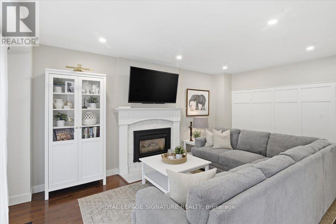
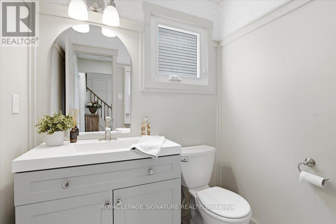
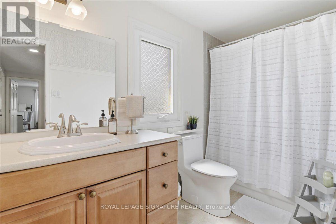
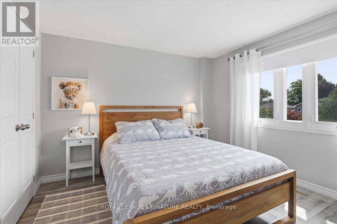
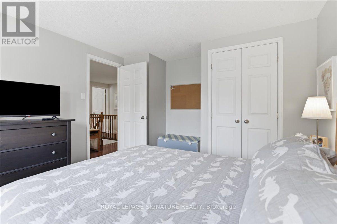
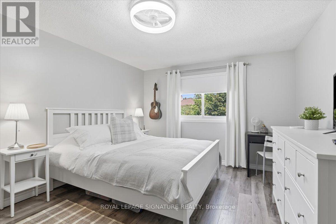
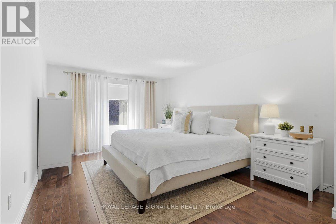
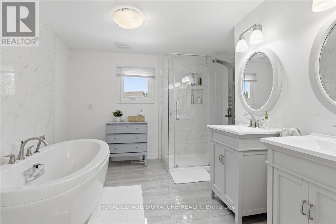
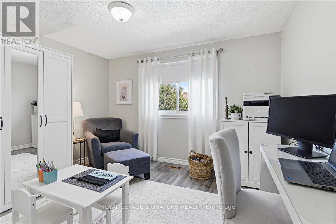
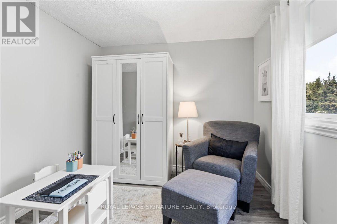
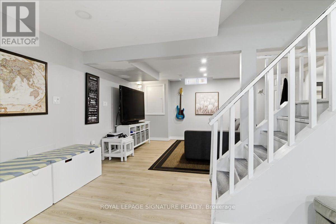
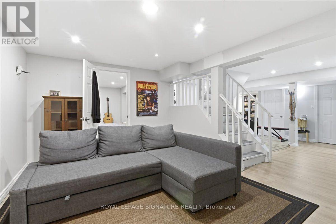
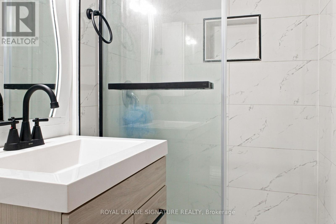
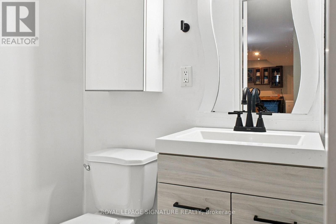
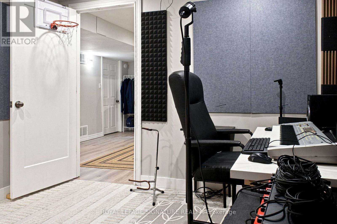
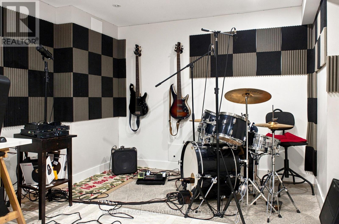
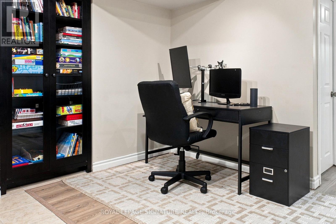
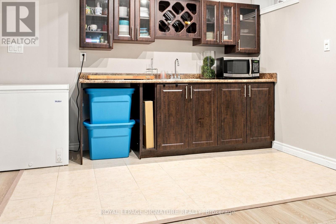
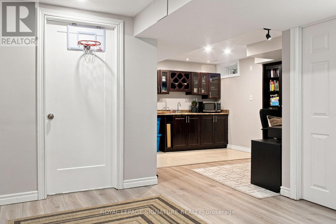
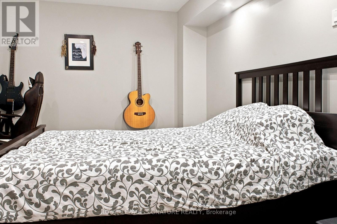
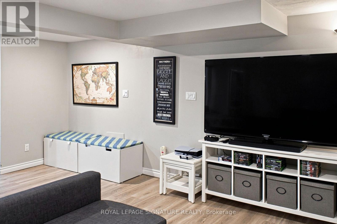
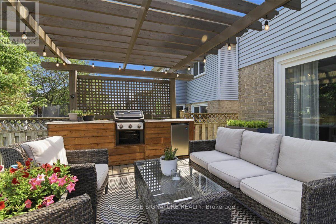
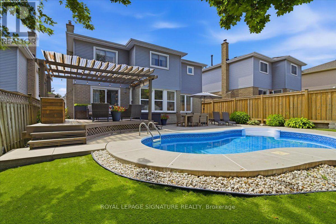
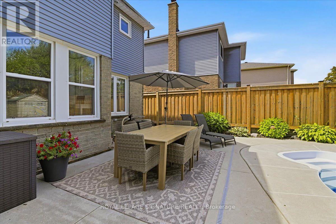
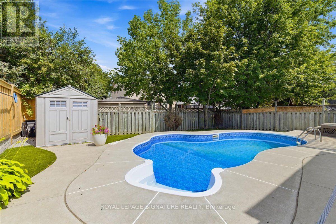
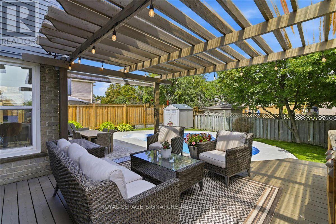
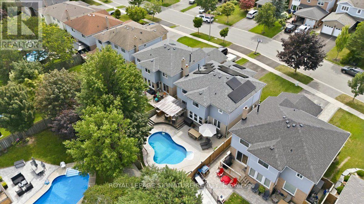
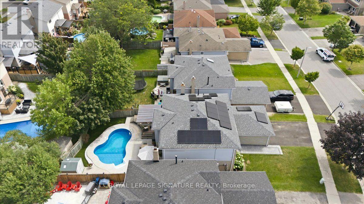
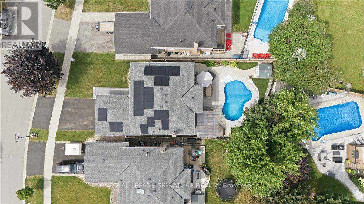
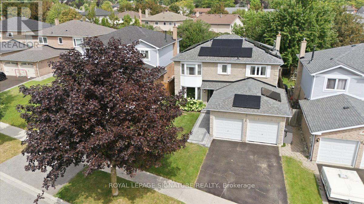
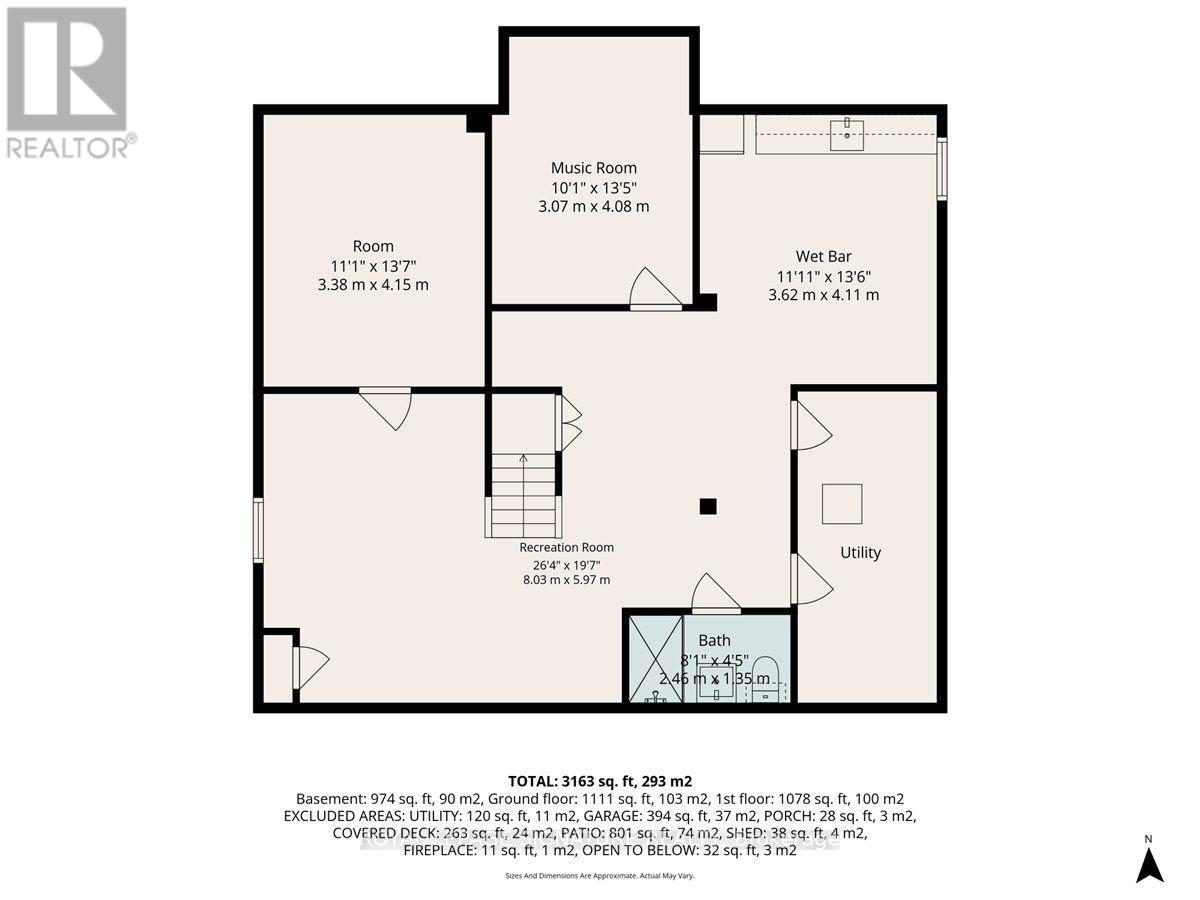
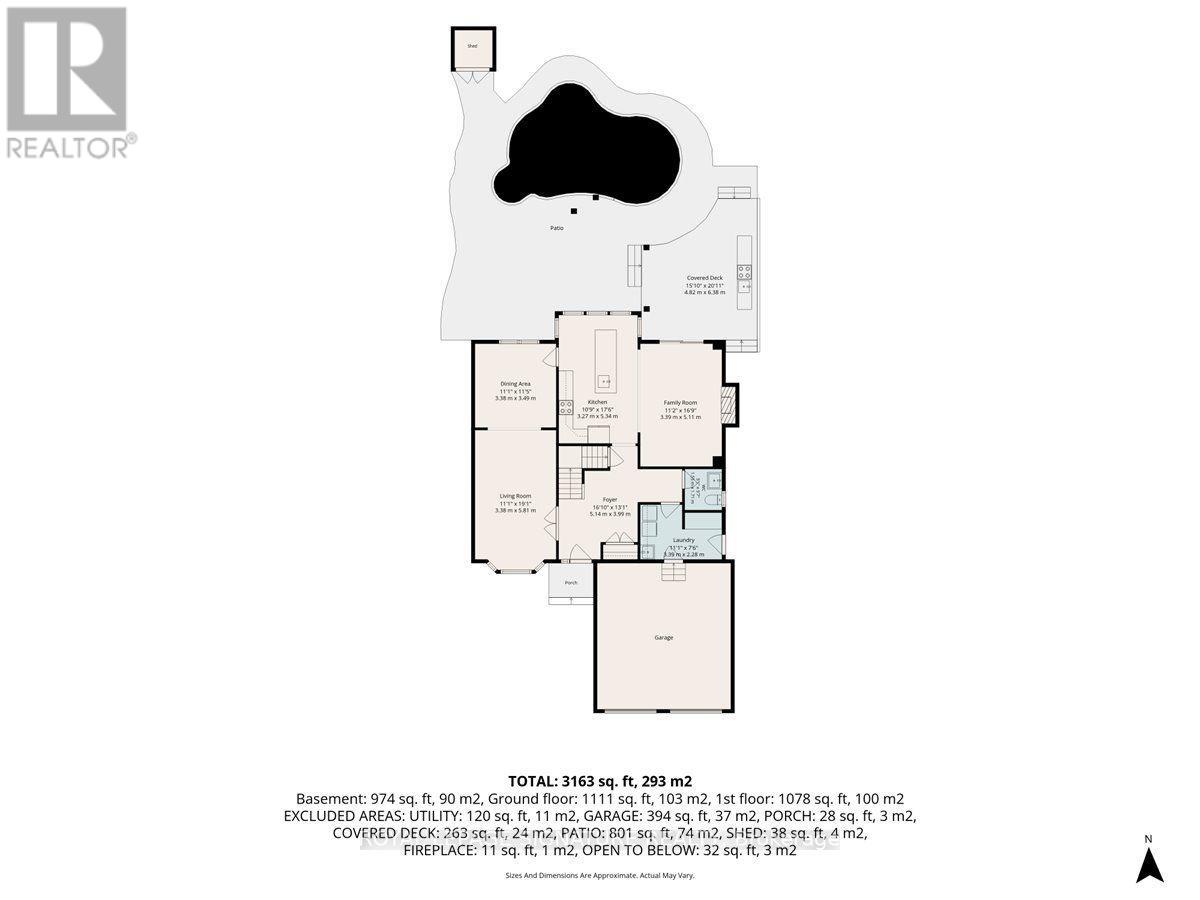
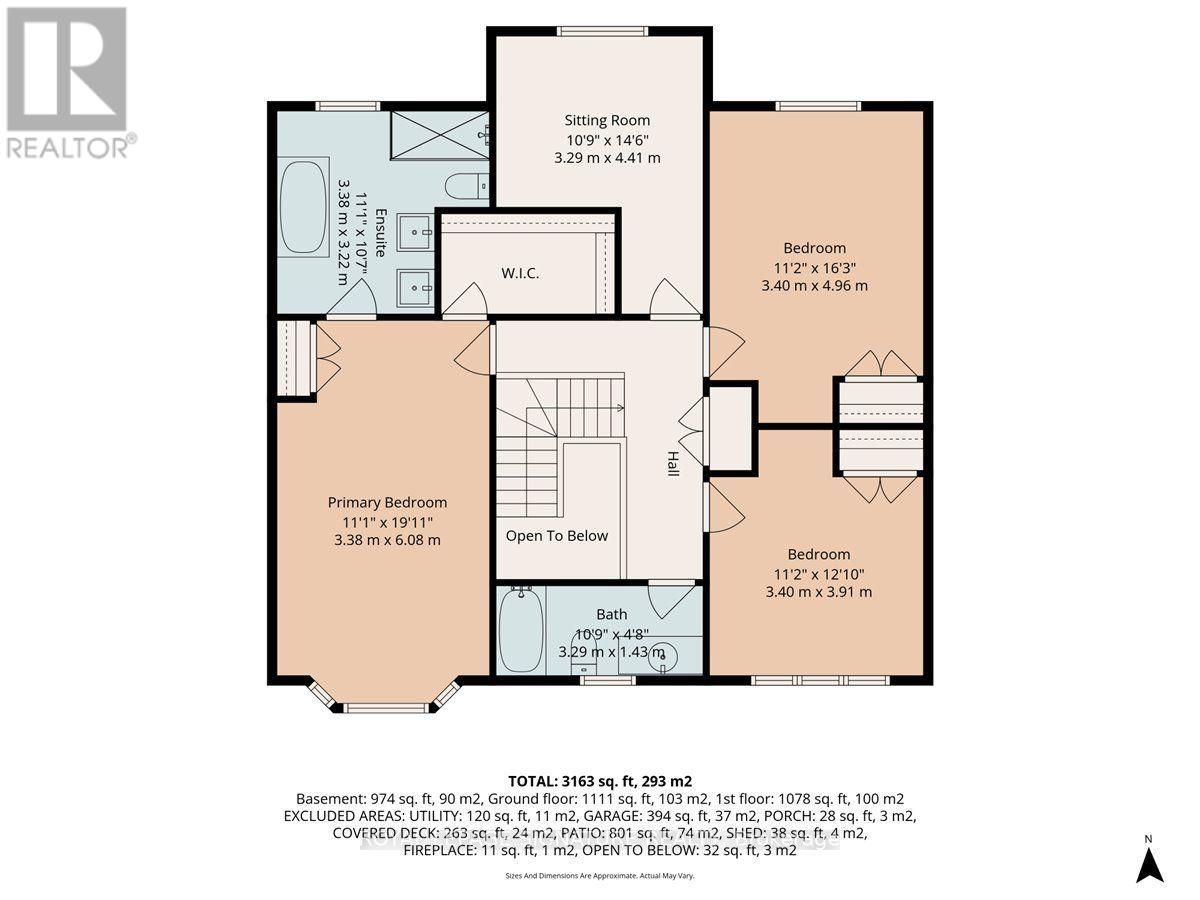
Resort-style living in Pringle Creek. This immaculate 2,286 sq ft home on a quiet street pairs a private backyard oasis with a showstopper kitchen and a long list of major upgrades already done. Step out through new sliding doors to a deck with outdoor kitchen, gas BBQ area and pergola, all overlooking a well-maintained inground pool (new cover 2026). Inside, the kitchen delivers heated floors, an 8-ft island with sink and built-in dishwasher, quartz counters and a pantry, opening to the family room for easy everyday flow. Crown moulding and pot lights run through the main floor; the living room's paneled walls and French doors lead to a formal dining room with built-in serving buffet. Upstairs, the primary retreat offers a walk-in closet plus a second closet and a private ensuite with heated floors. The fully finished basement adds two large principal rooms, luxury vinyl flooring and a 3-pc bath with kitchen serves as in-law suite. The double garage is insulated, heated and EV-charger ready. Big-ticket items handled: asphalt roof (2022), 200-amp panel, new gas lines throughout (2025), net-metered solar panels (2024, transferable warranty) that cut your summer hydro bills, remodelled powder room and smart lighting throughout. Functional spaces, classic finishes and true indoor-outdoor living, TURNKEY and ready for your family. Ask your realtor for the list of upgrades! (id:61476)
Property Details
|
MLS® Number |
E13748812 |
|
Property Type |
Single Family |
|
Community Name |
Pringle Creek |
|
Amenities Near By |
Park, Place Of Worship, Public Transit, Schools |
|
Equipment Type |
Water Heater, Furnace |
|
Features |
Carpet Free, Solar Equipment |
|
Parking Space Total |
4 |
|
Pool Type |
Inground Pool |
|
Rental Equipment Type |
Water Heater, Furnace |
|
Structure |
Shed |
Building
|
Bathroom Total |
4 |
|
Bedrooms Above Ground |
4 |
|
Bedrooms Below Ground |
2 |
|
Bedrooms Total |
6 |
|
Age |
31 To 50 Years |
|
Amenities |
Fireplace(s) |
|
Appliances |
Water Heater, Garage Door Opener Remote(s), Water Heater - Tankless, Dishwasher, Dryer, Microwave, Stove, Washer, Refrigerator |
|
Basement Development |
Finished |
|
Basement Type |
N/a (finished) |
|
Construction Style Attachment |
Detached |
|
Cooling Type |
Central Air Conditioning |
|
Exterior Finish |
Aluminum Siding, Brick |
|
Fireplace Present |
Yes |
|
Fireplace Total |
1 |
|
Flooring Type |
Hardwood, Laminate, Tile |
|
Foundation Type |
Concrete |
|
Half Bath Total |
1 |
|
Heating Fuel |
Natural Gas |
|
Heating Type |
Forced Air |
|
Stories Total |
2 |
|
Size Interior |
2,000 - 2,500 Sqft |
|
Type |
House |
|
Utility Water |
Municipal Water |
Parking
Land
|
Acreage |
No |
|
Fence Type |
Fenced Yard |
|
Land Amenities |
Park, Place Of Worship, Public Transit, Schools |
|
Sewer |
Sanitary Sewer |
|
Size Depth |
110 Ft |
|
Size Frontage |
45 Ft ,10 In |
|
Size Irregular |
45.9 X 110 Ft |
|
Size Total Text |
45.9 X 110 Ft |
Rooms
| Level | Type | Length | Width | Dimensions |
|---|
|
Second Level |
Primary Bedroom |
3.42 m |
6.01 m |
3.42 m x 6.01 m |
|
Second Level |
Bedroom 2 |
3.47 m |
4.47 m |
3.47 m x 4.47 m |
|
Second Level |
Bedroom 3 |
3.32 m |
4.34 m |
3.32 m x 4.34 m |
|
Second Level |
Bedroom 4 |
3.3 m |
3.35 m |
3.3 m x 3.35 m |
|
Basement |
Other |
3.93 m |
3.04 m |
3.93 m x 3.04 m |
|
Lower Level |
Recreational, Games Room |
6.55 m |
8.48 m |
6.55 m x 8.48 m |
|
Lower Level |
Playroom |
3.17 m |
3.98 m |
3.17 m x 3.98 m |
|
Main Level |
Foyer |
3.4 m |
3.68 m |
3.4 m x 3.68 m |
|
Main Level |
Living Room |
3.27 m |
5.58 m |
3.27 m x 5.58 m |
|
Main Level |
Mud Room |
3.3 m |
2.26 m |
3.3 m x 2.26 m |
|
Main Level |
Dining Room |
3.27 m |
3.73 m |
3.27 m x 3.73 m |
|
Main Level |
Kitchen |
3.14 m |
3.27 m |
3.14 m x 3.27 m |
|
Main Level |
Eating Area |
2.18 m |
3.27 m |
2.18 m x 3.27 m |
|
Main Level |
Family Room |
3.49 m |
4.99 m |
3.49 m x 4.99 m |
Utilities
|
Cable |
Available |
|
Electricity |
Installed |
|
Sewer |
Installed |