

503 - 1148 Dragonfly Avenue Pickering, Ontario L1X 0H5

$679,000Maintenance, Insurance, Common Area Maintenance, Parking
$379.42 Monthly
Maintenance, Insurance, Common Area Maintenance, Parking
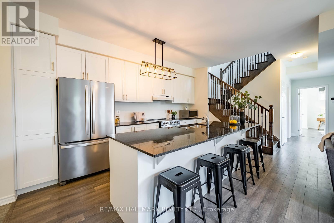
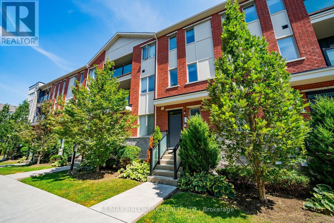
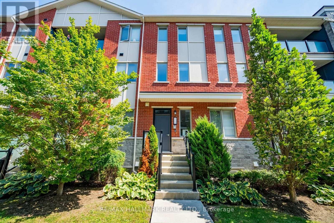
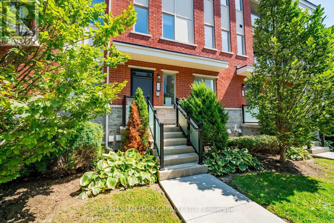
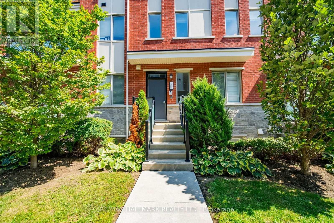
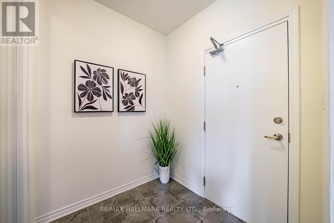
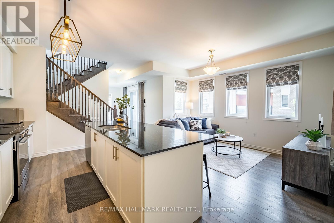
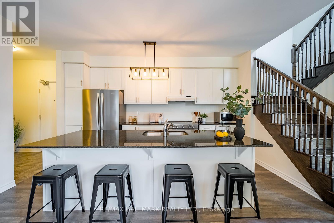
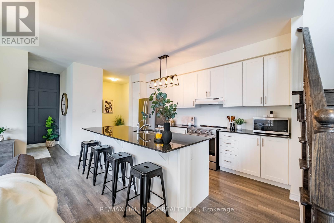
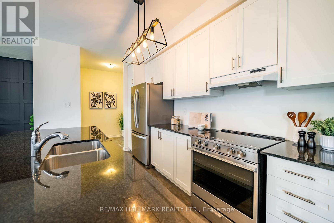
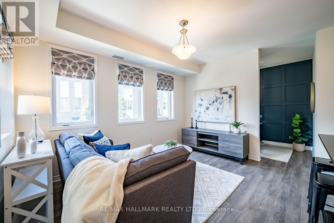
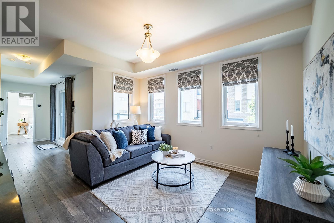
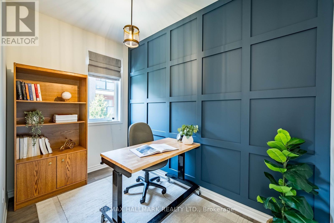
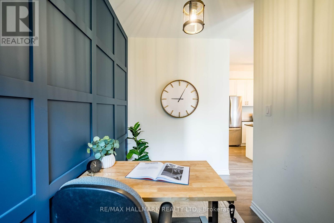
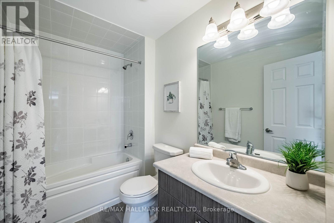
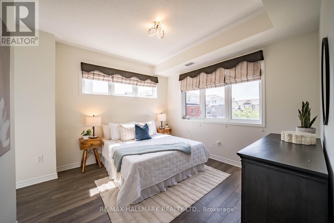
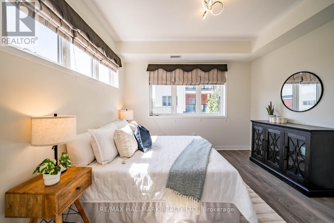
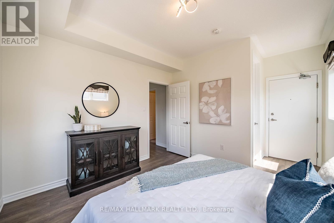
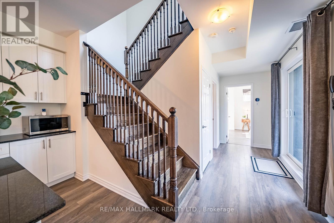
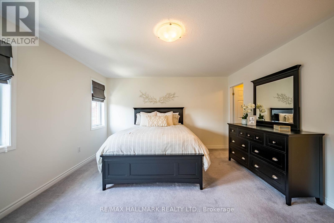
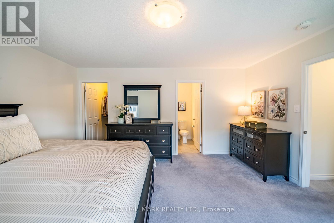
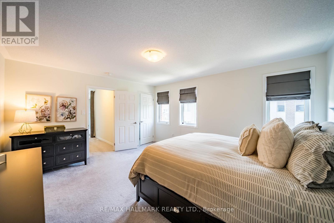
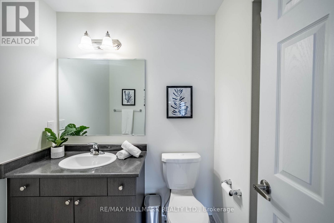
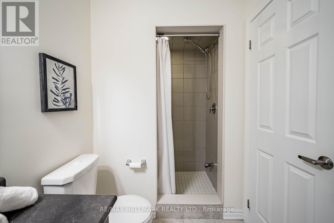
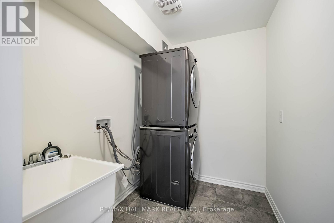
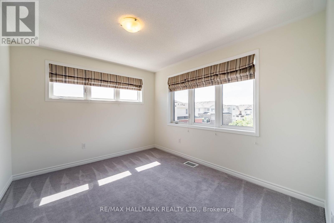
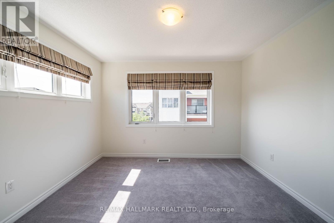
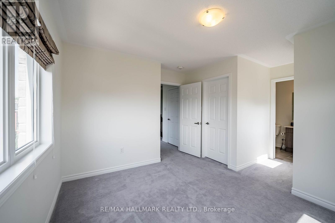
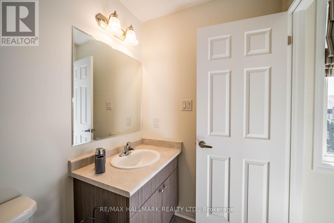
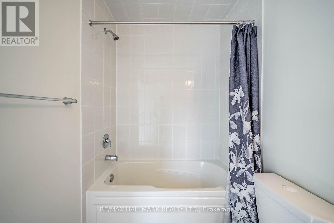
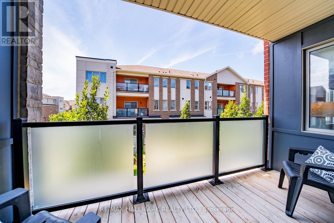
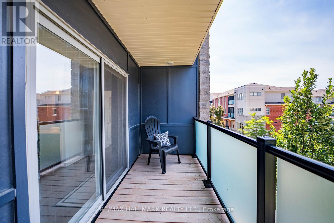
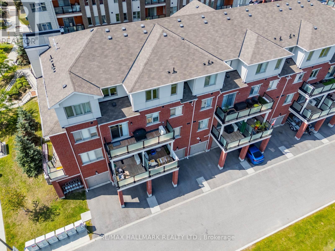
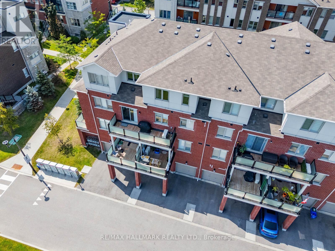
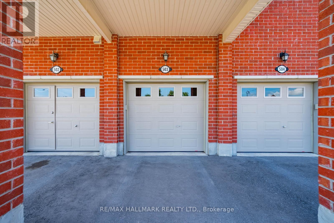
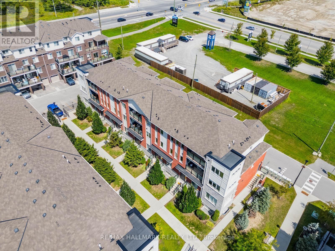
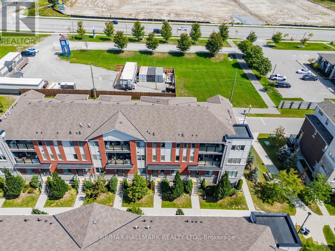
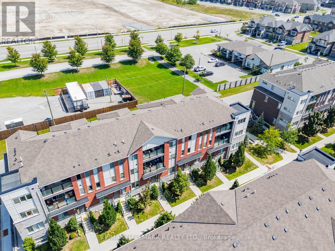
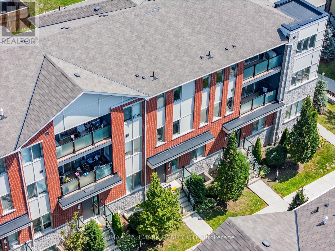
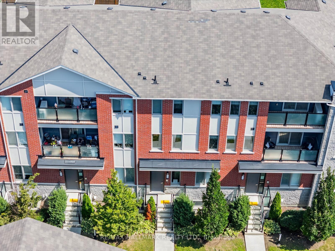
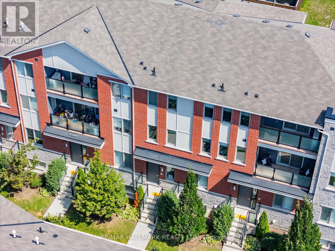
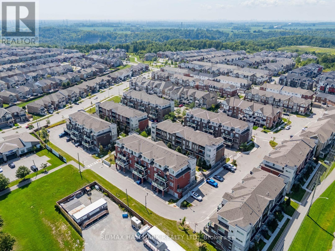
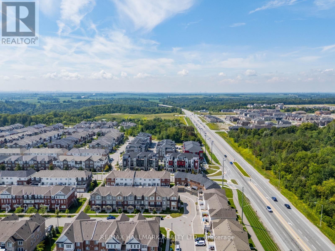
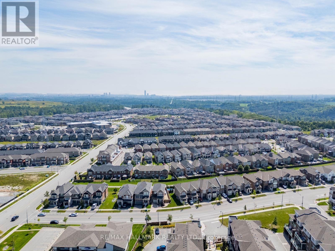
$379.42 MonthlyWelcome to this rarely offered, premium-sized stacked condo townhome in Pickering's sought-after Seaton community. Built by Mattamy, this bright corner unit offers an impressive 1,794 sq. ft. of living space with 3 bedrooms, a dedicated home office, 3 full bathrooms and 2 private terraces.The main level features 9-ft ceilings and a spacious open-concept kitchen and living area filled with natural light. The upgraded kitchen includes a large granite island with bar seating, stainless steel appliances, contemporary cabinetry and ample storage. This level also offers a generously sized bedroom with a walk-in closet, a 4-piece bathroom, separate home office and access to the first private terrace.Upstairs, the spacious primary bedroom features two walk-in closets and a private 4-piece ensuite. The additional bedroom also offers a walk-in closet with access to another 4-piece bathroom. A dedicated laundry room with additional storage and a second private terrace complete the upper level.Additional features include an EV-ready garage, private driveway and smart-home upgrades.Conveniently located close to schools, parks, scenic trails, shopping and everyday amenities, with easy access to Highways 401, 407 and 412, as well as Pickering GO. A spacious and functional layout offering nearly 1,800 sq. ft. of living space in the growing Seaton community. (id:61476)
Open House
This property has open houses!
2:00 pm
Ends at:4:00 pm
2:00 pm
Ends at:4:00 pm
Property Details
| MLS® Number | E13748502 |
| Property Type | Single Family |
| Community Name | Rural Pickering |
| Community Features | Pets Allowed With Restrictions |
| Equipment Type | Water Heater, Water Heater - Tankless |
| Features | In Suite Laundry |
| Parking Space Total | 2 |
| Rental Equipment Type | Water Heater, Water Heater - Tankless |
Building
| Bathroom Total | 3 |
| Bedrooms Above Ground | 3 |
| Bedrooms Below Ground | 1 |
| Bedrooms Total | 4 |
| Appliances | Central Vacuum, Water Heater, Dishwasher, Dryer, Stove, Washer, Window Coverings, Refrigerator |
| Basement Type | None |
| Cooling Type | Central Air Conditioning |
| Exterior Finish | Brick |
| Flooring Type | Laminate, Tile |
| Heating Fuel | Natural Gas |
| Heating Type | Forced Air |
| Size Interior | 1,600 - 1,799 Ft2 |
| Type | Row / Townhouse |
Parking
| Attached Garage | |
| Garage |
Land
| Acreage | No |
Rooms
| Level | Type | Length | Width | Dimensions |
|---|---|---|---|---|
| Second Level | Bedroom 2 | 3.09 m | 3.53 m | 3.09 m x 3.53 m |
| Second Level | Laundry Room | 3.12 m | 1.81 m | 3.12 m x 1.81 m |
| Main Level | Kitchen | 4.68 m | 3.11 m | 4.68 m x 3.11 m |
| Main Level | Living Room | 4.15 m | 3.15 m | 4.15 m x 3.15 m |
| Main Level | Den | 1.91 m | 3.16 m | 1.91 m x 3.16 m |
| Main Level | Bedroom 3 | 3.36 m | 3.52 m | 3.36 m x 3.52 m |
| Upper Level | Primary Bedroom | 4.73 m | 4.14 m | 4.73 m x 4.14 m |
Contact Us
Contact us for more information

The trademarks REALTOR®, REALTORS®, and the REALTOR® logo are controlled by The Canadian Real Estate Association (CREA) and identify real estate professionals who are members of CREA. The trademarks MLS®, Multiple Listing Service® and the associated logos are owned by The Canadian Real Estate Association (CREA) and identify the quality of services provided by real estate professionals who are members of CREA. The trademark DDF® is owned by The Canadian Real Estate Association (CREA) and identifies CREA's Data Distribution Facility (DDF®)
September 05 2026 03:26:41
Toronto Regional Real Estate Board
RE/MAX Hallmark Realty Ltd., RE/MAX All-Stars Realty Inc.