

503 - 1695 Dersan Street Pickering, Ontario L1X 0S9

$789,900Maintenance, Parcel of Tied Land
$194.88 Monthly
Maintenance, Parcel of Tied Land
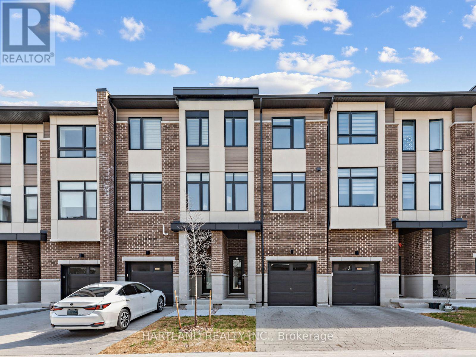
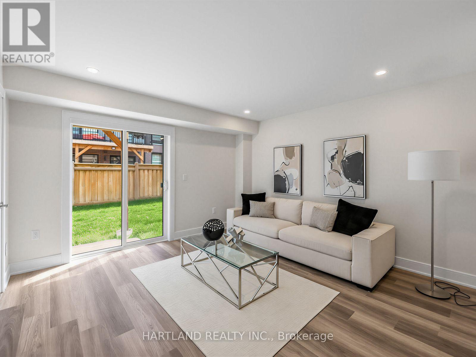
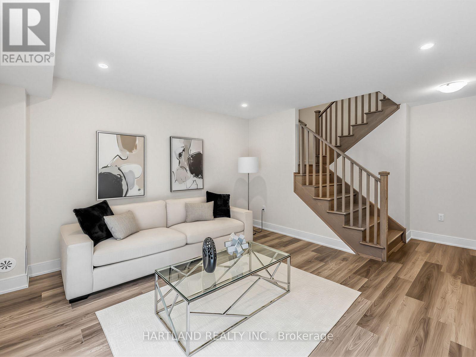
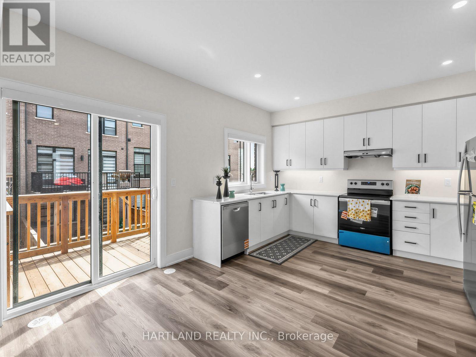
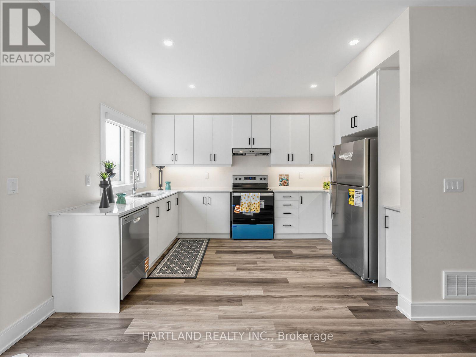
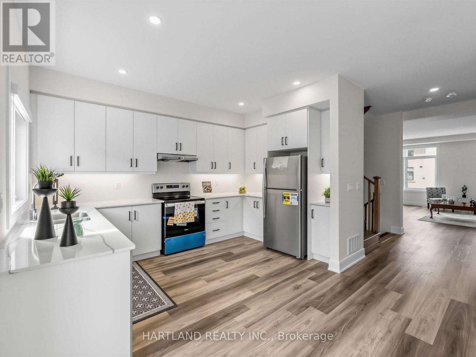
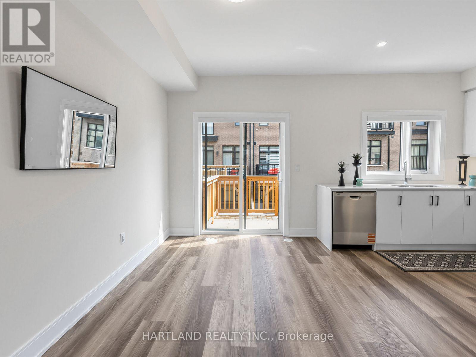
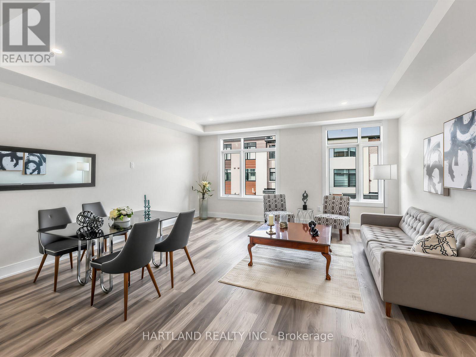
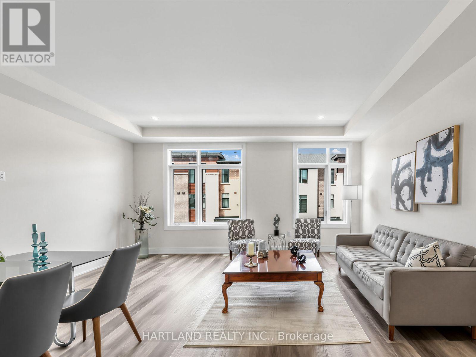
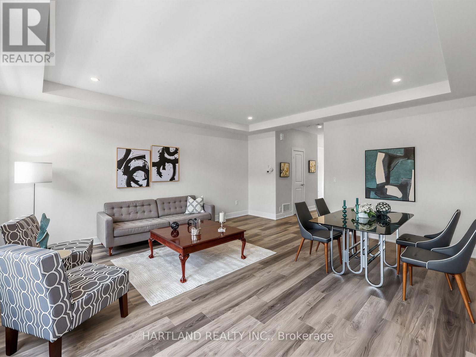
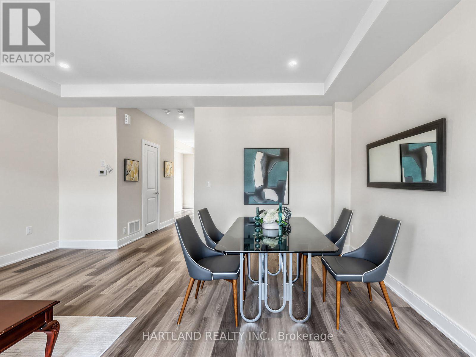
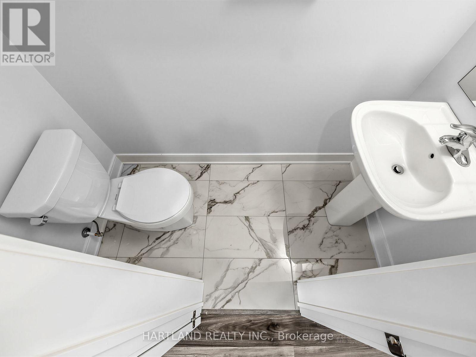
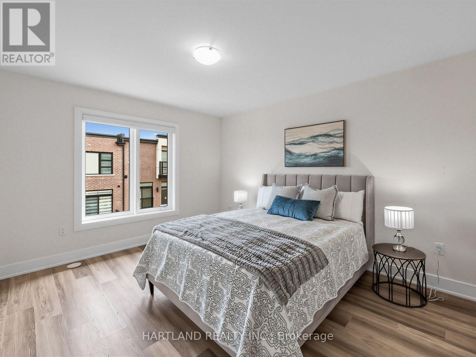
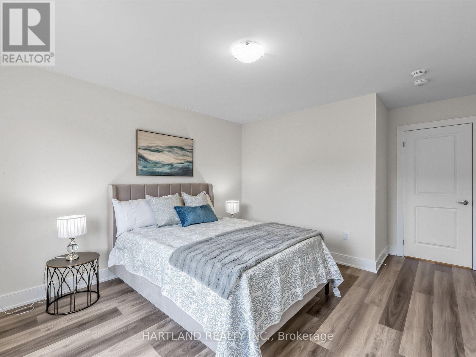
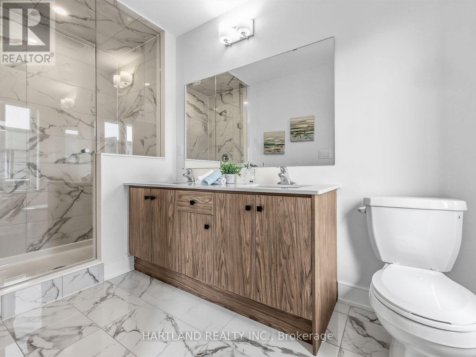
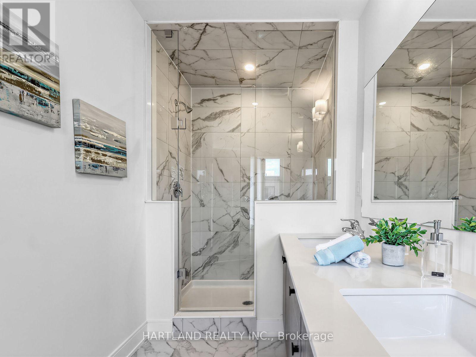
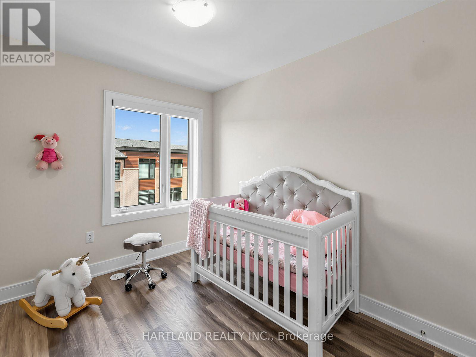
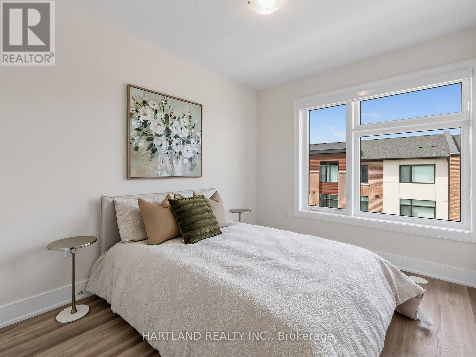
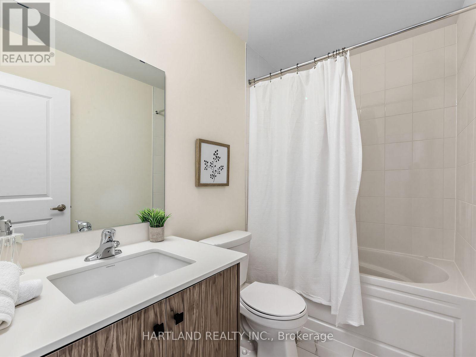
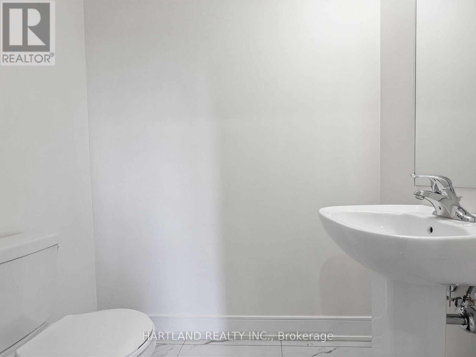
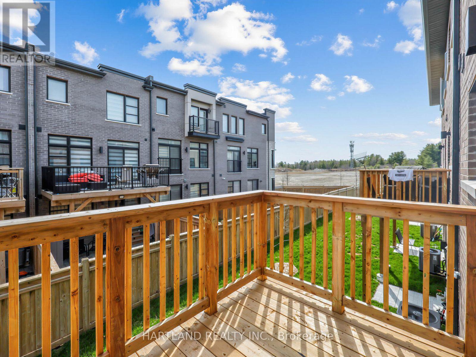
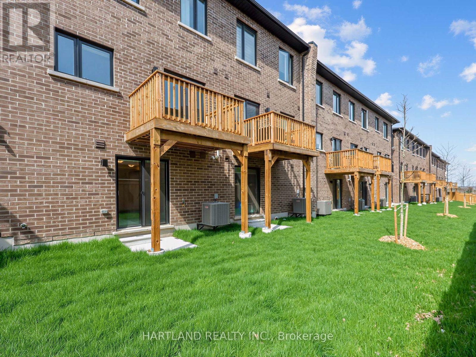
$194.88 MonthlyWelcome to Park District Towns! This impressive 3-storey freehold townhome showcases over $40,000 in builder upgrades, including pot lights, solid oak stained stairs, upgraded quartz countertops in the kitchen and upper-level bathrooms, and elegant 12" x 24" porcelain tiles throughout the foyer and all tiled areas. Enjoy outdoor living with a walk-out to the deck from the kitchen/breakfast area, plus a ground-level family room with walk-out to the backyard and a convenient powder room. The spacious primary suite features a large walk-in closet and a luxurious ensuite with double quartz vanity and frameless glass shower doors. Ideally situated in prestigious Duffin Heights, within walking distance to shopping and restaurants and surrounded by scenic walking and biking trails, with golf nearby. Just minutes to Pickering Town Centre, Pickering GO Station, and Highways 401 and 407, offering exceptional convenience for commuters and everyday living. Luxury, location, and lifestyle all in one! ***$25,000 Credit on Closing available until October 12 *** Purchase Price is net of HST... Photos from previous model home with same finishes (id:61476)
Property Details
| MLS® Number | E13885634 |
| Property Type | Single Family |
| Community Name | Duffin Heights |
| Equipment Type | Water Heater - Tankless |
| Features | Carpet Free |
| Parking Space Total | 2 |
| Rental Equipment Type | Water Heater - Tankless |
Building
| Bathroom Total | 4 |
| Bedrooms Above Ground | 3 |
| Bedrooms Total | 3 |
| Amenities | Separate Heating Controls, Separate Electricity Meters |
| Appliances | Water Heater - Tankless, Dishwasher, Dryer, Hood Fan, Stove, Washer, Refrigerator |
| Basement Type | None |
| Construction Style Attachment | Attached |
| Cooling Type | Central Air Conditioning |
| Exterior Finish | Brick |
| Foundation Type | Poured Concrete |
| Half Bath Total | 2 |
| Heating Fuel | Natural Gas |
| Heating Type | Forced Air |
| Stories Total | 3 |
| Size Interior | 1,500 - 2,000 Sqft |
| Type | Row / Townhouse |
| Utility Water | Municipal Water |
Parking
| Attached Garage | |
| Garage |
Land
| Acreage | No |
| Sewer | Sanitary Sewer |
| Size Depth | 82 Ft ,6 In |
| Size Frontage | 18 Ft ,1 In |
| Size Irregular | 18.1 X 82.5 Ft |
| Size Total Text | 18.1 X 82.5 Ft |
Rooms
| Level | Type | Length | Width | Dimensions |
|---|---|---|---|---|
| Second Level | Primary Bedroom | 3.59 m | 3.93 m | 3.59 m x 3.93 m |
| Second Level | Bedroom 2 | 2.43 m | 2.92 m | 2.43 m x 2.92 m |
| Second Level | Bedroom 3 | 2.68 m | 3.23 m | 2.68 m x 3.23 m |
| Main Level | Great Room | 4.08 m | 2.89 m | 4.08 m x 2.89 m |
| Main Level | Kitchen | 2.74 m | 3.87 m | 2.74 m x 3.87 m |
| Main Level | Eating Area | 2.43 m | 2.89 m | 2.43 m x 2.89 m |
| Ground Level | Family Room | 3.62 m | 3.96 m | 3.62 m x 3.96 m |
Contact Us
Contact us for more information

The trademarks REALTOR®, REALTORS®, and the REALTOR® logo are controlled by The Canadian Real Estate Association (CREA) and identify real estate professionals who are members of CREA. The trademarks MLS®, Multiple Listing Service® and the associated logos are owned by The Canadian Real Estate Association (CREA) and identify the quality of services provided by real estate professionals who are members of CREA. The trademark DDF® is owned by The Canadian Real Estate Association (CREA) and identifies CREA's Data Distribution Facility (DDF®)
October 11 2026 03:26:25
Toronto Regional Real Estate Board