

517 Kent Street Whitby, Ontario L1N 4Y8

$599,900
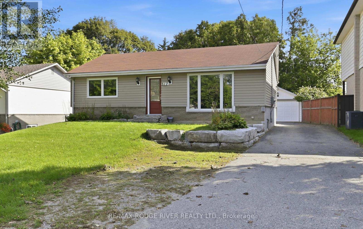
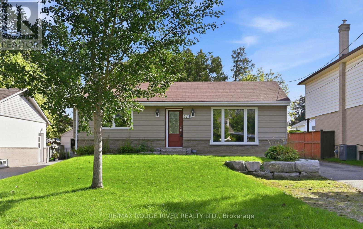
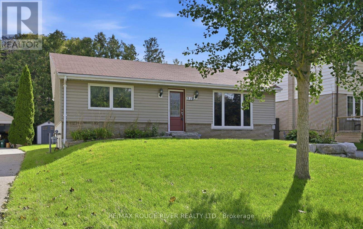
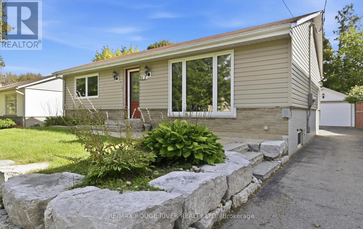
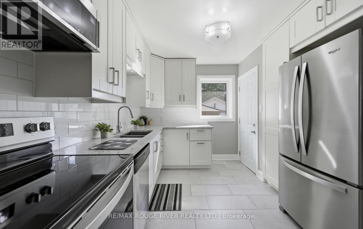
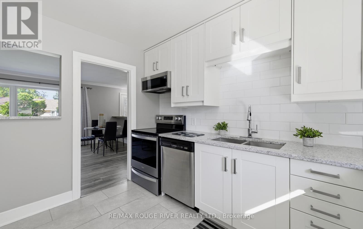
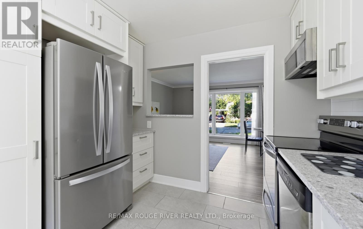
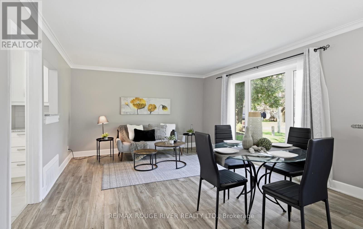
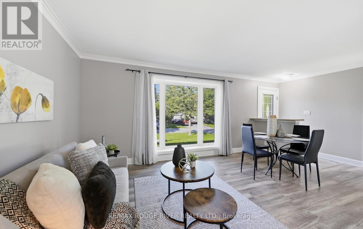
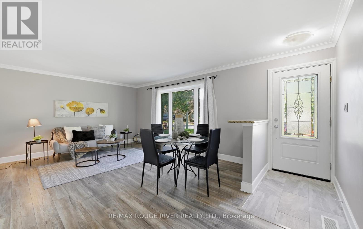
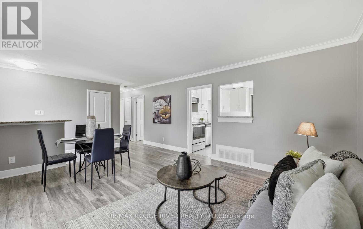
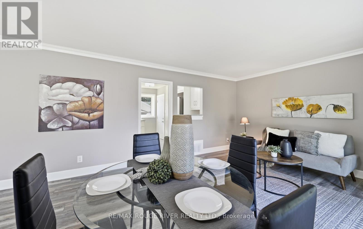
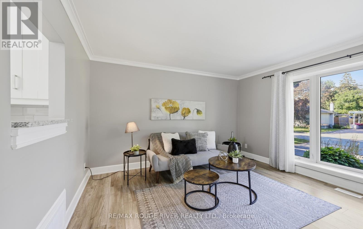
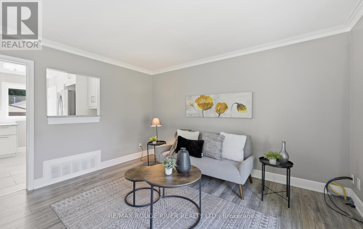
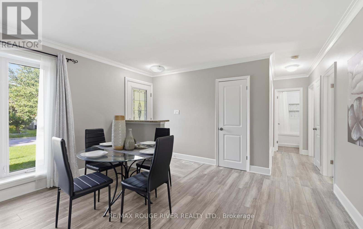
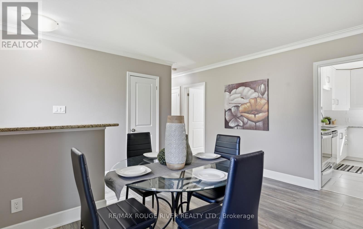
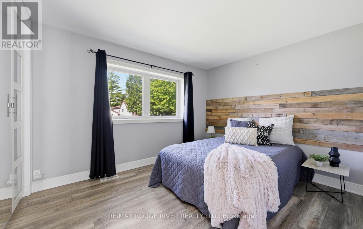
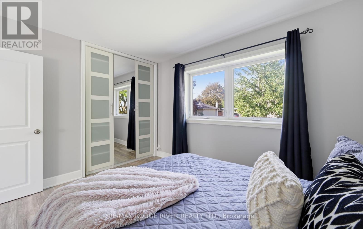
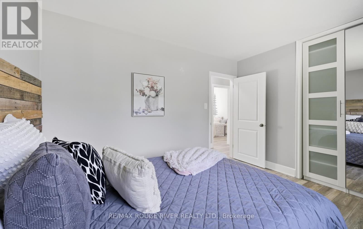
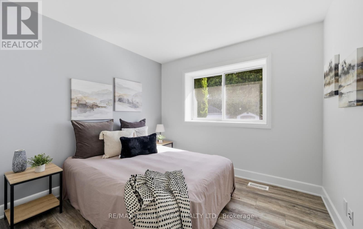
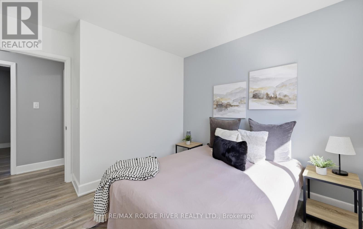
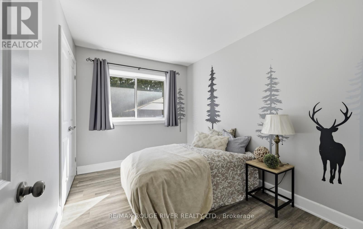
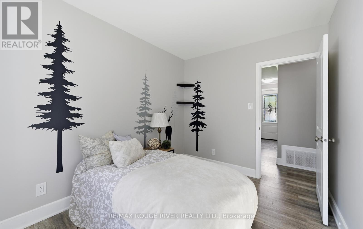
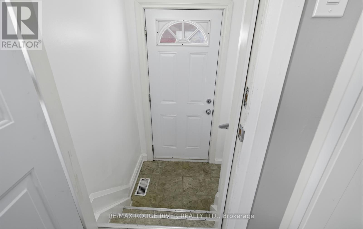
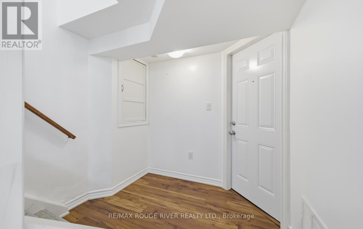
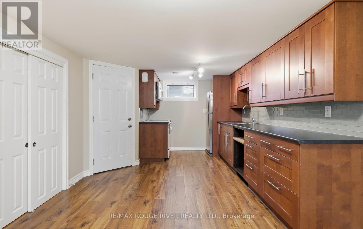
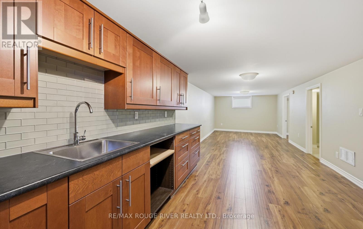
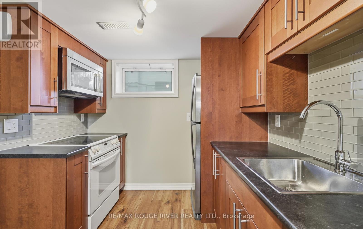
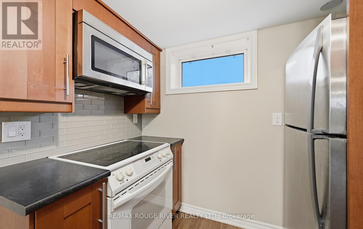
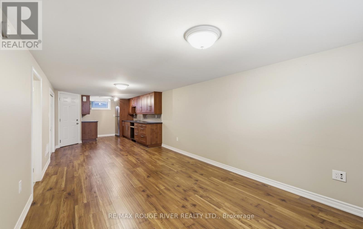
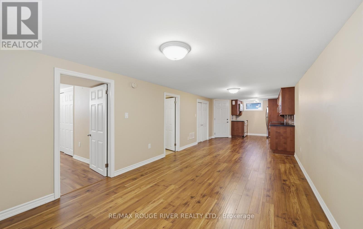
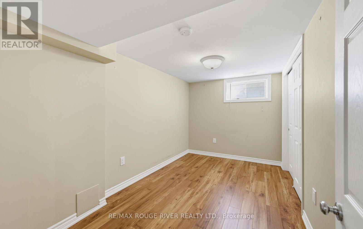
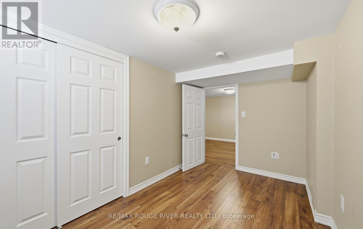
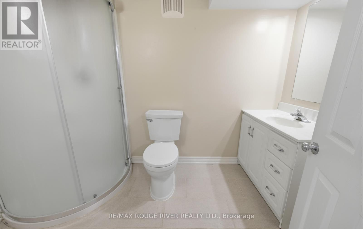
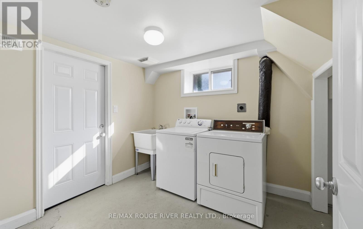
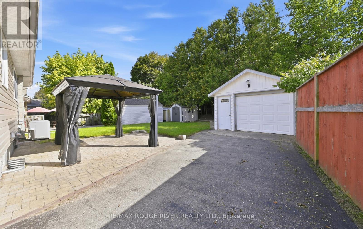
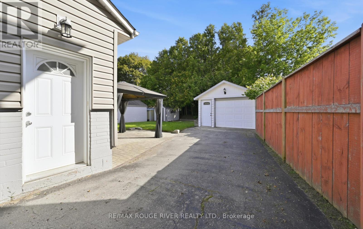
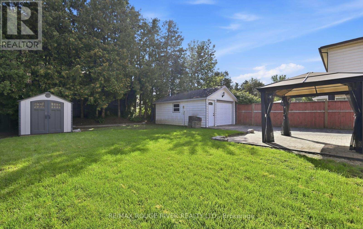
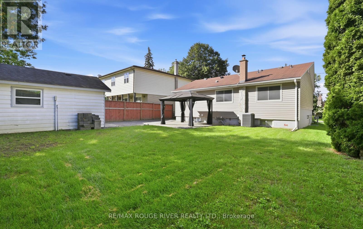
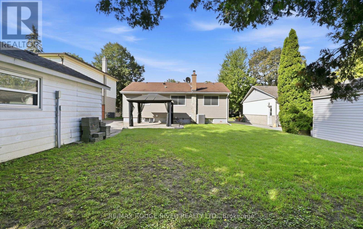
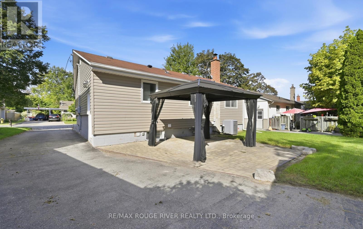
Beautiful detached bungalow in historic downtown Whitby. This property features a renovated kitchen with stainless steel appliances, ceramic flooring, ceramic backsplash and a large window. Open concept living room and dining room area with laminate flooring, huge picture window and crown molding. Three bedrooms on the main floor. All of the bedrooms have laminate flooring, double closets and windows. Separate side entrance. Finished basement with second kitchen. The second kitchen has laminate flooring, ceramic backsplash and a window. Massive recreation room with laminate flooring, is open concept and has a window. Fourth bedroom in the lower level has laminate flooring, double closets and a window. Separate laundry facilities in the lower level. Parking for five cars in the driveway. Detached one car garage with a front door entry point into the garage. Landscaped back patio. Close to schools, shopping and transit. (id:61476)
Open House
This property has open houses!
6:00 pm
Ends at:8:00 pm
12:00 pm
Ends at:4:00 pm
10:00 am
Ends at:2:00 pm
2:00 pm
Ends at:4:00 pm
6:00 pm
Ends at:8:00 pm
Property Details
| MLS® Number | E13760234 |
| Property Type | Single Family |
| Community Name | Downtown Whitby |
| Equipment Type | Water Heater |
| Parking Space Total | 6 |
| Rental Equipment Type | Water Heater |
Building
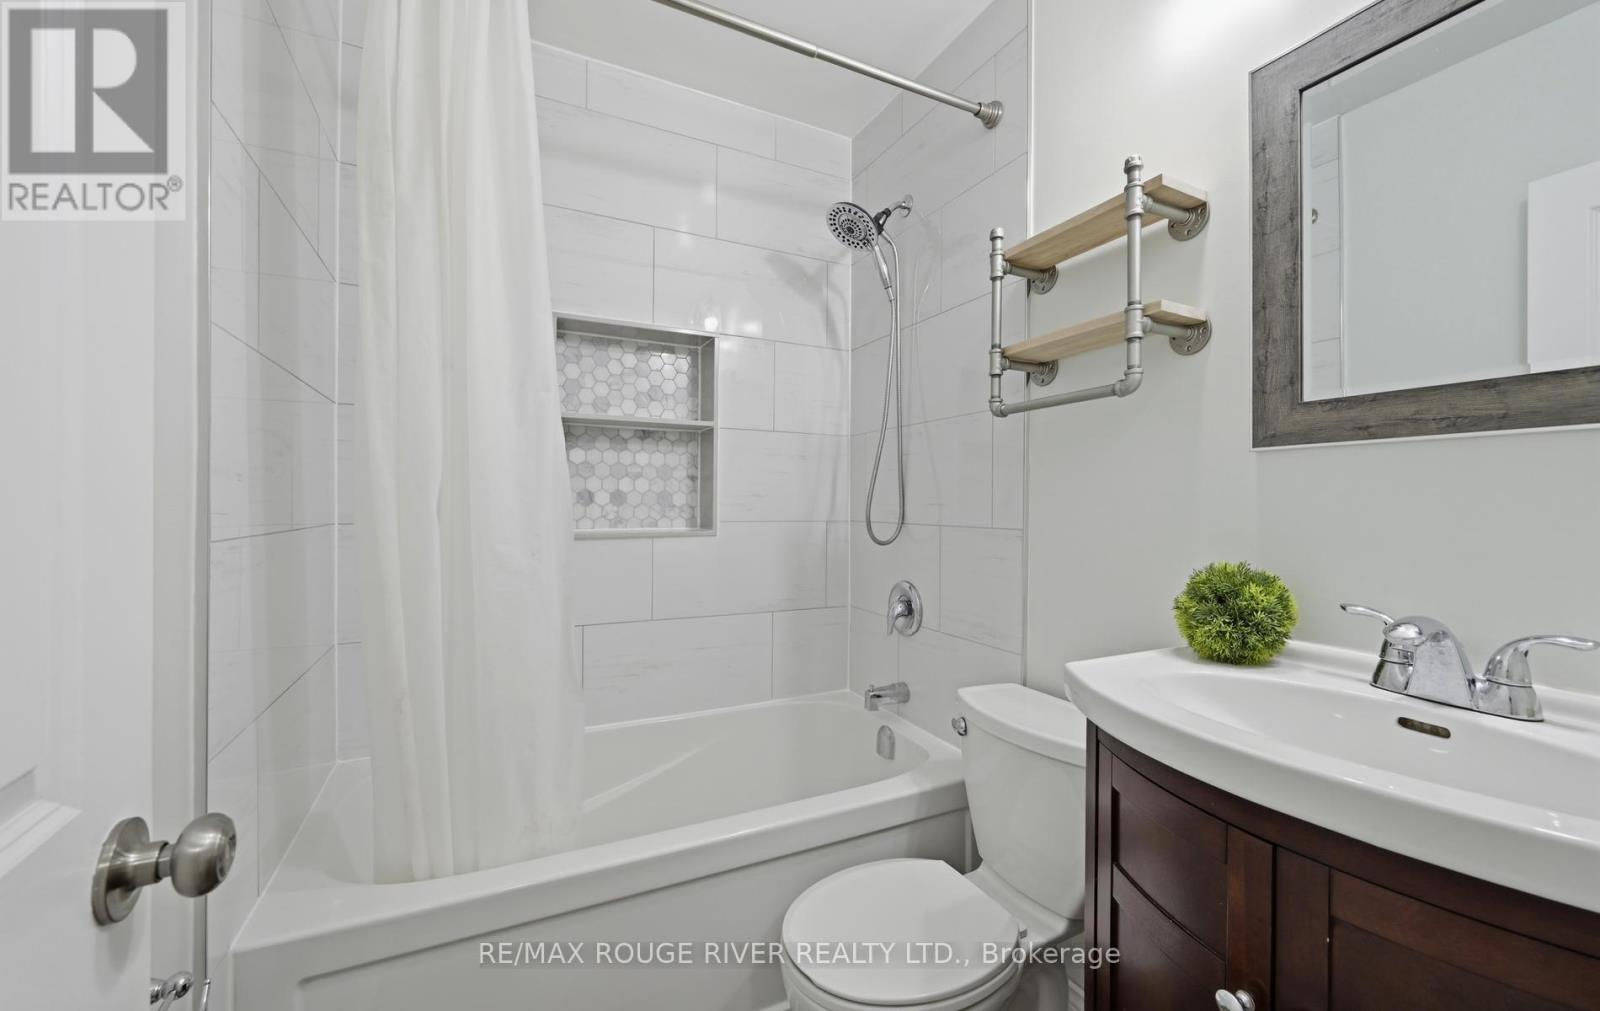
| Bathroom Total | 2 |
| Bedrooms Above Ground | 3 |
| Bedrooms Below Ground | 1 |
| Bedrooms Total | 4 |
| Appliances | Dishwasher, Dryer, Garage Door Opener, Microwave, Stove, Washer, Refrigerator |
| Architectural Style | Bungalow |
| Basement Development | Finished |
| Basement Features | Separate Entrance |
| Basement Type | N/a (finished), N/a |
| Construction Style Attachment | Detached |
| Cooling Type | Central Air Conditioning |
| Exterior Finish | Vinyl Siding |
| Flooring Type | Ceramic, Laminate |
| Foundation Type | Unknown |
| Heating Fuel | Natural Gas |
| Heating Type | Forced Air |
| Stories Total | 1 |
| Size Interior | 700 - 1,100 Sqft |
| Type | House |
| Utility Water | Municipal Water |
Parking
| Detached Garage | |
| Garage |
Land
| Acreage | No |
| Sewer | Sanitary Sewer |
| Size Depth | 112 Ft |
| Size Frontage | 50 Ft |
| Size Irregular | 50 X 112 Ft |
| Size Total Text | 50 X 112 Ft |
Rooms
| Level | Type | Length | Width | Dimensions |
|---|---|---|---|---|
| Lower Level | Kitchen | 4.27 m | 2.51 m | 4.27 m x 2.51 m |
| Lower Level | Recreational, Games Room | 6.05 m | 3.31 m | 6.05 m x 3.31 m |
| Lower Level | Bedroom 4 | 3.86 m | 2.34 m | 3.86 m x 2.34 m |
| Main Level | Kitchen | 3.39 m | 3 m | 3.39 m x 3 m |
| Main Level | Living Room | 4.02 m | 2.43 m | 4.02 m x 2.43 m |
| Main Level | Dining Room | 4.02 m | 2.47 m | 4.02 m x 2.47 m |
| Main Level | Primary Bedroom | 3.68 m | 2.99 m | 3.68 m x 2.99 m |
| Main Level | Bedroom 2 | 3.37 m | 3.01 m | 3.37 m x 3.01 m |
| Main Level | Bedroom 3 | 3.38 m | 2.51 m | 3.38 m x 2.51 m |
Contact Us
Contact us for more information

The trademarks REALTOR®, REALTORS®, and the REALTOR® logo are controlled by The Canadian Real Estate Association (CREA) and identify real estate professionals who are members of CREA. The trademarks MLS®, Multiple Listing Service® and the associated logos are owned by The Canadian Real Estate Association (CREA) and identify the quality of services provided by real estate professionals who are members of CREA. The trademark DDF® is owned by The Canadian Real Estate Association (CREA) and identifies CREA's Data Distribution Facility (DDF®)
September 09 2026 04:29:49
Toronto Regional Real Estate Board