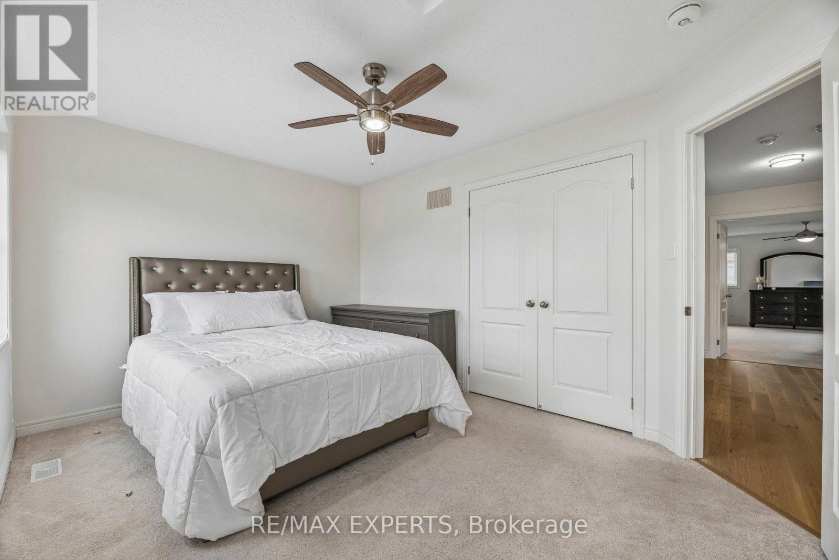
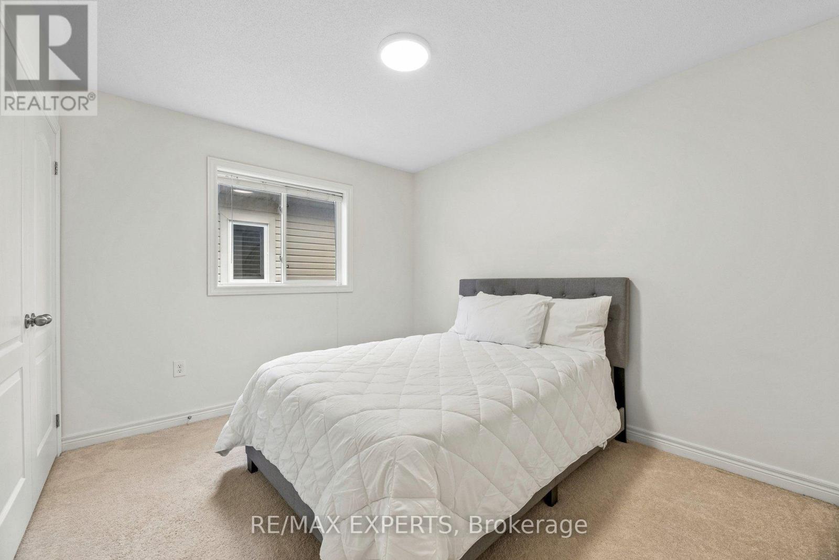
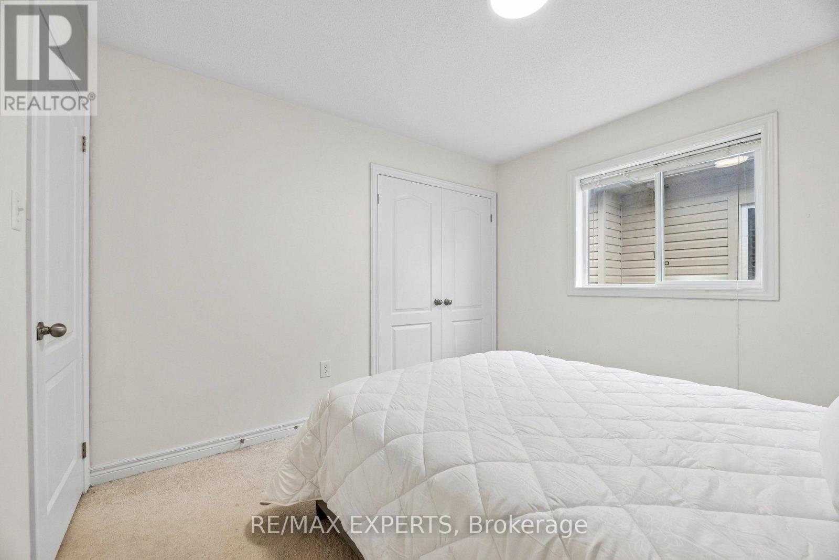
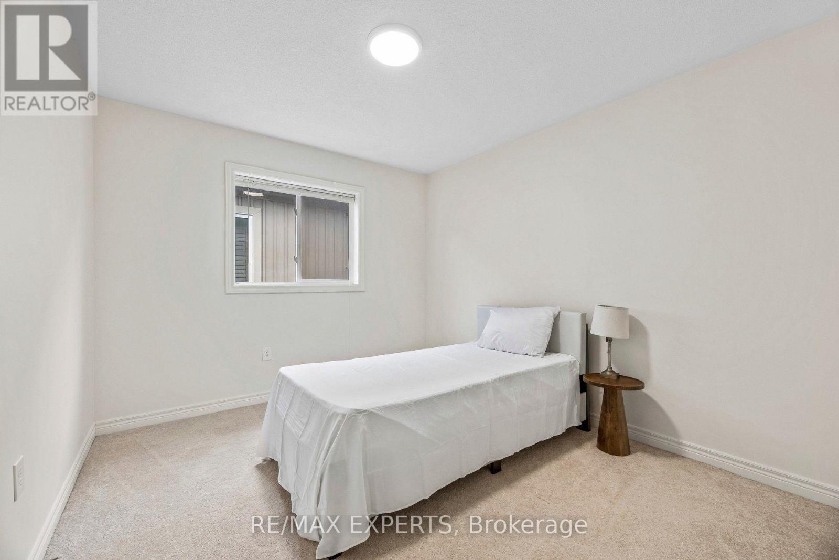
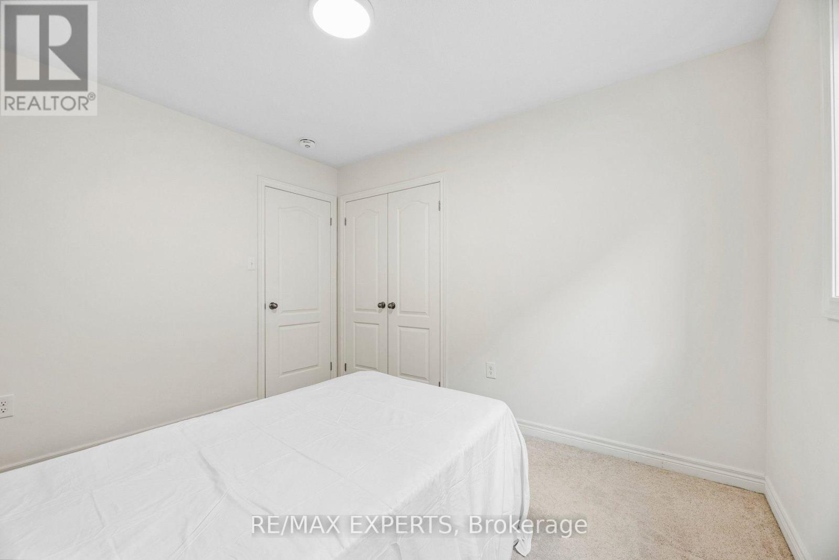
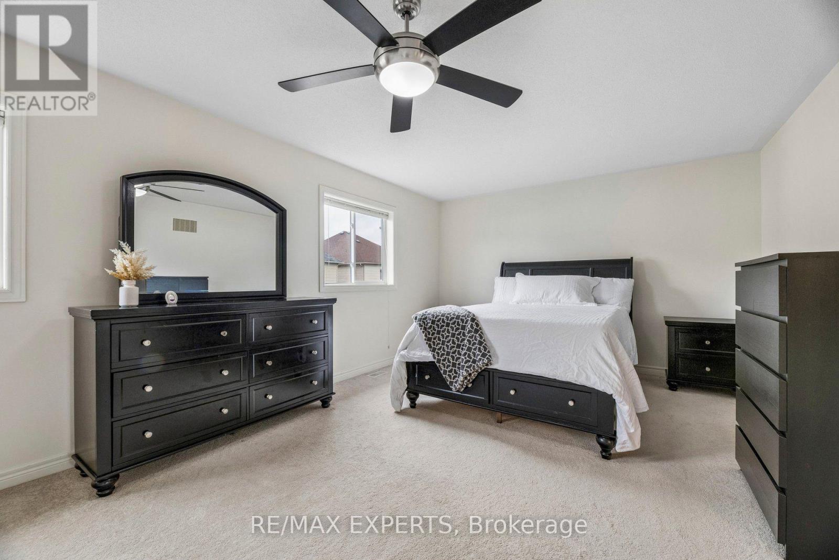
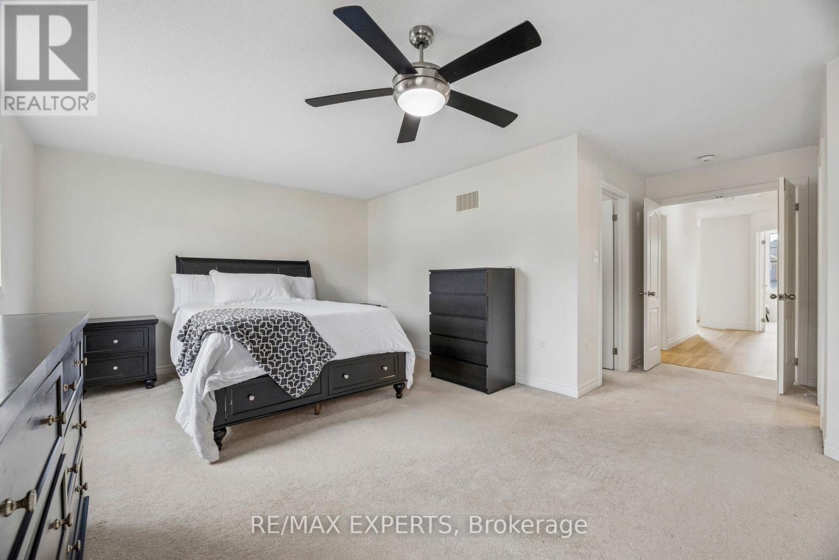
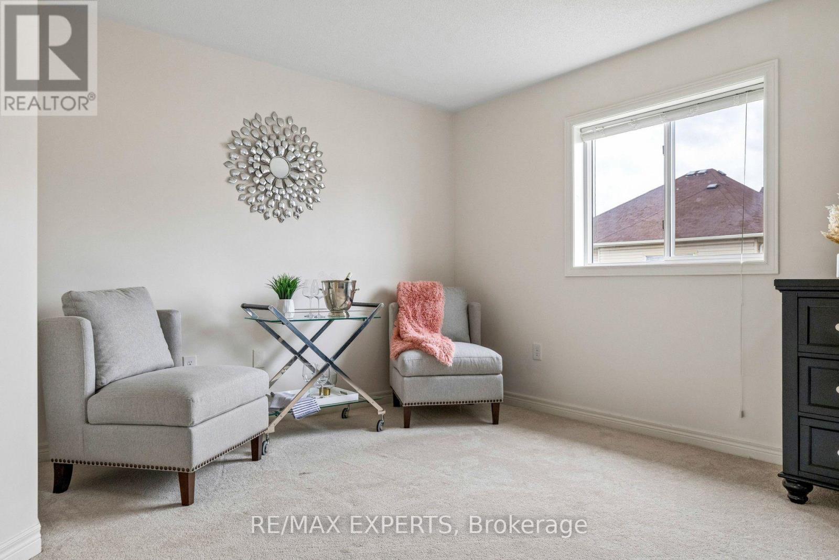
4 Bedroom
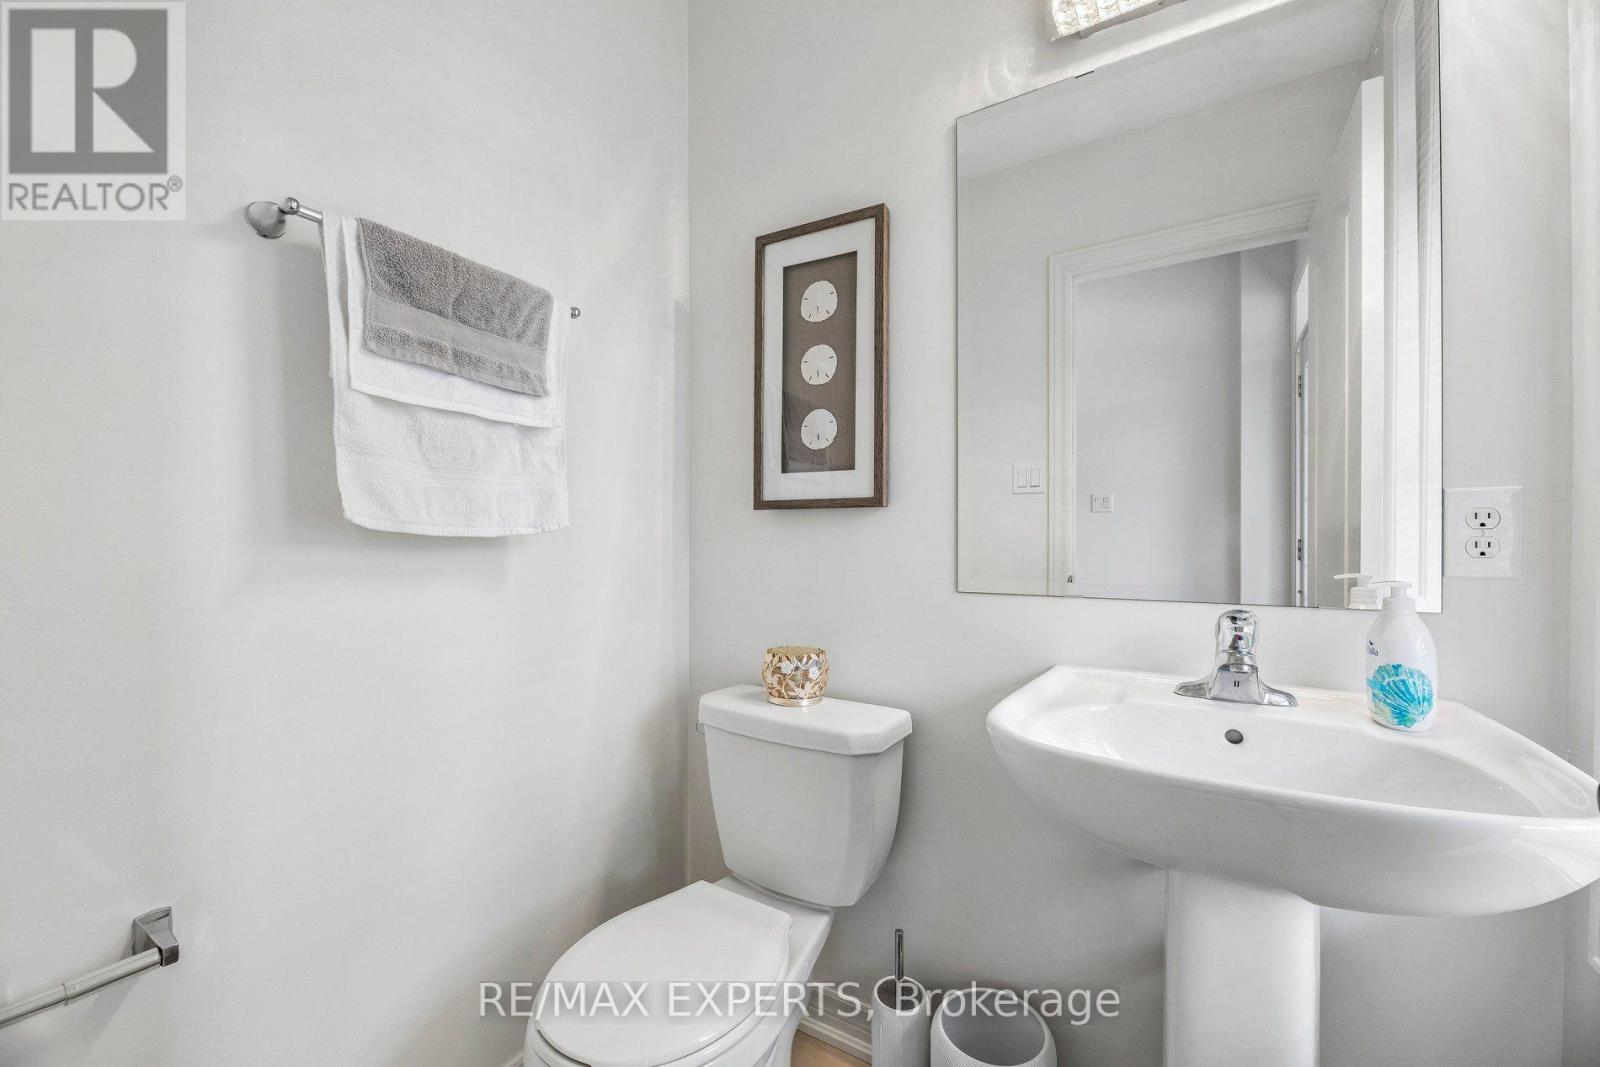
3 Bathroom
2,000 - 2,500 sqft
Central Air Conditioning
Forced Air
$859,900
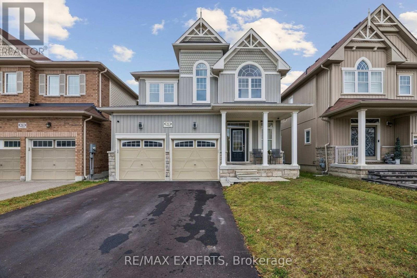
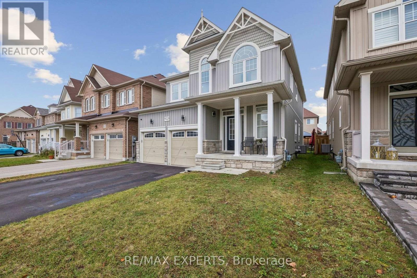
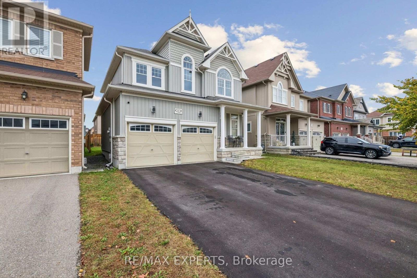
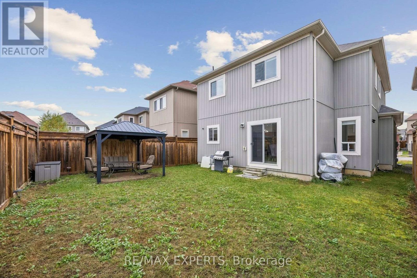
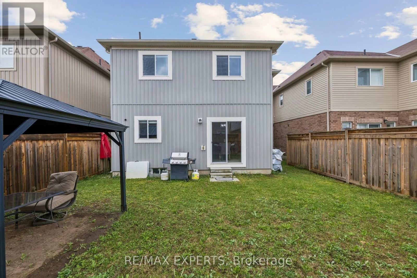
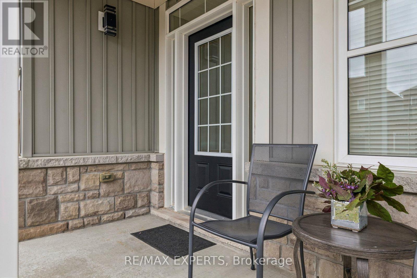
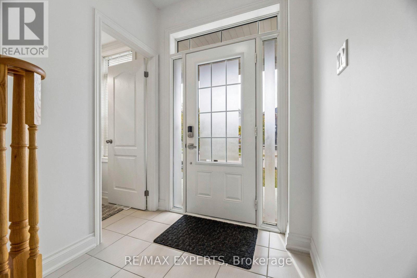
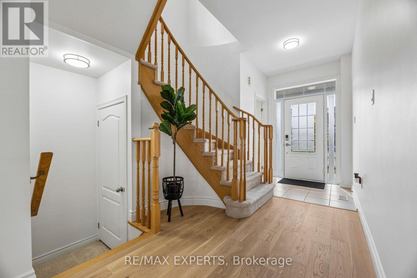
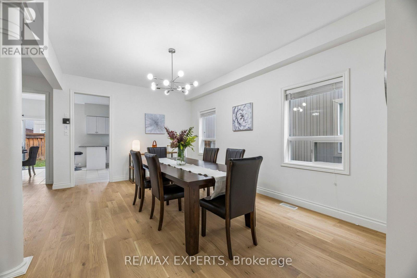
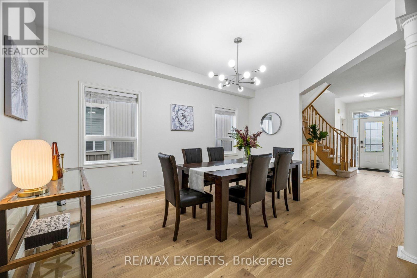
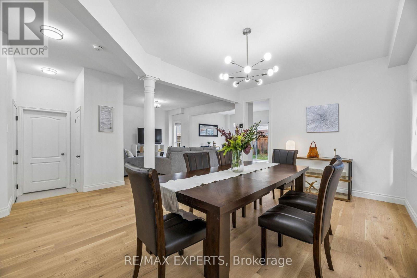
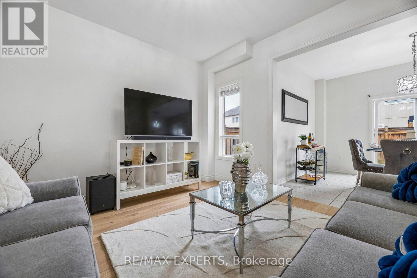
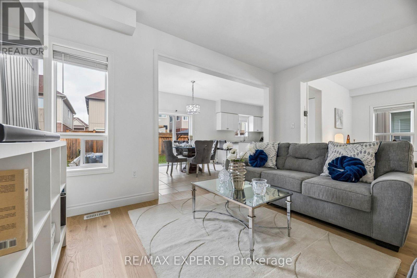
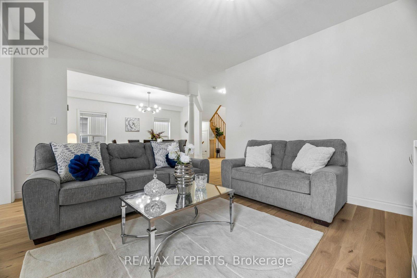
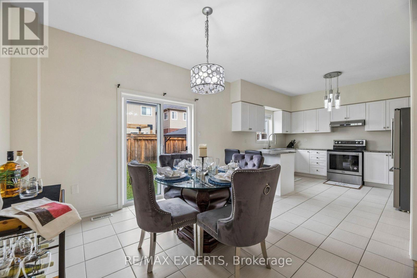
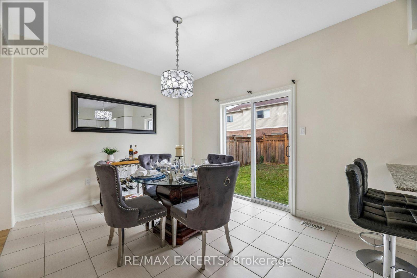
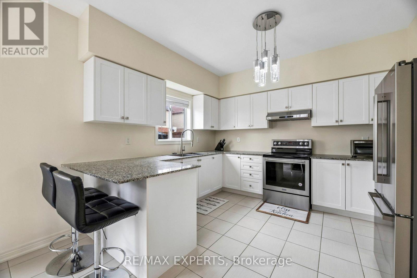
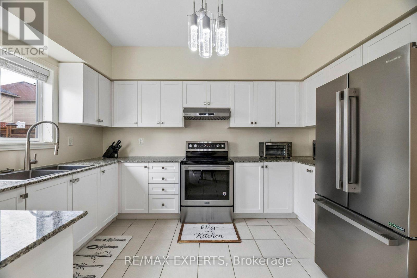
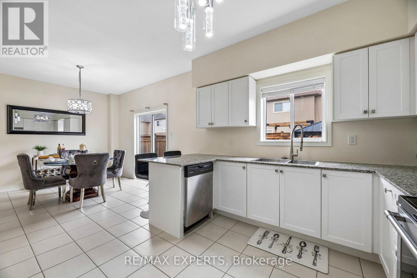
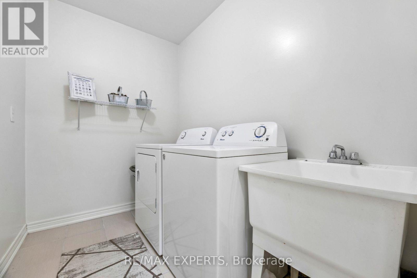
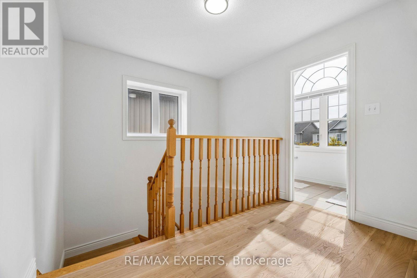
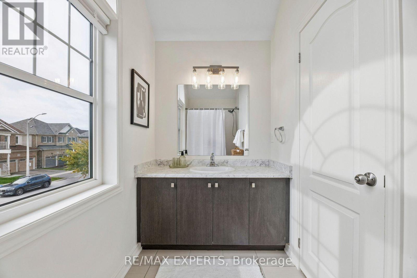
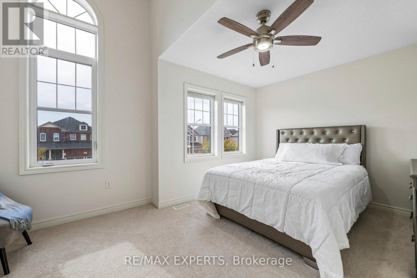
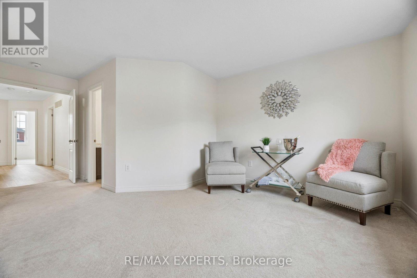
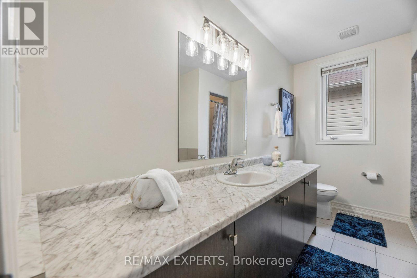
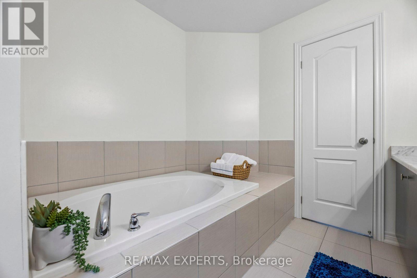
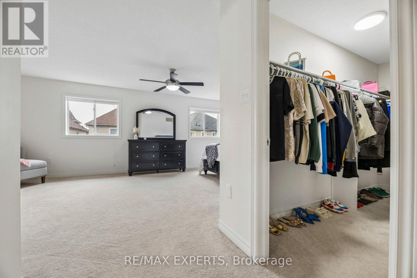
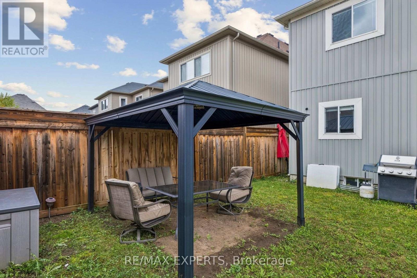
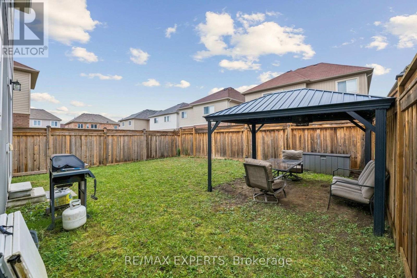
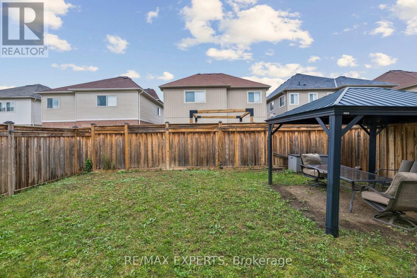
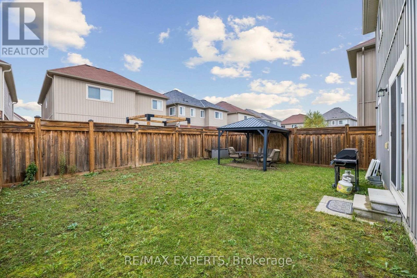
Welcome to this well loved 4 bedroom family home, thoughtfully designed with comfortable living and everyday convenience in mind. The bright, spacious main floor features an inviting open-concept great room, creating an ideal setting for family gatherings and entertaining. The open-concept kitchen offers stainless steel appliances, a breakfast nook, and a walkout to the backyard, where a gazebo provides the perfect spot for outdoor enjoyment. A convenient main-floor laundry room adds to the home's functionality. Hardwood floors bring warmth and character throughout the interior, while the generous ensuite bathroom offers a comfortable private retreat. A wonderful opportunity for a young or growing family to create lasting memories and make this house their own. (id:61476)
Property Details
|
MLS® Number |
E13858868 |
|
Property Type |
Single Family |
|
Community Name |
Bowmanville |
|
Equipment Type |
Water Heater |
|
Parking Space Total |
6 |
|
Rental Equipment Type |
Water Heater |
Building
|
Bathroom Total |
3 |
|
Bedrooms Above Ground |
4 |
|
Bedrooms Total |
4 |
|
Appliances |
Garage Door Opener Remote(s) |
|
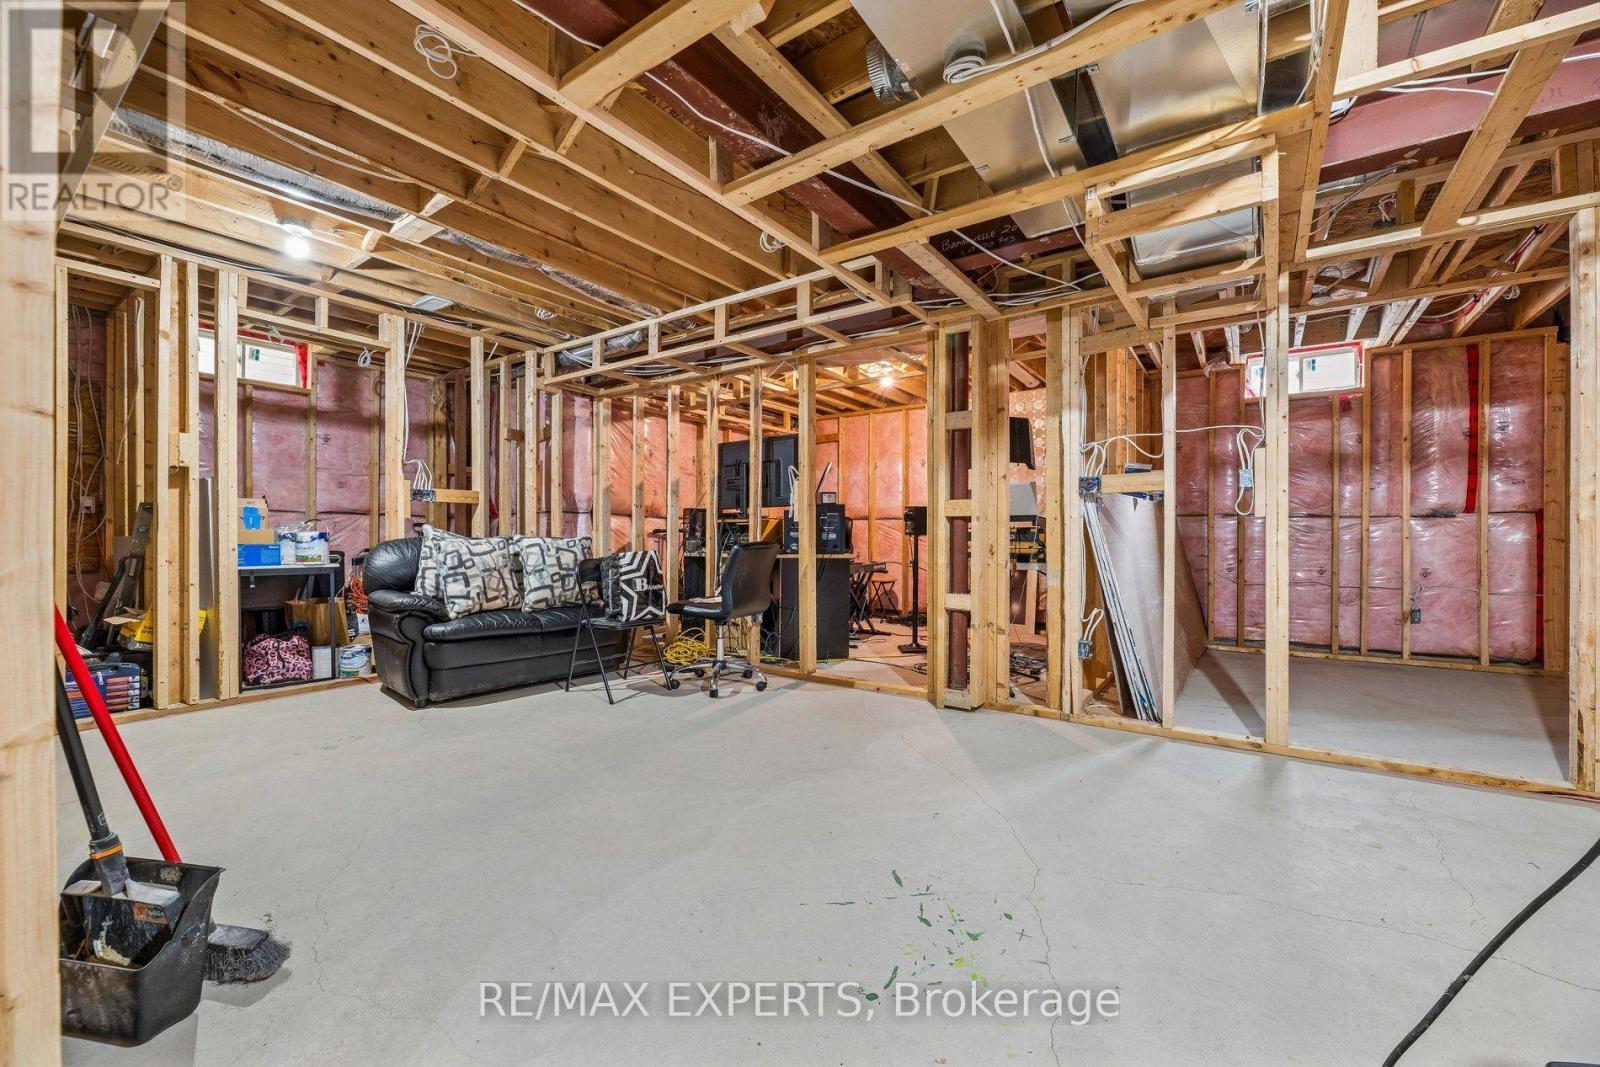
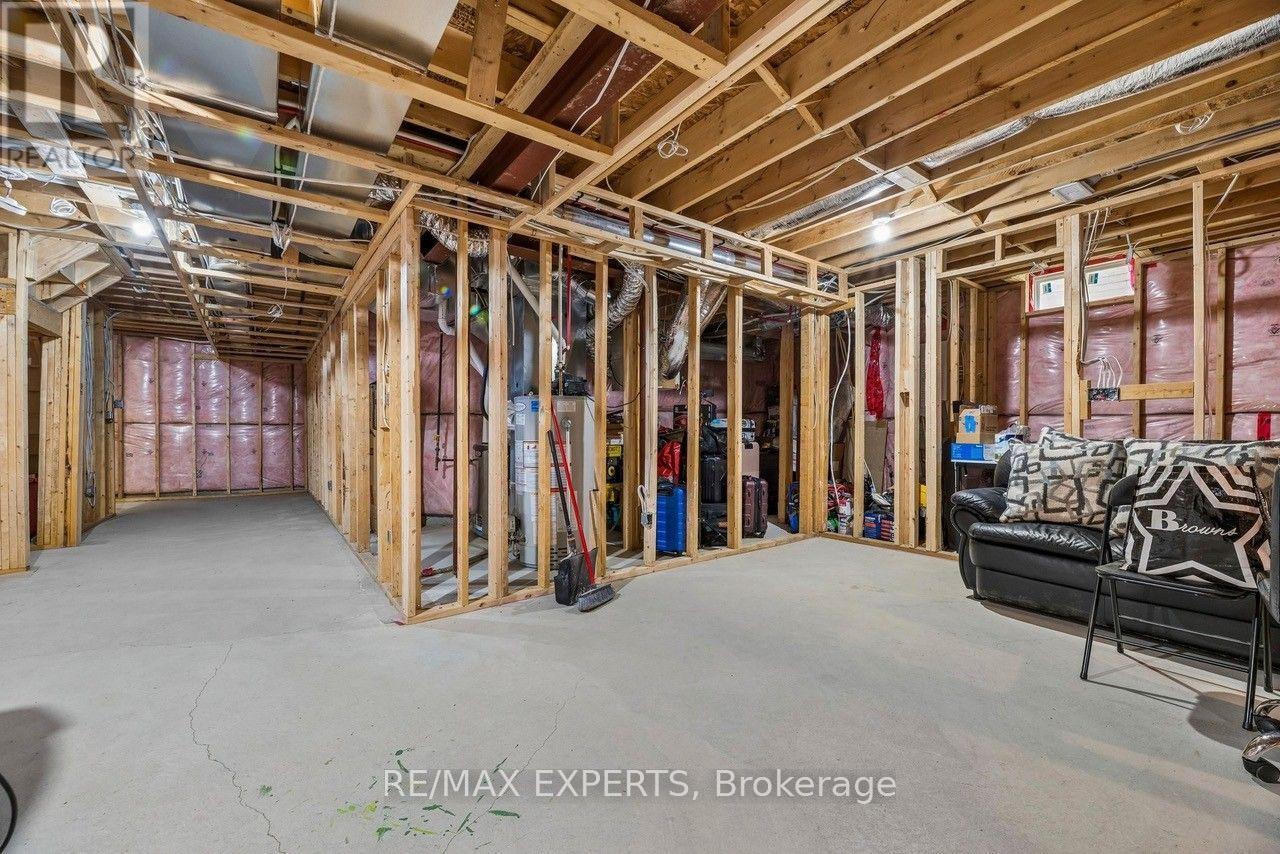
Basement Development |
Partially Finished |
|
Basement Type |
Full (partially Finished) |
|
Construction Style Attachment |
Detached |
|
Cooling Type |
Central Air Conditioning |
|
Exterior Finish |
Vinyl Siding |
|
Flooring Type |
Hardwood, Ceramic |
|
Foundation Type |
Poured Concrete |
|
Half Bath Total |
1 |
|
Heating Fuel |
Natural Gas |
|
Heating Type |
Forced Air |
|
Stories Total |
2 |
|
Size Interior |
2,000 - 2,500 Sqft |
|
Type |
House |
|
Utility Water |
Municipal Water |
Parking
Land
|
Acreage |
No |
|
Sewer |
Sanitary Sewer |
|
Size Depth |
98 Ft ,4 In |
|
Size Frontage |
37 Ft ,1 In |
|
Size Irregular |
37.1 X 98.4 Ft |
|
Size Total Text |
37.1 X 98.4 Ft |
Rooms
| Level | Type | Length | Width | Dimensions |
|---|
|
Second Level |
Primary Bedroom |
7.01 m |
3.9 m |
7.01 m x 3.9 m |
|
Second Level |
Bedroom 2 |
4.27 m |
3.17 m |
4.27 m x 3.17 m |
|
Second Level |
Bedroom 3 |
3.35 m |
3.09 m |
3.35 m x 3.09 m |
|
Second Level |
Bedroom 4 |
3.51 m |
3.09 m |
3.51 m x 3.09 m |
|
Main Level |
Great Room |
3.96 m |
3.66 m |
3.96 m x 3.66 m |
|
Main Level |
Dining Room |
3.53 m |
3.12 m |
3.53 m x 3.12 m |
|
Main Level |
Kitchen |
3.05 m |
3.85 m |
3.05 m x 3.85 m |
|
Main Level |
Eating Area |
3.96 m |
3.23 m |
3.96 m x 3.23 m |
|
Main Level |
Laundry Room | | |
Measurements not available |
Utilities
|
Cable |
Available |
|
Electricity |
Available |
|
Sewer |
Installed |