

53 - 1087 Ormond Drive Oshawa, Ontario L1K 0E8

$590,000Maintenance, Common Area Maintenance, Insurance, Water, Parking
$445.74 Monthly
Maintenance, Common Area Maintenance, Insurance, Water, Parking
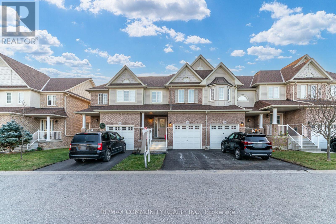
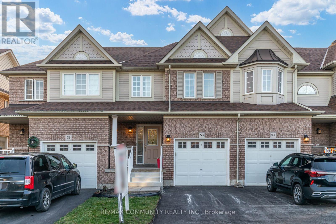
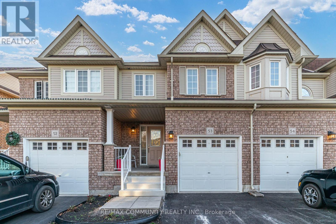
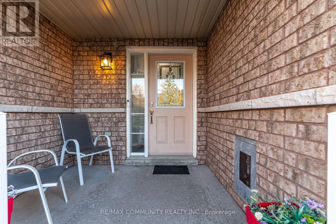
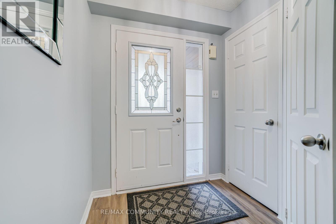
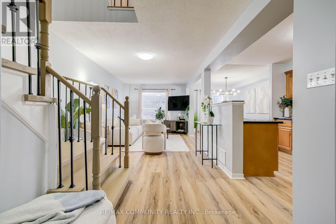
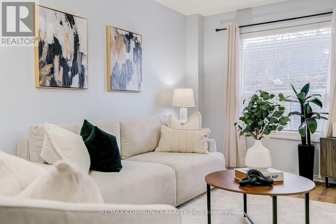
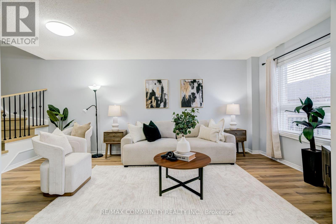
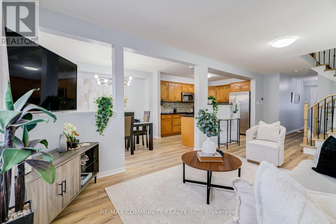
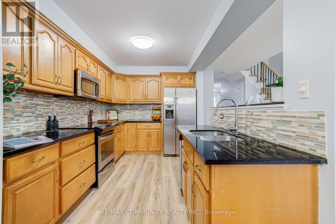
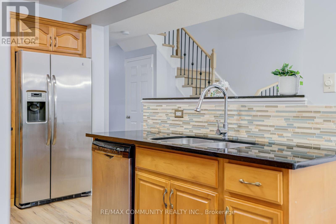
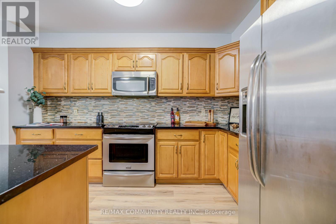
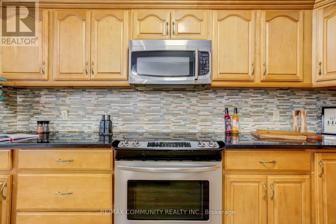
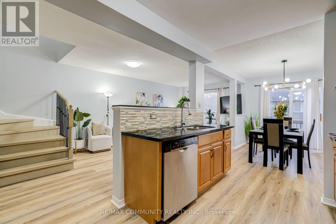
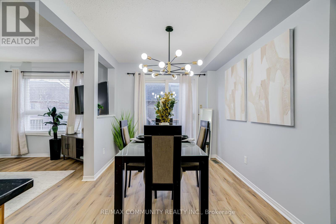
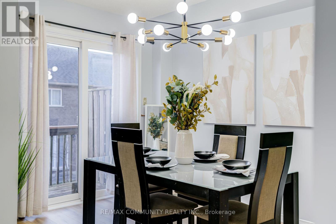
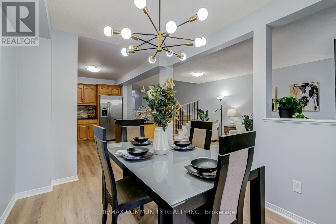
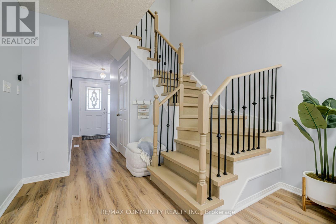
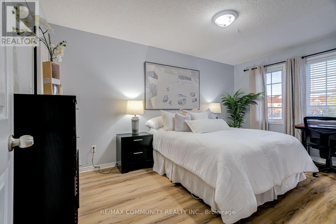
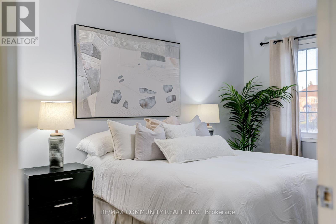
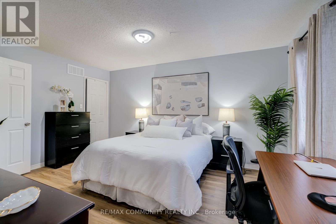
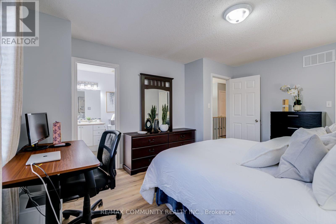
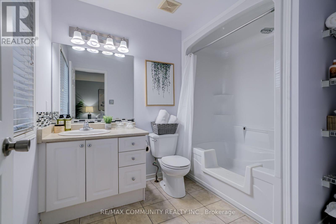
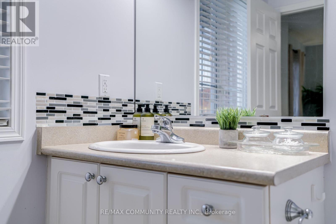
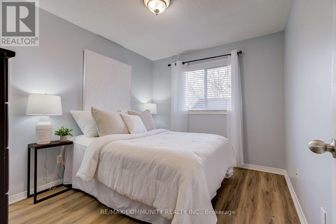
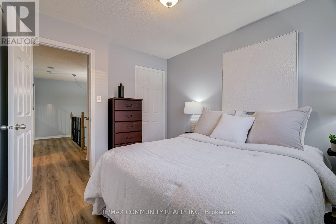
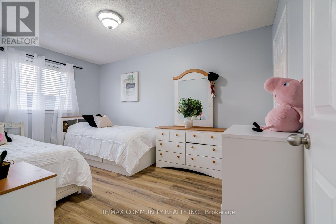
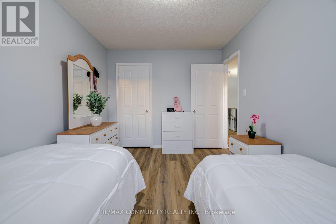
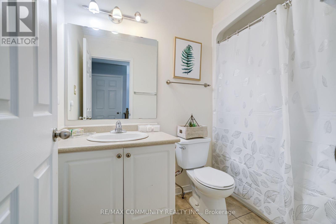
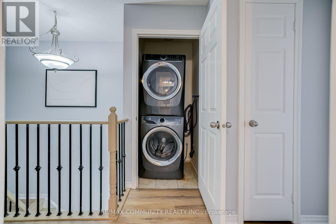
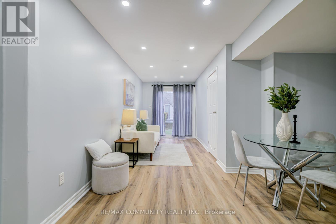
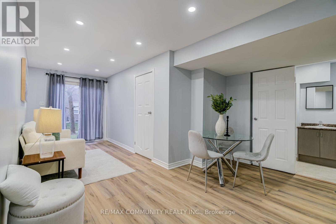
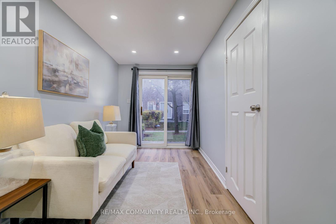
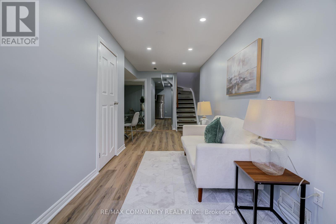
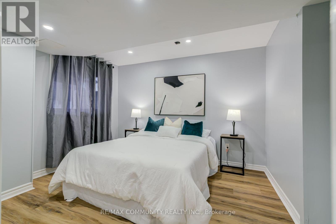
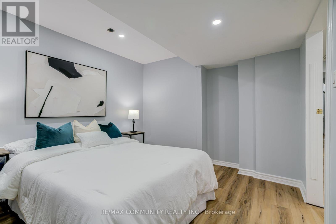
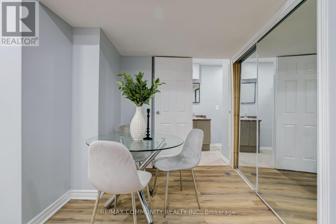
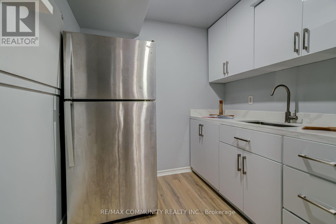
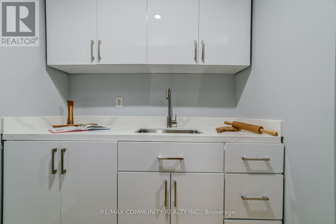
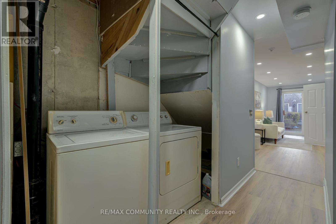
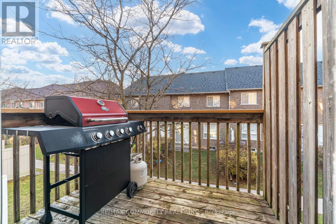
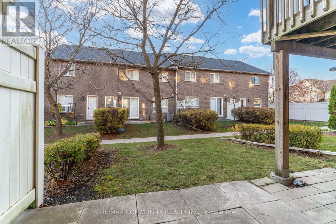
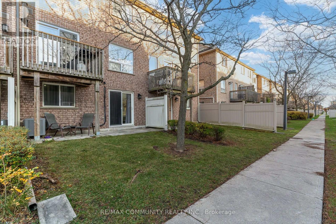
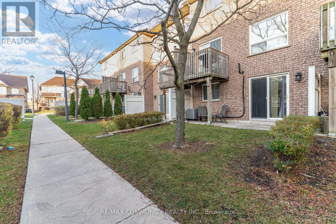
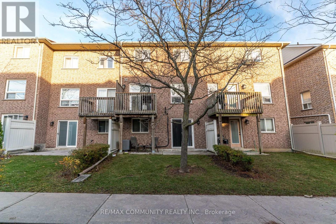
$445.74 MonthlySpace, Comfort And In-Law Potential In Quiet North Oshawa! This Beautifully Refreshed Two Storey Townhouse Offers Three Spacious Upstairs Bedrooms, Including A Primary With Ensuite, Plus A Second Full Bathroom And Main Floor Powder Room. Enjoy Brand New Flooring, Fresh Paint Throughout And No Carpet! The Main Kitchen Features Solid Maple Cabinetry, Quartz Countertops, A Custom Backsplash And Stainless Steel Appliances. Walk Out From The Dining Area To Your Balcony And Enjoy Convenient Upper Floor Laundry. The Finished Basement Offers Excellent In-Law Potential With A Separate Entrance, One Bedroom, A Full Bathroom, New Kitchen, Separate Laundry, Family Room And Dining Area. An Electric Vehicle Charger In The Garage Adds Everyday Convenience. A Welcoming Family Home With Flexible Space For Extended Family! (id:61476)
Open House
This property has open houses!
2:00 pm
Ends at:4:00 pm
Property Details
| MLS® Number | E14183738 |
| Property Type | Single Family |
| Community Name | Samac |
| Amenities Near By | Golf Nearby, Place Of Worship, Public Transit |
| Community Features | Pets Allowed With Restrictions, Community Centre, School Bus |
| Equipment Type | Water Heater - Gas, Water Heater |
| Features | Balcony, Carpet Free |
| Parking Space Total | 2 |
| Rental Equipment Type | Water Heater - Gas, Water Heater |
| Structure | Deck, Patio(s) |
Building
| Bathroom Total | 4 |
| Bedrooms Above Ground | 3 |
| Bedrooms Below Ground | 1 |
| Bedrooms Total | 4 |
| Age | 16 To 30 Years |
| Amenities | Visitor Parking |
| Appliances | Garage Door Opener Remote(s), Water Heater, Dishwasher, Dryer, Microwave, Range, Two Stoves, Two Washers, Two Refrigerators |
| Basement Development | Finished |
| Basement Features | Walk Out, Separate Entrance |
| Basement Type | N/a (finished), N/a |
| Cooling Type | Central Air Conditioning |
| Exterior Finish | Brick |
| Flooring Type | Vinyl |
| Foundation Type | Poured Concrete |
| Half Bath Total | 1 |
| Heating Fuel | Natural Gas |
| Heating Type | Forced Air |
| Stories Total | 2 |
| Size Interior | 1,200 - 1,399 Sqft |
| Type | Row / Townhouse |
Parking
| Attached Garage | |
| Garage |
Land
| Acreage | No |
| Land Amenities | Golf Nearby, Place Of Worship, Public Transit |
Rooms
| Level | Type | Length | Width | Dimensions |
|---|---|---|---|---|
| Second Level | Primary Bedroom | 4.7 m | 2.8 m | 4.7 m x 2.8 m |
| Second Level | Bedroom 2 | 4.27 m | 2.8 m | 4.27 m x 2.8 m |
| Second Level | Bedroom 3 | 3.3 m | 2.8 m | 3.3 m x 2.8 m |
| Basement | Bedroom 4 | 3.15 m | 3.58 m | 3.15 m x 3.58 m |
| Basement | Family Room | 6.25 m | 2.34 m | 6.25 m x 2.34 m |
| Basement | Kitchen | 5.28 m | 1.52 m | 5.28 m x 1.52 m |
| Basement | Dining Room | 2.36 m | 1.7 m | 2.36 m x 1.7 m |
| Main Level | Kitchen | 3.84 m | 2.71 m | 3.84 m x 2.71 m |
| Main Level | Dining Room | 3.41 m | 2.71 m | 3.41 m x 2.71 m |
| Main Level | Family Room | 5.21 m | 3.17 m | 5.21 m x 3.17 m |
Contact Us
Contact us for more information

The trademarks REALTOR®, REALTORS®, and the REALTOR® logo are controlled by The Canadian Real Estate Association (CREA) and identify real estate professionals who are members of CREA. The trademarks MLS®, Multiple Listing Service® and the associated logos are owned by The Canadian Real Estate Association (CREA) and identify the quality of services provided by real estate professionals who are members of CREA. The trademark DDF® is owned by The Canadian Real Estate Association (CREA) and identifies CREA's Data Distribution Facility (DDF®)
November 16 2026 04:29:44
Toronto Regional Real Estate Board