

53 Ault Crescent Whitby, Ontario L1M 2G7

$998,000
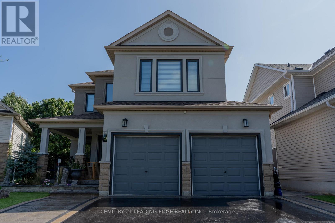
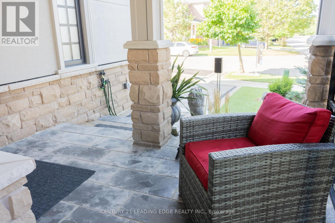
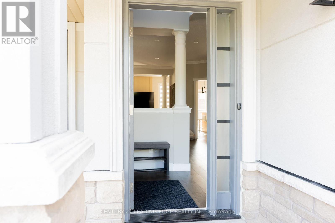
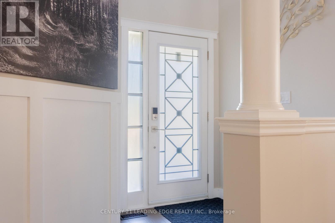
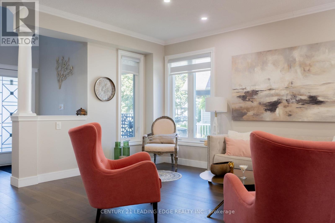
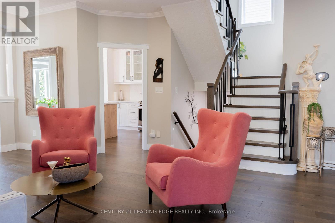
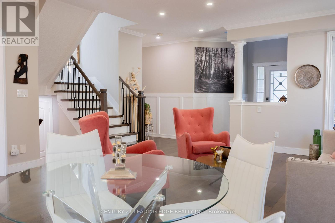
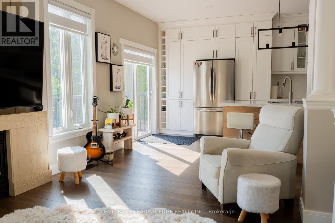
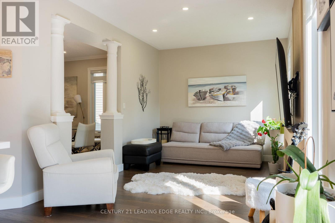
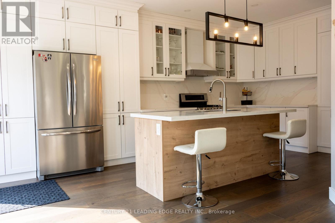
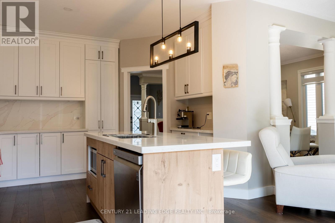
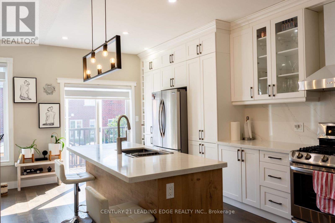
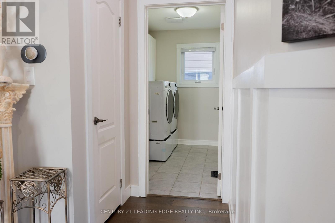
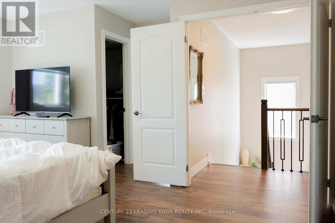
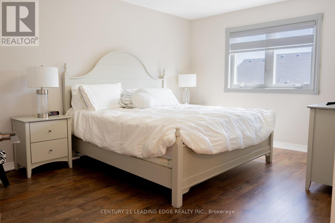
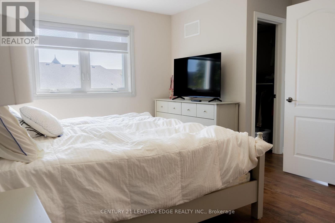
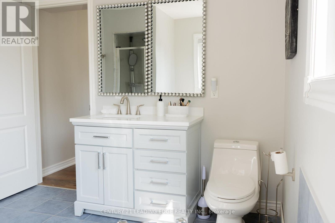
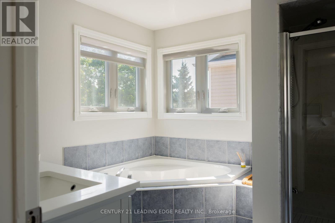
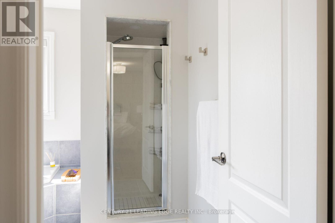
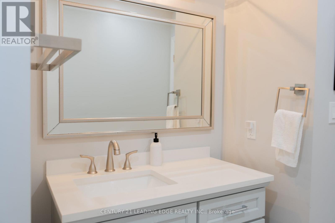
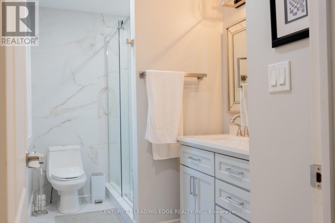
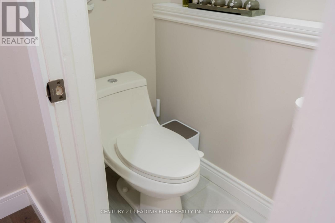
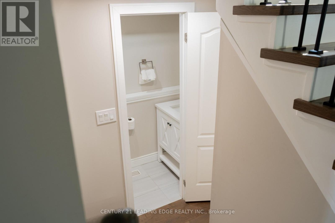
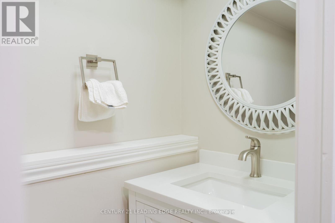
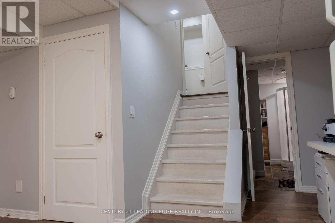
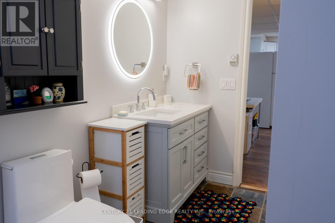
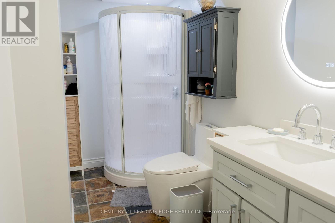
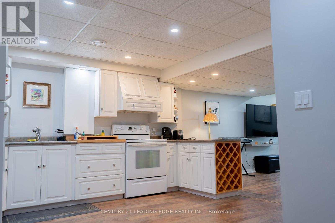
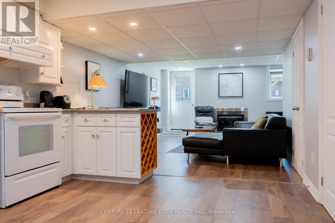
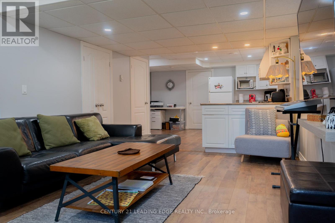
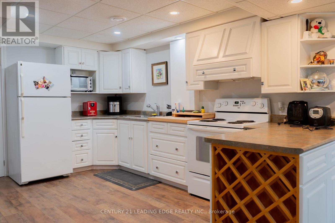
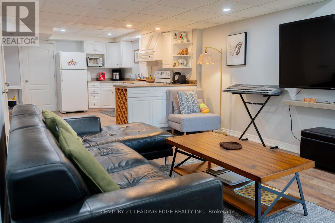
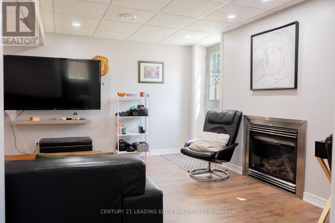
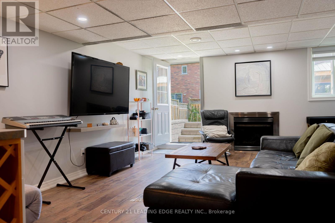
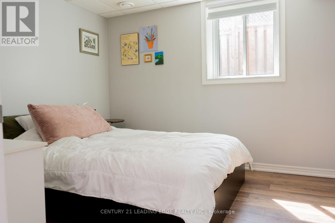
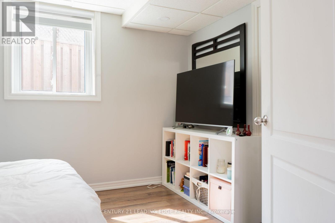
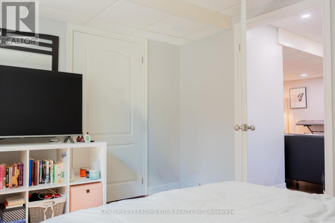
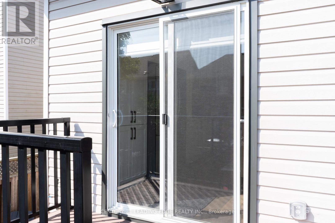
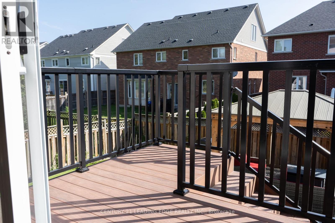
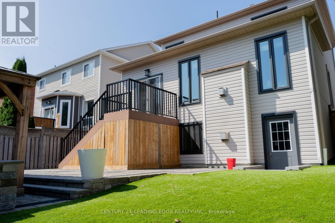
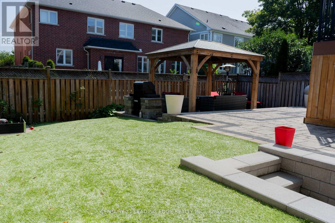
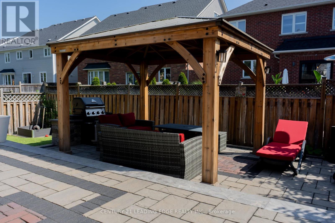
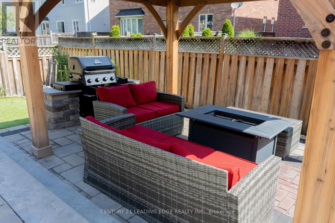
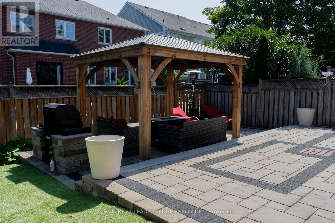
In A Quiet Brooklin Town. This Prestigious Upgraded, Renovated Property, with 9 Foot Ceilings And Open To Above Foyer, Extensive Lush Landscaped, Walk-Out To Backyard, In law Basement Apartment, All Above Ground Window, Upper Composit Deck And Stairs. Gas Fire Pit, BBQ Gas Conncetion, Modern LA Stucco, All Brand New Triple Glass Windows. This Move Ready For You To Be Called Home. (id:61476)
Property Details
| MLS® Number | E13759674 |
| Property Type | Single Family |
| Community Name | Brooklin |
| Equipment Type | Water Heater - Gas, Water Heater - Tankless |
| Parking Space Total | 5 |
| Rental Equipment Type | Water Heater - Gas, Water Heater - Tankless |
Building
| Bathroom Total | 4 |
| Bedrooms Above Ground | 3 |
| Bedrooms Below Ground | 1 |
| Bedrooms Total | 4 |
| Appliances | Garage Door Opener Remote(s) |
| Basement Features | Apartment In Basement, Separate Entrance |
| Basement Type | N/a, N/a |
| Construction Style Attachment | Detached |
| Cooling Type | Central Air Conditioning |
| Exterior Finish | Stucco, Vinyl Siding |
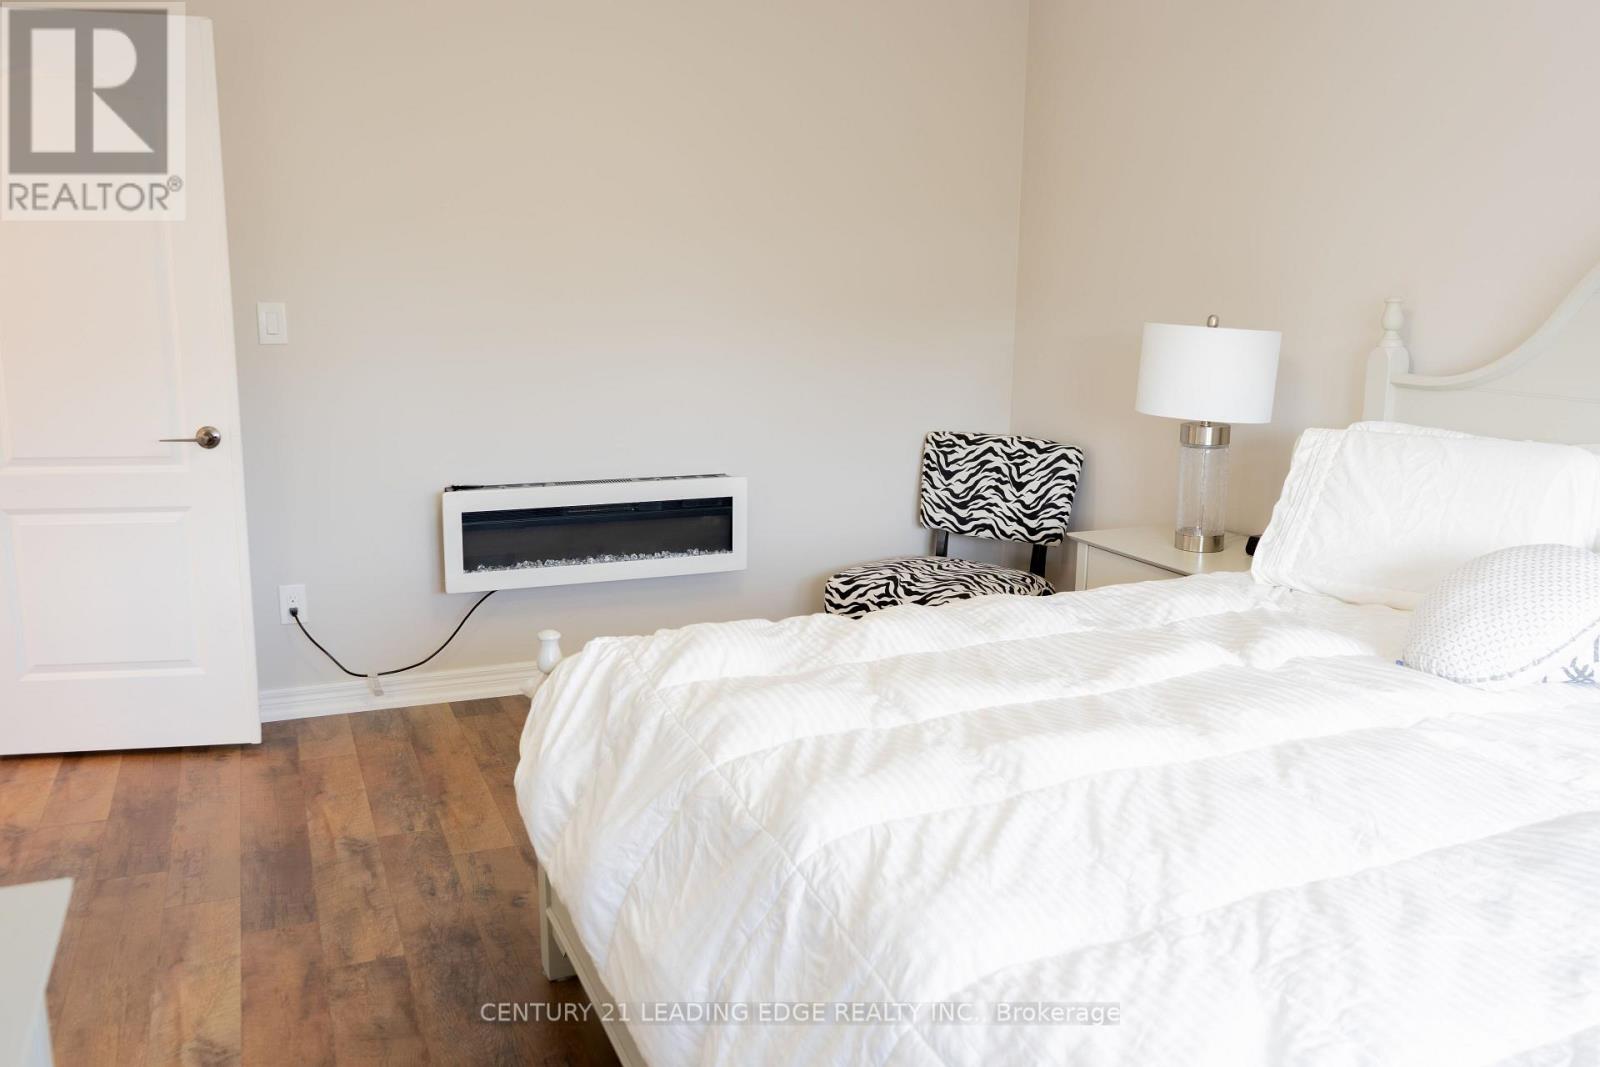
| Fireplace Present | Yes |
| Flooring Type | Hardwood, Laminate |
| Foundation Type | Concrete |
| Half Bath Total | 1 |
| Heating Fuel | Natural Gas |
| Heating Type | Forced Air |
| Stories Total | 2 |
| Size Interior | 1,500 - 2,000 Sqft |
| Type | House |
| Utility Water | Municipal Water |
Parking
| Garage |
Land
| Acreage | No |
| Sewer | Sanitary Sewer |
| Size Depth | 112 Ft ,3 In |
| Size Frontage | 43 Ft |
| Size Irregular | 43 X 112.3 Ft |
| Size Total Text | 43 X 112.3 Ft |
Rooms
| Level | Type | Length | Width | Dimensions |
|---|---|---|---|---|
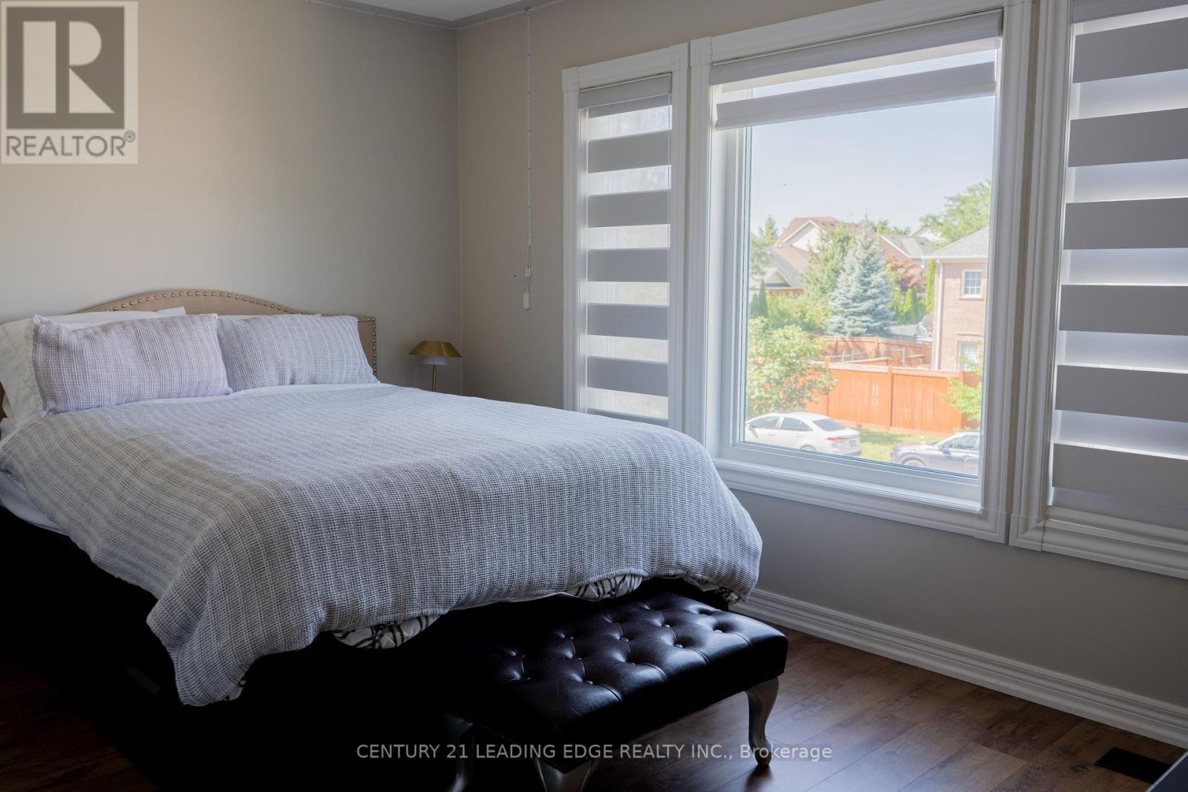
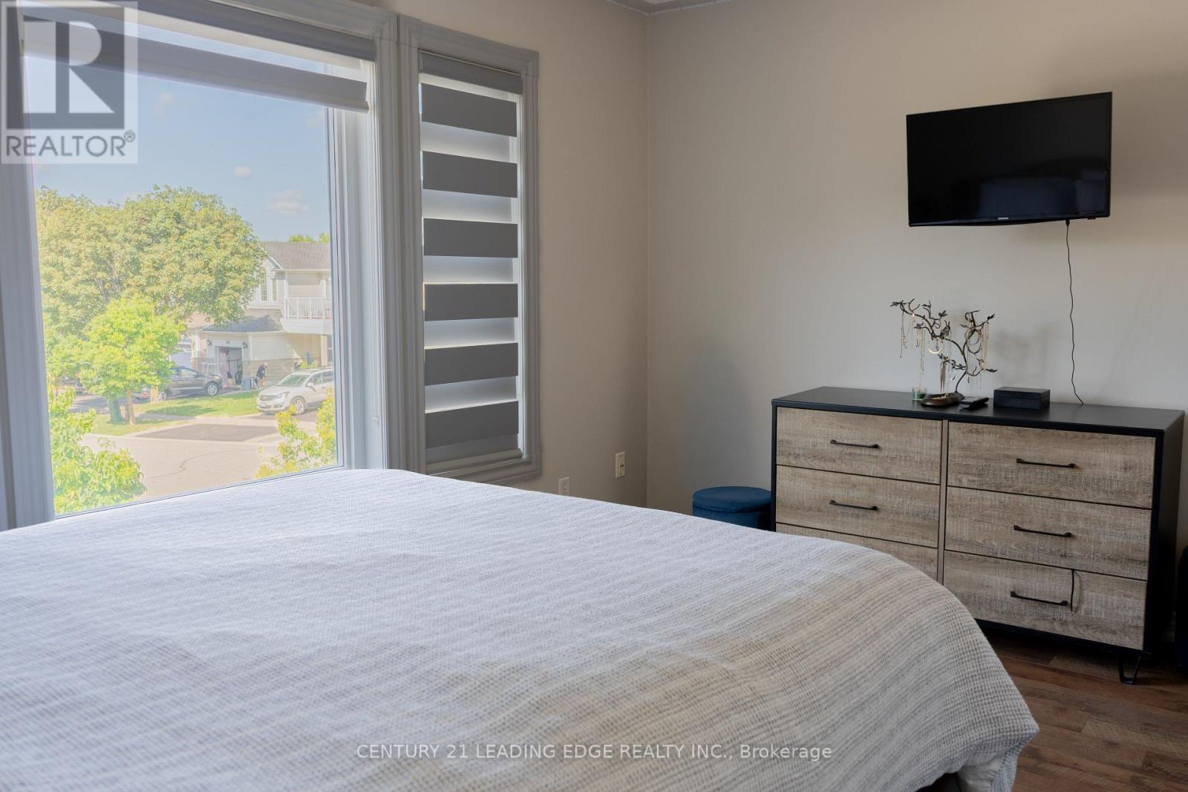
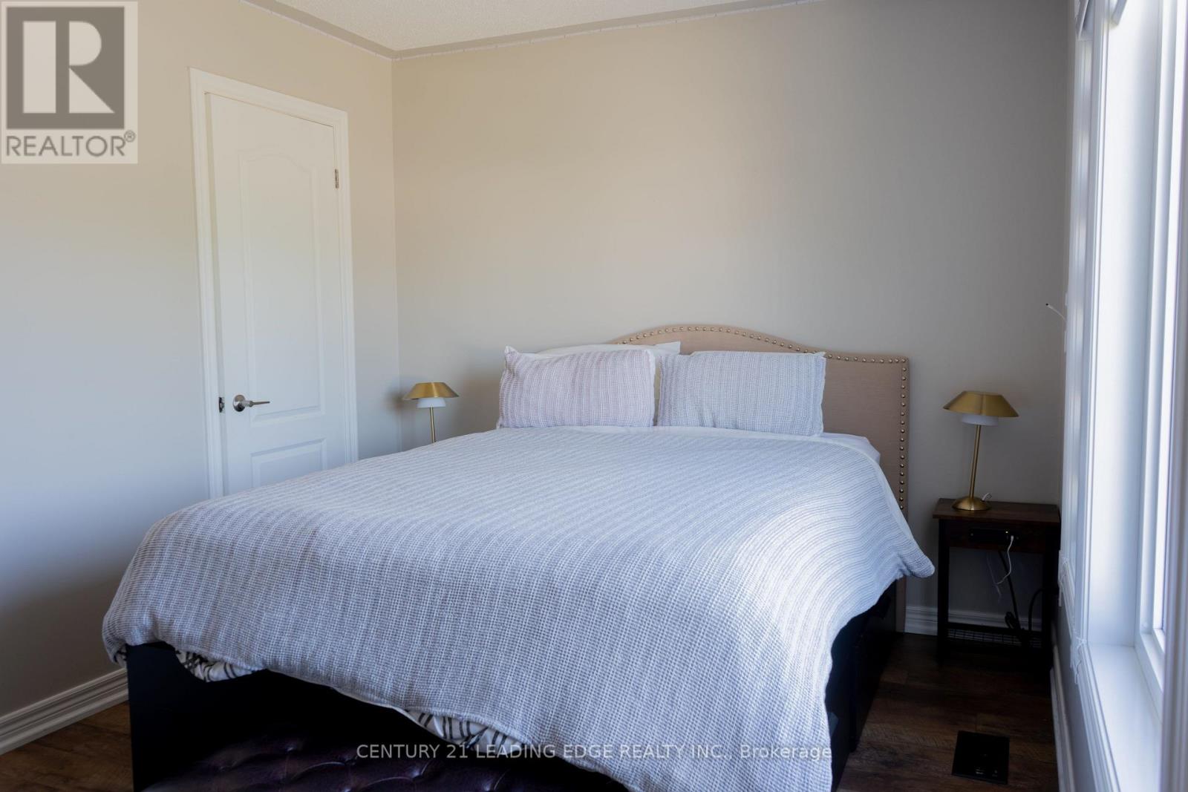
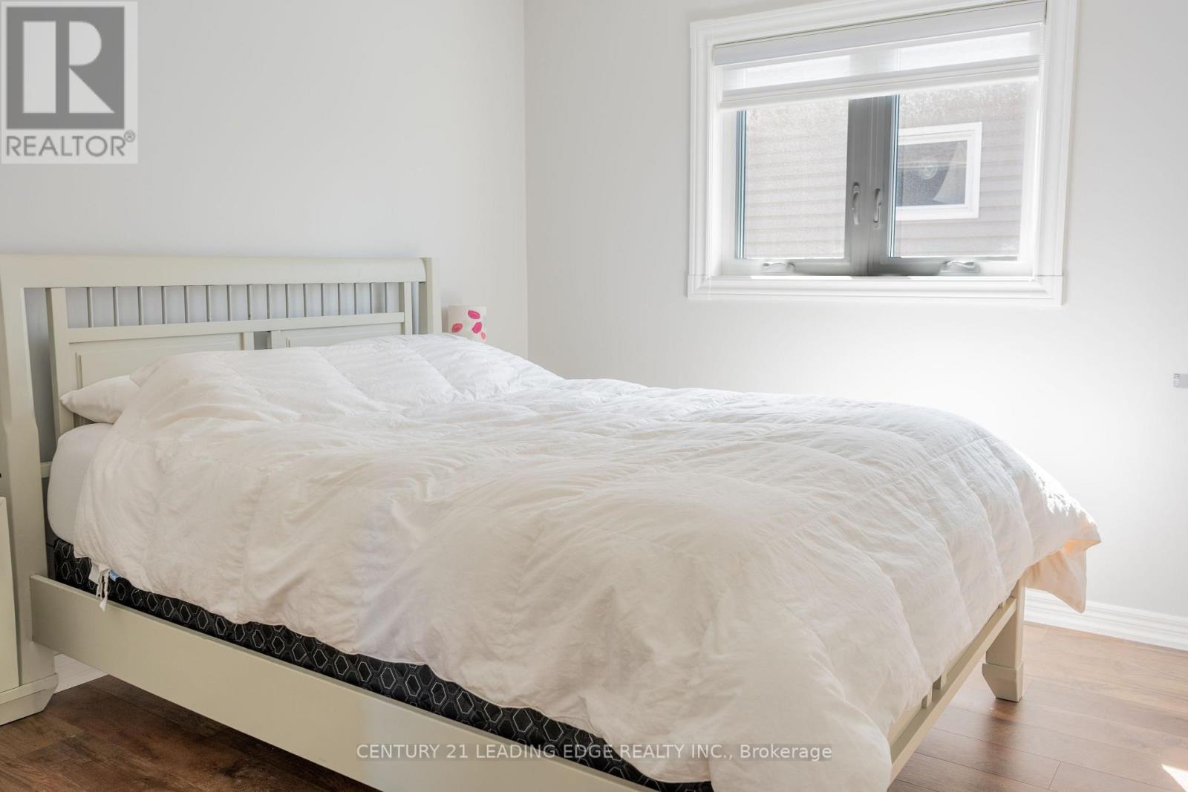
| Second Level | Primary Bedroom | 4.65 m | 3.35 m | 4.65 m x 3.35 m |
| Second Level | Bedroom 2 | 4.35 m | 2.85 m | 4.35 m x 2.85 m |
| Second Level | Bedroom 3 | 3.2 m | 3.05 m | 3.2 m x 3.05 m |
| Basement | Recreational, Games Room | 5.35 m | 3.35 m | 5.35 m x 3.35 m |
| Basement | Kitchen | 4.2 m | 3.35 m | 4.2 m x 3.35 m |
| Basement | Bedroom 4 | 3.85 m | 2.95 m | 3.85 m x 2.95 m |
| Main Level | Living Room | 6.55 m | 3.8 m | 6.55 m x 3.8 m |
| Main Level | Dining Room | 6.55 m | 3.8 m | 6.55 m x 3.8 m |
| Main Level | Family Room | 5.3 m | 3.12 m | 5.3 m x 3.12 m |
| Main Level | Kitchen | 4 m | 3.65 m | 4 m x 3.65 m |
| Main Level | Eating Area | 2.8 m | 2.5 m | 2.8 m x 2.5 m |
| Main Level | Foyer | 1 m | 1 m | 1 m x 1 m |
Contact Us
Contact us for more information

The trademarks REALTOR®, REALTORS®, and the REALTOR® logo are controlled by The Canadian Real Estate Association (CREA) and identify real estate professionals who are members of CREA. The trademarks MLS®, Multiple Listing Service® and the associated logos are owned by The Canadian Real Estate Association (CREA) and identify the quality of services provided by real estate professionals who are members of CREA. The trademark DDF® is owned by The Canadian Real Estate Association (CREA) and identifies CREA's Data Distribution Facility (DDF®)
September 09 2026 03:26:27
Toronto Regional Real Estate Board