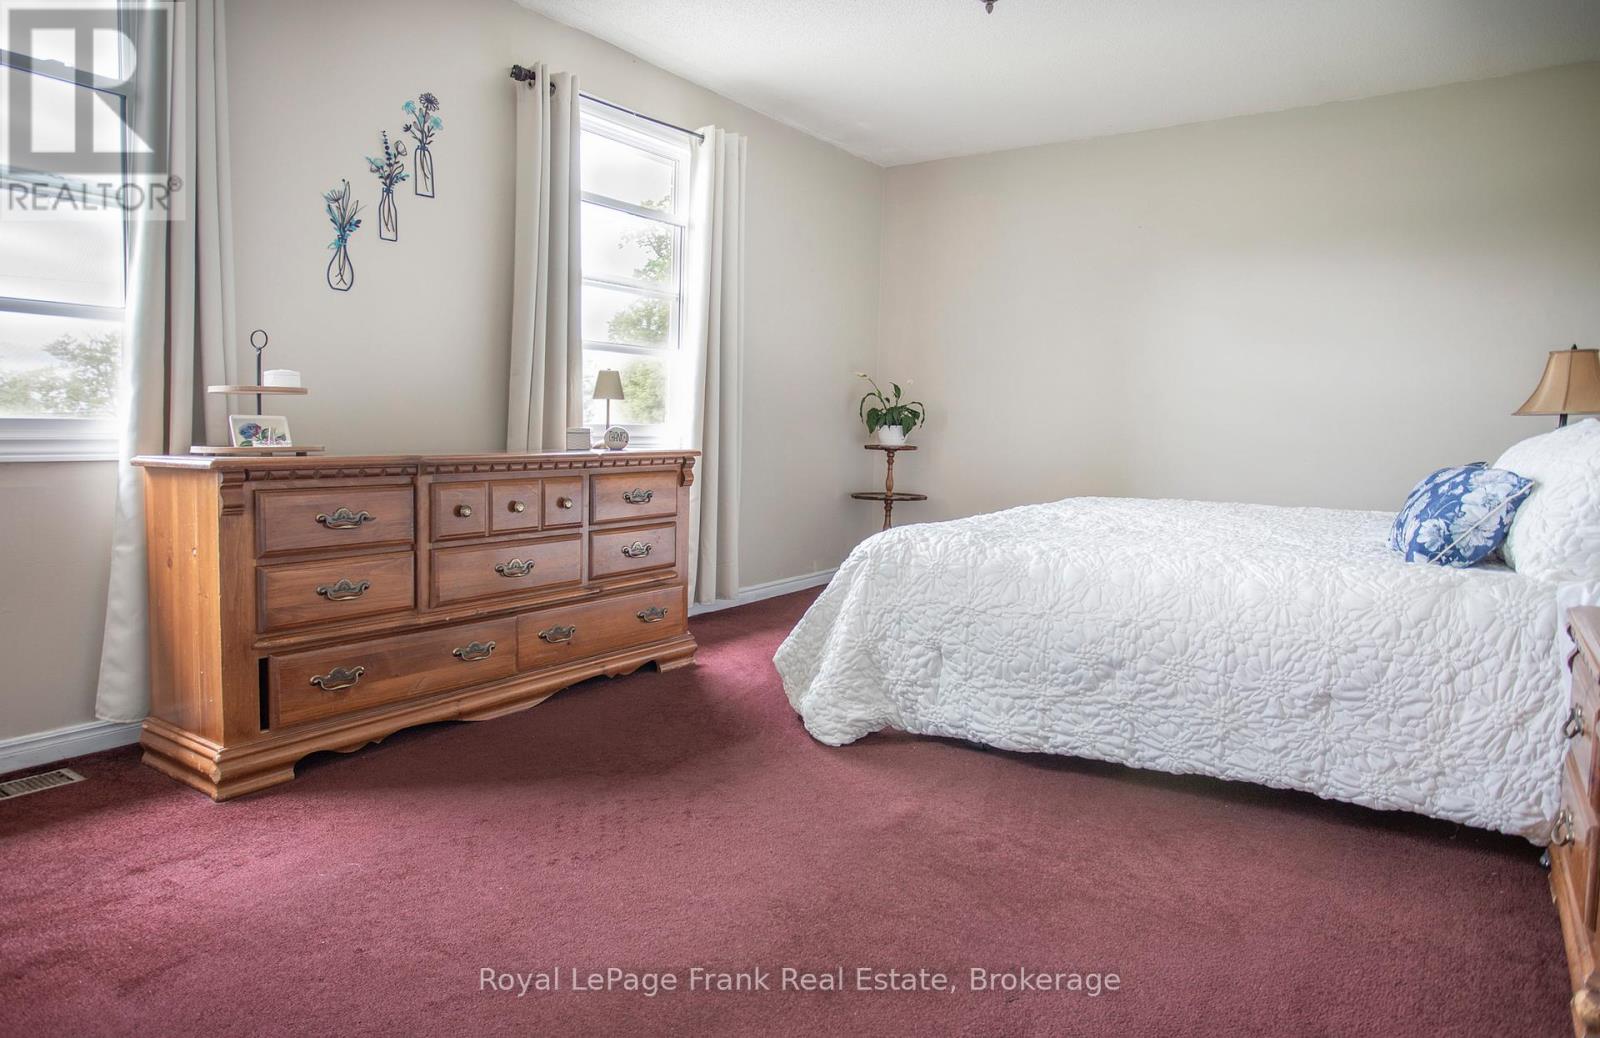
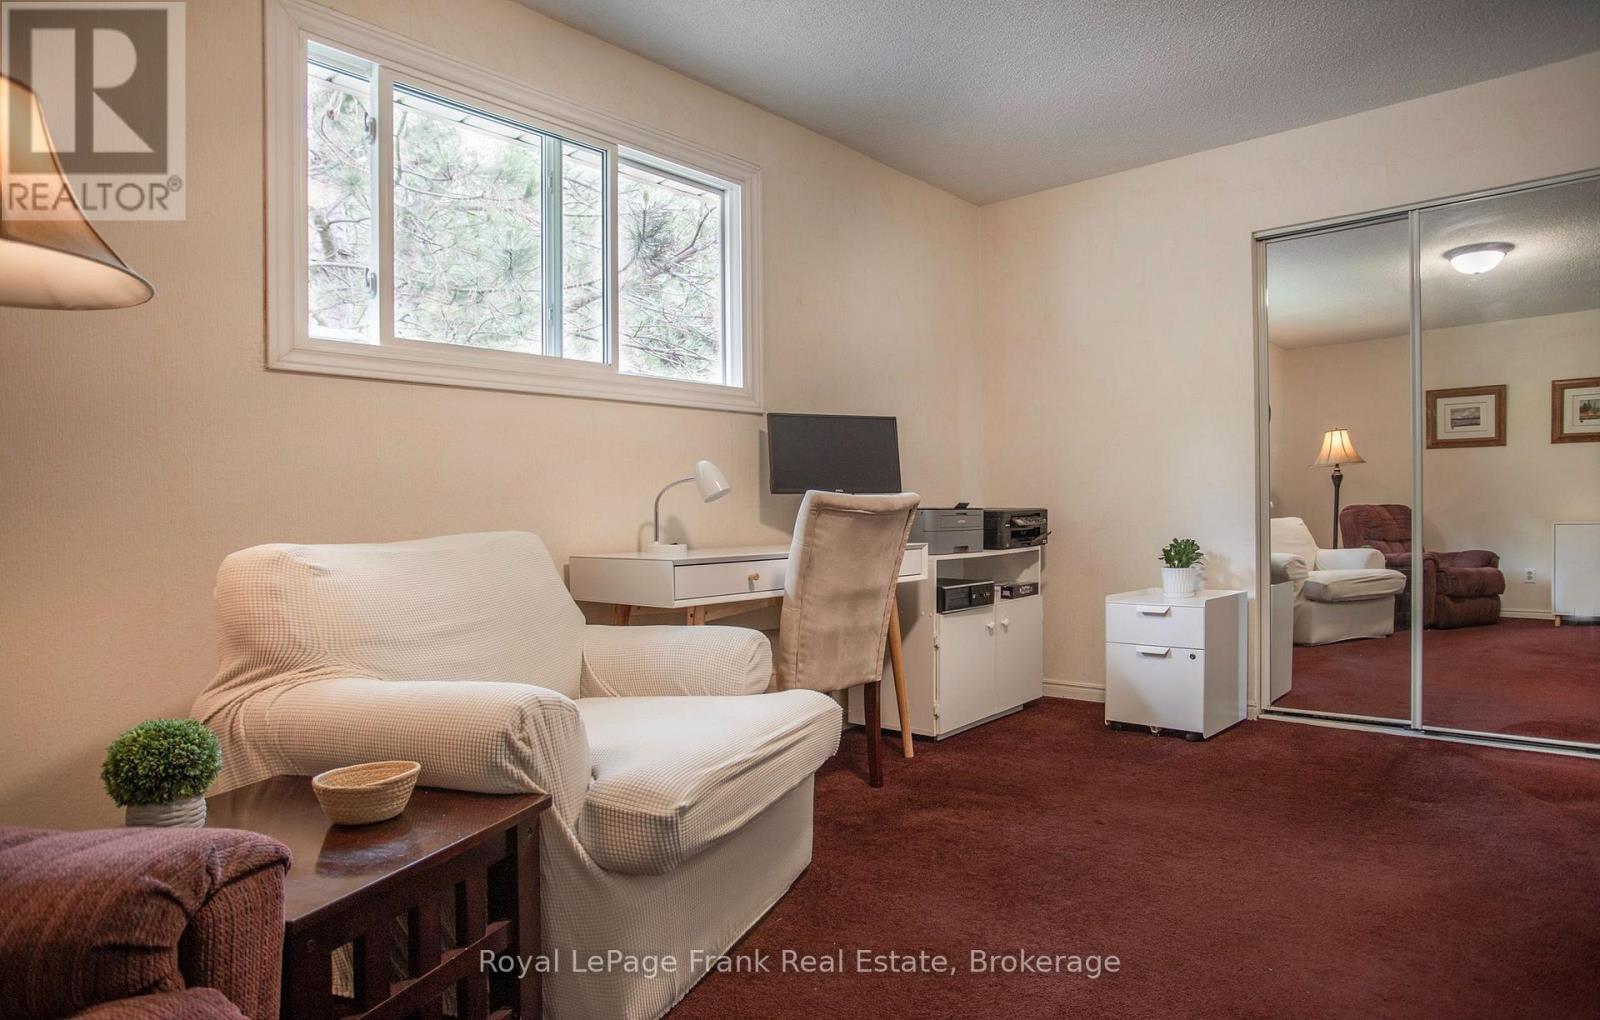
4 Bedroom
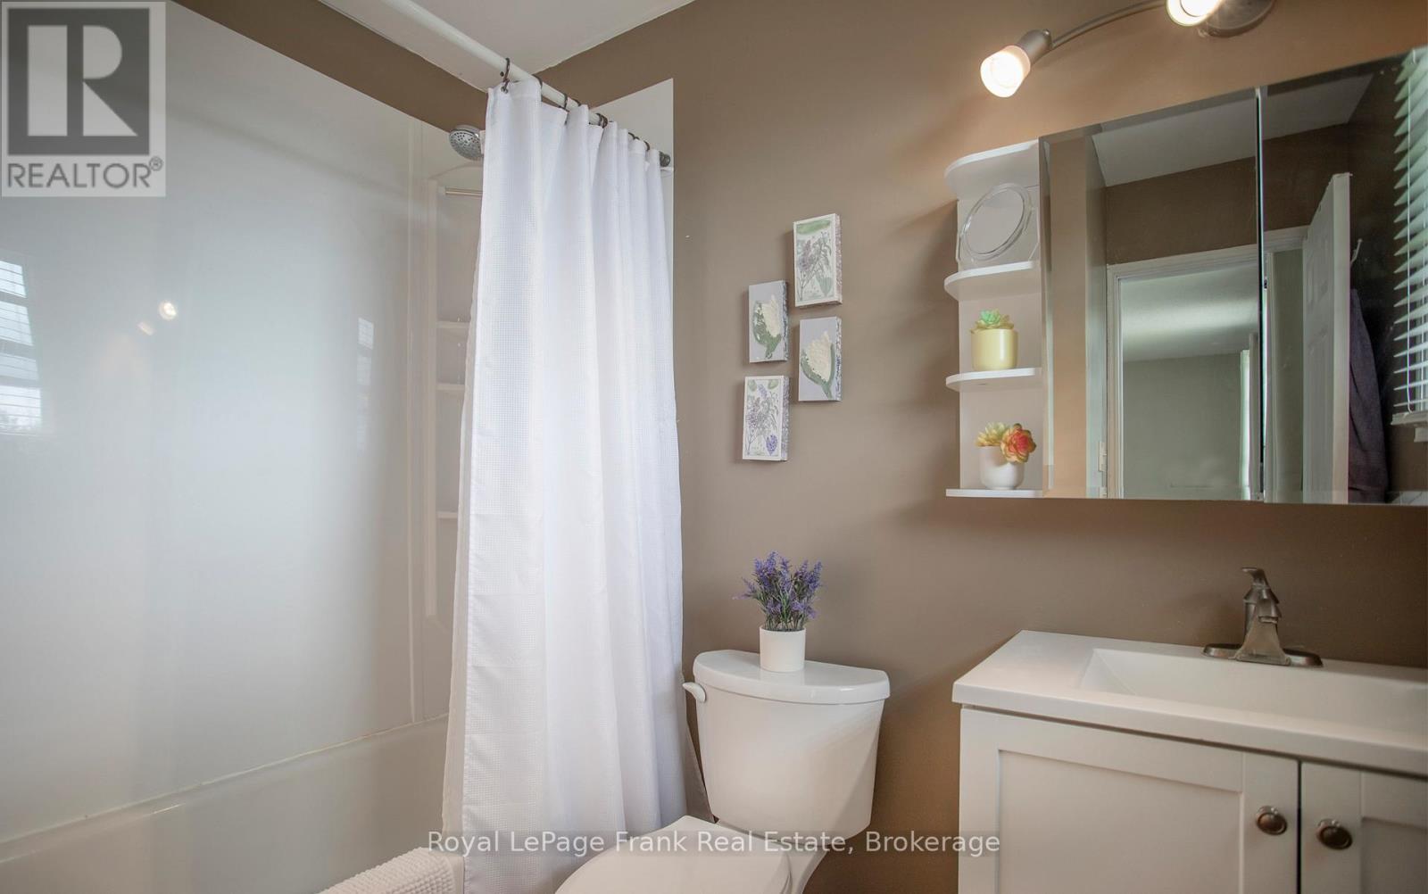
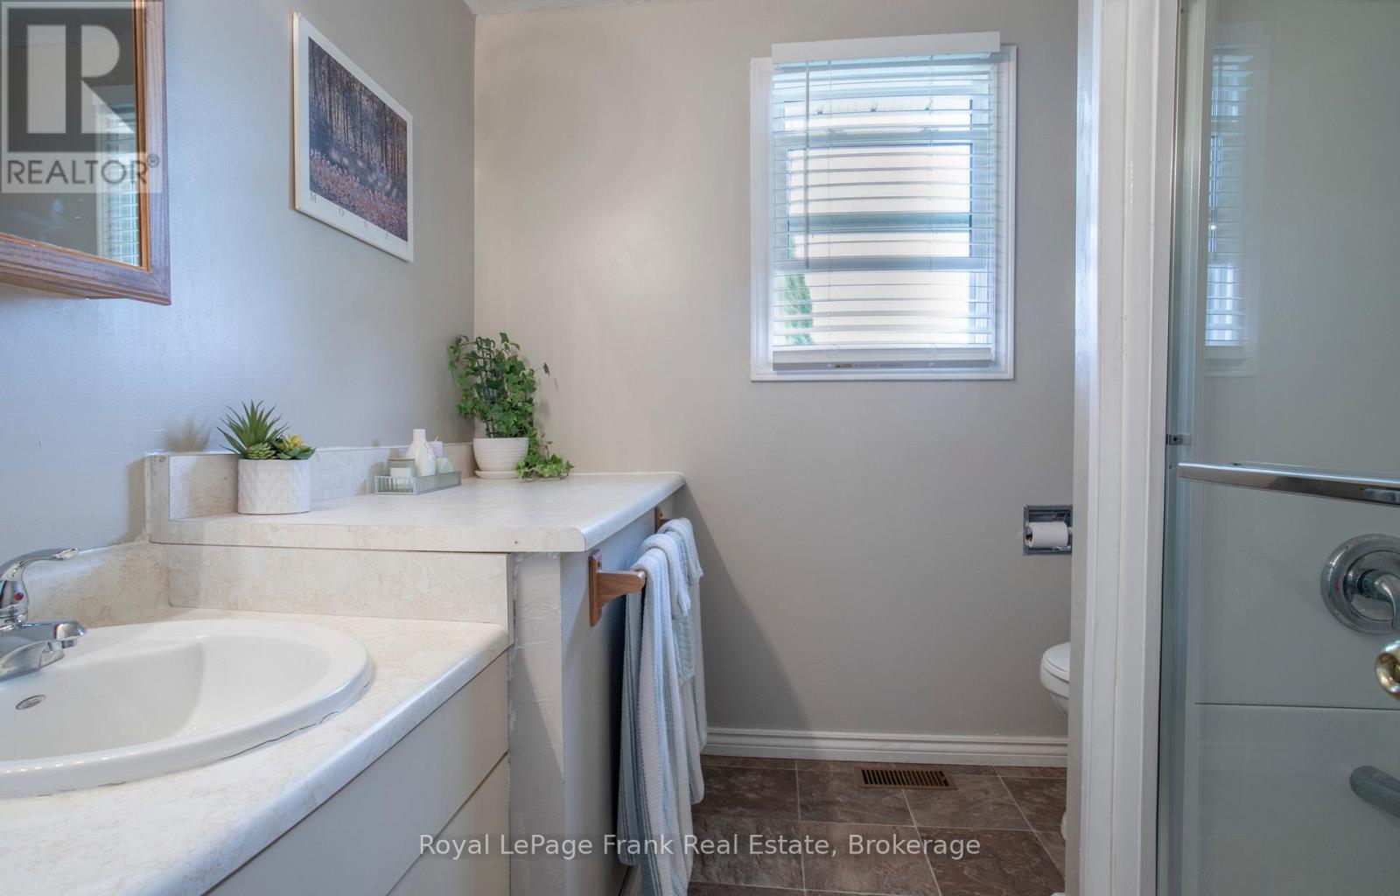
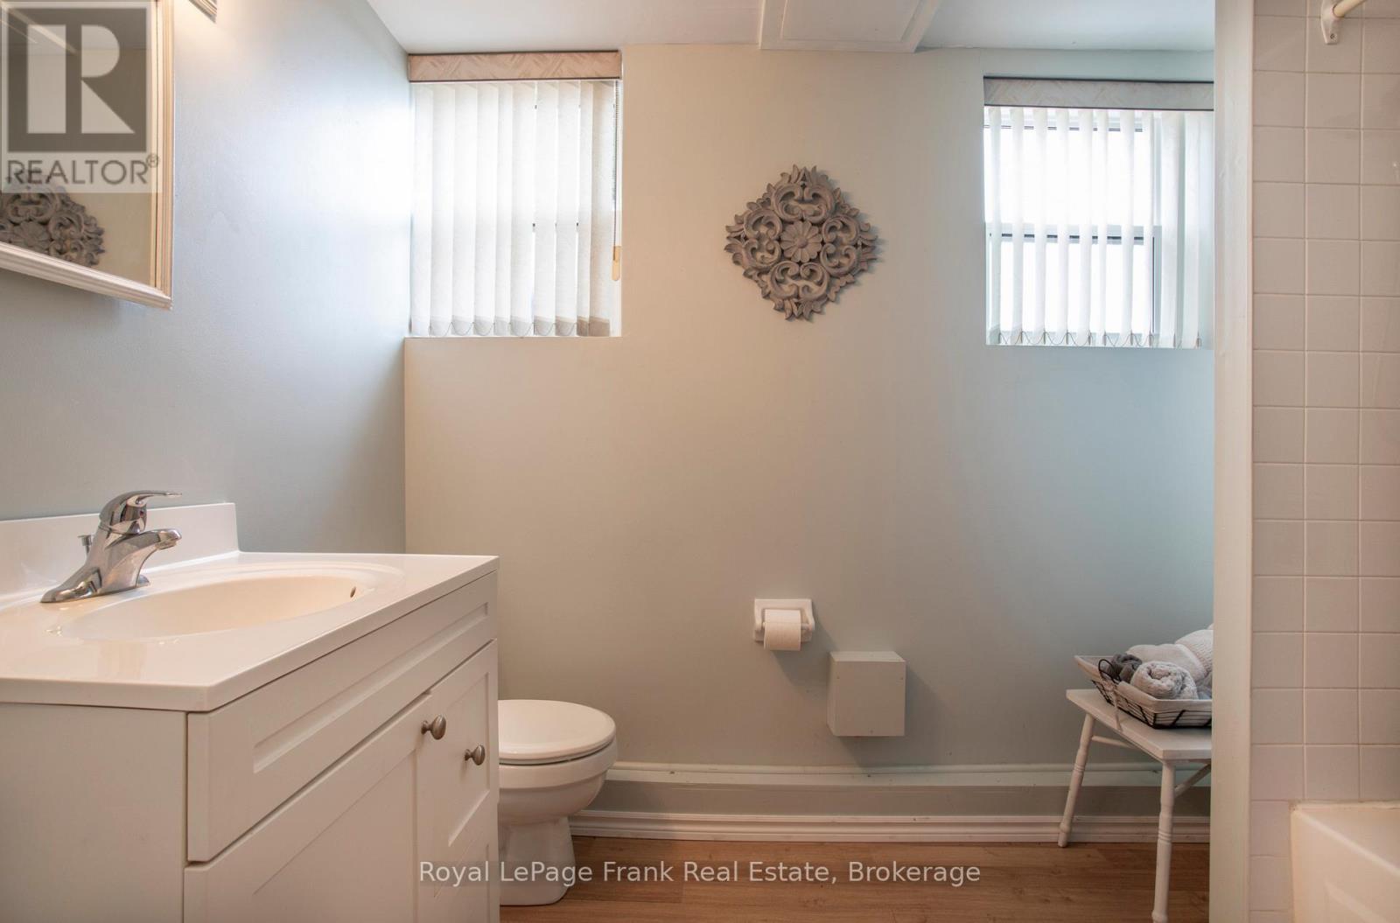
3 Bathroom
1,100 - 1,500 sqft
Raised Bungalow
Fireplace
Central Air Conditioning
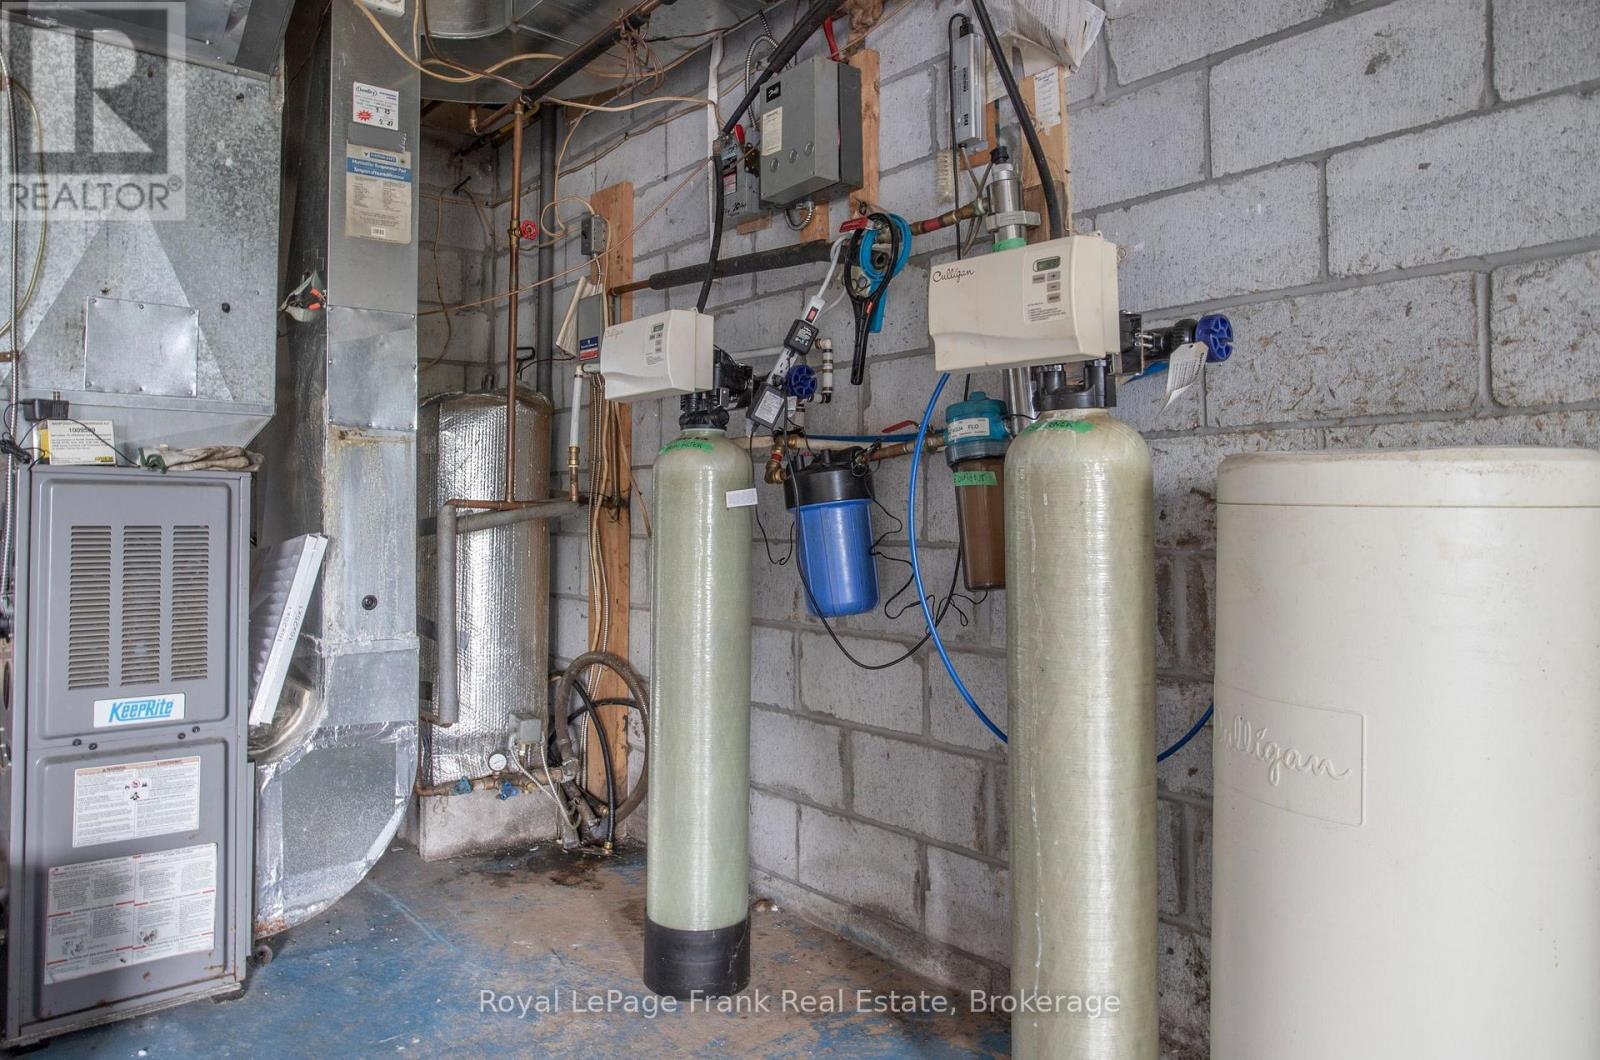
Forced Air
$759,000
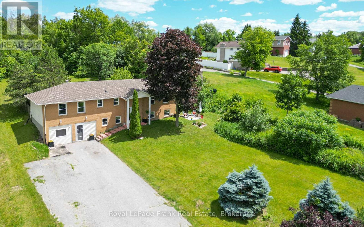
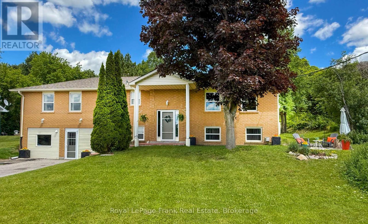
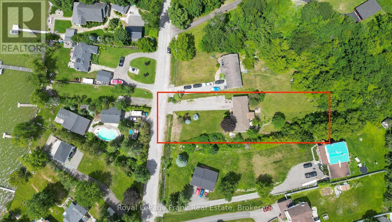
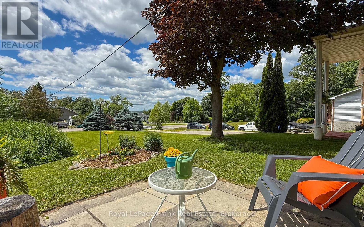
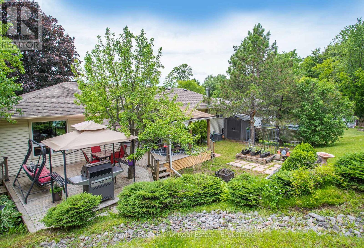
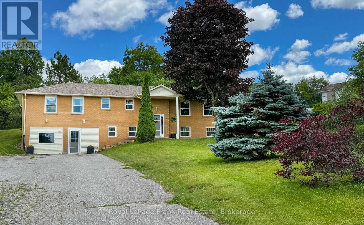
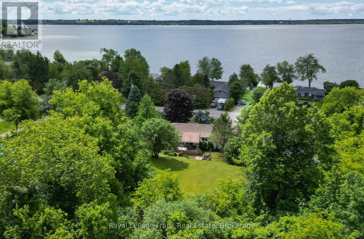
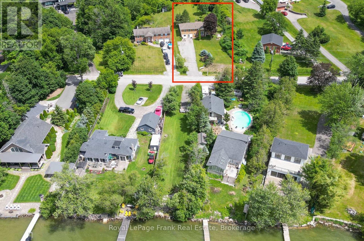
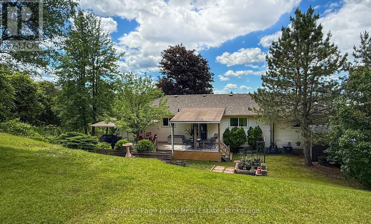
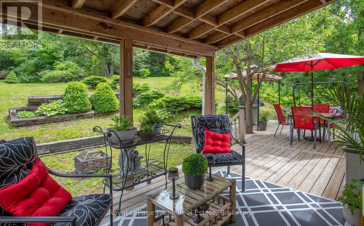
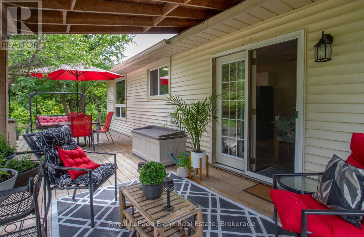
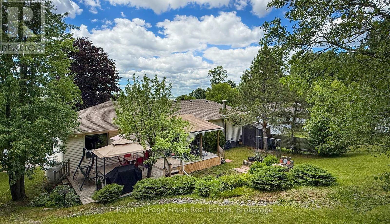
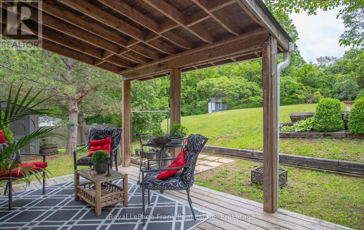
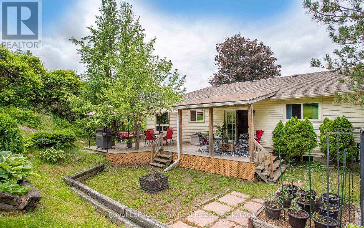
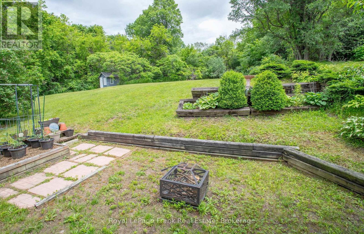
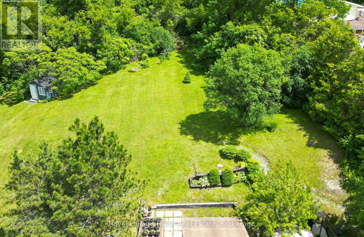
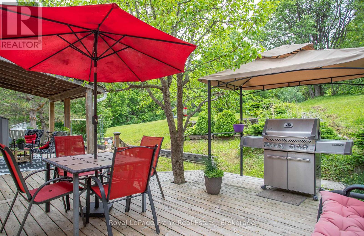
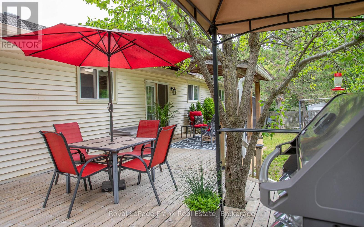
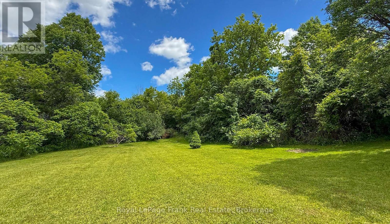
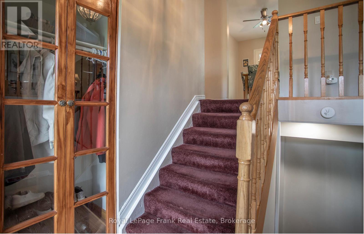
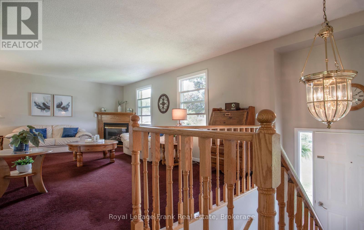
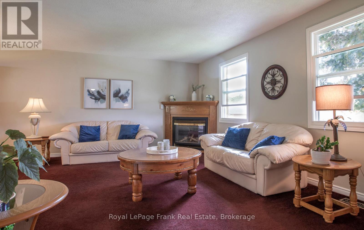
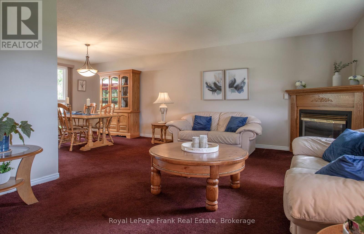
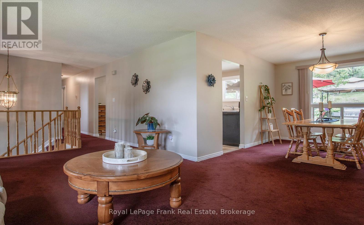
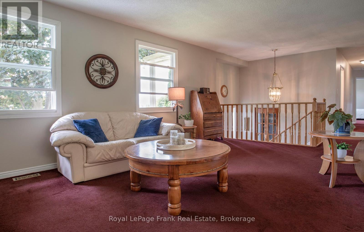
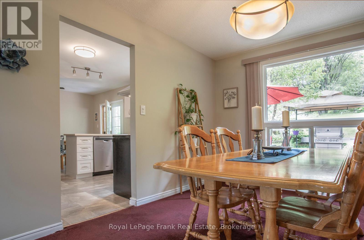
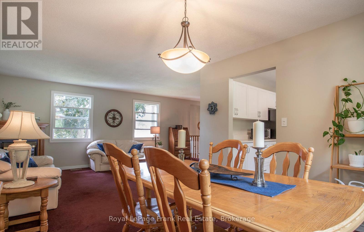
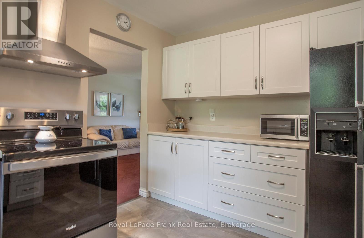
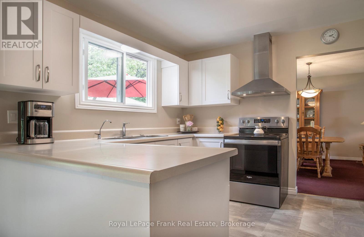
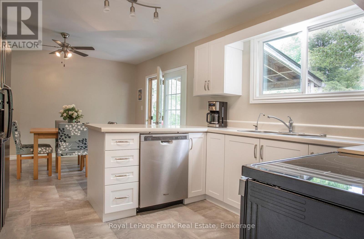
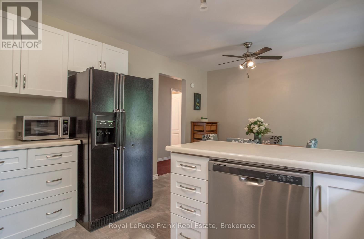
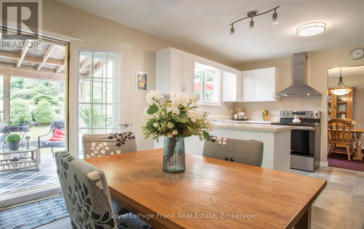
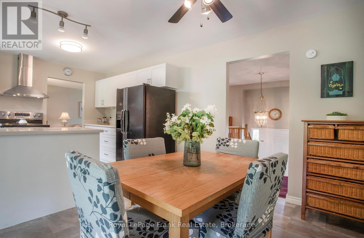
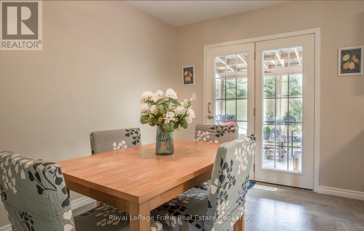
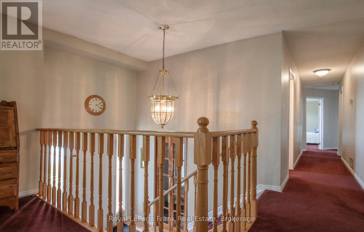
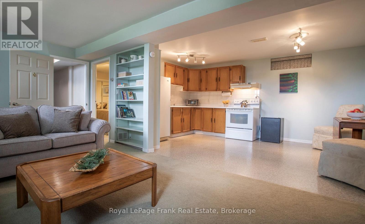
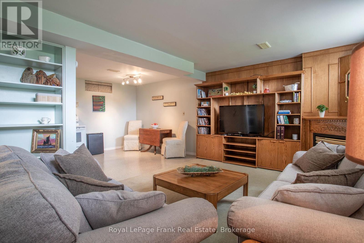
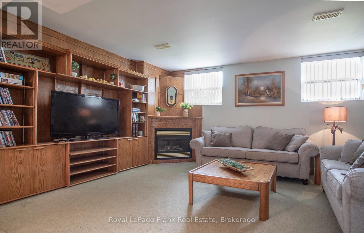
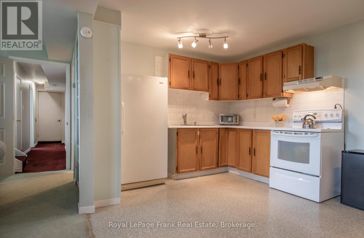
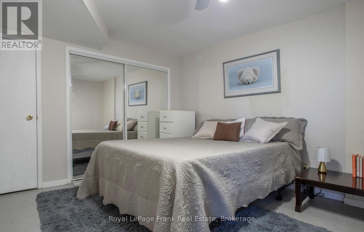
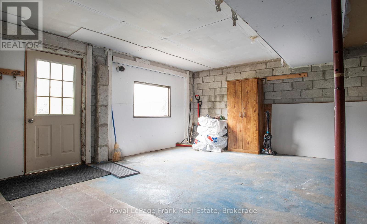
[PRICE ADJUSTED & EXTENDED | RAISED BUNGALOW | IN-LAW SUITE | NORTH-WEST VIEWS] Positioned on a quiet no-exit street at 53 Williams Point Rd in Caesarea, this beautifully maintained raised bungalow offers incredible value and endless potential on a private 0.73-acre ravine lot overlooking Lake Scugog! Thanks to the raised bungalow layout, the fully self-contained lower-level suite is flooded with natural light from oversized above-grade windows-featuring a private entrance, full kitchen, fireplace, and spacious bedroom (ideal for multi-gen living or rental income to offset mortgage costs). The main level features 1,480 sq. ft. of bright open-concept living, a 2024 updated custom kitchen, and a walk-out deck capturing stunning north-westerly sunset lake views. Bonus insulated & heated flex-space (workshop/studio), parking for 8+ vehicles, high-volume drilled well, fiber-optic internet, and tilt-clean windows ('20/'23). Priced to sell in today's market-a smart, equity-building investment for first-time buyers or investors just 15 mins to Port Perry & 25 mins to Hwy 407. Book your private showing today! (id:61476)
Property Details
|
MLS® Number |
E13487884 |
|
Property Type |
Single Family |
|
Community Name |
Rural Scugog |
|
Amenities Near By |
Marina, Park |
|
Equipment Type |
Propane Tank, Water Softener |
|
Features |
Cul-de-sac, Ravine, In-law Suite |
|
Parking Space Total |
8 |
|
Rental Equipment Type |
Propane Tank, Water Softener |
|
Structure |
Shed |
|
View Type |
View, Lake View |
Building
|
Bathroom Total |
3 |
|
Bedrooms Above Ground |
3 |
|
Bedrooms Below Ground |
1 |
|
Bedrooms Total |
4 |
|
Appliances |
Water Treatment, Dishwasher, Dryer, Freezer, Stove, Water Heater, Washer, Window Coverings, Refrigerator |
|
Architectural Style |
Raised Bungalow |
|
Basement Features |
Apartment In Basement |
|
Basement Type |
N/a |
|
Construction Style Attachment |
Detached |
|
Cooling Type |
Central Air Conditioning |
|
Exterior Finish |
Brick, Vinyl Siding |
|
Fireplace Present |
Yes |
|
Fireplace Total |
2 |
|
Foundation Type |
Block |
|
Heating Fuel |
Propane |
|
Heating Type |
Forced Air |
|
Stories Total |
1 |
|
Size Interior |
1,100 - 1,500 Sqft |
|
Type |
House |
|
Utility Water |
Drilled Well |
Parking
Land
|
Acreage |
No |
|
Land Amenities |
Marina, Park |
|
Sewer |
Septic System |
|
Size Depth |
382 Ft ,8 In |
|
Size Frontage |
95 Ft |
|
Size Irregular |
95 X 382.7 Ft ; 387.38(w), 74.84(s) |
|
Size Total Text |
95 X 382.7 Ft ; 387.38(w), 74.84(s) |
Rooms
| Level | Type | Length | Width | Dimensions |
|---|
|
Lower Level |
Kitchen |
4.72 m |
3.11 m |
4.72 m x 3.11 m |
|
Lower Level |
Recreational, Games Room |
5.79 m |
3.35 m |
5.79 m x 3.35 m |
|
Lower Level |
Bedroom |
3.93 m |
3.11 m |
3.93 m x 3.11 m |
|
Main Level |
Kitchen |
3.66 m |
3.54 m |
3.66 m x 3.54 m |
|
Main Level |
Family Room |
6.1 m |
3.54 m |
6.1 m x 3.54 m |
|
Main Level |
Dining Room |
3.63 m |
3.41 m |
3.63 m x 3.41 m |
|
Main Level |
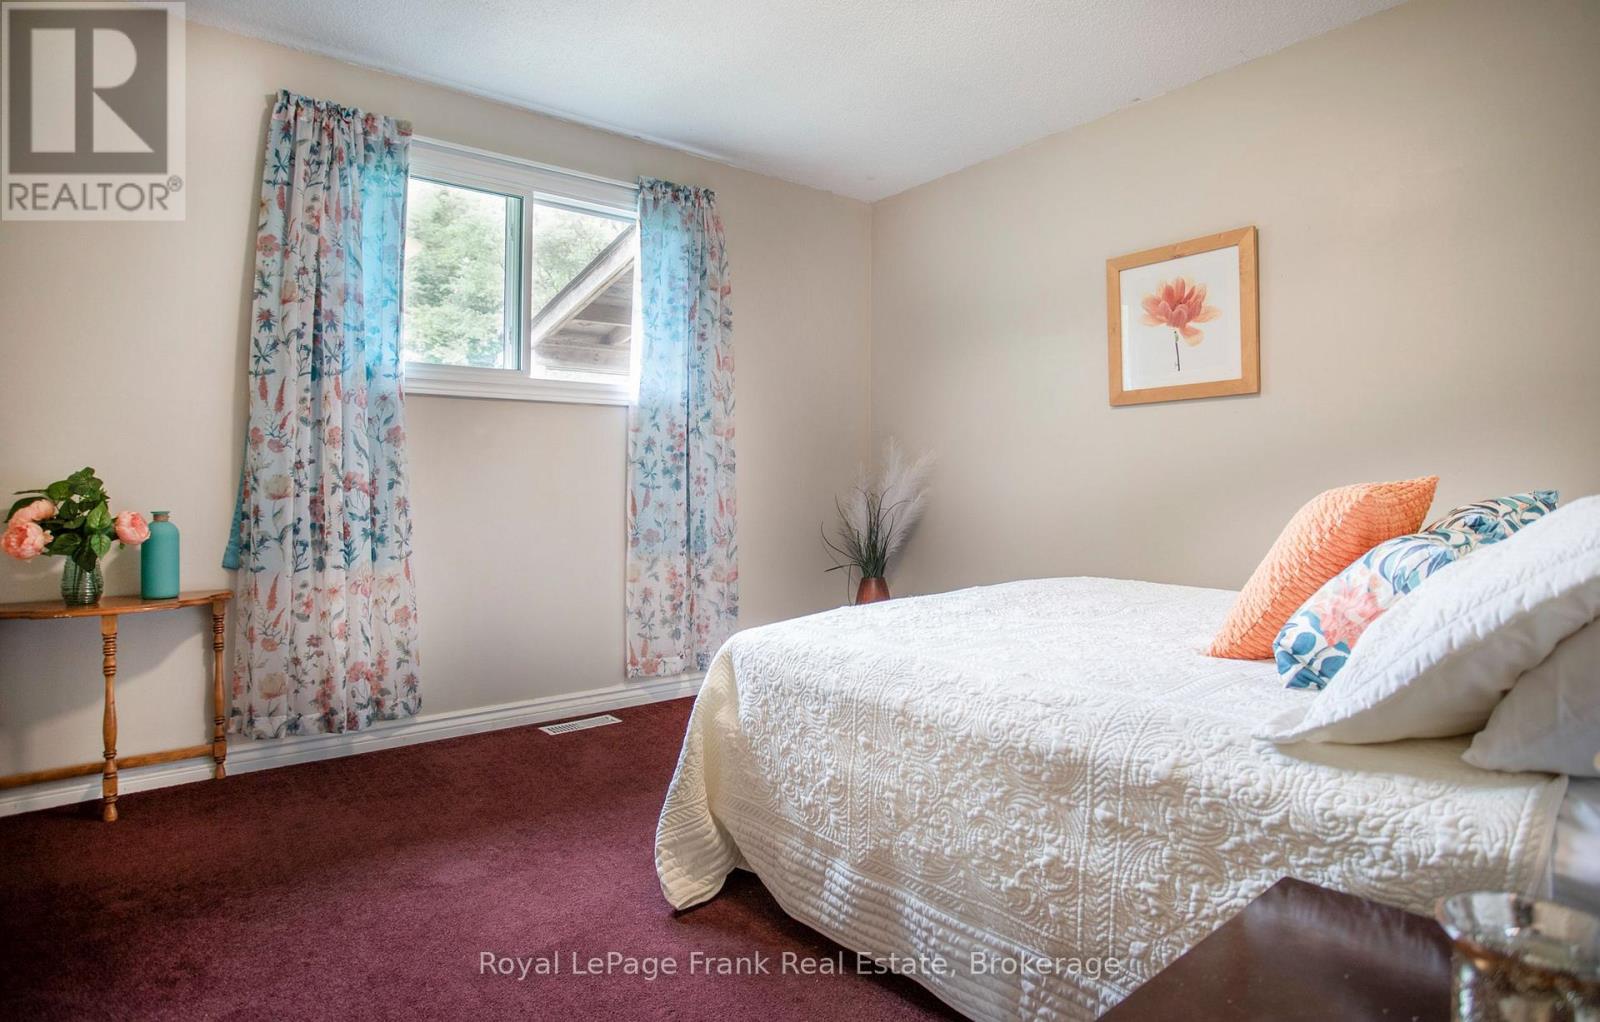
Primary Bedroom |
5.12 m |
3.51 m |
5.12 m x 3.51 m |
|
Main Level |
Bedroom 2 |
4.57 m |
3.51 m |
4.57 m x 3.51 m |
|
Main Level |
Bedroom 3 |
3.57 m |
3.47 m |
3.57 m x 3.47 m |
Utilities
|
Cable |
Available |
|
Electricity |
Installed |