

54 Arlington Avenue Oshawa, Ontario L1G 2N4

$734,900
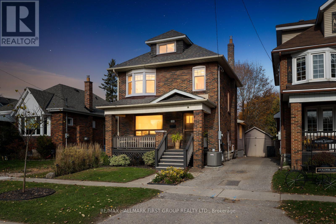
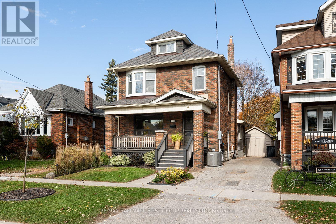
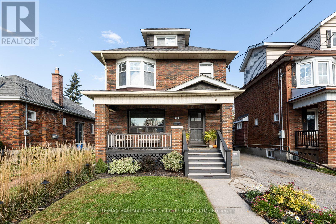
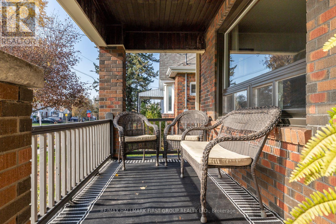
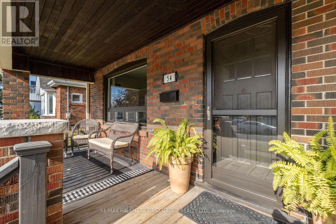
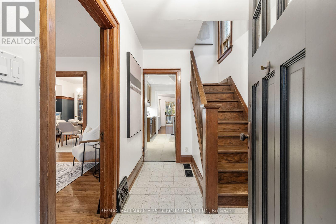
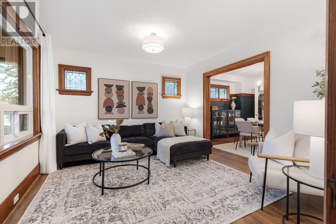
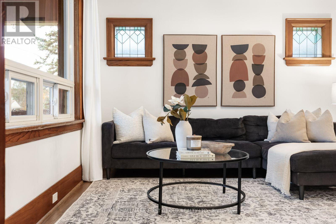
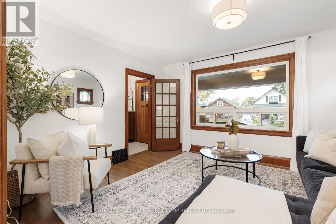
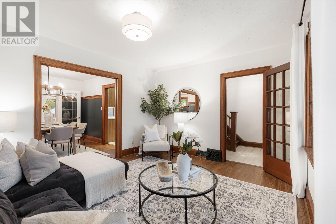
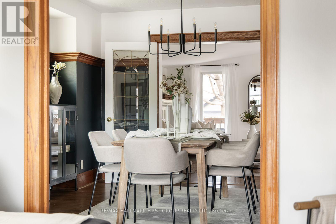
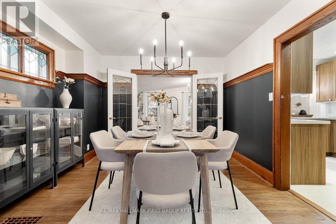
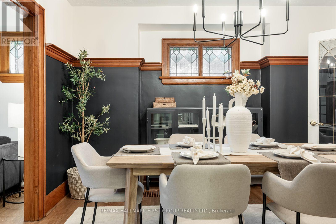
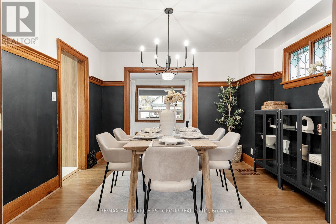
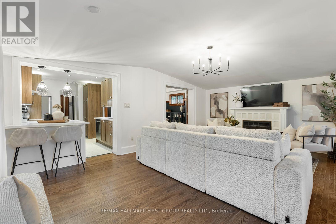
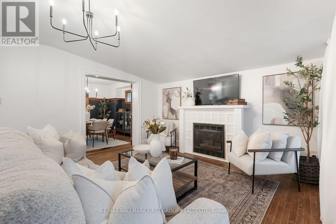
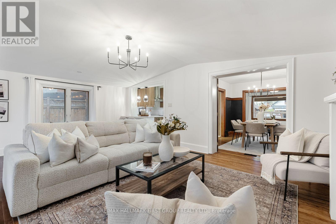
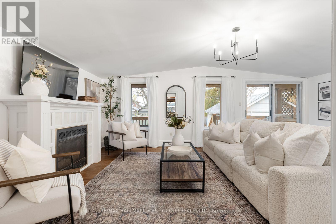
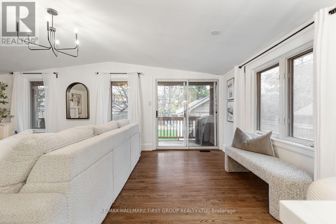
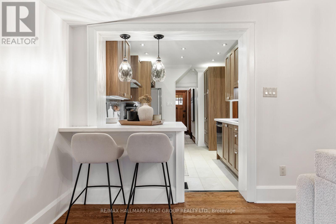
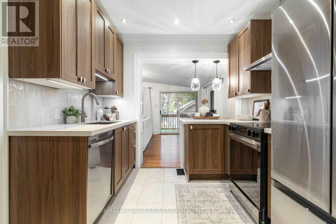
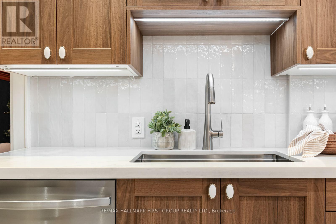
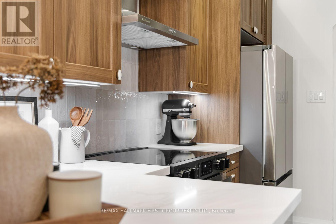
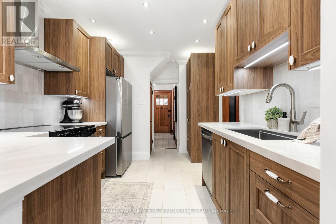
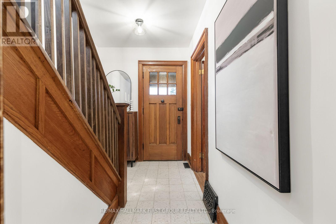
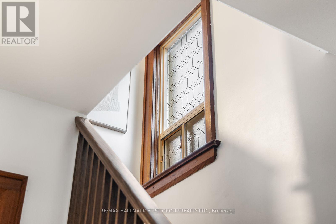
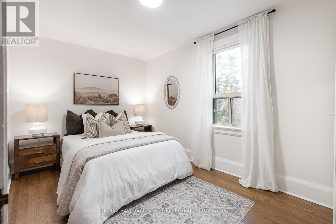
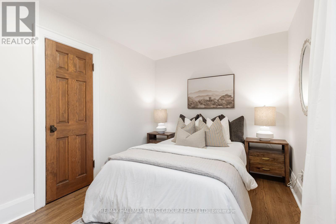
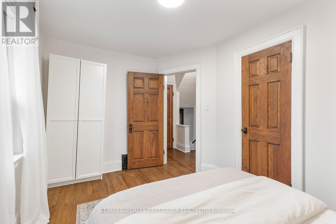
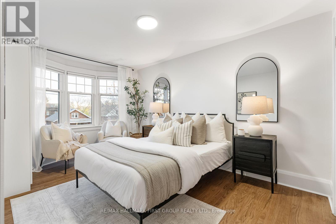
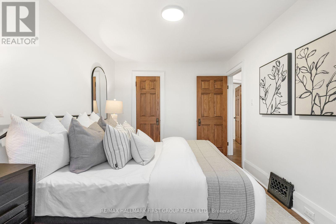
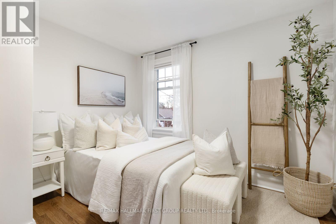
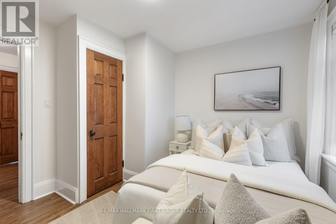
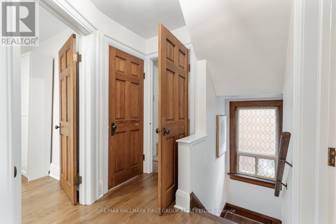
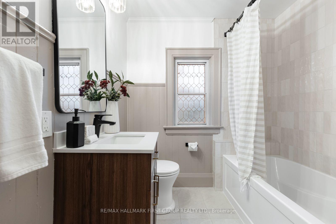
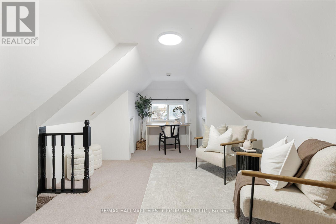
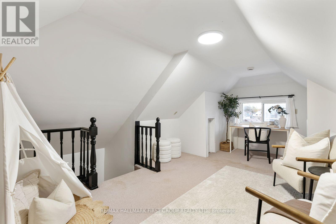
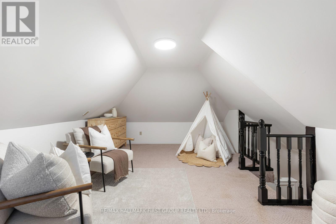
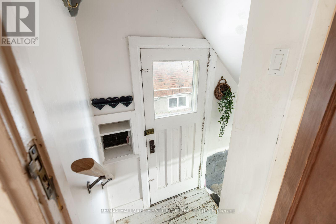
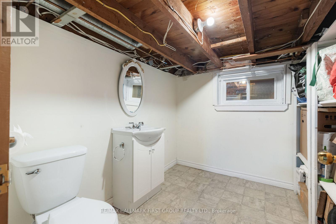
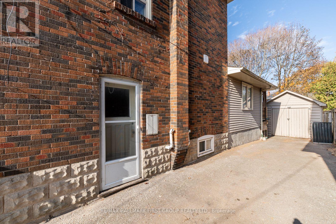
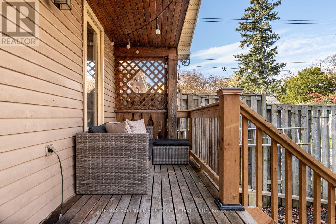
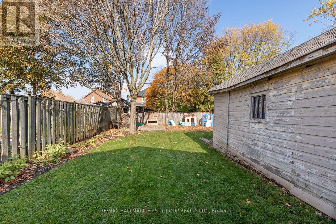
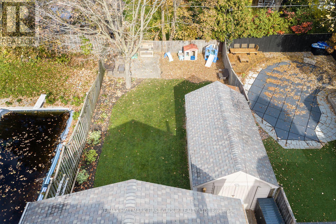
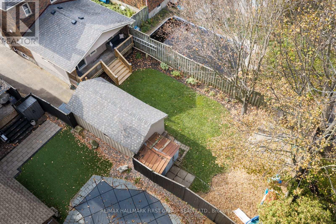
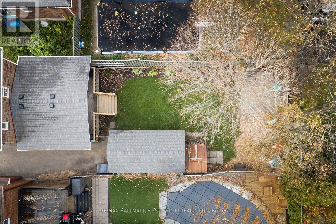
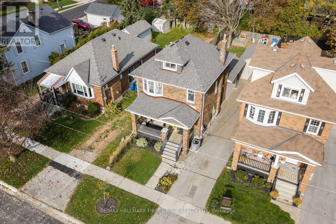
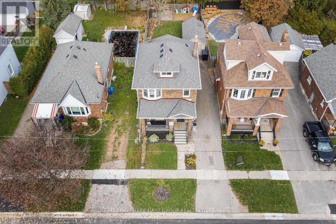
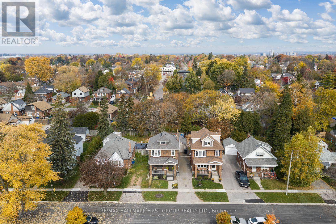
Welcome to this charming 3+1 bedroom, 2 Bathroom home in Oshawa's desirable O'Neill neighbourhood, where timeless character meets thoughtful modern updates! Outside, enjoy the beautifully landscaped front garden with automated lighting, and a private fully fenced backyard surrounded by mature trees, complete with a raised deck and a newly created garden. A detached single-car garage and private four-car driveway provide excellent parking and storage convenience. The inviting main floor features beautifully refinished hardwood floors, a spacious formal living room, and an elegant dining room with double doors, creating a wonderful setting for both everyday living and special gatherings. The family room offers a gas fireplace and a walkout to the raised backyard deck, providing a seamless connection to the outdoor living space. The beautifully renovated kitchen, completed in January 2025, showcases sleek quartz countertops, new stainless steel appliances, a convenient breakfast bar, and durable porcelain tile flooring. Upstairs, you'll find three bright bedrooms with hardwood flooring, including a primary bedroom featuring a lovely bay window. The renovated 4-piece bathroom adds a fresh, modern touch, while the finished attic with a window offers versatile additional space ideal for a home office, additional bedroom, or quiet reading nook. Numerous recent updates enhance the home's appeal, including refinished hardwood floors and fresh paint throughout, new washer and dryer, and a waterproofed basement. Ideally located within walking distance of schools, parks, Oshawa Golf Course, Parkwood Estate, and Lakeridge Health Hospital, with nearby Oshawa Gateway Shopping Centre and Costco, plus easy access to public transit, this stylishly upgraded home offers a wonderful combination of charm, modern comfort, and everyday convenience! (id:61476)
Open House
This property has open houses!
11:00 am
Ends at:1:00 pm
2:00 pm
Ends at:4:00 pm
Property Details
| MLS® Number | E14156718 |
| Property Type | Single Family |
| Neigbourhood | O'Neill |
| Community Name | O'Neill |
| Amenities Near By | Golf Nearby, Hospital, Park, Schools |
| Community Features | Community Centre |
| Equipment Type | Water Heater - Electric, Water Heater |
| Parking Space Total | 5 |
| Rental Equipment Type | Water Heater - Electric, Water Heater |
| Structure | Deck, Porch |
Building
| Bathroom Total | 2 |
| Bedrooms Above Ground | 3 |
| Bedrooms Below Ground | 1 |
| Bedrooms Total | 4 |
| Amenities | Fireplace(s) |
| Appliances | Dishwasher, Dryer, Stove, Washer, Refrigerator |
| Basement Type | Full |
| Construction Style Attachment | Detached |
| Cooling Type | Central Air Conditioning |
| Exterior Finish | Brick |
| Fireplace Present | Yes |
| Fireplace Total | 1 |
| Flooring Type | Hardwood, Carpeted |
| Foundation Type | Concrete |
| Half Bath Total | 1 |
| Heating Fuel | Natural Gas |
| Heating Type | Forced Air |
| Stories Total | 3 |
| Size Interior | 1,100 - 1,500 Sqft |
| Type | House |
| Utility Water | Municipal Water |
Parking
| Detached Garage | |
| Garage |
Land
| Acreage | No |
| Fence Type | Fenced Yard |
| Land Amenities | Golf Nearby, Hospital, Park, Schools |
| Sewer | Sanitary Sewer |
| Size Depth | 123 Ft ,6 In |
| Size Frontage | 33 Ft ,3 In |
| Size Irregular | 33.3 X 123.5 Ft |
| Size Total Text | 33.3 X 123.5 Ft |
Rooms
| Level | Type | Length | Width | Dimensions |
|---|---|---|---|---|
| Second Level | Primary Bedroom | 4.5 m | 2.8 m | 4.5 m x 2.8 m |
| Second Level | Bedroom 2 | 2.54 m | 3.2 m | 2.54 m x 3.2 m |
| Second Level | Bedroom 3 | 3.2 m | 3.1 m | 3.2 m x 3.1 m |
| Third Level | Bedroom 4 | 5.1 m | 3.5 m | 5.1 m x 3.5 m |
| Main Level | Kitchen | 4.15 m | 2.77 m | 4.15 m x 2.77 m |
| Main Level | Eating Area | 5.1 m | 3.5 m | 5.1 m x 3.5 m |
| Main Level | Living Room | 3.6 m | 4 m | 3.6 m x 4 m |
| Main Level | Family Room | 4.5 m | 3.95 m | 4.5 m x 3.95 m |
Contact Us
Contact us for more information

The trademarks REALTOR®, REALTORS®, and the REALTOR® logo are controlled by The Canadian Real Estate Association (CREA) and identify real estate professionals who are members of CREA. The trademarks MLS®, Multiple Listing Service® and the associated logos are owned by The Canadian Real Estate Association (CREA) and identify the quality of services provided by real estate professionals who are members of CREA. The trademark DDF® is owned by The Canadian Real Estate Association (CREA) and identifies CREA's Data Distribution Facility (DDF®)
November 06 2026 04:30:10
Toronto Regional Real Estate Board