

54 Munro Street Brock, Ontario L0E 1E0

$339,000
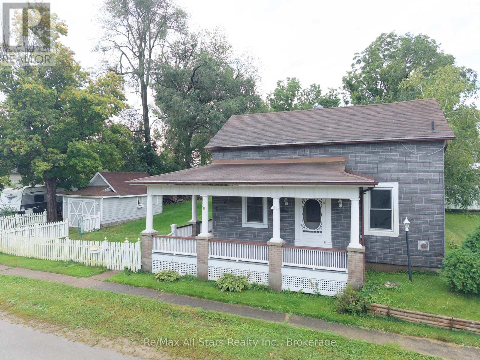
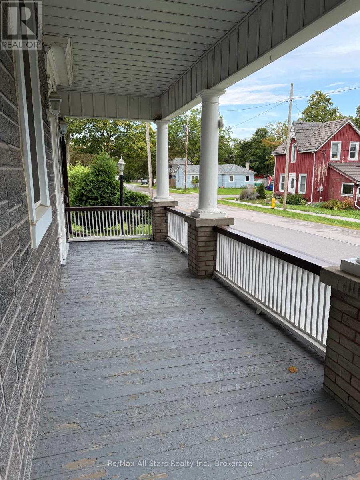
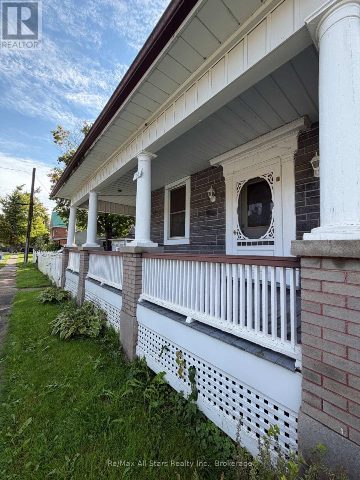
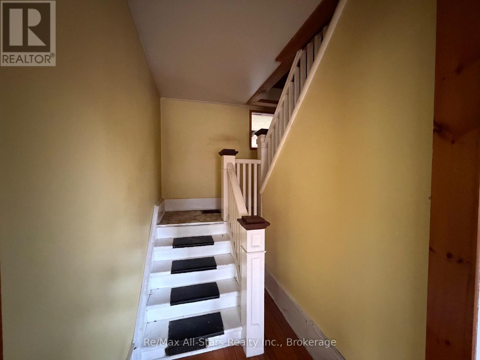
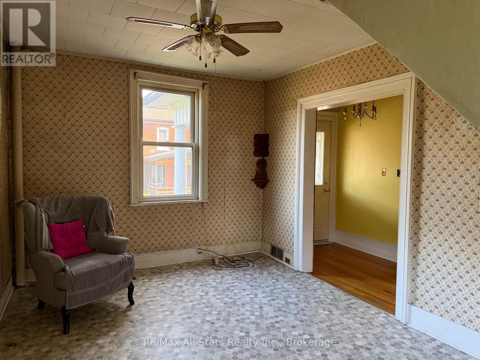
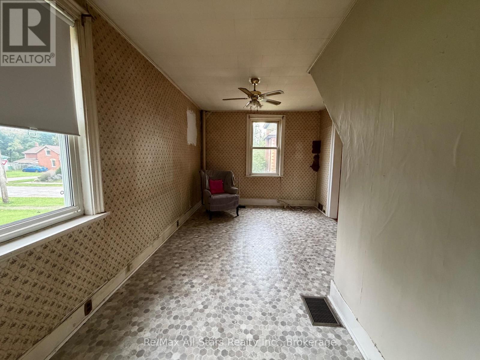
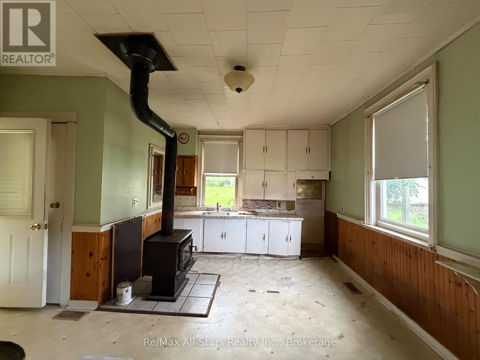
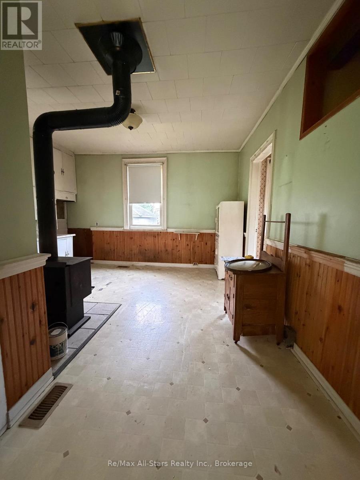
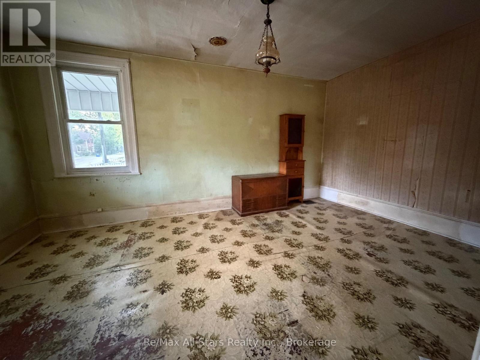
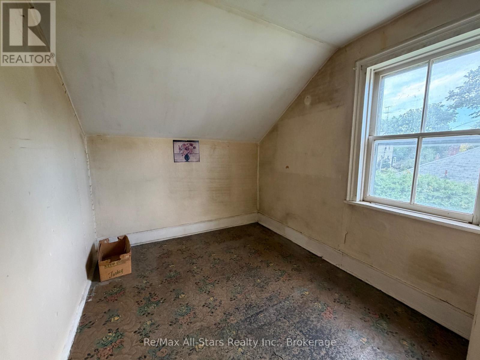
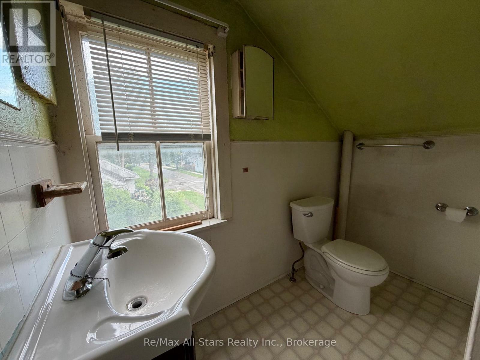
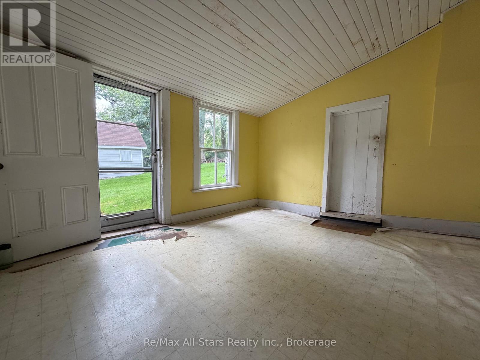
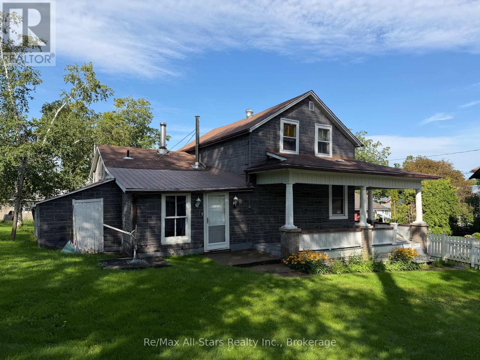
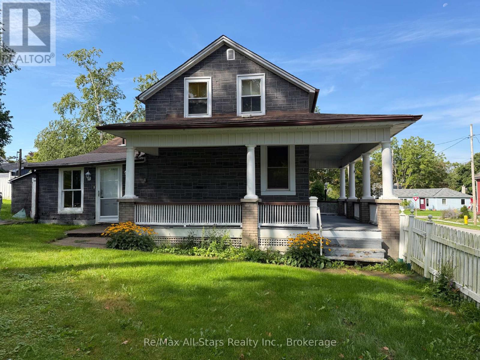
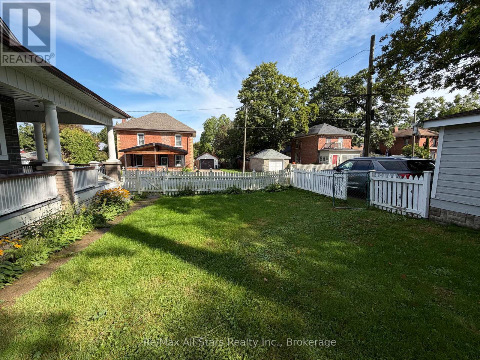
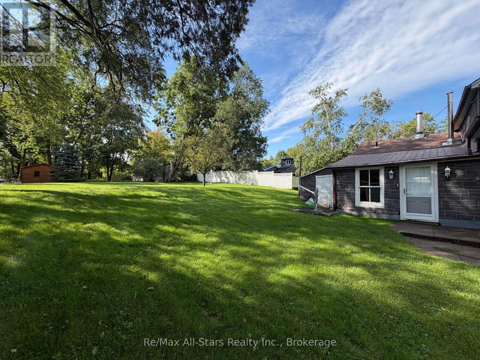
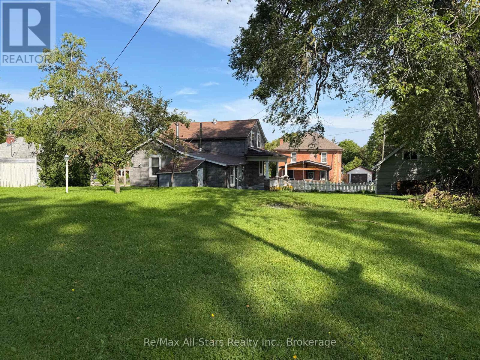
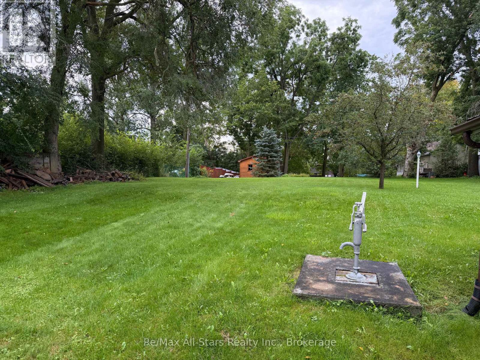
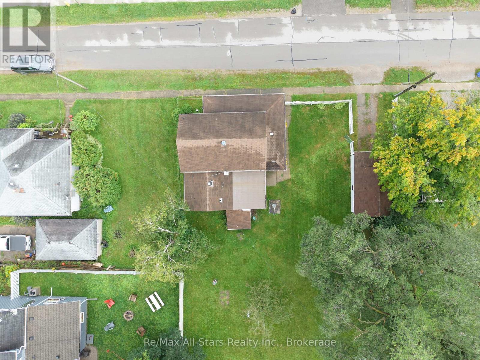
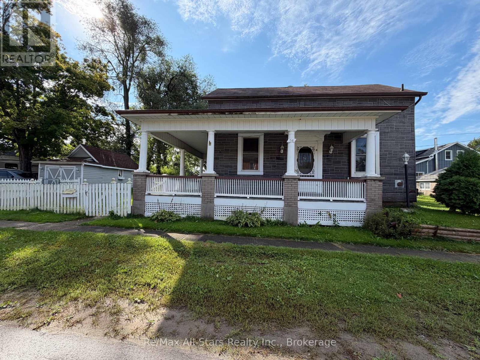
Finding a pearl in the oyster - this property is a true gem. A fantastic opportunity to own a family home in a quiet neighbourhood - this bright and spacious 1885 property is waiting for some love to bring it back to life. Situated on 0.25 acres, it features a wraparound deck and is within walking distance to trails, schools, and local amenities - a place where memories can last a lifetime.The home offers 3 bedrooms, 1 bathroom, plus an additional space that can be used as a bedroom, office, or kids' play area. Inside, you'll find generous room sizes, classic character details, and a kitchen with a timeless, welcoming feel - perfect for family gatherings and everyday living. (id:61476)
Property Details
| MLS® Number | N13740034 |
| Property Type | Single Family |
| Community Name | Cannington |
| Features | Sloping, Flat Site, Paved Yard, Sump Pump |
| Parking Space Total | 2 |
| Structure | Deck |
Building
| Bathroom Total | 1 |
| Bedrooms Above Ground | 3 |
| Bedrooms Total | 3 |
| Age | 100+ Years |
| Appliances | Water Heater, Stove |
| Basement Development | Unfinished |
| Basement Type | Partial (unfinished) |
| Construction Style Attachment | Detached |
| Cooling Type | None |
| Exterior Finish | Insul Brick |
| Foundation Type | Unknown |
| Heating Fuel | Oil |
| Heating Type | Forced Air |
| Stories Total | 2 |
| Size Interior | 700 - 1,100 Ft2 |
| Type | House |
| Utility Water | Municipal Water |
Parking
| Detached Garage | |
| No Garage |
Land
| Acreage | No |
| Landscape Features | Landscaped |
| Sewer | Sanitary Sewer |
| Size Depth | 132 Ft |
| Size Frontage | 80 Ft ,9 In |
| Size Irregular | 80.8 X 132 Ft |
| Size Total Text | 80.8 X 132 Ft|under 1/2 Acre |
| Zoning Description | R2 |
Rooms
| Level | Type | Length | Width | Dimensions |
|---|---|---|---|---|
| Second Level | Primary Bedroom | 3.66 m | 2.74 m | 3.66 m x 2.74 m |
| Second Level | Bedroom 2 | 3.66 m | 2.44 m | 3.66 m x 2.44 m |
| Second Level | Bedroom 3 | 2.74 m | 2.13 m | 2.74 m x 2.13 m |
| Main Level | Kitchen | 5.49 m | 0.31 m | 5.49 m x 0.31 m |
| Main Level | Office | 5.18 m | 3.35 m | 5.18 m x 3.35 m |
| Main Level | Living Room | 5.49 m | 3.35 m | 5.49 m x 3.35 m |
| Main Level | Other | 3.35 m | 4.12 m | 3.35 m x 4.12 m |
Contact Us
Contact us for more information

The trademarks REALTOR®, REALTORS®, and the REALTOR® logo are controlled by The Canadian Real Estate Association (CREA) and identify real estate professionals who are members of CREA. The trademarks MLS®, Multiple Listing Service® and the associated logos are owned by The Canadian Real Estate Association (CREA) and identify the quality of services provided by real estate professionals who are members of CREA. The trademark DDF® is owned by The Canadian Real Estate Association (CREA) and identifies CREA's Data Distribution Facility (DDF®)
September 03 2026 01:59:41
Central Lakes Association of REALTORS®
RE/MAX All-Stars Realty Inc.