

543 East Townline Road Port Hope, Ontario L1B 1L9

$539,000
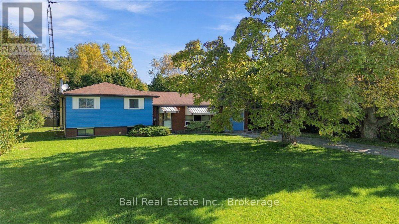
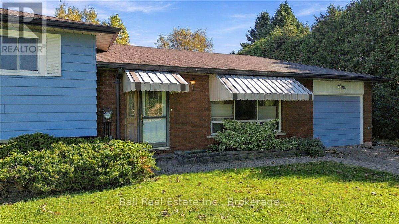
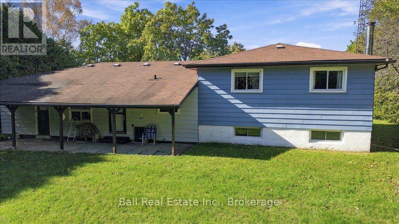
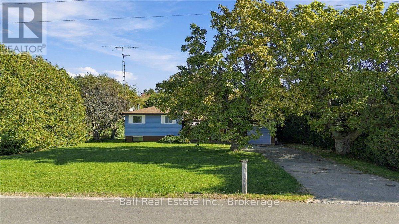
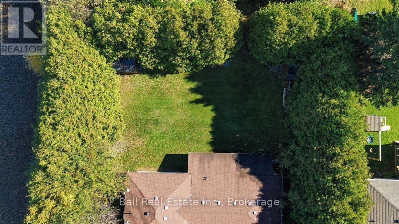
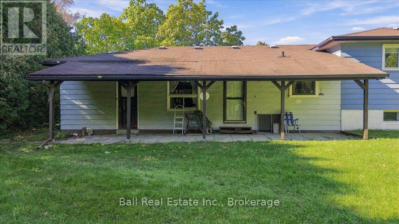
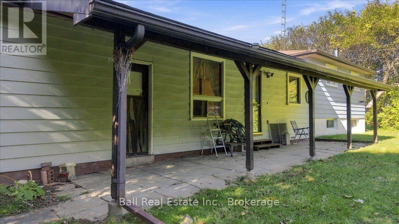
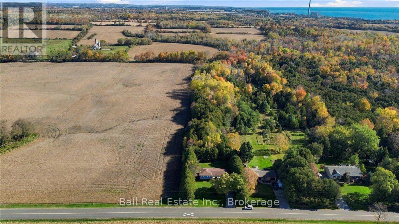
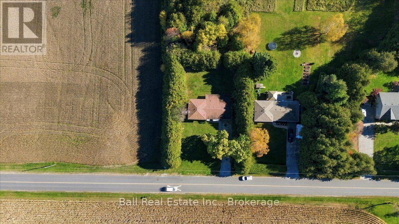
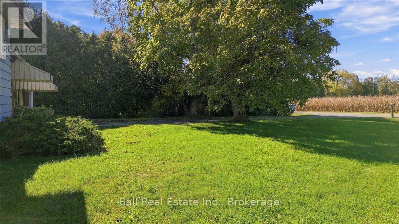
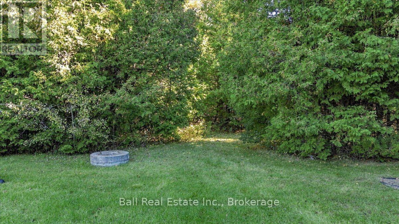
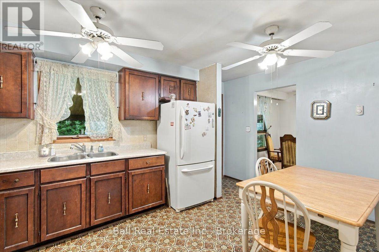
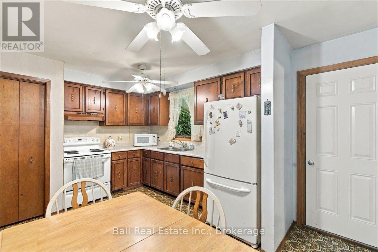
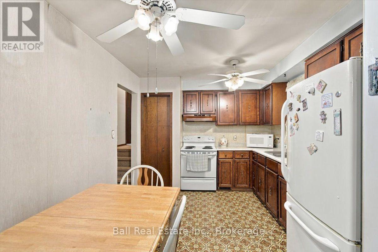
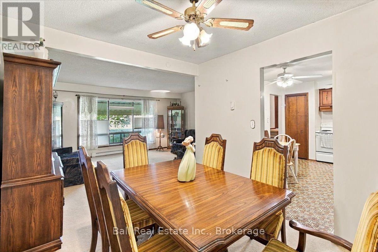
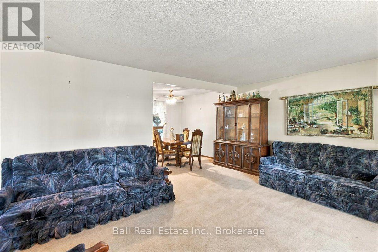
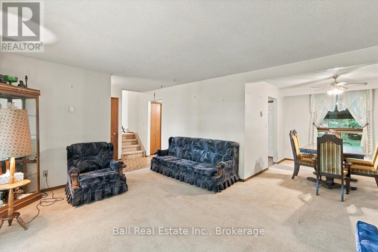
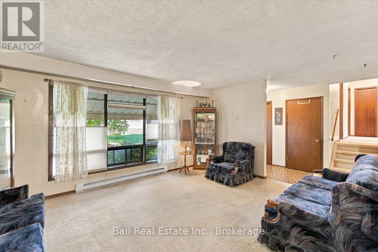
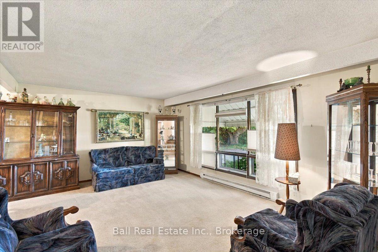
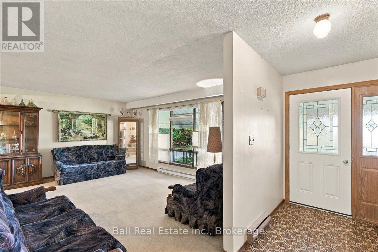
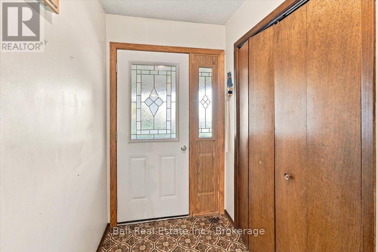
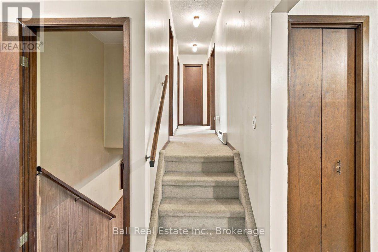
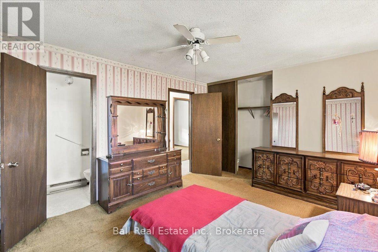
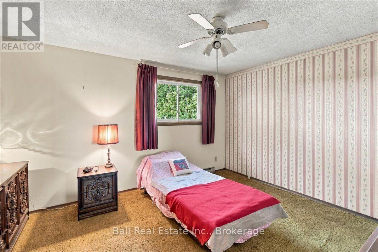
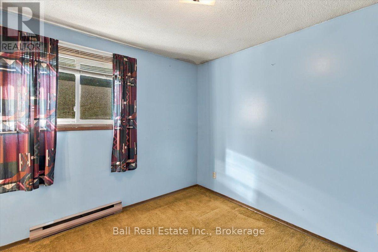
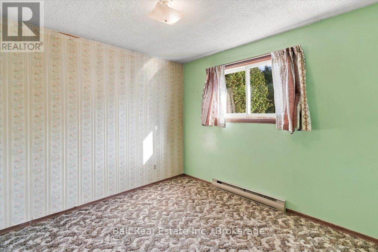
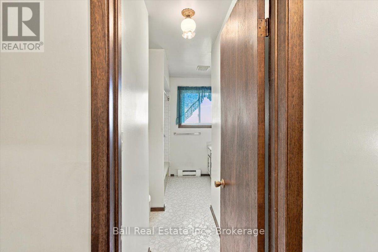
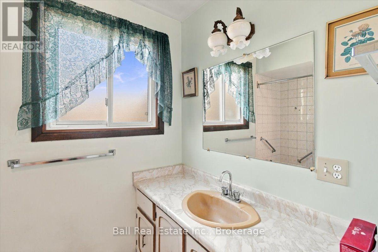
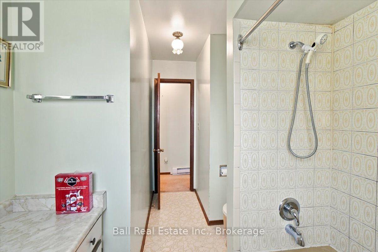
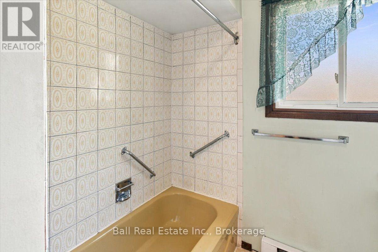
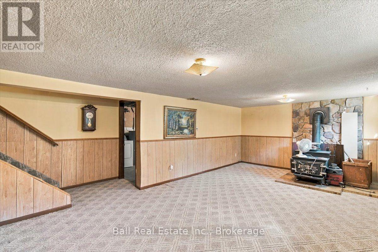
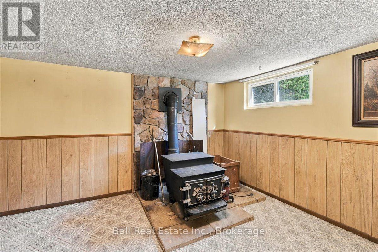
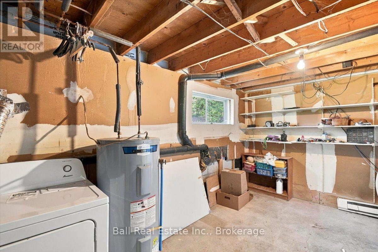
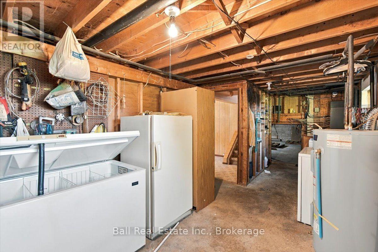
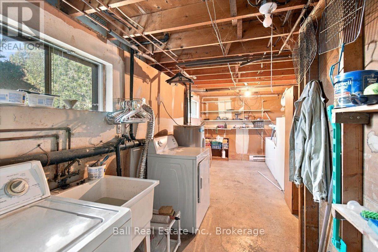
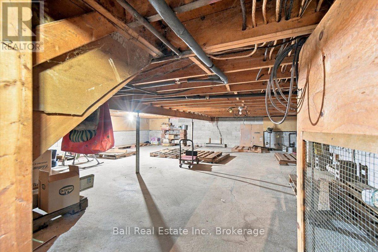
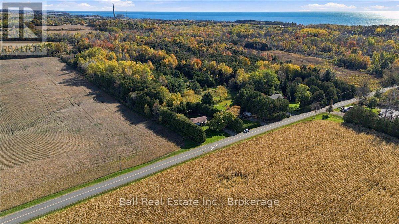
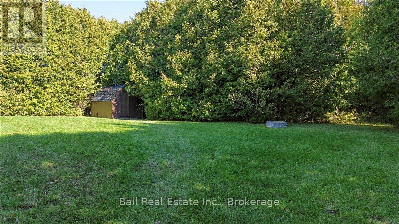
Great opportunity for a starter home with lots of room to build equity. This 1978 side split is a great example of a traditional layout great for family living with 3 bedrooms on the upper level, a four piece bathroom, plus a small 2 pc ensuite. The lower level has a finished rec room and a large laundry/utility area. Situated on a private and quiet country lot minutes to Port Hope and the 401. Serviced by a dug bell and a septic system. The home is in good condition but ready for updates. Woodstove is not WETT inspected and will be included "as is, where is." (id:61476)
Property Details
| MLS® Number | X14112498 |
| Property Type | Single Family |
| Community Name | Port Hope |
| Community Features | School Bus |
| Features | Flat Site, Dry, Level |
| Parking Space Total | 6 |
| Structure | Porch, Shed |
Building
| Bathroom Total | 2 |
| Bedrooms Above Ground | 3 |
| Bedrooms Total | 3 |
| Appliances | Central Vacuum, Dryer, Washer, Refrigerator |
| Basement Development | Partially Finished |
| Basement Type | Partial (partially Finished) |
| Construction Style Attachment | Detached |
| Construction Style Split Level | Sidesplit |
| Cooling Type | None |
| Exterior Finish | Aluminum Siding, Brick |
| Fireplace Present | Yes |
| Fireplace Total | 1 |
| Fireplace Type | Woodstove |
| Foundation Type | Block |
| Half Bath Total | 1 |
| Heating Fuel | Electric |
| Heating Type | Baseboard Heaters |
| Size Interior | 1,100 - 1,500 Sqft |
| Type | House |
| Utility Water | Dug Well |
Parking
| Attached Garage | |
| Garage |
Land
| Acreage | No |
| Sewer | Septic System |
| Size Depth | 150 Ft |
| Size Frontage | 102 Ft |
| Size Irregular | 102 X 150 Ft |
| Size Total Text | 102 X 150 Ft|under 1/2 Acre |
| Zoning Description | Rural |
Rooms
| Level | Type | Length | Width | Dimensions |
|---|---|---|---|---|
| Second Level | Primary Bedroom | 4.41 m | 3.53 m | 4.41 m x 3.53 m |
| Second Level | Bedroom 2 | 3.89 m | 2.97 m | 3.89 m x 2.97 m |
| Second Level | Bedroom 3 | 2.74 m | 2.97 m | 2.74 m x 2.97 m |
| Second Level | Bathroom | 2.22 m | 3.51 m | 2.22 m x 3.51 m |
| Basement | Family Room | 6.46 m | 4.95 m | 6.46 m x 4.95 m |
| Basement | Utility Room | 6.46 m | 2.92 m | 6.46 m x 2.92 m |
| Main Level | Foyer | 1.65 m | 3.92 m | 1.65 m x 3.92 m |
| Main Level | Living Room | 5.13 m | 3.92 m | 5.13 m x 3.92 m |
| Main Level | Dining Room | 2.77 m | 3.07 m | 2.77 m x 3.07 m |
Contact Us
Contact us for more information

The trademarks REALTOR®, REALTORS®, and the REALTOR® logo are controlled by The Canadian Real Estate Association (CREA) and identify real estate professionals who are members of CREA. The trademarks MLS®, Multiple Listing Service® and the associated logos are owned by The Canadian Real Estate Association (CREA) and identify the quality of services provided by real estate professionals who are members of CREA. The trademark DDF® is owned by The Canadian Real Estate Association (CREA) and identifies CREA's Data Distribution Facility (DDF®)
October 23 2026 07:50:29
Central Lakes Association of REALTORS®