

546 Burwash Street Cobourg, Ontario K9A 1Y4

$599,000
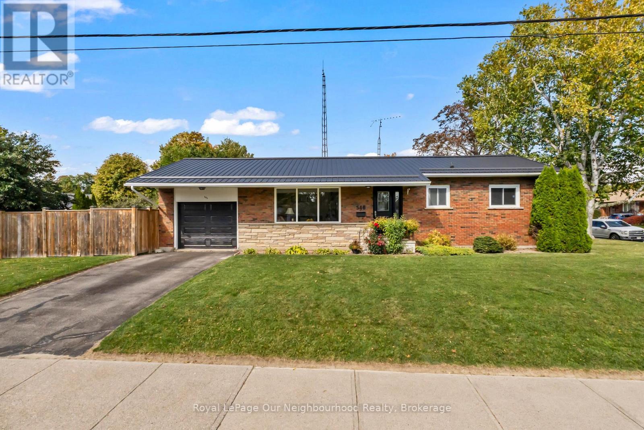
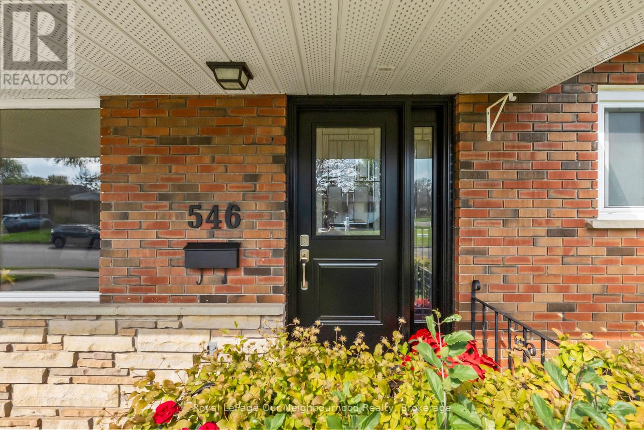
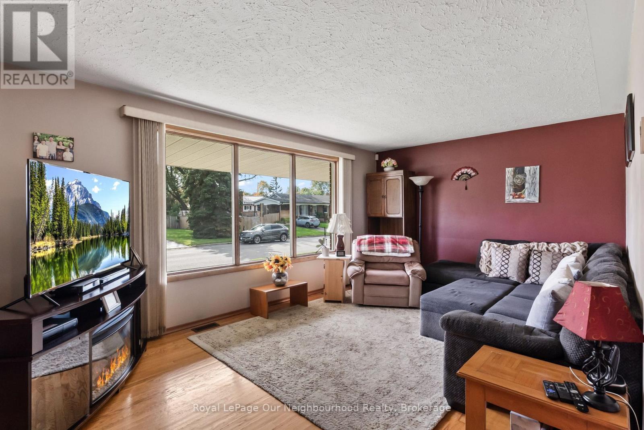
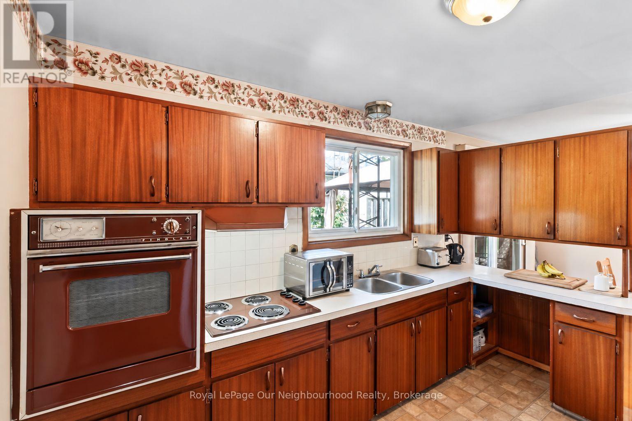
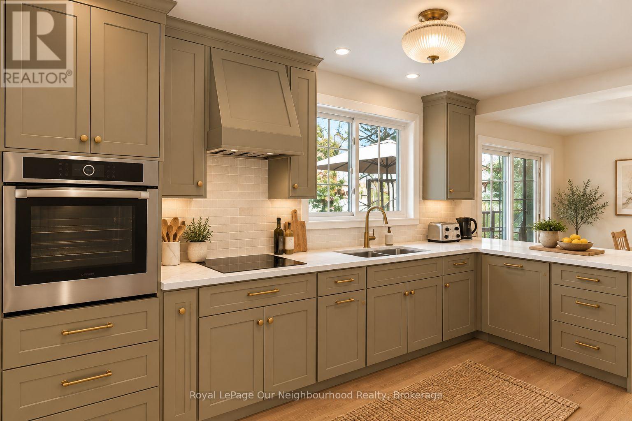
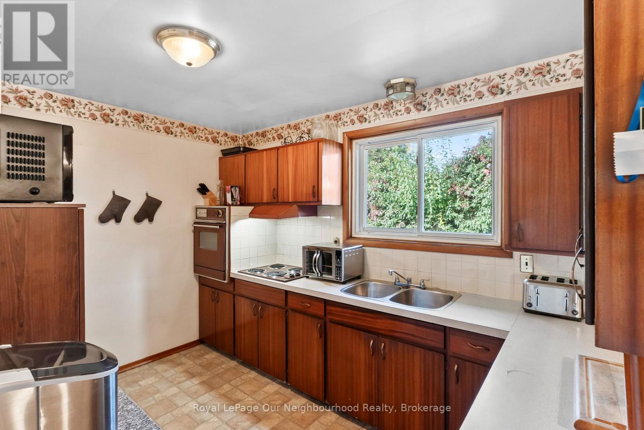
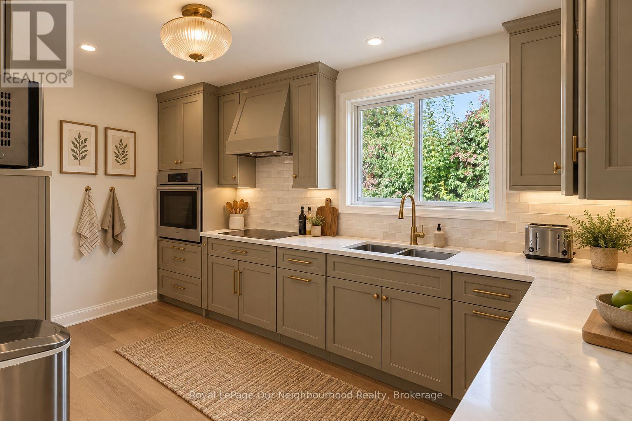
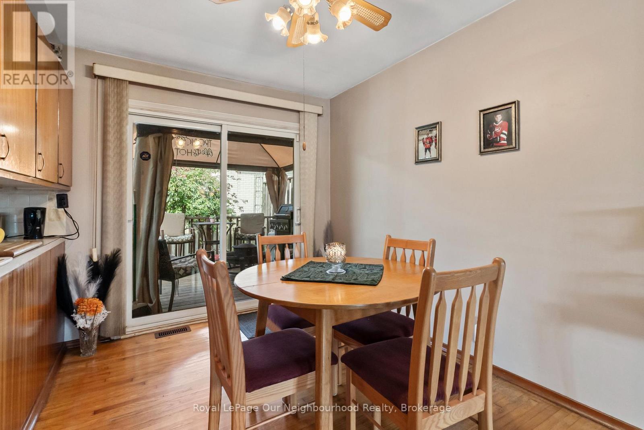
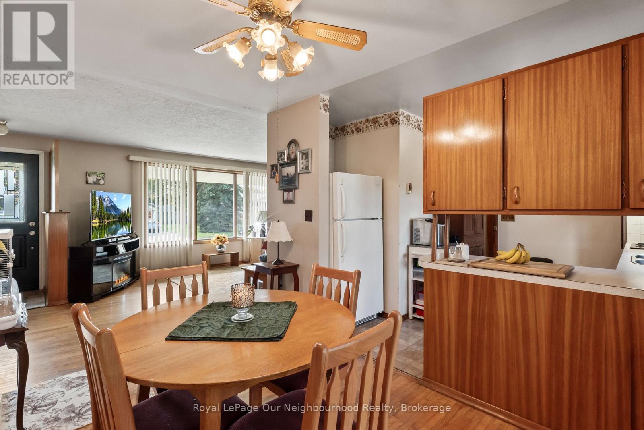
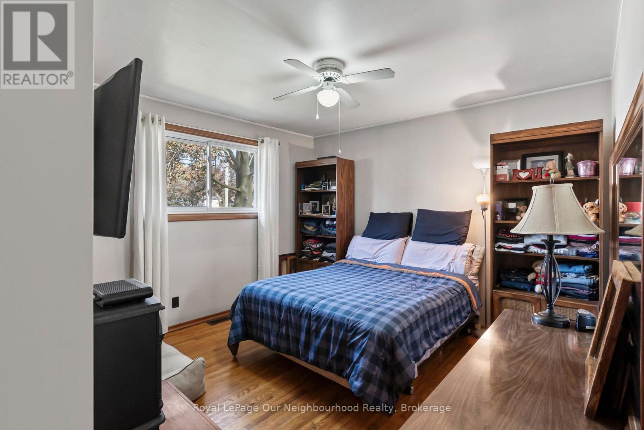
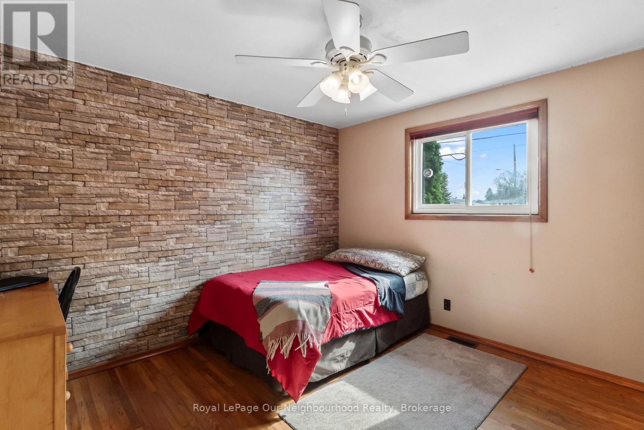
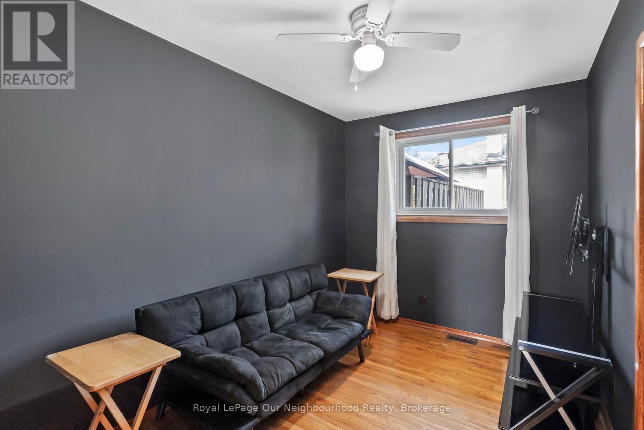
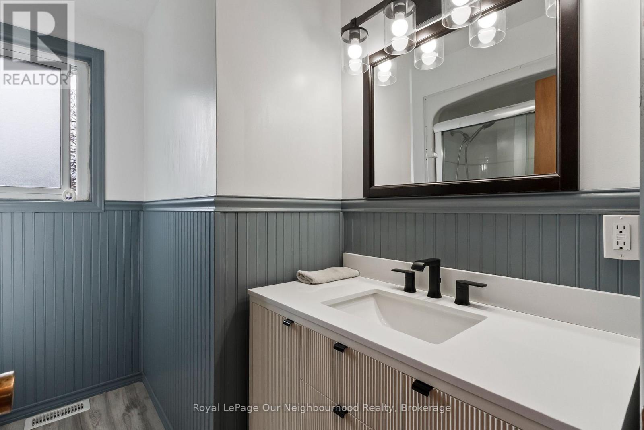
An inviting bungalow with a comfortable, home-like feel, this 3-bedroom, 1-bathroom home is ready for its next chapter. Original hardwood floors and a classic 1960s-style kitchen add character, while the newer bathroom provides a fresh update. The functional layout offers a great foundation to update and personalize over time, and the unfinished basement is a clean canvas for future living space, a home office, gym or whatever best suits your needs.Situated in a convenient Cobourg location, you'll be close to the town's beautiful waterfront, beach, downtown shops and restaurants, parks, trails and everyday amenities. A welcoming home with plenty of opportunity to make it your own and add value along the way. (id:61476)
Open House
This property has open houses!
2:00 pm
Ends at:4:00 pm
Property Details
| MLS® Number | X13876728 |
| Property Type | Single Family |
| Community Name | Cobourg |
| Parking Space Total | 2 |
Building
| Bathroom Total | 1 |
| Bedrooms Above Ground | 3 |
| Bedrooms Total | 3 |
| Appliances | Garage Door Opener Remote(s), Water Heater, Dryer, Oven, Stove, Washer, Refrigerator |
| Architectural Style | Bungalow |
| Basement Development | Unfinished |
| Basement Type | N/a (unfinished) |
| Construction Style Attachment | Detached |
| Cooling Type | Central Air Conditioning |
| Exterior Finish | Aluminum Siding, Brick |
| Flooring Type | Hardwood |
| Foundation Type | Block |
| Heating Fuel | Natural Gas |
| Heating Type | Forced Air |
| Stories Total | 1 |
| Size Interior | 700 - 1,100 Sqft |
| Type | House |
| Utility Water | Municipal Water |
Parking
| Attached Garage | |
| Garage |
Land
| Acreage | No |
| Sewer | Sanitary Sewer |
| Size Depth | 62 Ft |
| Size Frontage | 110 Ft |
| Size Irregular | 110 X 62 Ft |
| Size Total Text | 110 X 62 Ft |
Rooms
| Level | Type | Length | Width | Dimensions |
|---|---|---|---|---|
| Lower Level | Recreational, Games Room | 3.51 m | 13.11 m | 3.51 m x 13.11 m |
| Lower Level | Laundry Room | 3.45 m | 13.11 m | 3.45 m x 13.11 m |
| Main Level | Kitchen | 3.56 m | 2.44 m | 3.56 m x 2.44 m |
| Main Level | Dining Room | 3.66 m | 2.44 m | 3.66 m x 2.44 m |
| Main Level | Living Room | 3.48 m | 5.49 m | 3.48 m x 5.49 m |
| Main Level | Primary Bedroom | 3.43 m | 5.49 m | 3.43 m x 5.49 m |
| Main Level | Bedroom 2 | 3.48 m | 3.05 m | 3.48 m x 3.05 m |
| Main Level | Bedroom 3 | 3.45 m | 2.36 m | 3.45 m x 2.36 m |
Utilities
| Cable | Available |
| Electricity | Installed |
| Sewer | Installed |
Contact Us
Contact us for more information

The trademarks REALTOR®, REALTORS®, and the REALTOR® logo are controlled by The Canadian Real Estate Association (CREA) and identify real estate professionals who are members of CREA. The trademarks MLS®, Multiple Listing Service® and the associated logos are owned by The Canadian Real Estate Association (CREA) and identify the quality of services provided by real estate professionals who are members of CREA. The trademark DDF® is owned by The Canadian Real Estate Association (CREA) and identifies CREA's Data Distribution Facility (DDF®)
October 08 2026 05:07:10
Central Lakes Association of REALTORS®