

56 Gladstone Avenue Oshawa, Ontario L1J 4E5

$474,900
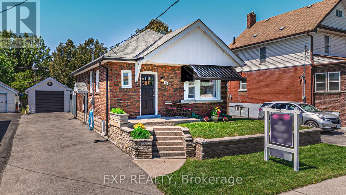
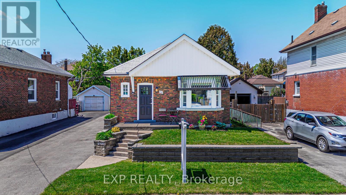
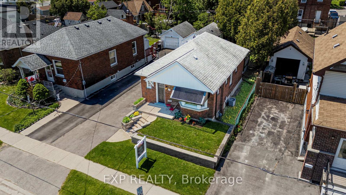
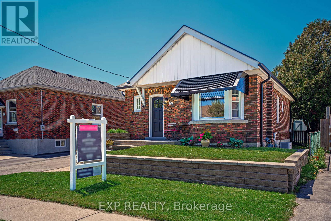
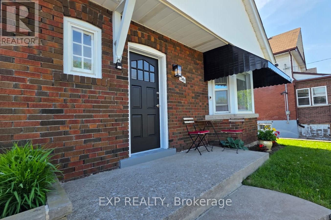
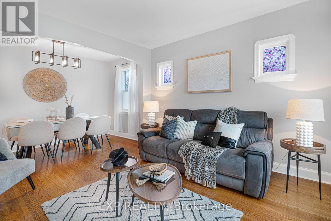
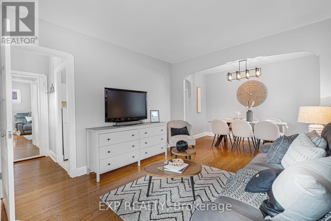
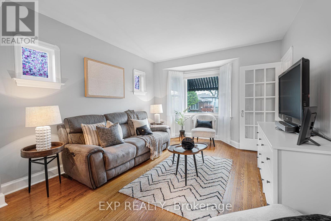
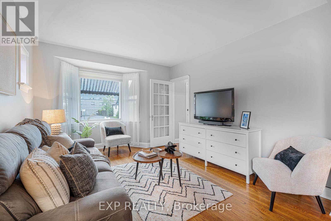
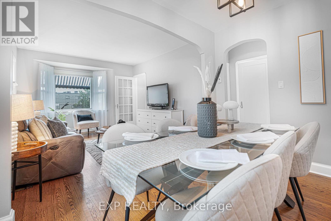
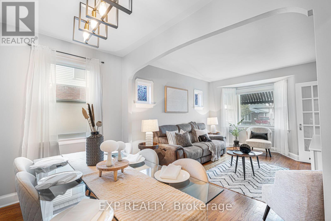
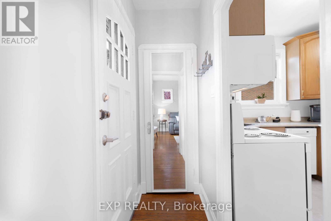
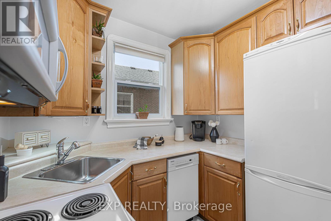
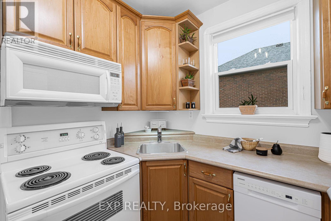
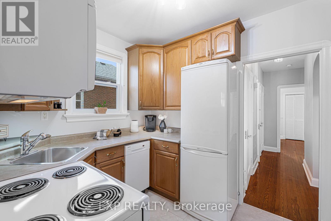
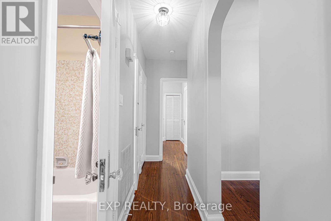
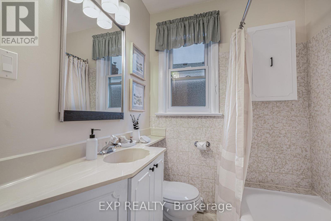
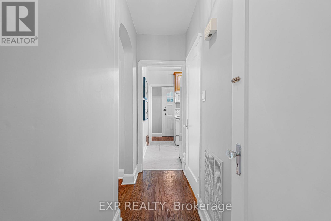
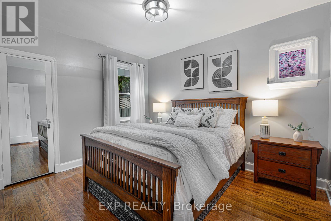
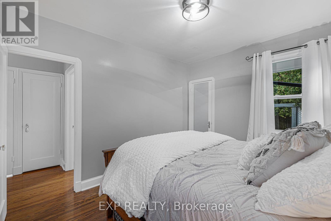
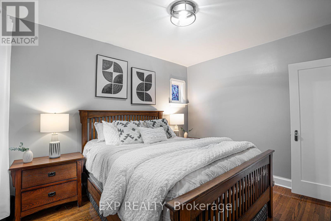
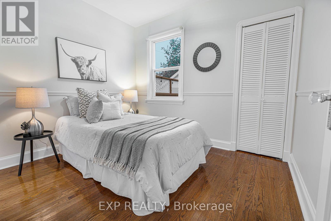
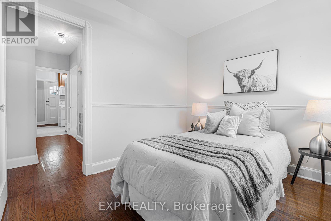
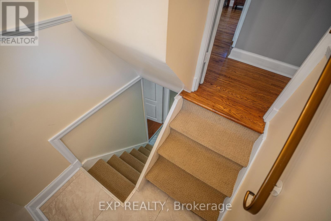
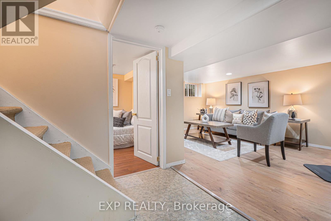
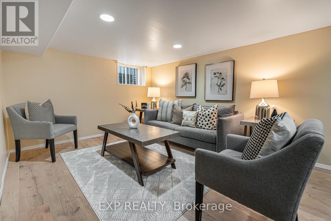
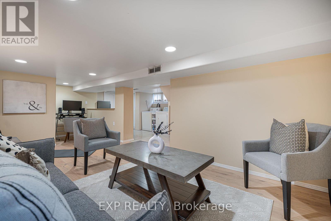
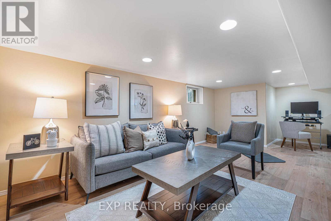
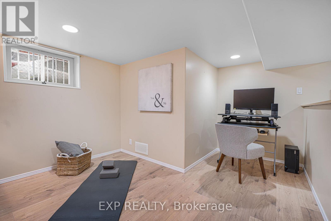
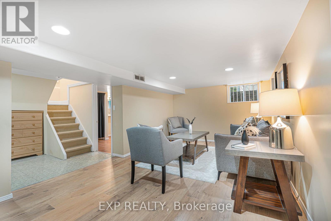
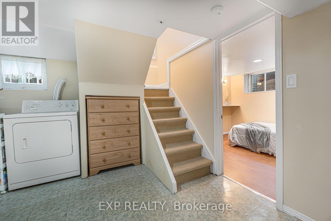
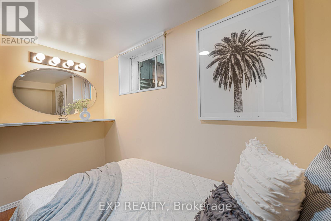
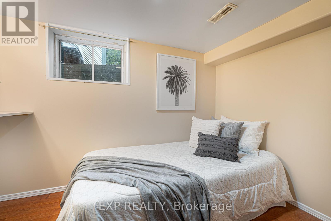
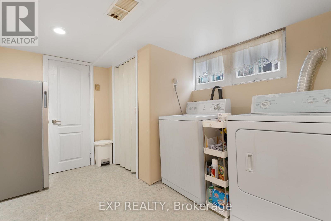
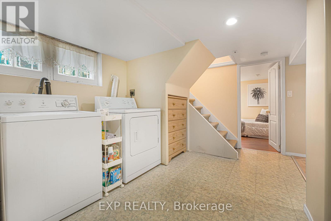
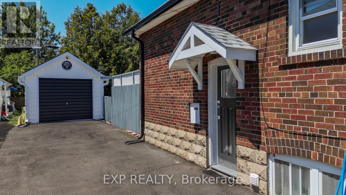
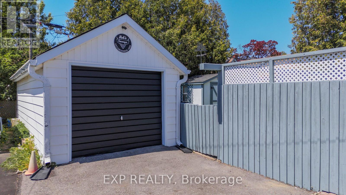
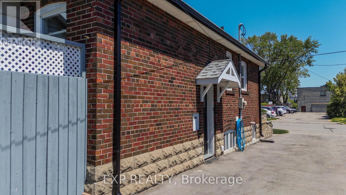
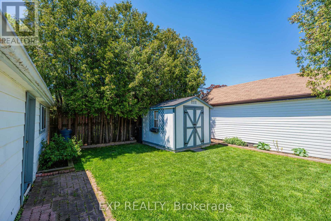
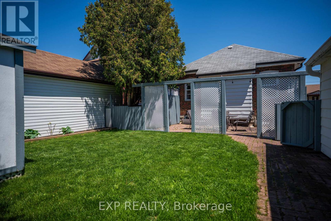
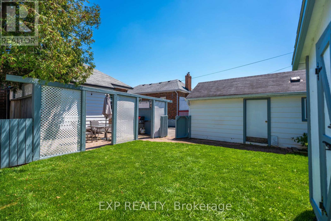
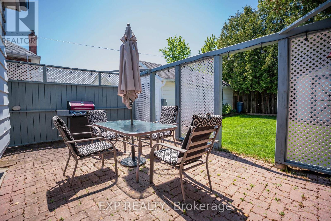
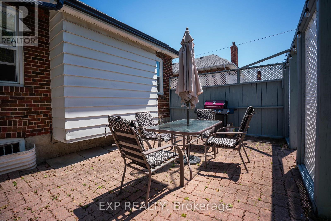
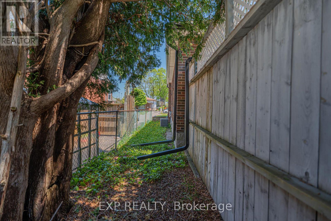
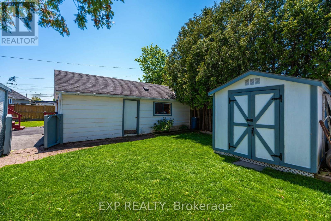
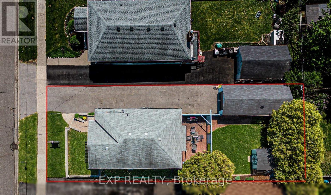
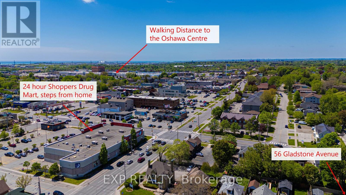
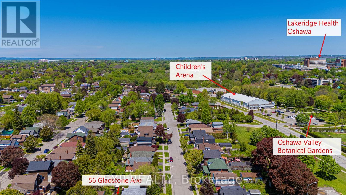
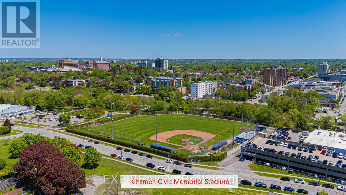
Welcome to 56 Gladstone Ave., Oshawa, a solid, well maintained, brick bungalow with original character intact in a great pocket of Oshawa's established McLaughlin neighbourhood. Arched interior doorways, 9-foot ceilings, vintage glass doorknobs, and original hardwood through every principal room on the main floor. The bay-windowed living room floods with morning light and flows through an arched opening into the dining room. The kitchen offers a south facing window and maple cabinets, while a new pendant and updated vinyl floor lift the space with modern light fixture. Two bright bedrooms at the rear of the home, share a freshly painted 4-piece bath with a new toilet and light fixture. The fully finished lower level adds a wide rec room with pot lights, a third bedroom, a dedicated office or workout zone, plus laundry and storage. A separate side entrance keeps the basement flexible for guests, a home office, or future income potential (subject to municipal requirements).Outside, the fully fenced backyard delivers a private brick-paver patio screened by lattice, a mature cedar hedge along the rear line, a garden shed, and a 1.5 car deep detached garage (25 ft X 10 Ft) with hydro. The 4-car private driveway is a real find this close to downtown. Front retaining wall and landscaping refreshed in recent years. Roof 2014. Gas furnace and central air both approximately 10 years young. Steps to the 24-hour Shoppers Drug Mart at the corner. Walk to Oshawa Valley Botanical Gardens and trails. Minutes to Lakeridge Health Oshawa, Oshawa Centre, the Civic Recreation Complex, and Kinsmen Civic Memorial Stadium. Quick 401 access and a short run to the Oshawa GO. (id:61476)
Open House
This property has open houses!
2:00 pm
Ends at:4:00 pm
Property Details
| MLS® Number | E13201346 |
| Property Type | Single Family |
| Neigbourhood | McLaughlin |
| Community Name | McLaughlin |
| Amenities Near By | Hospital, Public Transit, Park |
| Features | Level Lot, Flat Site, Dry, Carpet Free |
| Parking Space Total | 5 |
| Structure | Patio(s), Porch, Shed |
Building
| Bathroom Total | 1 |
| Bedrooms Above Ground | 2 |
| Bedrooms Below Ground | 1 |
| Bedrooms Total | 3 |
| Appliances | Water Heater, Dishwasher, Dryer, Microwave, Range, Stove, Washer, Window Coverings, Refrigerator |
| Architectural Style | Bungalow |
| Basement Development | Finished |
| Basement Features | Separate Entrance |
| Basement Type | N/a (finished), N/a |
| Construction Style Attachment | Detached |
| Cooling Type | Central Air Conditioning |
| Exterior Finish | Brick |
| Fire Protection | Smoke Detectors |
| Foundation Type | Block |
| Heating Fuel | Natural Gas |
| Heating Type | Forced Air |
| Stories Total | 1 |
| Size Interior | 700 - 1,100 Ft2 |
| Type | House |
| Utility Water | Municipal Water |
Parking
| Detached Garage | |
| Garage |
Land
| Acreage | No |
| Fence Type | Fenced Yard |
| Land Amenities | Hospital, Public Transit, Park |
| Sewer | Sanitary Sewer |
| Size Depth | 102 Ft |
| Size Frontage | 40 Ft |
| Size Irregular | 40 X 102 Ft |
| Size Total Text | 40 X 102 Ft |
Utilities
| Electricity | Installed |
| Sewer | Installed |
Contact Us
Contact us for more information

The trademarks REALTOR®, REALTORS®, and the REALTOR® logo are controlled by The Canadian Real Estate Association (CREA) and identify real estate professionals who are members of CREA. The trademarks MLS®, Multiple Listing Service® and the associated logos are owned by The Canadian Real Estate Association (CREA) and identify the quality of services provided by real estate professionals who are members of CREA. The trademark DDF® is owned by The Canadian Real Estate Association (CREA) and identifies CREA's Data Distribution Facility (DDF®)
May 27 2026 09:14:45
Toronto Regional Real Estate Board
Exp Realty