

57 Renfield Crescent Whitby, Ontario L1P 1B2

$789,900
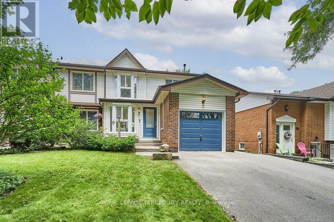
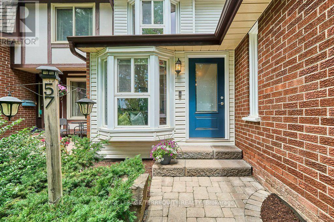
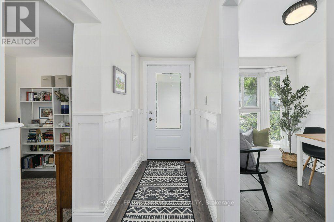
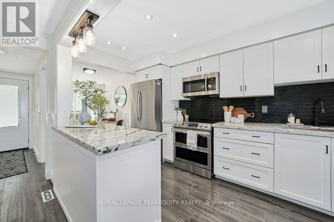
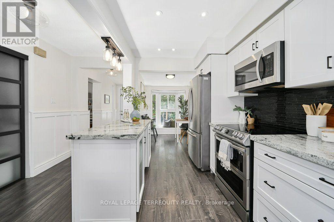
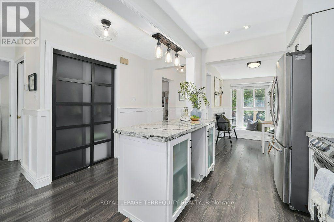
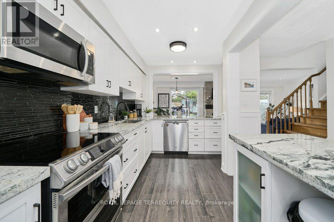
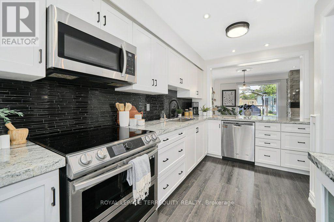
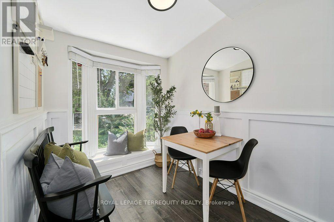
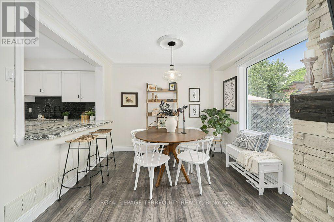
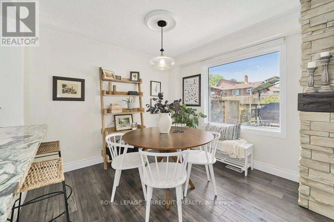
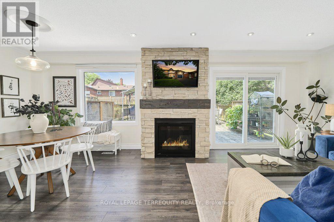
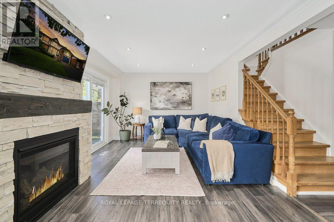
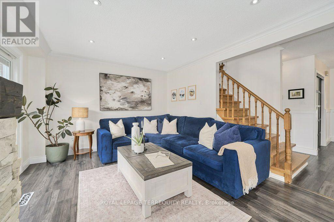
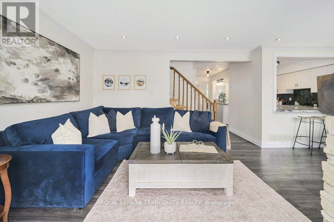
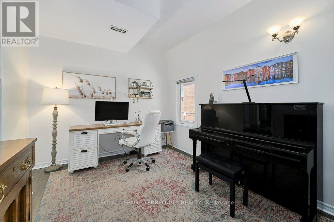
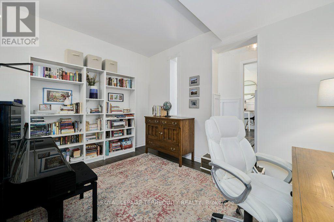
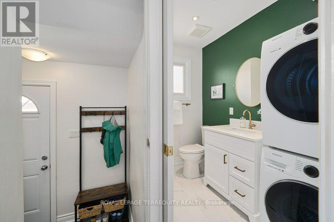
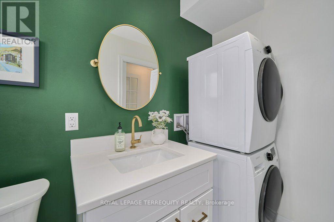
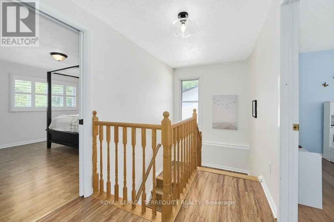
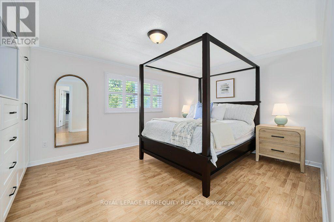
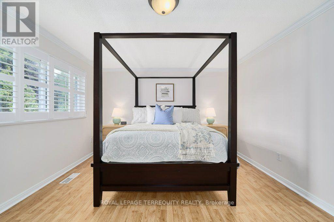
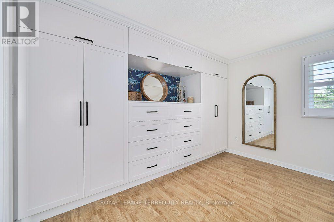
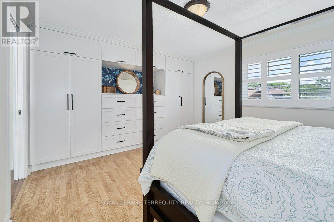
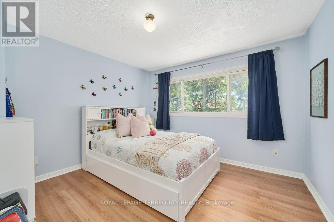
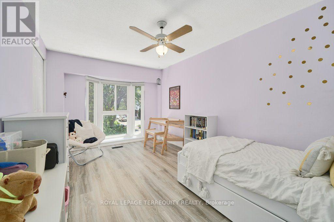
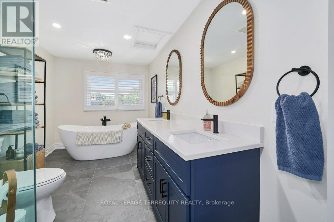
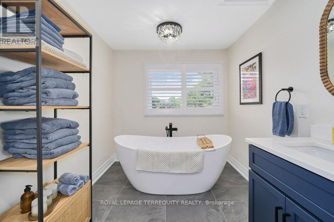
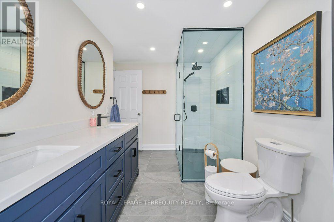
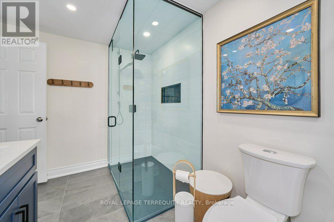
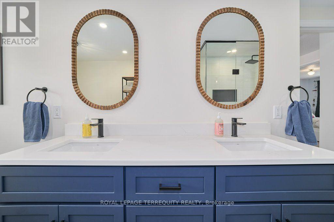
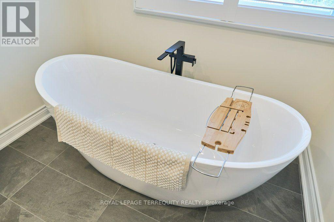
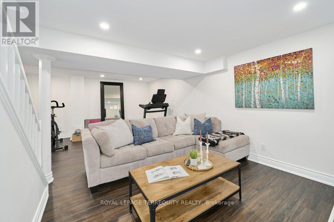
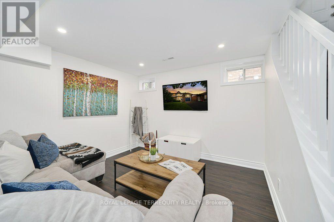
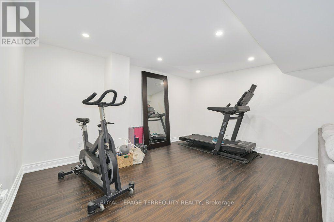
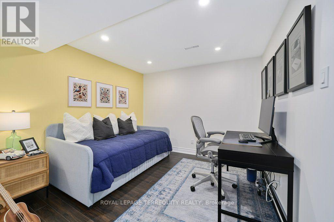
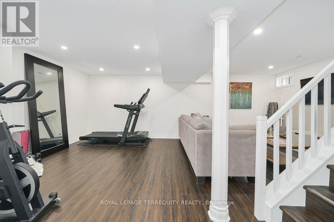
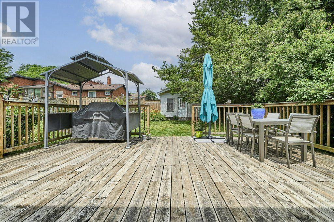
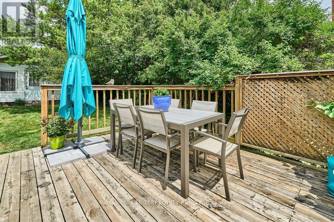
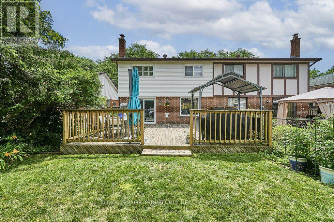
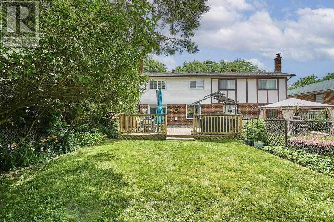
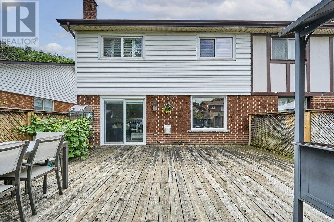
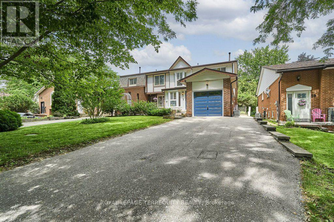
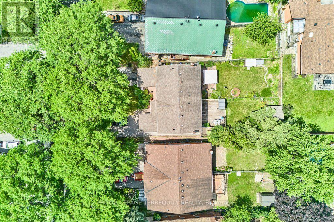
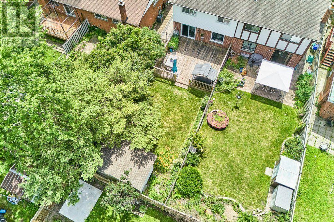
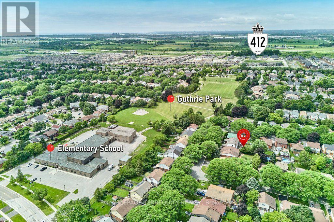
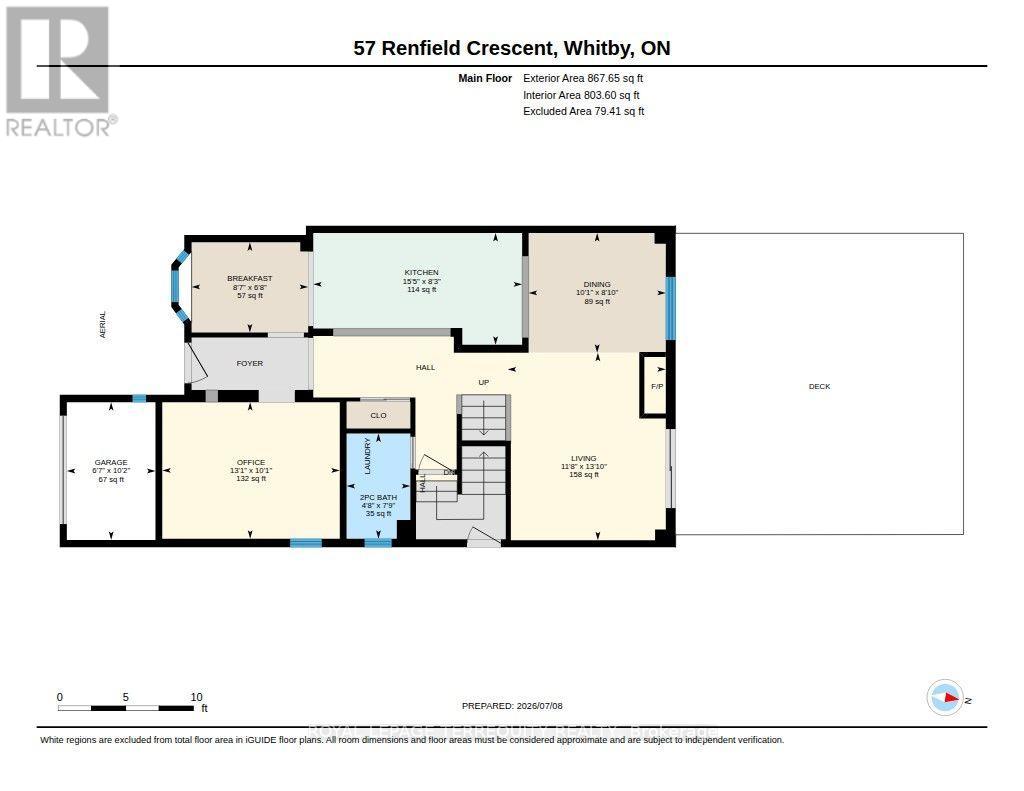
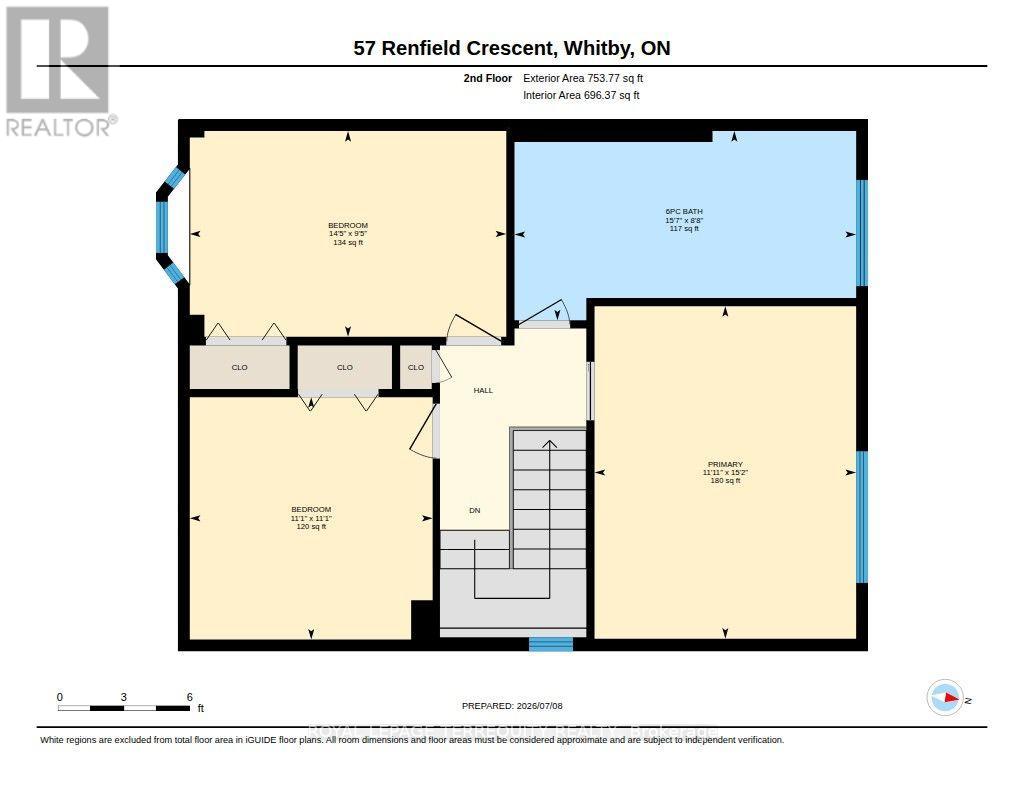
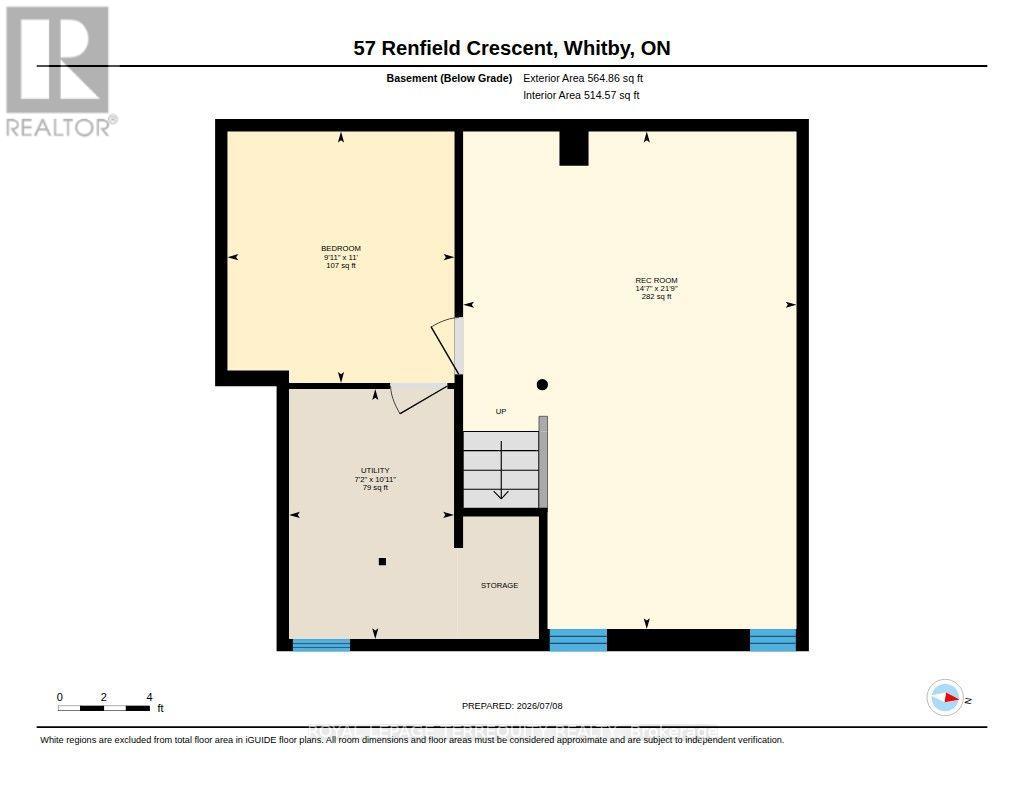
Looking for a desirable neighbourhood? Welcome to this beautifully maintained family home in the sought after Otter Creek community, ideally located within walking distance to elementary/high schools & multiple parks. Step inside to a welcoming foyer that opens to a stunning, upgraded kitchen featuring crisp white cabinetry, granite countertops, stainless steel appliances, spacious centre island, breakfast bar & an abundance of cupboard & counter space. The bright breakfast nook, complete with a charming bay window, is the perfect spot to enjoy your morning coffee. Designed with both everyday living & entertaining in mind, the open-concept living & dining areas flow seamlessly from the kitchen. The inviting living room showcases a beautiful stone gas fireplace & offers a walkout to the oversized rear deck, while the dining room features a large picture window overlooking the backyard. Natural light fills the main floor, creating a warm & welcoming atmosphere throughout. A generous main-floor office, conveniently located just off the foyer, provides an ideal workspace for today's work-from-home professional. A powder room & main-floor laundry room add everyday convenience. Upstairs, you'll find 3 spacious bedrooms, including a generous primary retreat with wall-to-wall built-in wardrobe. The beautifully appointed family bathroom offers a spa-inspired experience with a soaker tub, separate glass shower & double vanity. The renovated lower level provides exceptional additional living space, featuring a large rec room & versatile bonus room that can easily serve as a home office, gym, studio, craft room, or playroom to suit your lifestyle. Step outside to enjoy the oversized rear deck, perfect for hosting family & friends, while the spacious fenced yard offers plenty of room for children & pets to play. Combining an exceptional location, thoughtful updates & flexible living spaces, this wonderful home is ready for you to move in and enjoy - come see for yourself! (id:61476)
Open House
This property has open houses!
2:00 pm
Ends at:4:00 pm
Property Details
| MLS® Number | E13536766 |
| Property Type | Single Family |
| Community Name | Lynde Creek |
| Equipment Type | Water Heater |
| Features | Carpet Free |
| Parking Space Total | 2 |
| Rental Equipment Type | Water Heater |
| Structure | Deck |
Building
| Bathroom Total | 2 |
| Bedrooms Above Ground | 3 |
| Bedrooms Total | 3 |
| Amenities | Fireplace(s) |
| Appliances | Dishwasher, Dryer, Microwave, Stove, Washer, Window Coverings, Refrigerator |
| Basement Development | Finished |
| Basement Features | Separate Entrance |
| Basement Type | N/a (finished), N/a |
| Construction Style Attachment | Semi-detached |
| Cooling Type | Central Air Conditioning |
| Exterior Finish | Brick, Vinyl Siding |
| Fireplace Present | Yes |
| Fireplace Total | 1 |
| Flooring Type | Laminate |
| Foundation Type | Unknown |
| Half Bath Total | 1 |
| Heating Fuel | Natural Gas |
| Heating Type | Forced Air |
| Stories Total | 2 |
| Size Interior | 1,500 - 2,000 Ft2 |
| Type | House |
| Utility Water | Municipal Water |
Parking
| Attached Garage | |
| Garage |
Land
| Acreage | No |
| Sewer | Sanitary Sewer |
| Size Depth | 130 Ft ,1 In |
| Size Frontage | 30 Ft |
| Size Irregular | 30 X 130.1 Ft |
| Size Total Text | 30 X 130.1 Ft |
Rooms
| Level | Type | Length | Width | Dimensions |
|---|---|---|---|---|
| Lower Level | Utility Room | 2.2 m | 3.33 m | 2.2 m x 3.33 m |
| Lower Level | Recreational, Games Room | 4.44 m | 6.62 m | 4.44 m x 6.62 m |
| Lower Level | Office | 3.02 m | 3.35 m | 3.02 m x 3.35 m |
| Main Level | Living Room | 3.56 m | 4.22 m | 3.56 m x 4.22 m |
| Main Level | Dining Room | 3.09 m | 2.69 m | 3.09 m x 2.69 m |
| Main Level | Kitchen | 4.7 m | 2.52 m | 4.7 m x 2.52 m |
| Main Level | Eating Area | 2.62 m | 2.03 m | 2.62 m x 2.03 m |
| Main Level | Den | 3.99 m | 3.07 m | 3.99 m x 3.07 m |
| Upper Level | Primary Bedroom | 3.63 m | 4.62 m | 3.63 m x 4.62 m |
| Upper Level | Bedroom 2 | 4.39 m | 2.66 m | 4.39 m x 2.66 m |
| Upper Level | Bedroom 3 | 3.37 m | 3.37 m | 3.37 m x 3.37 m |
Contact Us
Contact us for more information

The trademarks REALTOR®, REALTORS®, and the REALTOR® logo are controlled by The Canadian Real Estate Association (CREA) and identify real estate professionals who are members of CREA. The trademarks MLS®, Multiple Listing Service® and the associated logos are owned by The Canadian Real Estate Association (CREA) and identify the quality of services provided by real estate professionals who are members of CREA. The trademark DDF® is owned by The Canadian Real Estate Association (CREA) and identifies CREA's Data Distribution Facility (DDF®)
July 08 2026 03:34:14
Toronto Regional Real Estate Board
Royal LePage Terrequity Realty