3 Bedroom
3 Bathroom
2,000 - 2,500 sqft
Fireplace
None
Forced Air
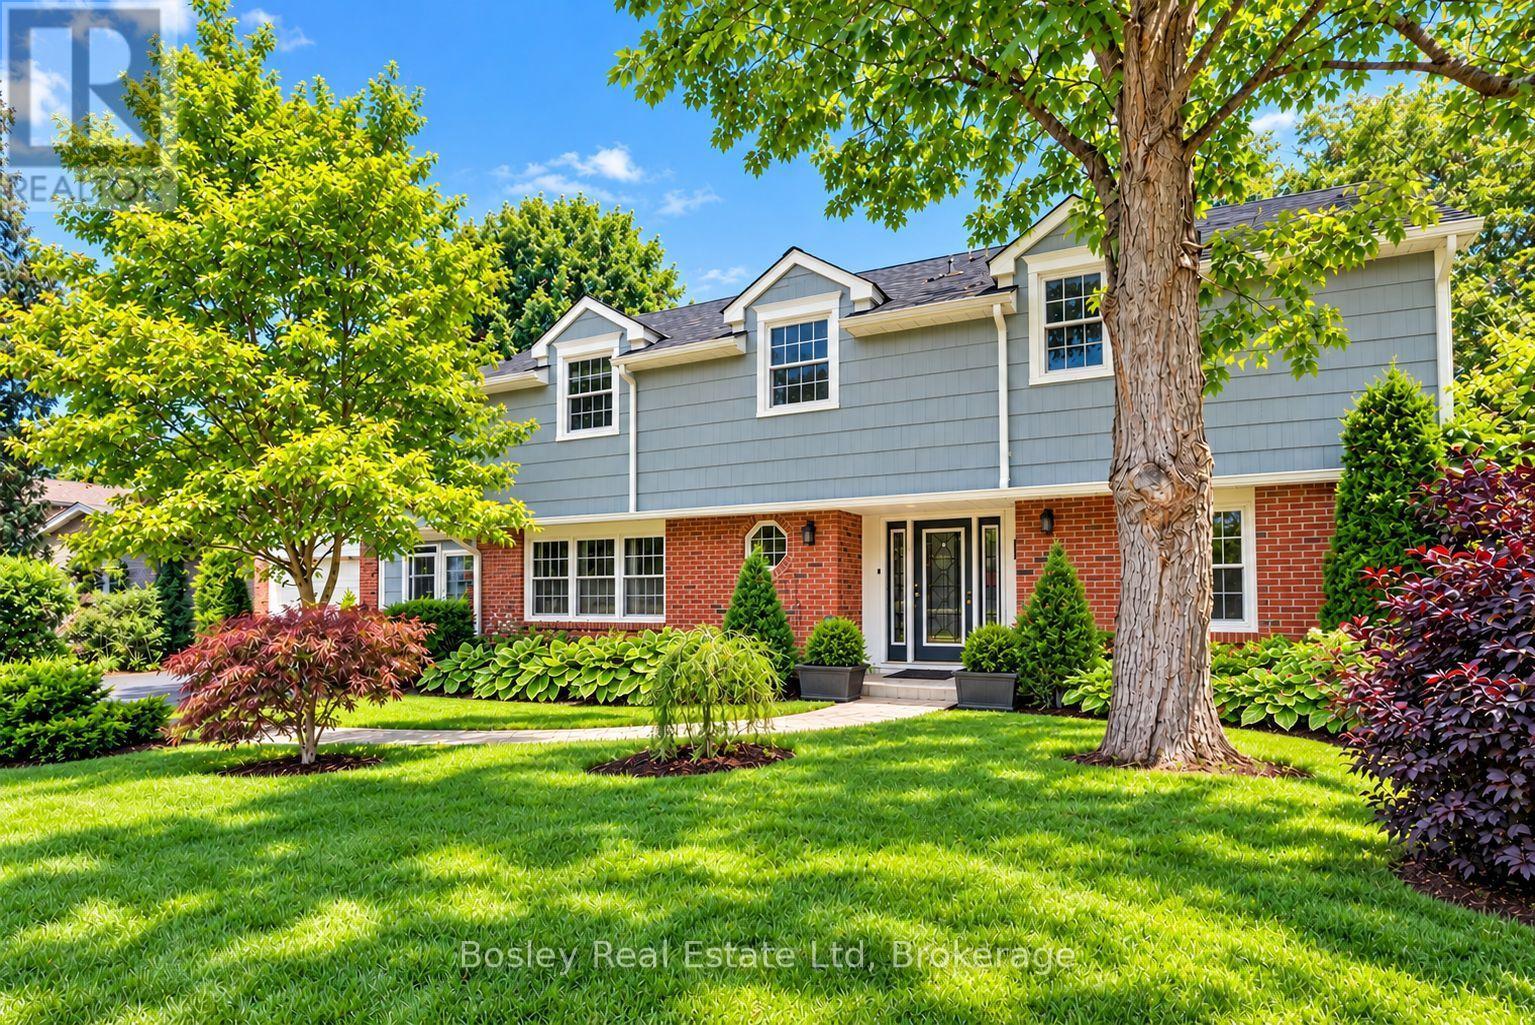
Landscaped
$798,000
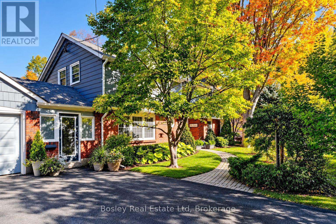
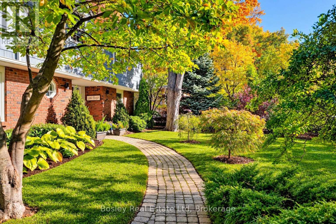
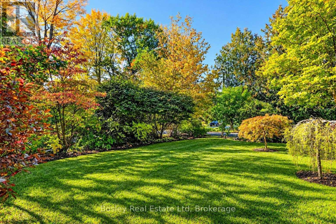
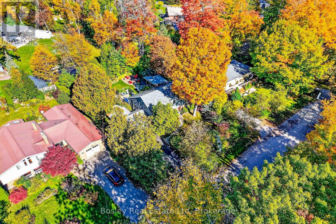
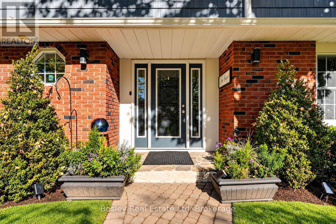
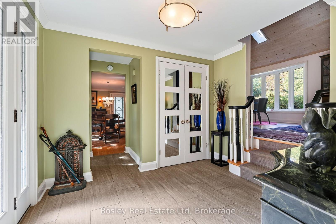
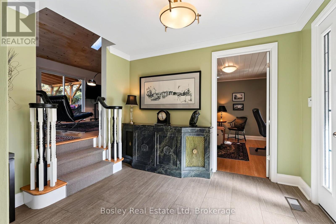
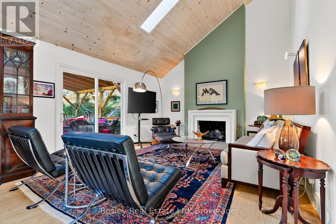
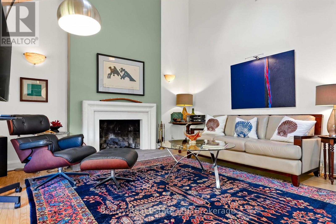
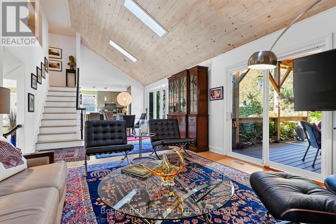
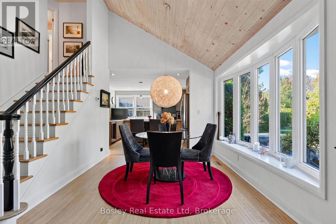
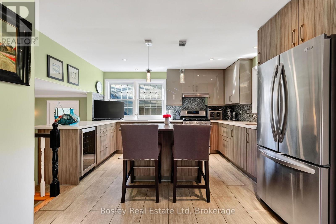
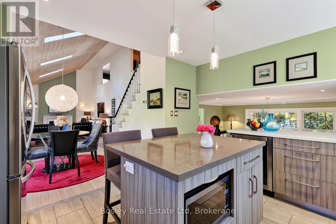
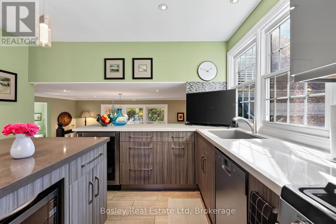
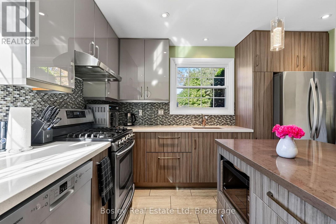
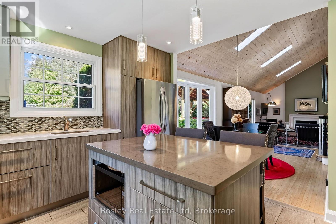
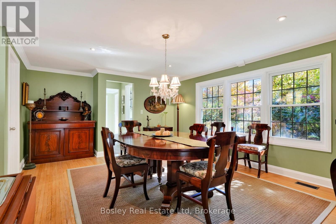
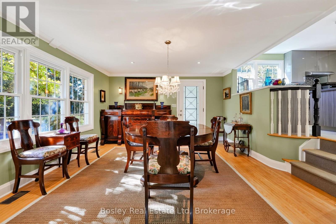
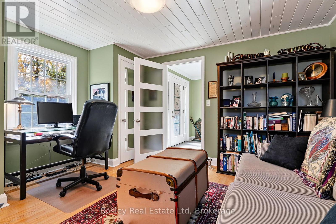
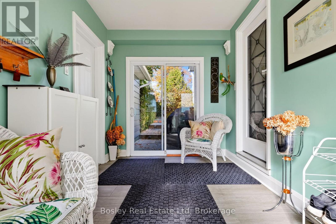
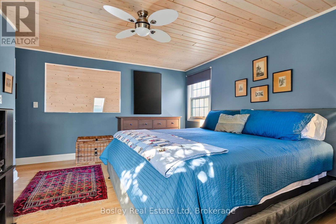
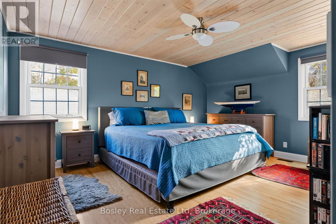
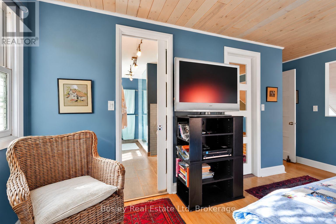
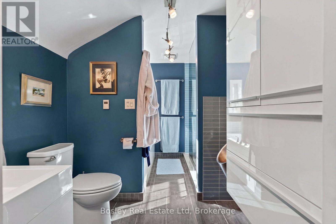
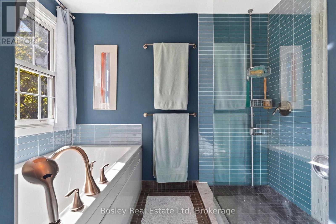
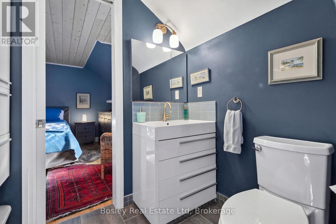
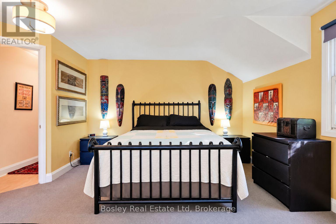
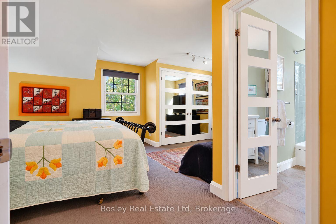
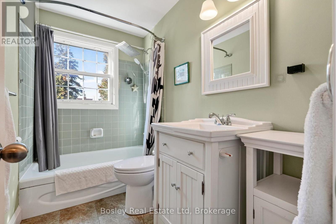
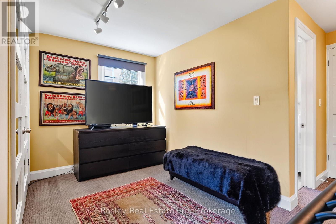
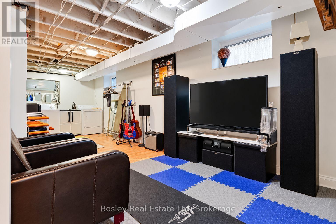
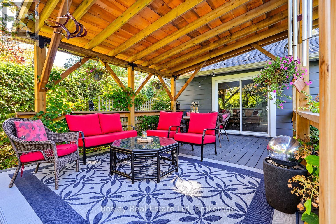
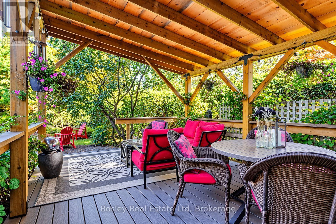
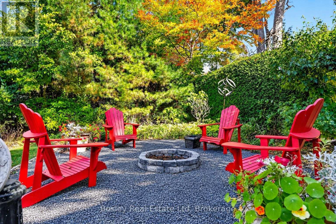
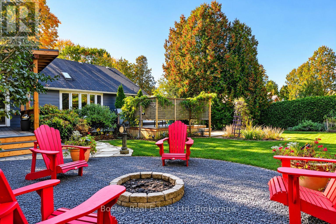
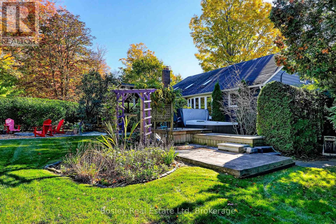
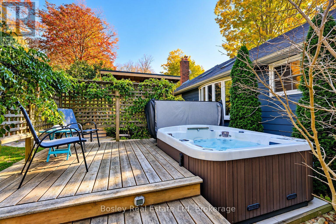
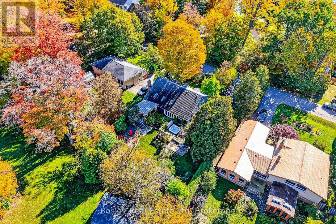
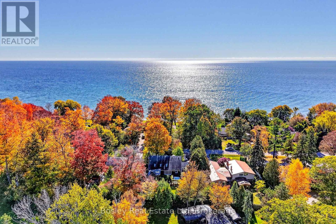
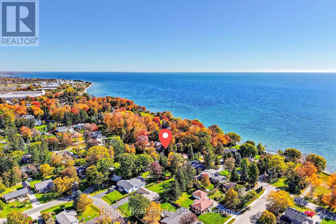
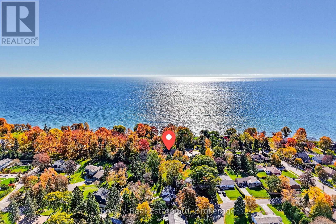
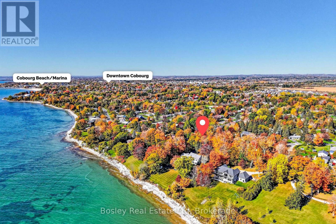
Tucked away at the end of desirable Lakeshore Road in Cobourg's sought-after east end, this beautifully updated home offers an exceptional combination of space, comfort and privacy, just steps from the shores of Lake Ontario. Surrounded by mature trees and lush gardens, this inviting property enjoys a peaceful setting where the gentle sounds of the lake add to its charm. Step inside to discover a bright, spacious interior highlighted by soaring ceilings that create an impressive sense of openness. At the heart of the home is a beautifully appointed custom kitchen featuring stone countertops, stainless steel appliances and stylish finishes. A generous formal dining room is perfect for entertaining, while a charming breakfast area offers a casual space for everyday meals. The expansive living room, complete with a welcoming fireplace, opens through patio doors to a fabulous covered deck, ideal for outdoor dining and relaxation in the hot tub. A versatile main-floor bedroom or den, conveniently located near the front entrance, offers flexibility for guests, a home office or additional living space. Upstairs, two generously sized bedrooms provide comfortable private retreats, including an impressive primary suite featuring a spacious five-piece ensuite and walk-in closet, creating a wonderful personal sanctuary. Outdoors, the beautifully treed backyard is a gardener's delight, offering exceptional privacy and a peaceful natural setting. The covered deck extends the living space outdoors, creating a wonderful place to unwind while surrounded by established greenery. With Lake Ontario just a stone's throw away and public lake access only steps from your door, this special property offers an enviable lifestyle in one of Cobourg's most desirable lakeside neighbourhoods. Thoughtfully updated and ready to welcome its next owners, this is a wonderful opportunity to enjoy the best of relaxed lakeside living while remaining close to all the conveniences of town. (id:61476)
Property Details
|
MLS® Number |
X14127858 |
|
Property Type |
Single Family |
|
Community Name |
Cobourg |
|
Amenities Near By |
Beach, Golf Nearby, Hospital, Public Transit |
|
Community Features |
School Bus |
|
Equipment Type |
Water Heater - Gas, Water Heater |
|
Features |
Flat Site, Conservation/green Belt, Dry, Sump Pump |
|
Parking Space Total |
7 |
|
Rental Equipment Type |
Water Heater - Gas, Water Heater |
|
Structure |
Deck |
Building
|
Bathroom Total |
3 |
|
Bedrooms Above Ground |
3 |
|
Bedrooms Total |
3 |
|
Amenities |
Fireplace(s) |
|
Appliances |
Barbeque, Hot Tub, Water Heater, Dishwasher, Dryer, Microwave, Hood Fan, Gas Stove(s), Washer, Window Coverings, Wine Fridge, Refrigerator |
|
Basement Development |
Partially Finished |
|
Basement Type |
Crawl Space, None, N/a (partially Finished) |
|
Construction Style Attachment |
Detached |
|
Cooling Type |
None |
|
Exterior Finish |
Aluminum Siding, Brick |
|
Fire Protection |
Smoke Detectors |
|
Fireplace Present |
Yes |
|
Fireplace Total |
1 |
|
Foundation Type |
Block |
|
Half Bath Total |
1 |
|
Heating Fuel |
Natural Gas |
|
Heating Type |
Forced Air |
|
Stories Total |
2 |
|
Size Interior |
2,000 - 2,500 Sqft |
|
Type |
House |
|
Utility Water |
Municipal Water |
Parking
Land
|
Acreage |
No |
|
Land Amenities |
Beach, Golf Nearby, Hospital, Public Transit |
|
Landscape Features |
Landscaped |
|
Sewer |
Sanitary Sewer |
|
Size Depth |
146 Ft ,3 In |
|
Size Frontage |
75 Ft ,7 In |
|
Size Irregular |
75.6 X 146.3 Ft |
|
Size Total Text |
75.6 X 146.3 Ft|under 1/2 Acre |
|
Zoning Description |
Single Family Residential |
Rooms
| Level | Type | Length | Width | Dimensions |
|---|
|
Second Level |
Bathroom |
2.67 m |
1.61 m |
2.67 m x 1.61 m |
|
Second Level |
Primary Bedroom |
4.53 m |
4.72 m |
4.53 m x 4.72 m |
|
Second Level |
Bathroom |
3.62 m |
2.65 m |
3.62 m x 2.65 m |
|
Second Level |
Bedroom |
5.82 m |
4.5 m |
5.82 m x 4.5 m |
|
Lower Level |
Recreational, Games Room |
8.99 m |
3.68 m |
8.99 m x 3.68 m |
|
Lower Level |
Laundry Room |
3.23 m |
3.68 m |
3.23 m x 3.68 m |
|
Main Level |
Foyer |
2.6 m |
3.15 m |
2.6 m x 3.15 m |
|
Main Level |
Bedroom |
3.69 m |
4.06 m |
3.69 m x 4.06 m |
|
Main Level |
Dining Room |
5.82 m |
4.09 m |
5.82 m x 4.09 m |
|
Main Level |
Kitchen |
3.57 m |
4.11 m |
3.57 m x 4.11 m |
|
Main Level |
Eating Area |
3.33 m |
4.04 m |
3.33 m x 4.04 m |
|
Main Level |
Living Room |
6.22 m |
4.13 m |
6.22 m x 4.13 m |
|
Main Level |
Bathroom |
1.1 m |
1.34 m |
1.1 m x 1.34 m |
Utilities
|
Cable |
Installed |
|
Electricity |
Installed |
|
Sewer |
Installed |