

577 Albert Street Oshawa, Ontario L1H 4T2

$388,500
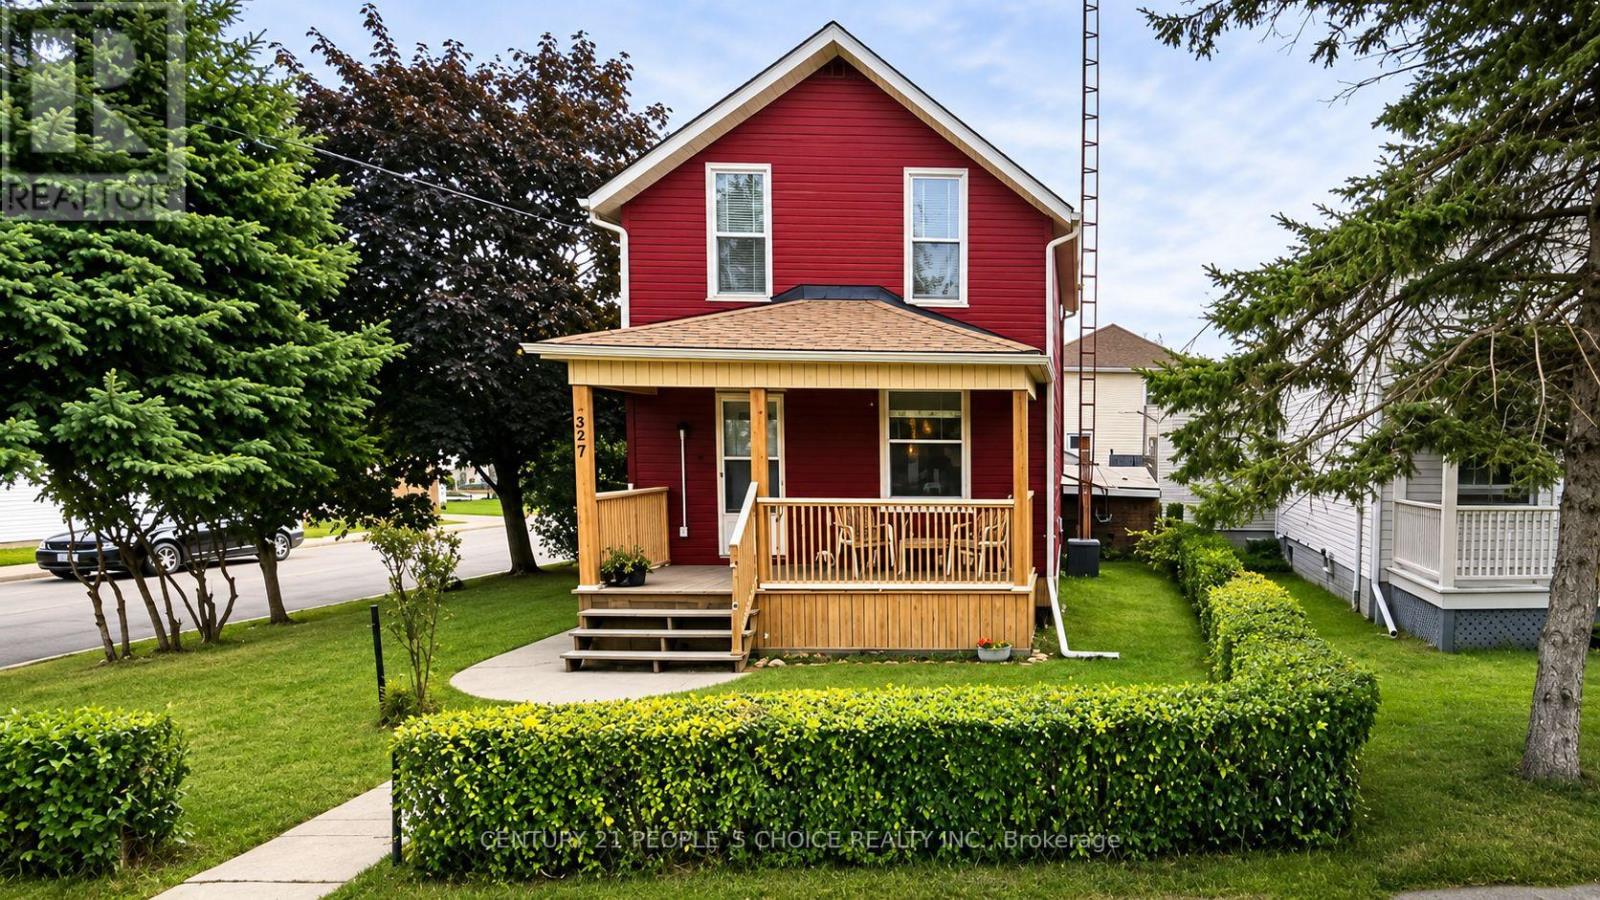
Attention Investors, Renovators & Contractors! Excellent opportunity to own a detached home situated on a generous lot in an established Oshawa neighbourhood. This property offers great potential for buyers looking to renovate, restore, or add value through improvements. Ideal for investors seeking their next project or buyers looking to customize a home to their preferences. Conveniently located close to schools, parks, shopping, public transit, and other everyday amenities, with easy access to major transportation routes. Property is being sold in "as-is, where-is" condition, with no representations or warranties. Buyers are encouraged to conduct their own due diligence regarding the property's condition, measurements, permitted uses, and future potential. Don't miss this investment opportunity in Oshawa! (id:61476)
Property Details
| MLS® Number | E14161140 |
| Property Type | Single Family |
| Neigbourhood | Central |
| Community Name | Central |
| Amenities Near By | Hospital, Park, Public Transit, Schools |
| Features | Carpet Free |
| Parking Space Total | 2 |
Building
| Bathroom Total | 2 |
| Bedrooms Above Ground | 2 |
| Bedrooms Total | 2 |
| Age | 100+ Years |
| Basement Development | Unfinished |
| Basement Type | N/a (unfinished) |
| Construction Style Attachment | Detached |
| Cooling Type | Central Air Conditioning |
| Exterior Finish | Brick, Vinyl Siding |
| Flooring Type | Laminate |
| Foundation Type | Concrete |
| Heating Fuel | Oil |
| Heating Type | Forced Air |
| Stories Total | 2 |
| Size Interior | 700 - 1,100 Sqft |
| Type | House |
| Utility Water | Municipal Water |
Parking
| Detached Garage | |
| Garage |
Land
| Acreage | No |
| Land Amenities | Hospital, Park, Public Transit, Schools |
| Sewer | Sanitary Sewer |
| Size Depth | 99 Ft ,3 In |
| Size Frontage | 37 Ft ,10 In |
| Size Irregular | 37.9 X 99.3 Ft |
| Size Total Text | 37.9 X 99.3 Ft|under 1/2 Acre |
Rooms
| Level | Type | Length | Width | Dimensions |
|---|---|---|---|---|
| Second Level | Bedroom | 2.87 m | 3.59 m | 2.87 m x 3.59 m |
| Ground Level | Living Room | 4.17 m | 3.48 m | 4.17 m x 3.48 m |
| Ground Level | Kitchen | 3.46 m | 3.13 m | 3.46 m x 3.13 m |
| Ground Level | Laundry Room | 4.49 m | 2.59 m | 4.49 m x 2.59 m |
| Ground Level | Bedroom 2 | 6.95 m | 2.81 m | 6.95 m x 2.81 m |
Contact Us
Contact us for more information

The trademarks REALTOR®, REALTORS®, and the REALTOR® logo are controlled by The Canadian Real Estate Association (CREA) and identify real estate professionals who are members of CREA. The trademarks MLS®, Multiple Listing Service® and the associated logos are owned by The Canadian Real Estate Association (CREA) and identify the quality of services provided by real estate professionals who are members of CREA. The trademark DDF® is owned by The Canadian Real Estate Association (CREA) and identifies CREA's Data Distribution Facility (DDF®)
November 08 2026 04:30:36
Toronto Regional Real Estate Board