

577 Brasswinds Trail Oshawa, Ontario L1K 2Z2

$729,000
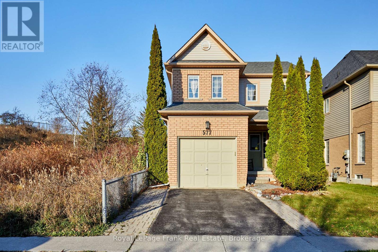
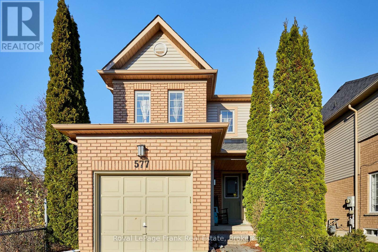
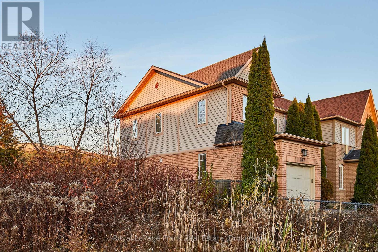
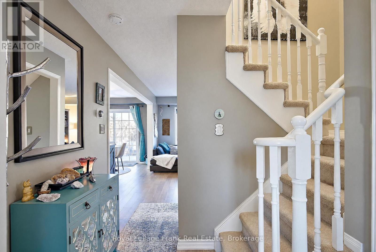
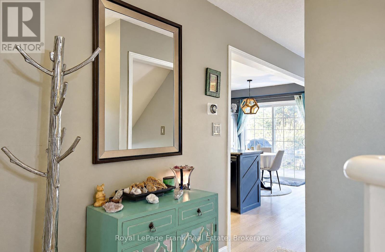
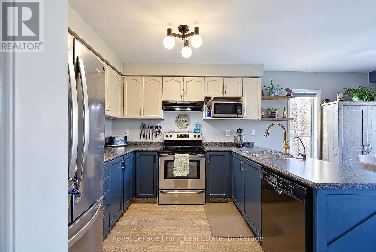
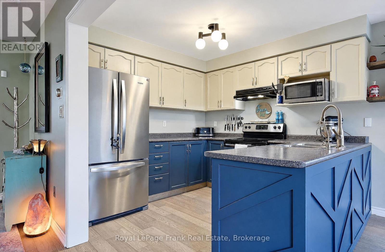
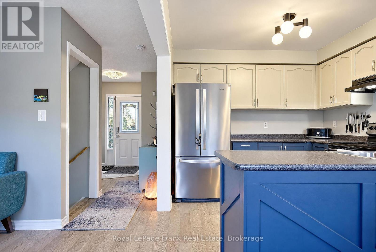
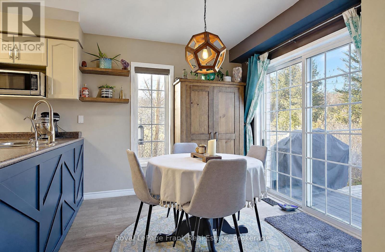
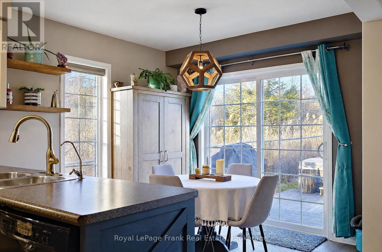
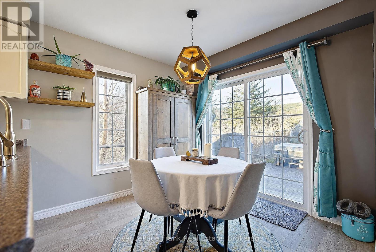
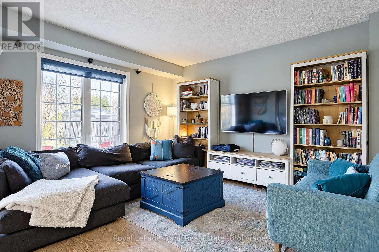
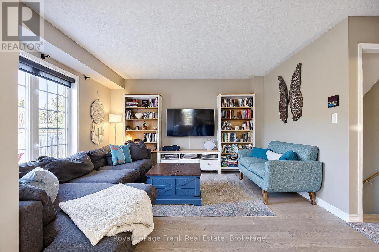
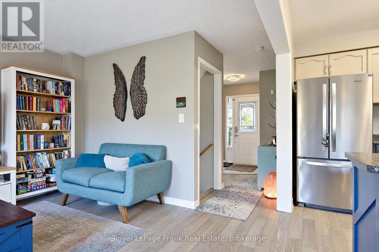
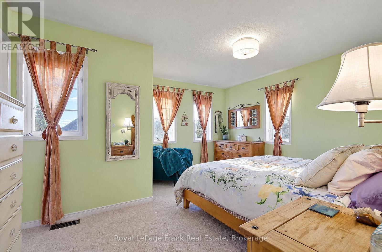
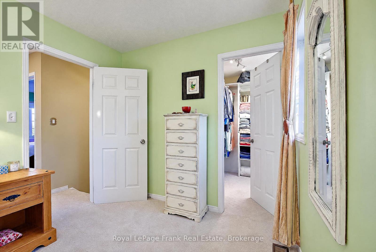
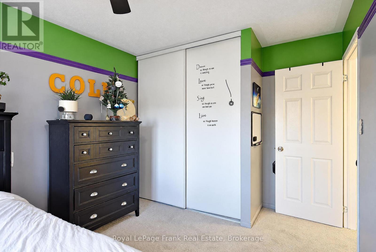
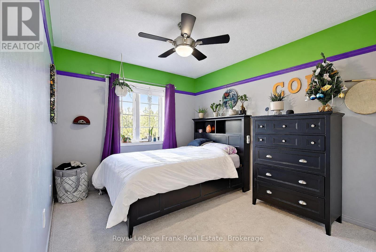
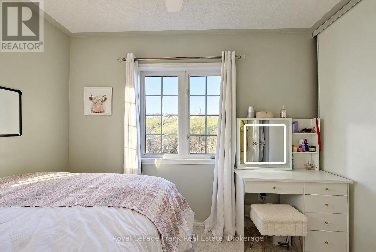
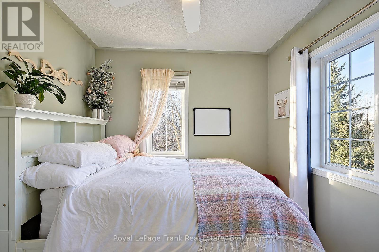
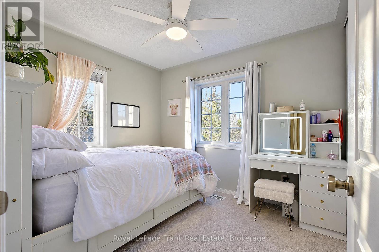
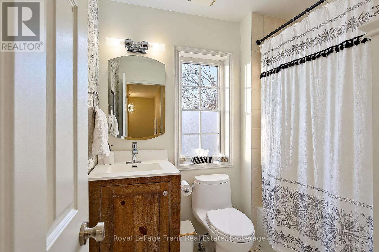
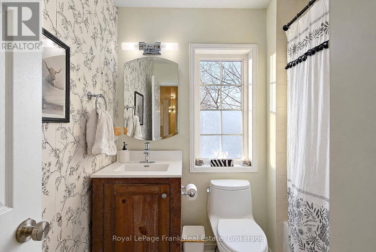
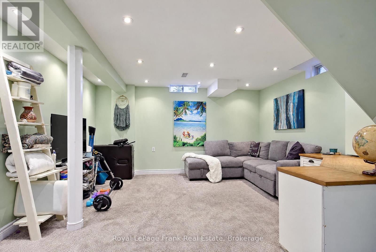
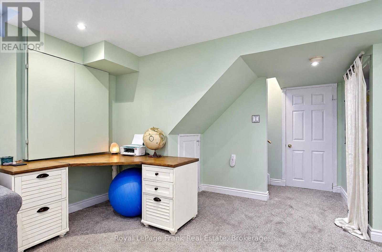
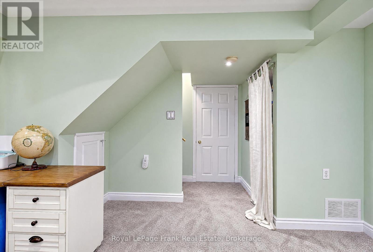
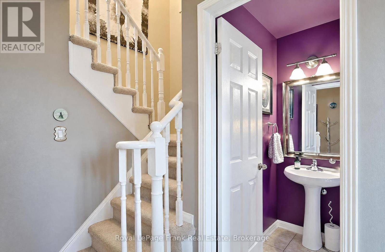
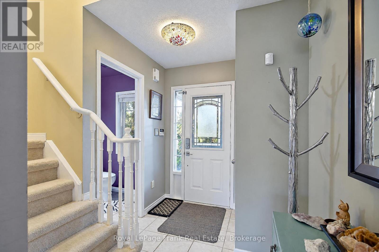
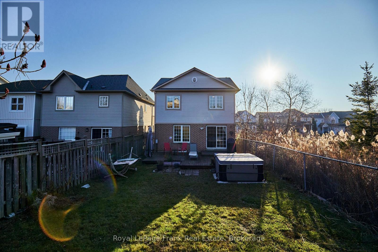
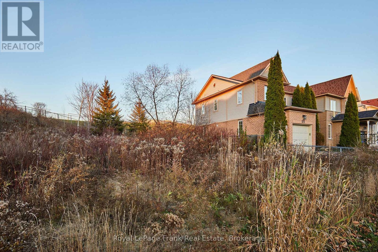
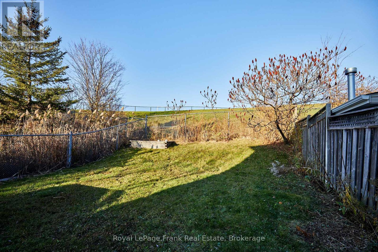
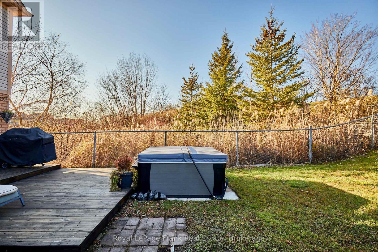
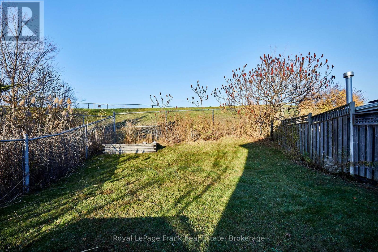
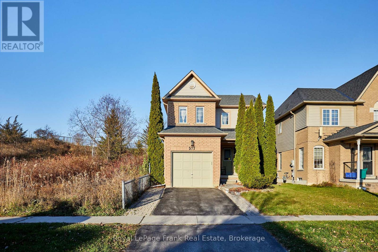
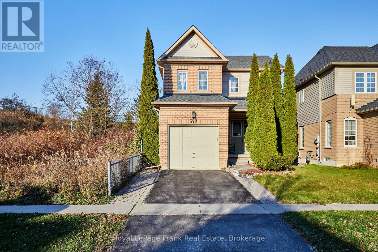
Some homes have a view. This one is surrounded by it. Located in Oshawa's desirable Pinecrest community, 577 Brasswinds Trail enjoys a unique setting beside and backing onto green space, offering a peaceful backdrop and a sense of privacy rarely found in suburban living. This inviting 2-storey home features 3 bedrooms, 2 bathrooms and a functional layout ideal for family life. The bright kitchen offers an eat-in area and walkout to the deck, while the welcoming family room features a large window overlooking the natural surroundings. Upstairs, the primary bedroom features a walk-in closet, while the two additional bedrooms offer spacious double closets. The finished basement provides valuable extra living space, perfect for movie nights, a playroom or family gatherings. The fully fenced backyard is perfect for relaxing and entertaining, featuring a deck, hot tub and beautiful natural surroundings. Conveniently located near parks, trails, schools and shopping, with easy access to Highways 401 and 407, this home offers an ideal combination of family-friendly living and a peaceful setting. (id:61476)
Open House
This property has open houses!
1:00 pm
Ends at:3:00 pm
1:00 pm
Ends at:3:00 pm
Property Details
| MLS® Number | E14194744 |
| Property Type | Single Family |
| Neigbourhood | Pinecrest |
| Community Name | Pinecrest |
| Equipment Type | Water Heater |
| Parking Space Total | 3 |
| Rental Equipment Type | Water Heater |
Building
| Bathroom Total | 2 |
| Bedrooms Above Ground | 3 |
| Bedrooms Total | 3 |
| Appliances | Humidifier |
| Basement Development | Finished |
| Basement Type | N/a (finished) |
| Construction Style Attachment | Detached |
| Cooling Type | Central Air Conditioning |
| Exterior Finish | Brick, Aluminum Siding |
| Flooring Type | Hardwood |
| Foundation Type | Concrete |
| Half Bath Total | 1 |
| Heating Fuel | Natural Gas |
| Heating Type | Forced Air |
| Stories Total | 2 |
| Size Interior | 1,100 - 1,500 Sqft |
| Type | House |
| Utility Water | Municipal Water |
Parking
| Garage |
Land
| Acreage | No |
| Sewer | Sanitary Sewer |
| Size Depth | 120 Ft ,3 In |
| Size Frontage | 29 Ft ,6 In |
| Size Irregular | 29.5 X 120.3 Ft |
| Size Total Text | 29.5 X 120.3 Ft |
Rooms
| Level | Type | Length | Width | Dimensions |
|---|---|---|---|---|
| Second Level | Primary Bedroom | 4.51 m | 4.16 m | 4.51 m x 4.16 m |
| Second Level | Bedroom 2 | 2.8 m | 3.08 m | 2.8 m x 3.08 m |
| Second Level | Bedroom 3 | 3.02 m | 2.65 m | 3.02 m x 2.65 m |
| Basement | Living Room | 4.27 m | 3.96 m | 4.27 m x 3.96 m |
| Main Level | Kitchen | 5.66 m | 3.02 m | 5.66 m x 3.02 m |
| Main Level | Living Room | 5.18 m | 3.51 m | 5.18 m x 3.51 m |
Utilities
| Cable | Available |
| Electricity | Installed |
| Sewer | Installed |
Contact Us
Contact us for more information

The trademarks REALTOR®, REALTORS®, and the REALTOR® logo are controlled by The Canadian Real Estate Association (CREA) and identify real estate professionals who are members of CREA. The trademarks MLS®, Multiple Listing Service® and the associated logos are owned by The Canadian Real Estate Association (CREA) and identify the quality of services provided by real estate professionals who are members of CREA. The trademark DDF® is owned by The Canadian Real Estate Association (CREA) and identifies CREA's Data Distribution Facility (DDF®)
November 19 2026 03:59:50
Central Lakes Association of REALTORS®