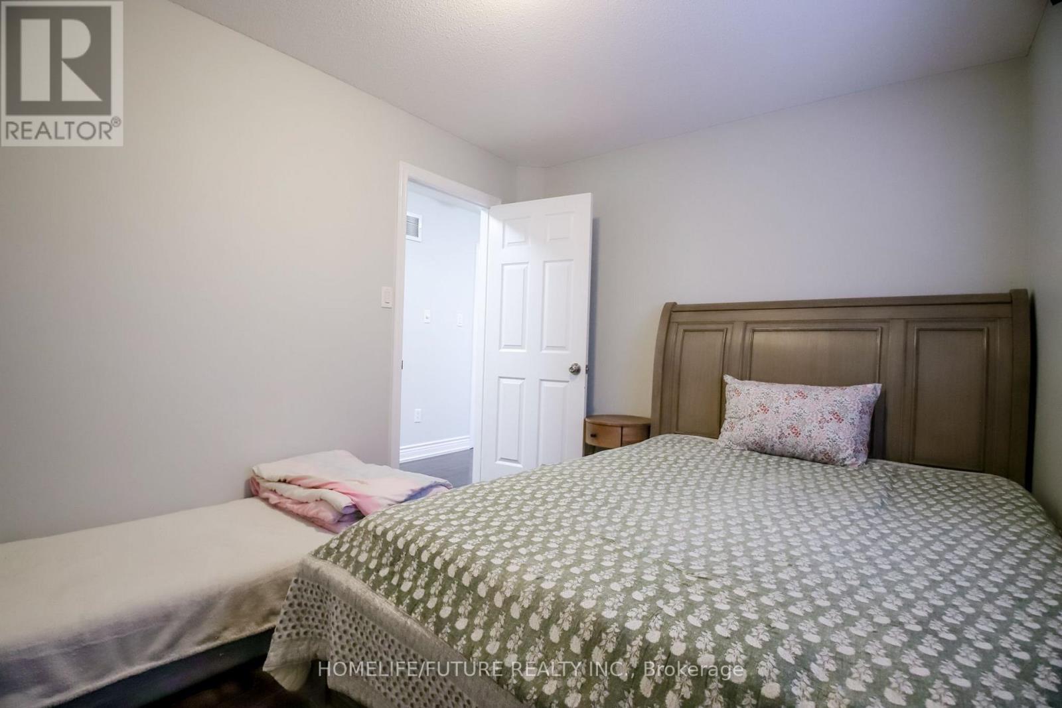
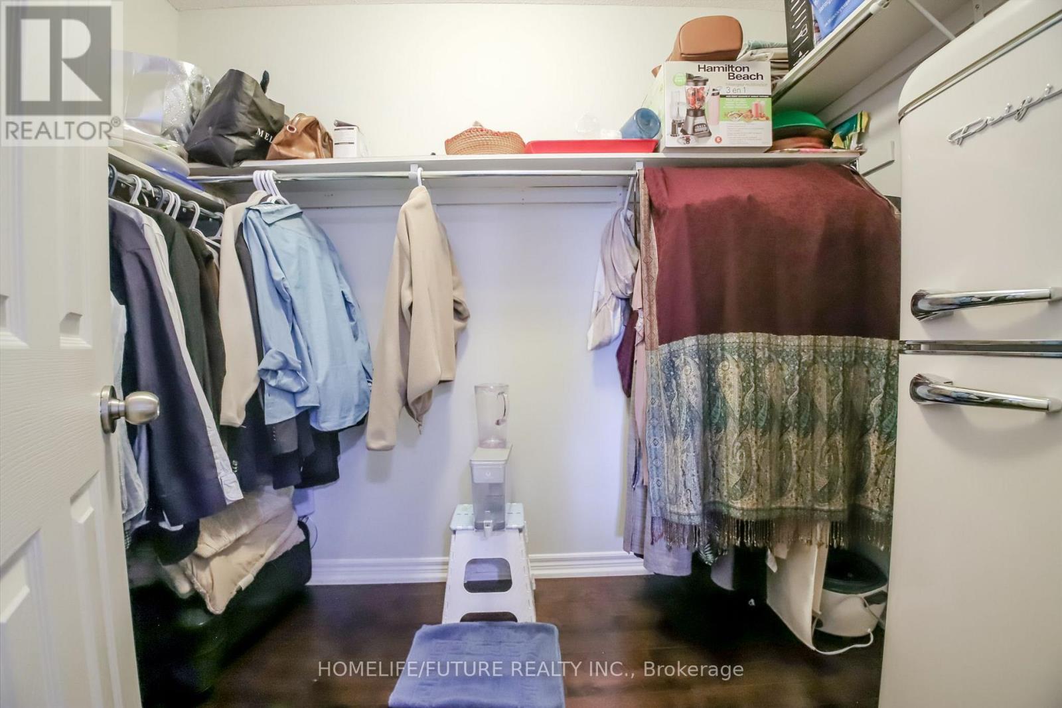
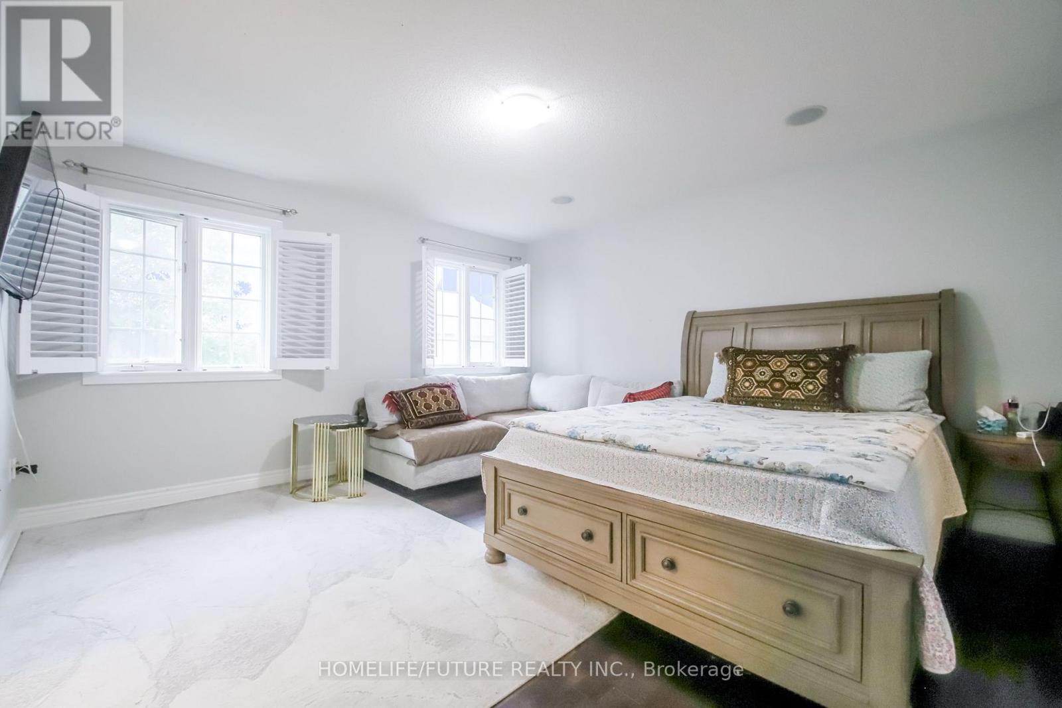
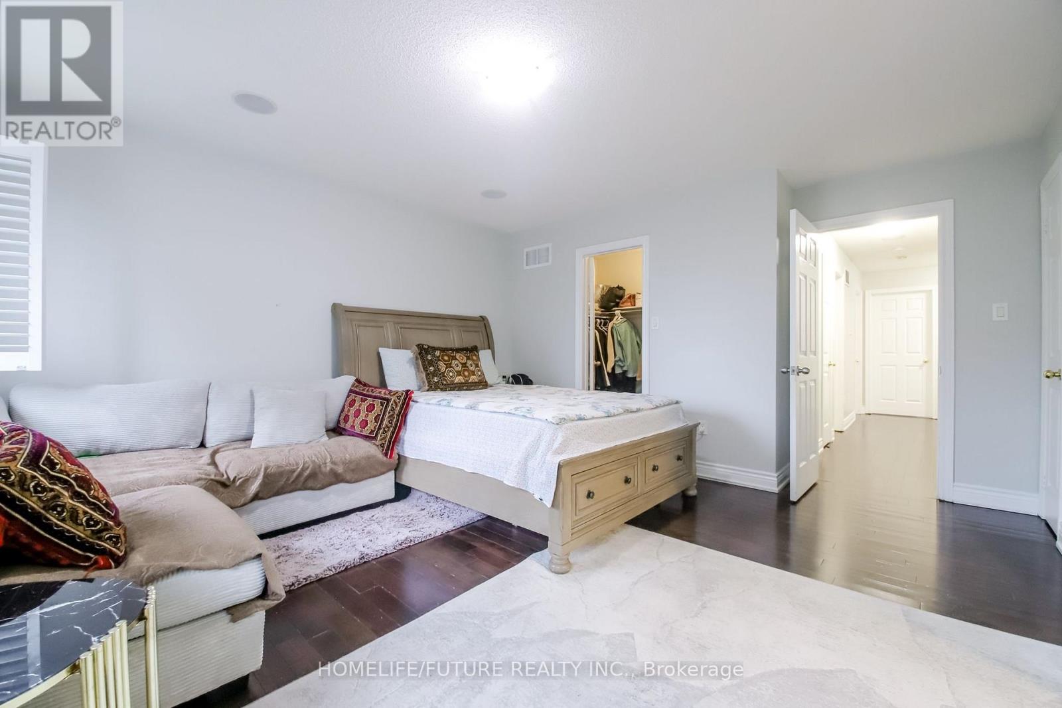
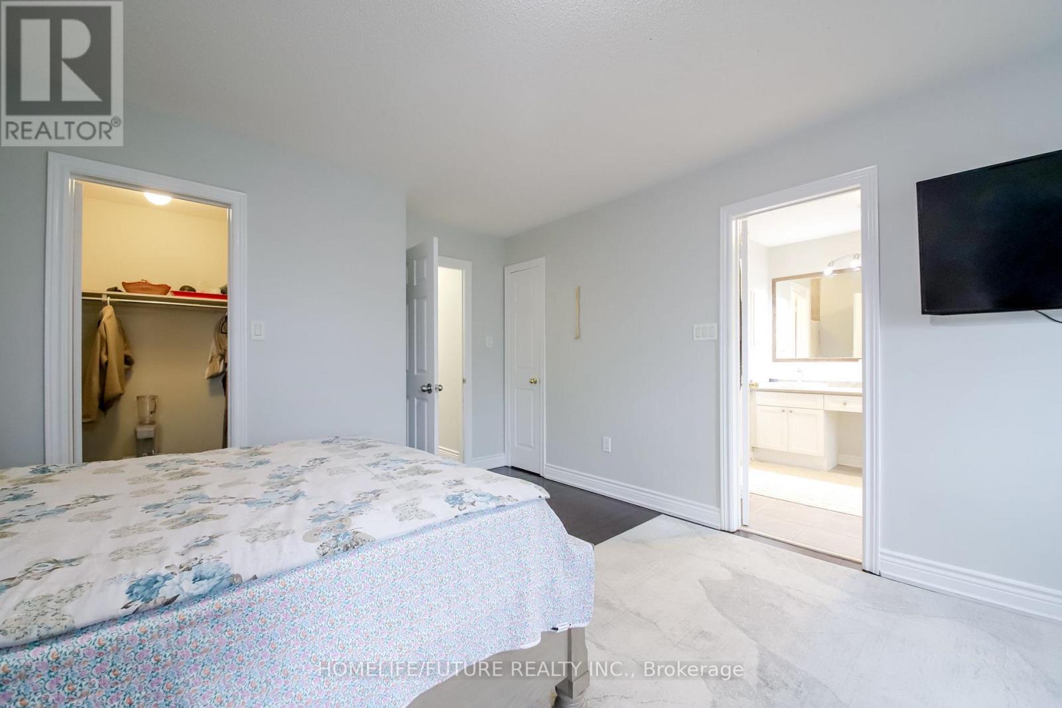
5 Bedroom
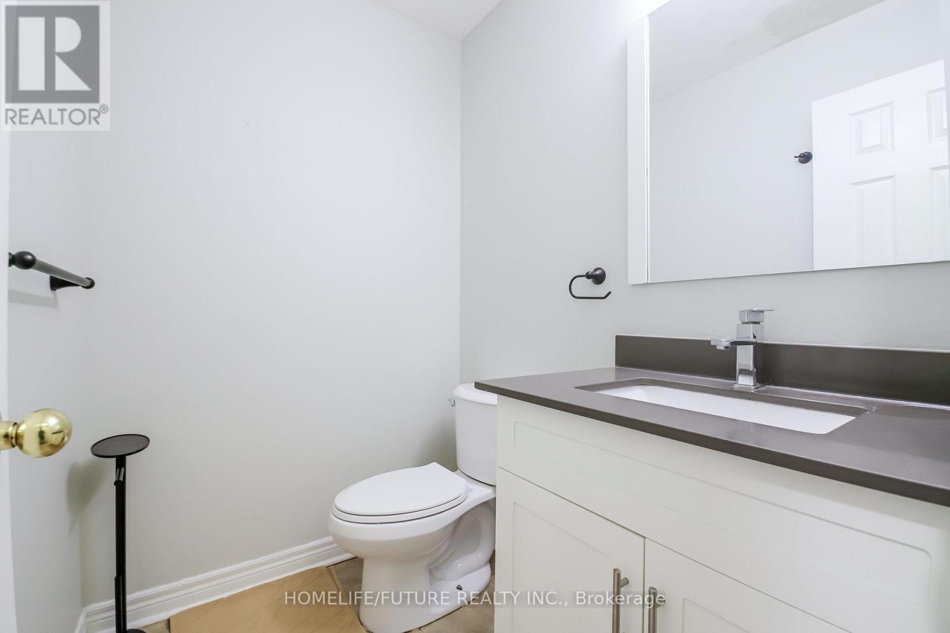
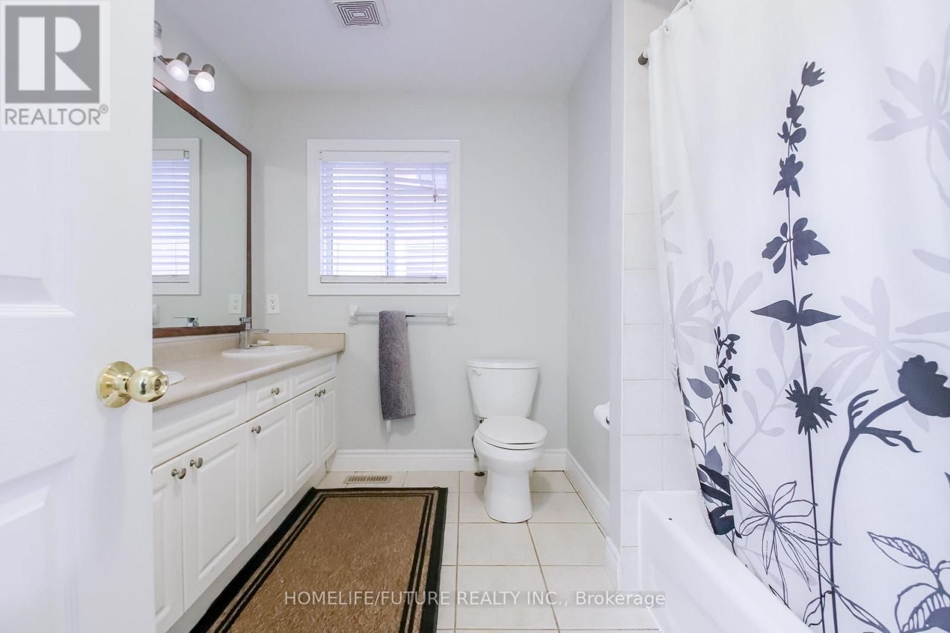
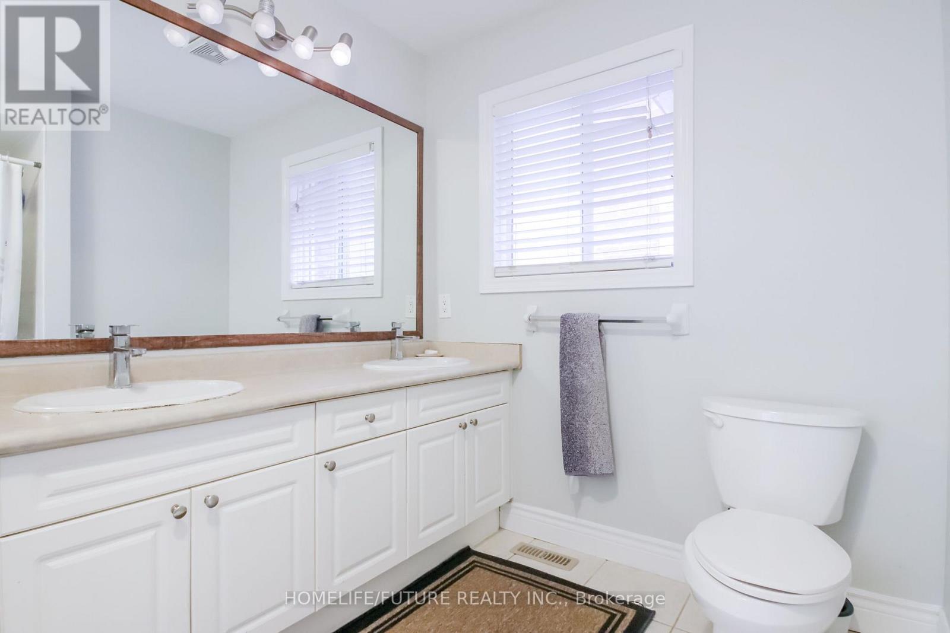
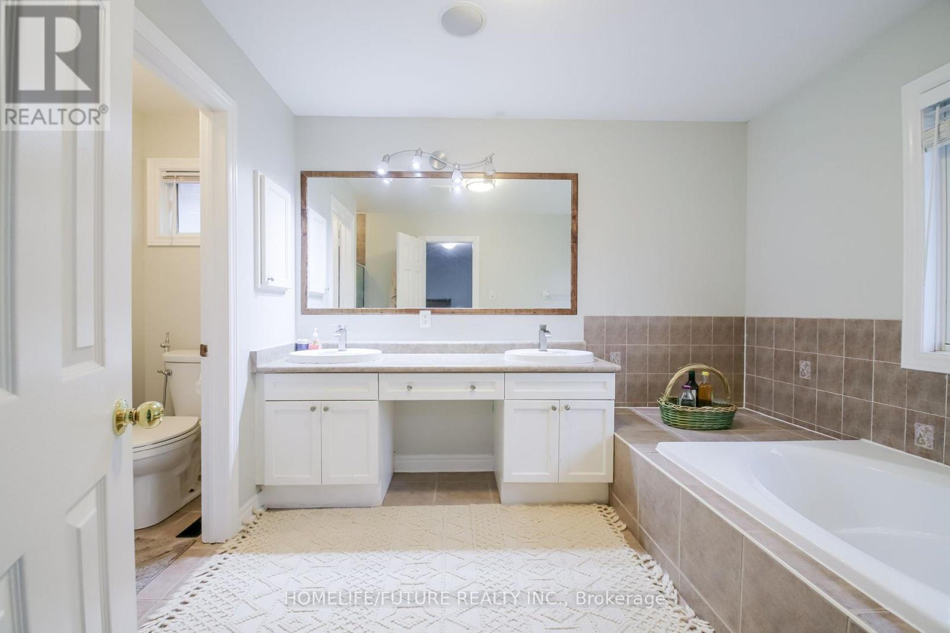
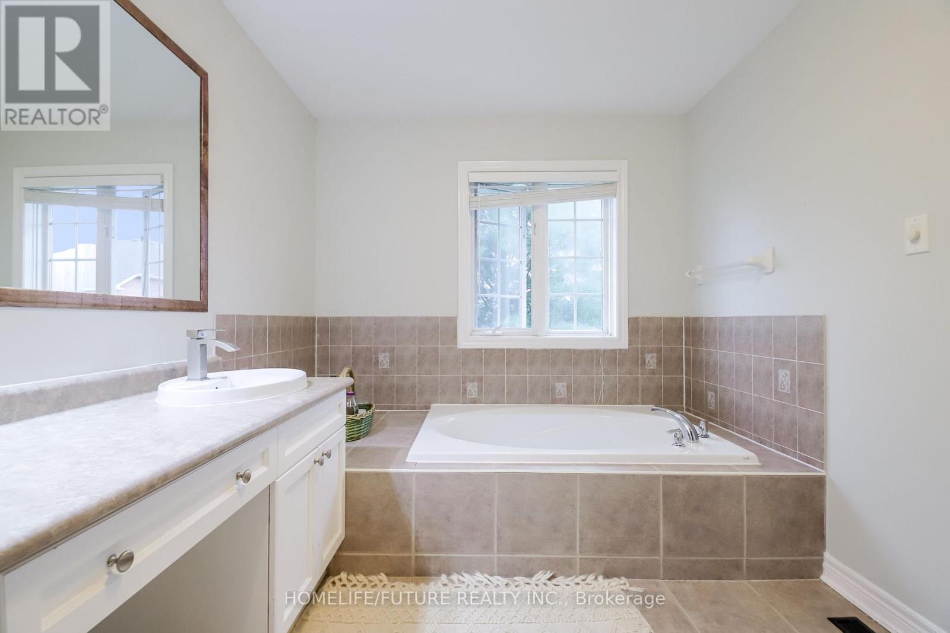
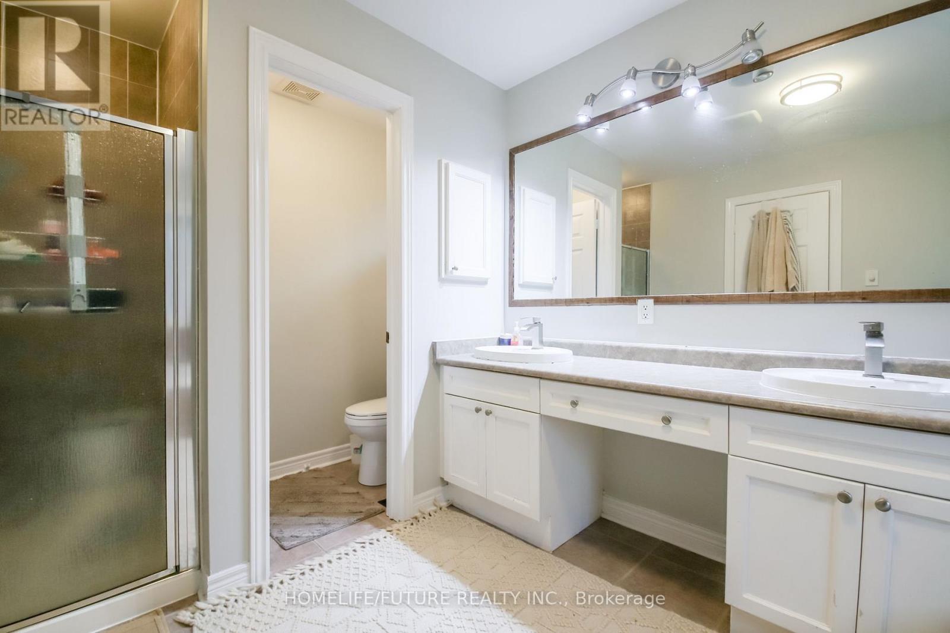
4 Bathroom
2,000 - 2,500 sqft
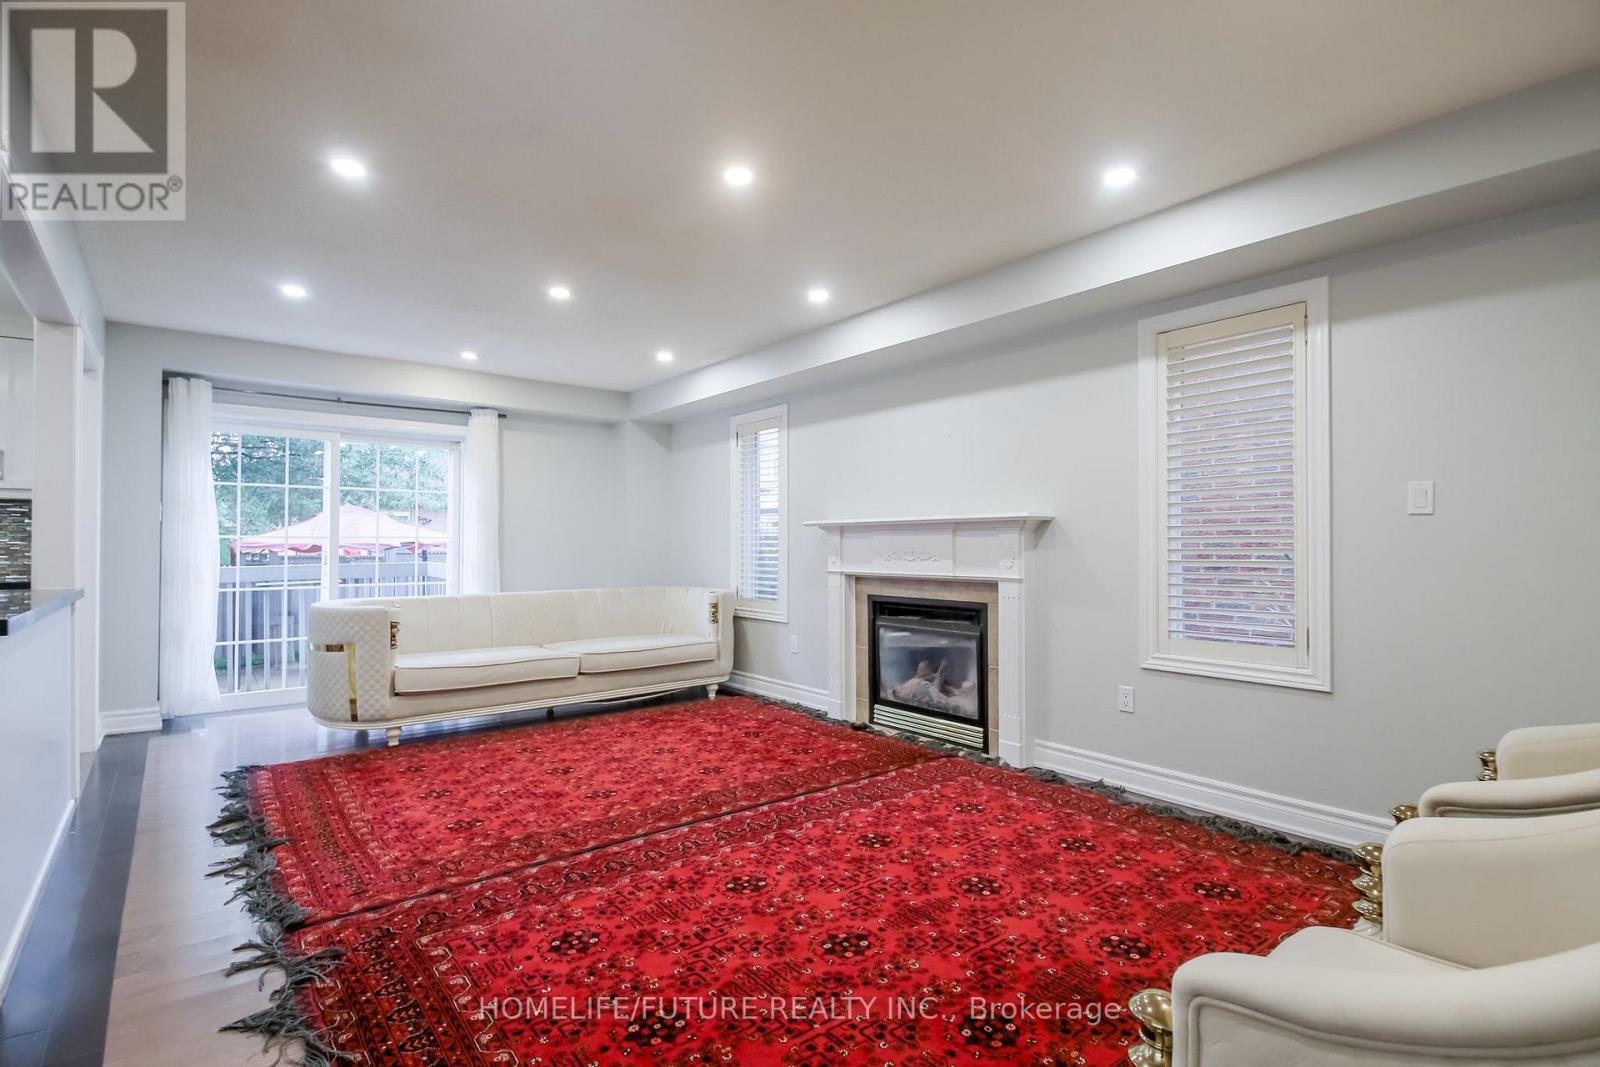
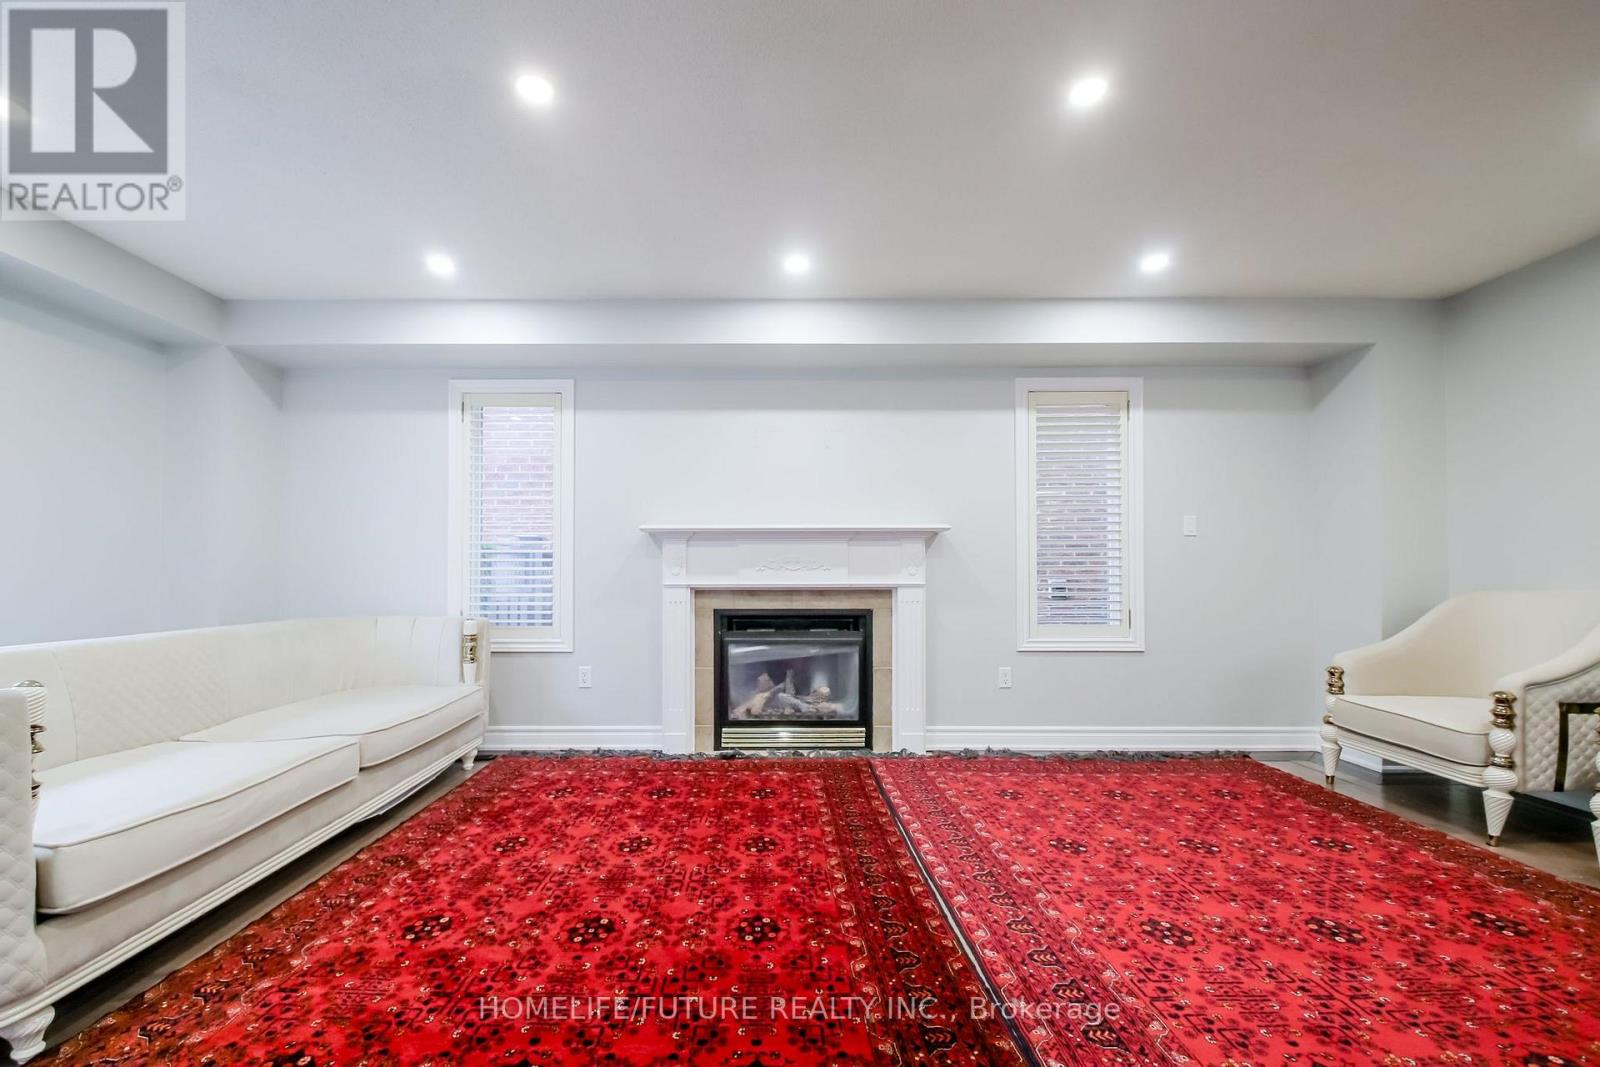
Fireplace
Central Air Conditioning
Forced Air
$999,900
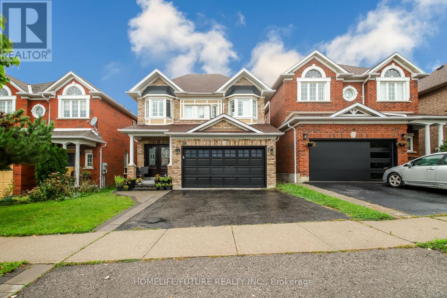
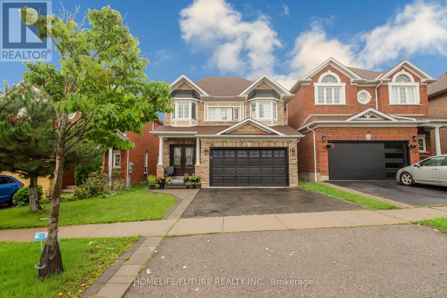
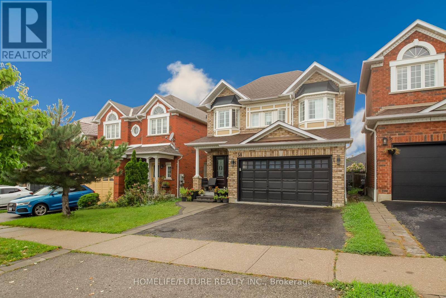
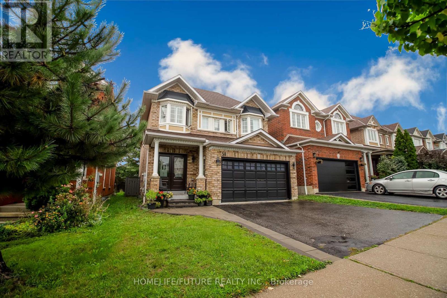
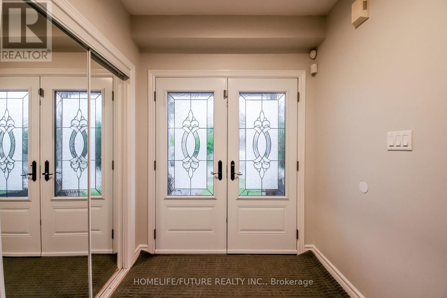
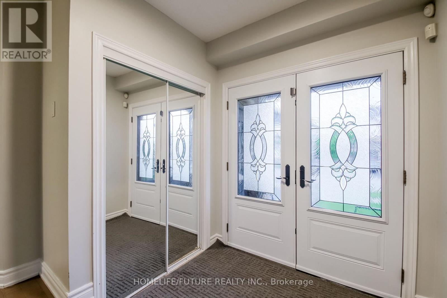
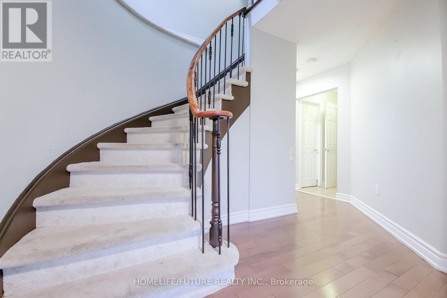
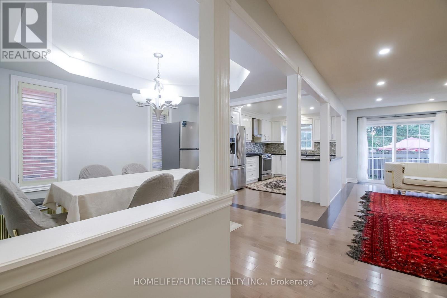
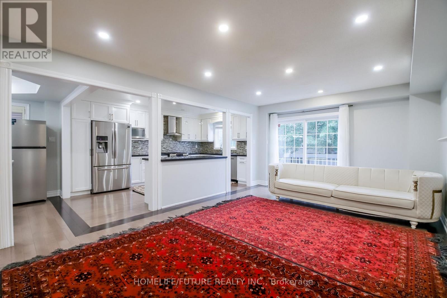
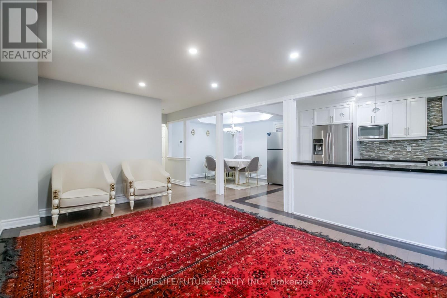
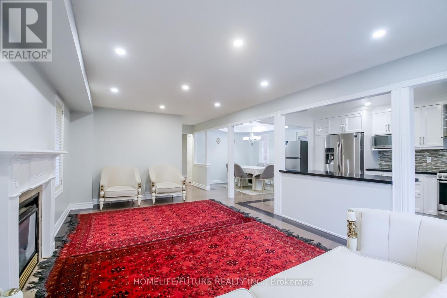
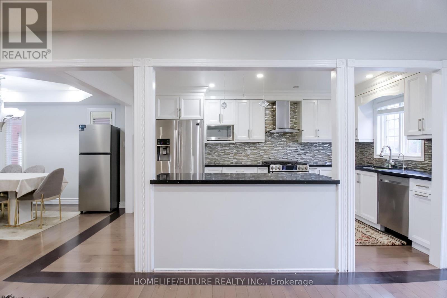
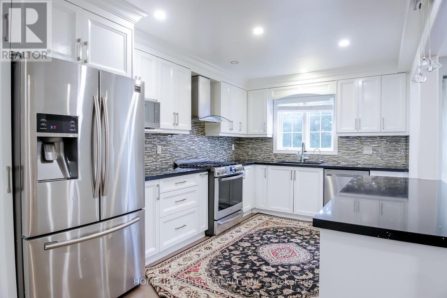
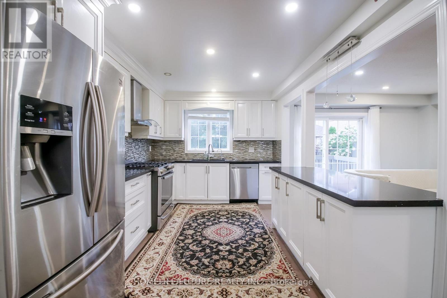
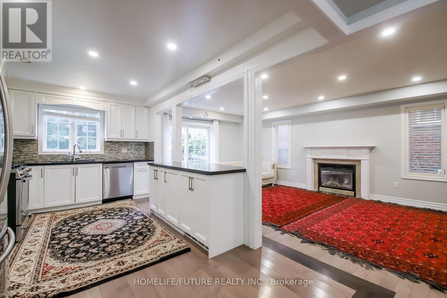
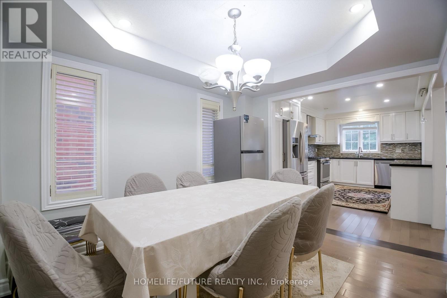
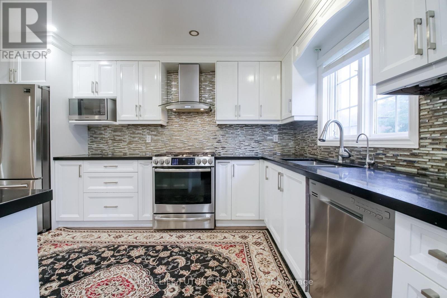
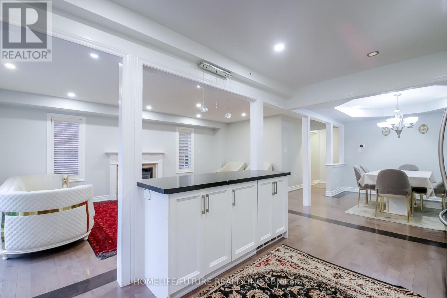
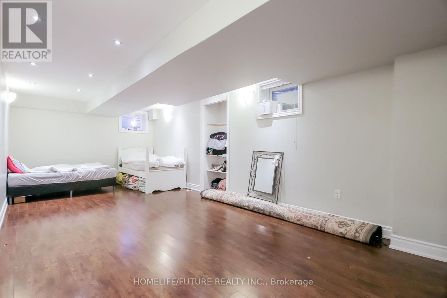
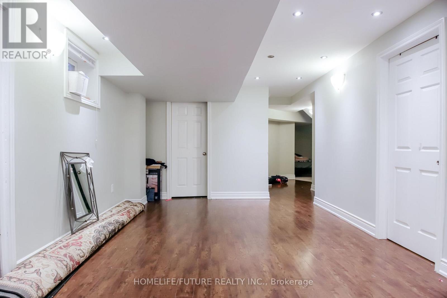
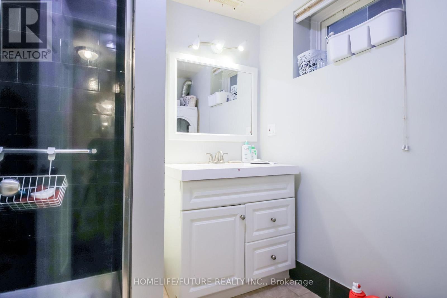
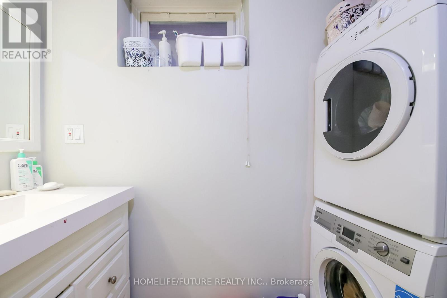
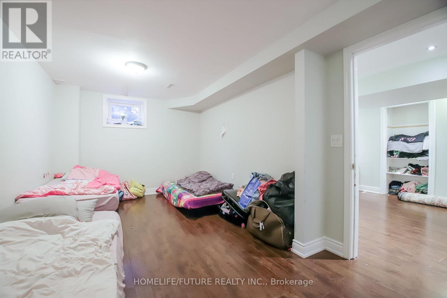
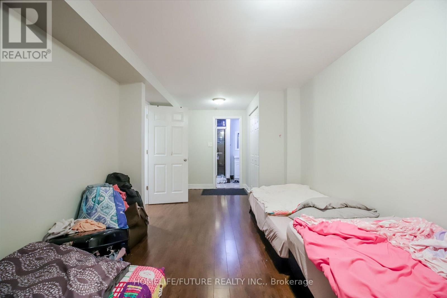
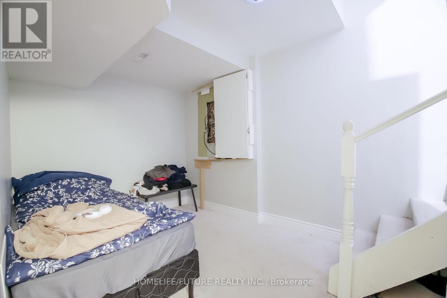
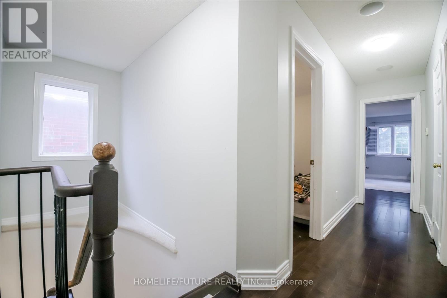
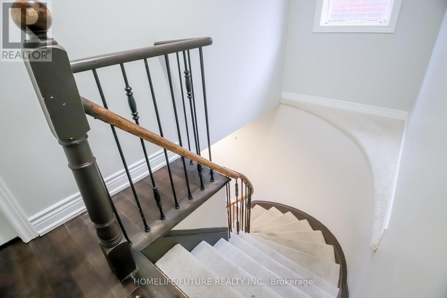
Beautiful model home 4+1 bedroom. Finished basement with one bedroom and full washroom. Steps to the public school, Durham Transit, shopping, park, Rec Centre. Close to 401 and Go Transit. (id:61476)
Property Details
|
MLS® Number |
E13776970 |
|
Property Type |
Single Family |
|
Neigbourhood |
Meadow Ridge |
|
Community Name |
Northwest Ajax |
|
Amenities Near By |
Park, Public Transit, Schools |
|
Parking Space Total |
4 |
Building
|
Bathroom Total |
4 |
|
Bedrooms Above Ground |
4 |
|
Bedrooms Below Ground |
1 |
|
Bedrooms Total |
5 |
|
Appliances |
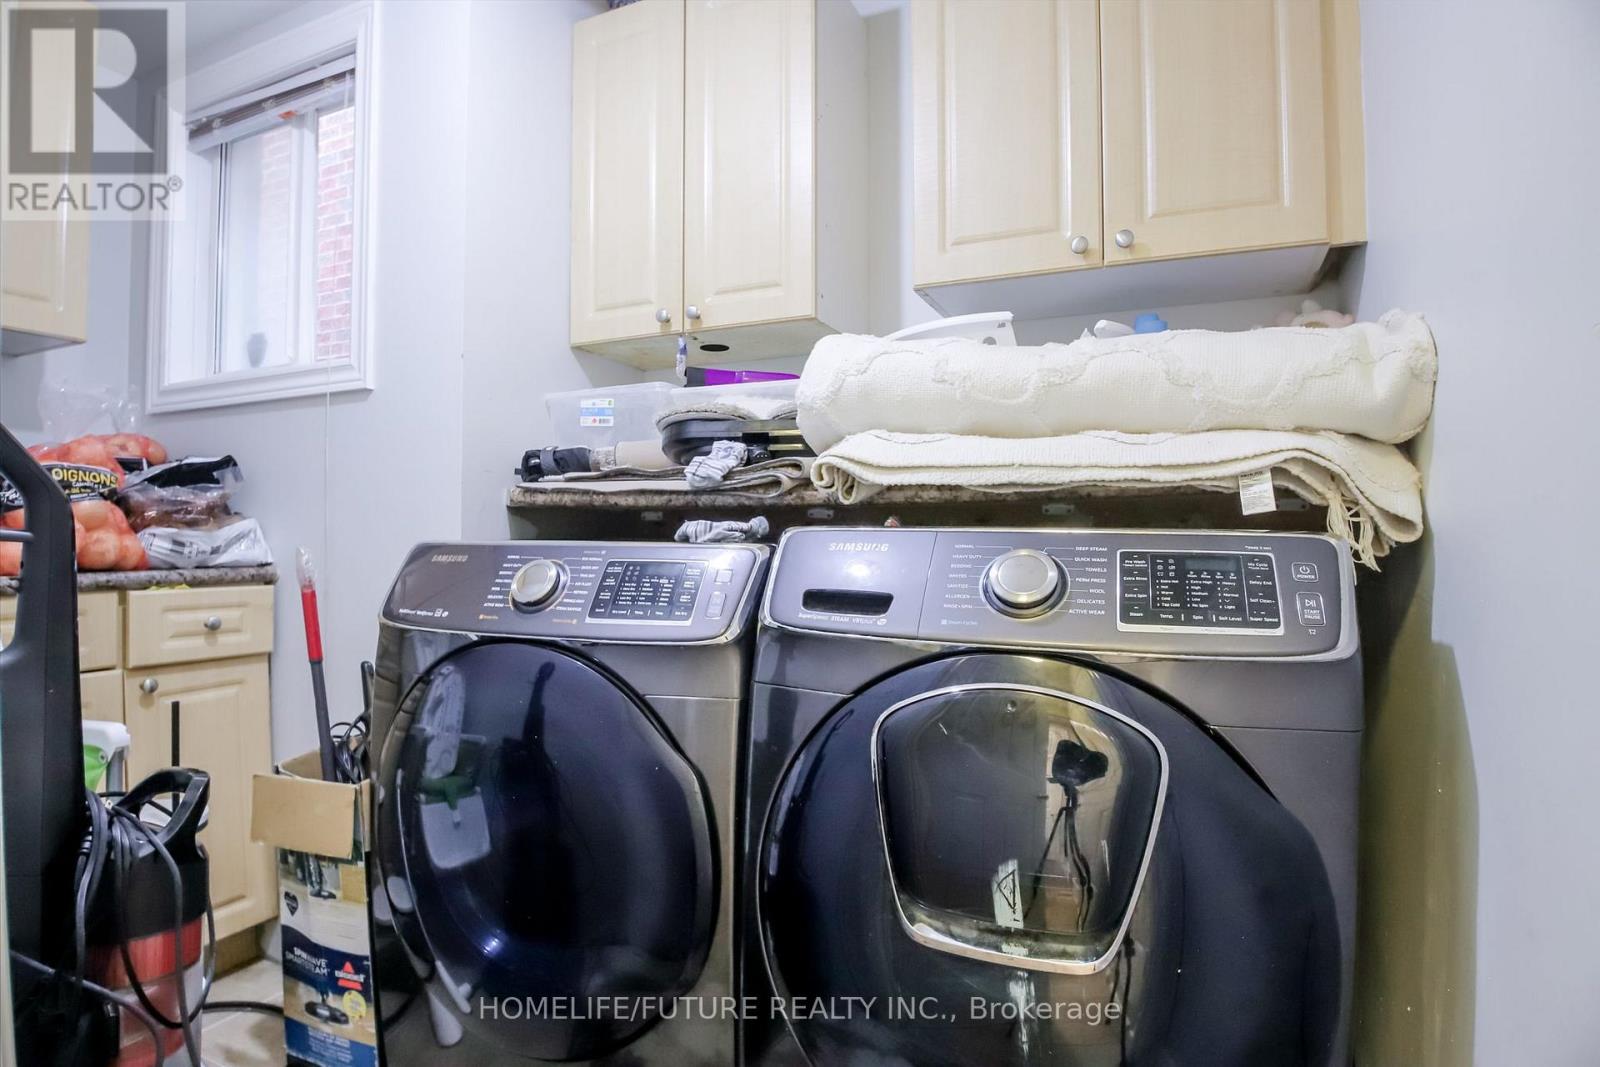
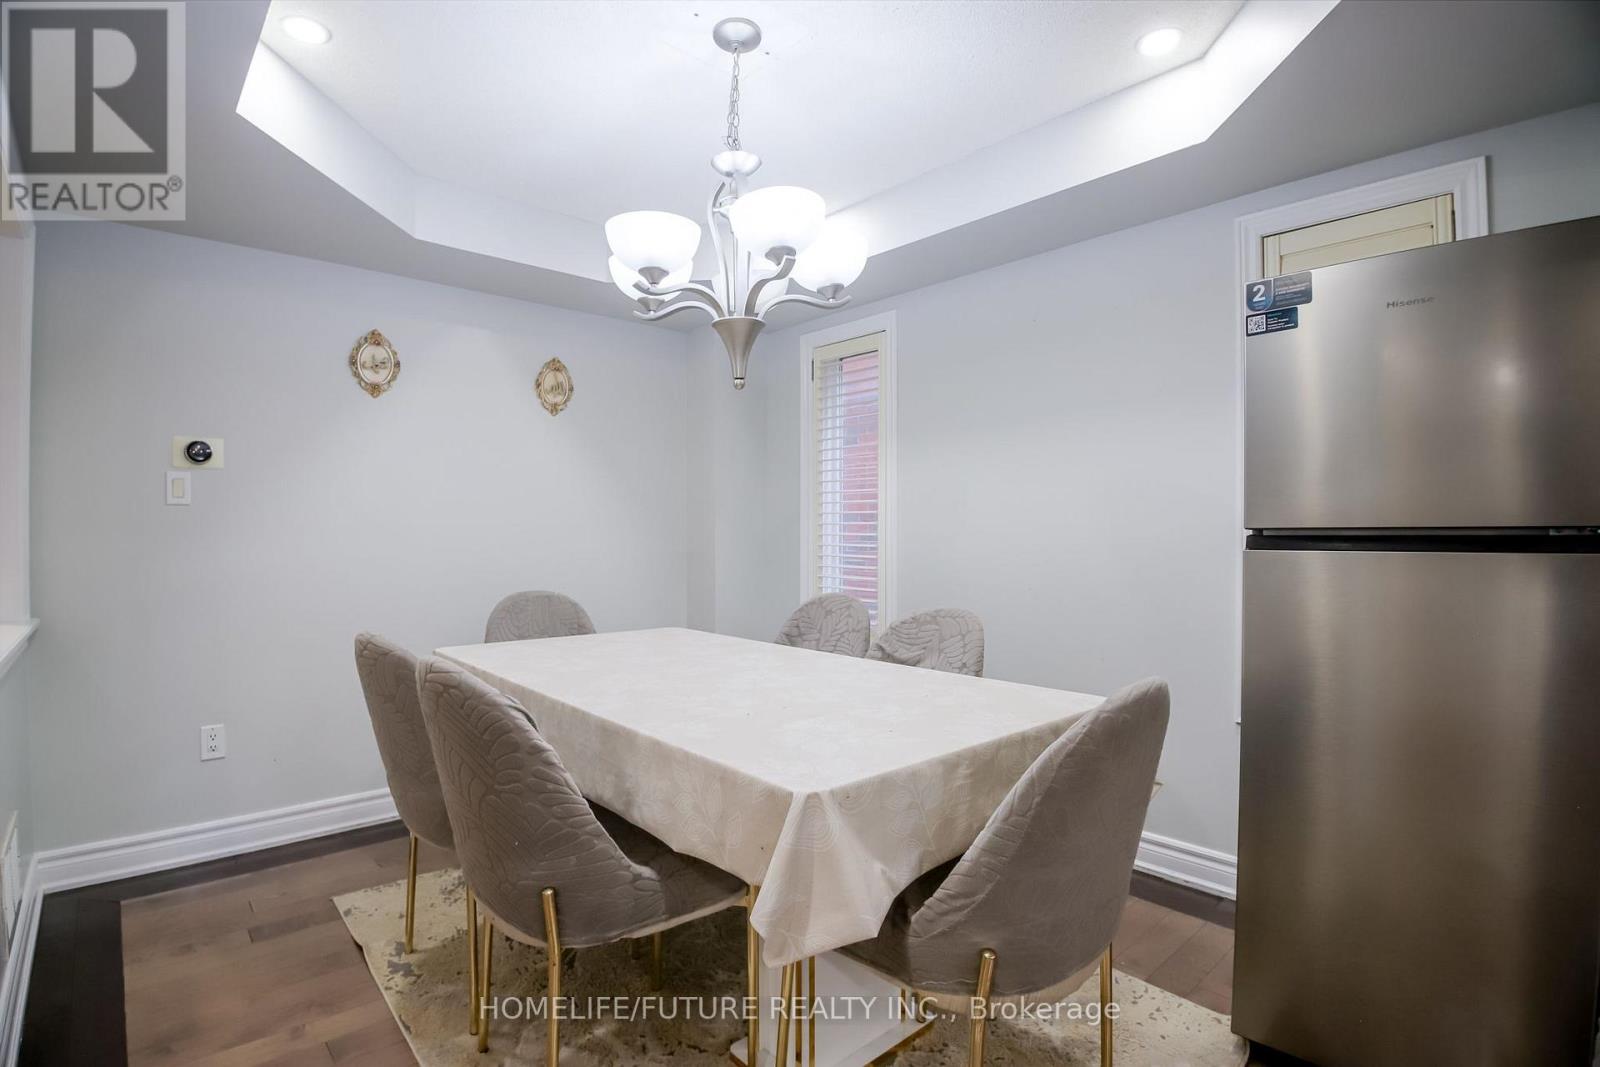
Dishwasher, Dryer, Stove, Washer, Two Refrigerators |
|
Basement Development |
Finished |
|
Basement Type |
N/a (finished) |
|
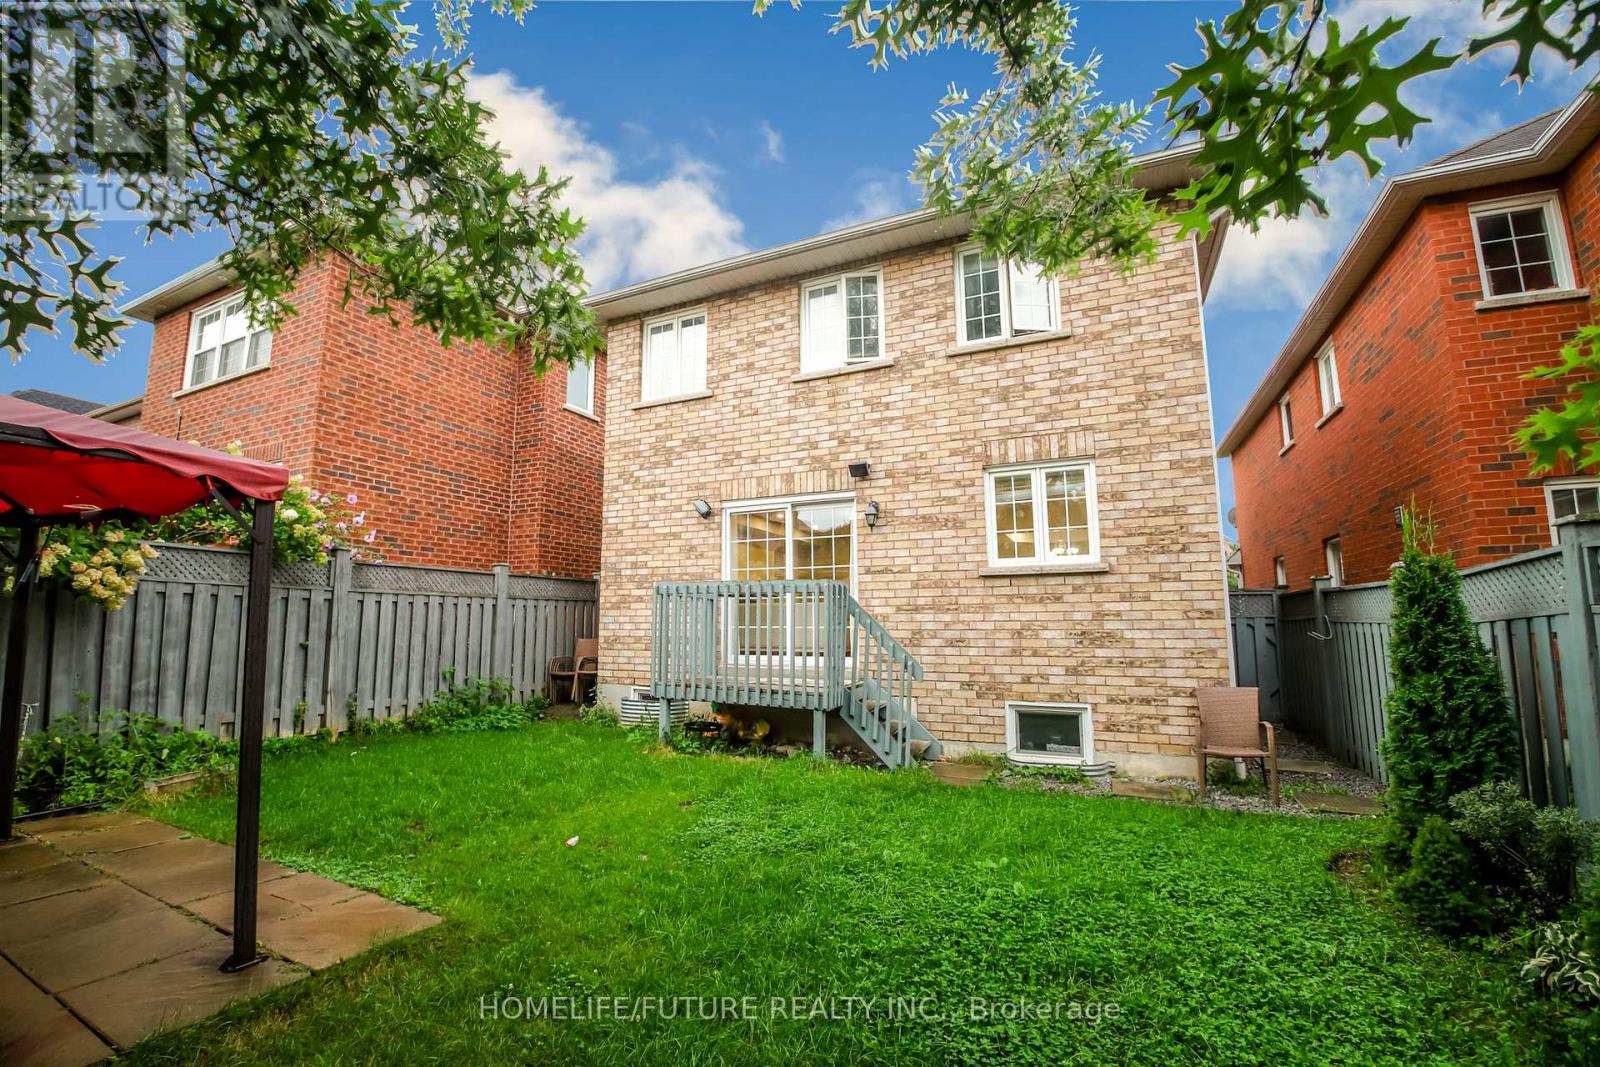
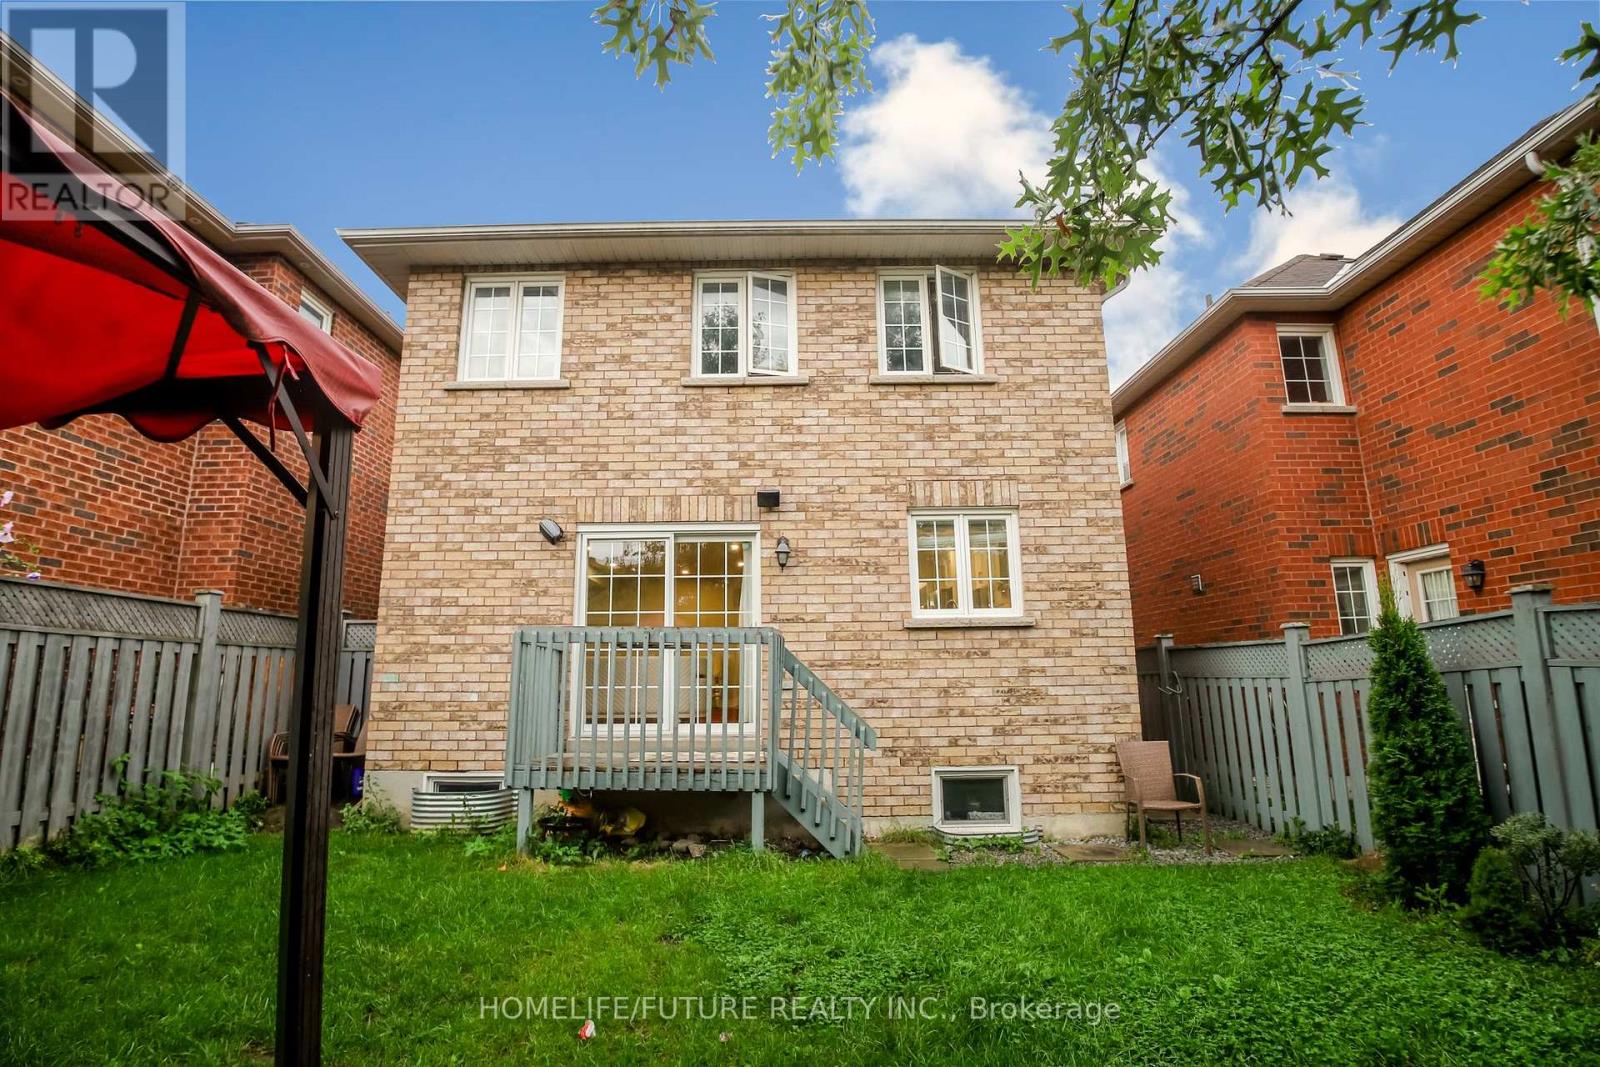
Construction Style Attachment |
Detached |
|
Cooling Type |
Central Air Conditioning |
|
Exterior Finish |
Brick |
|
Fireplace Present |
Yes |
|
Flooring Type |
Hardwood, Ceramic, Laminate |
|
Foundation Type |
Concrete |
|
Half Bath Total |
1 |
|
Heating Fuel |
Natural Gas |
|
Heating Type |
Forced Air |
|
Stories Total |
2 |
|
Size Interior |
2,000 - 2,500 Sqft |
|
Type |
House |
|
Utility Water |
Municipal Water |
Parking
Land
|
Acreage |
No |
|
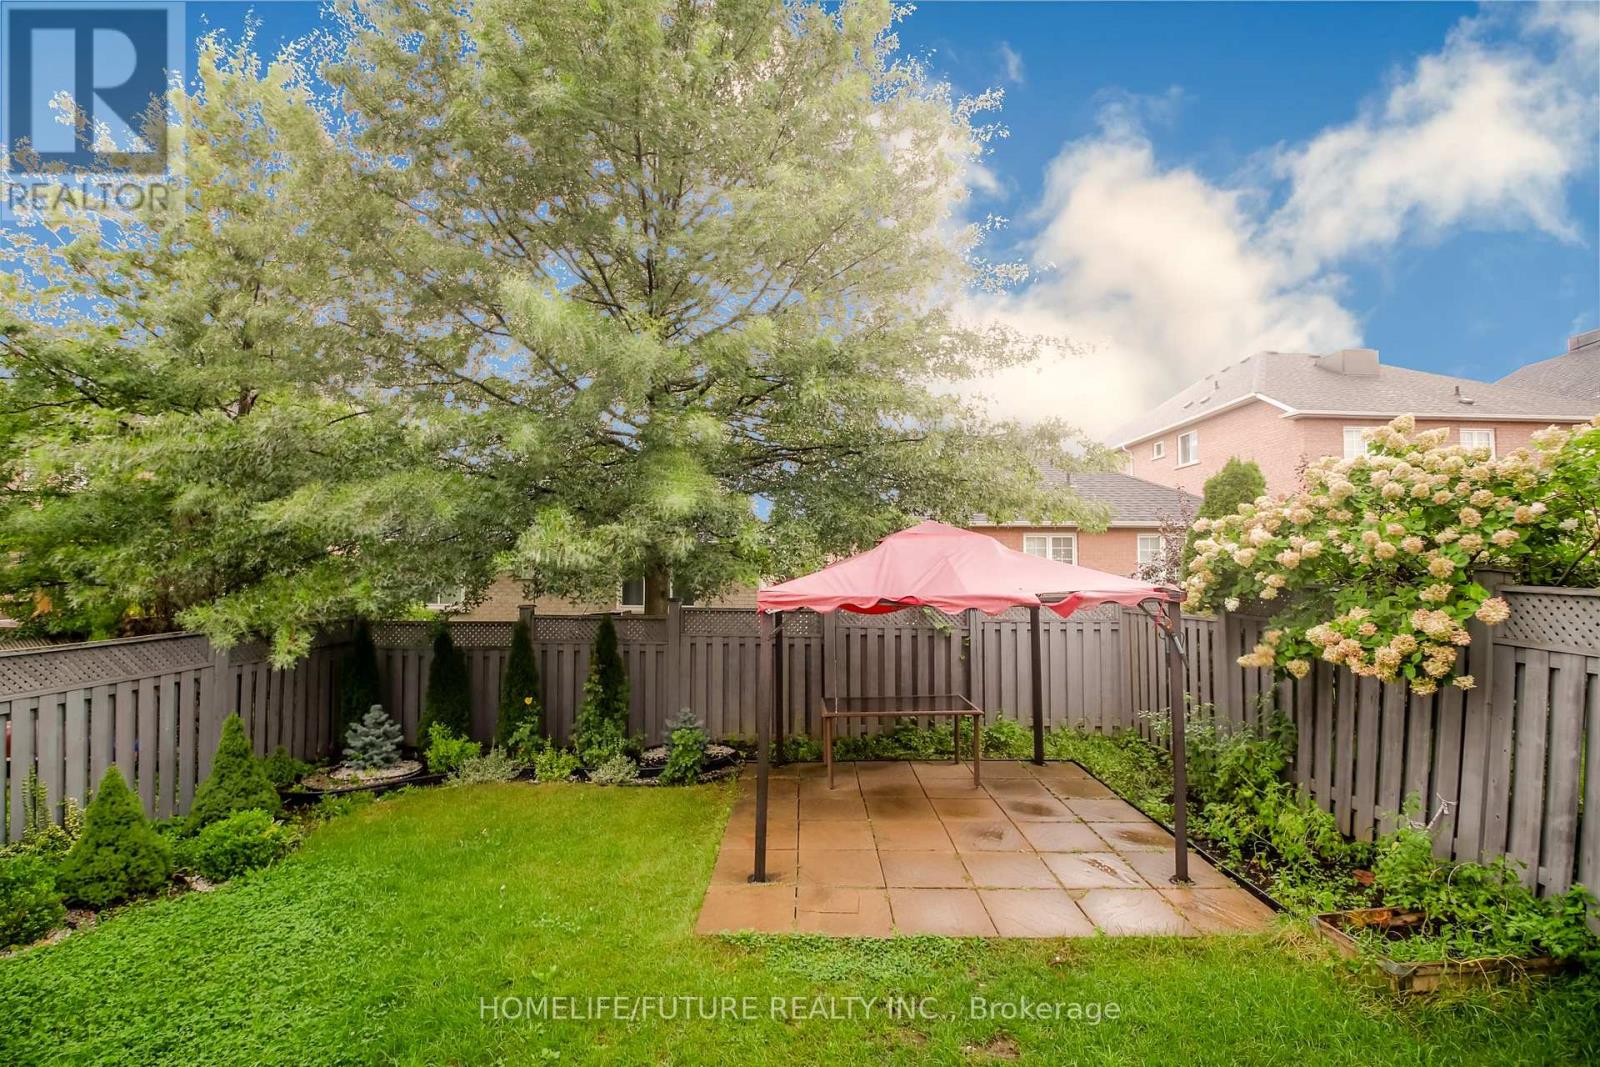
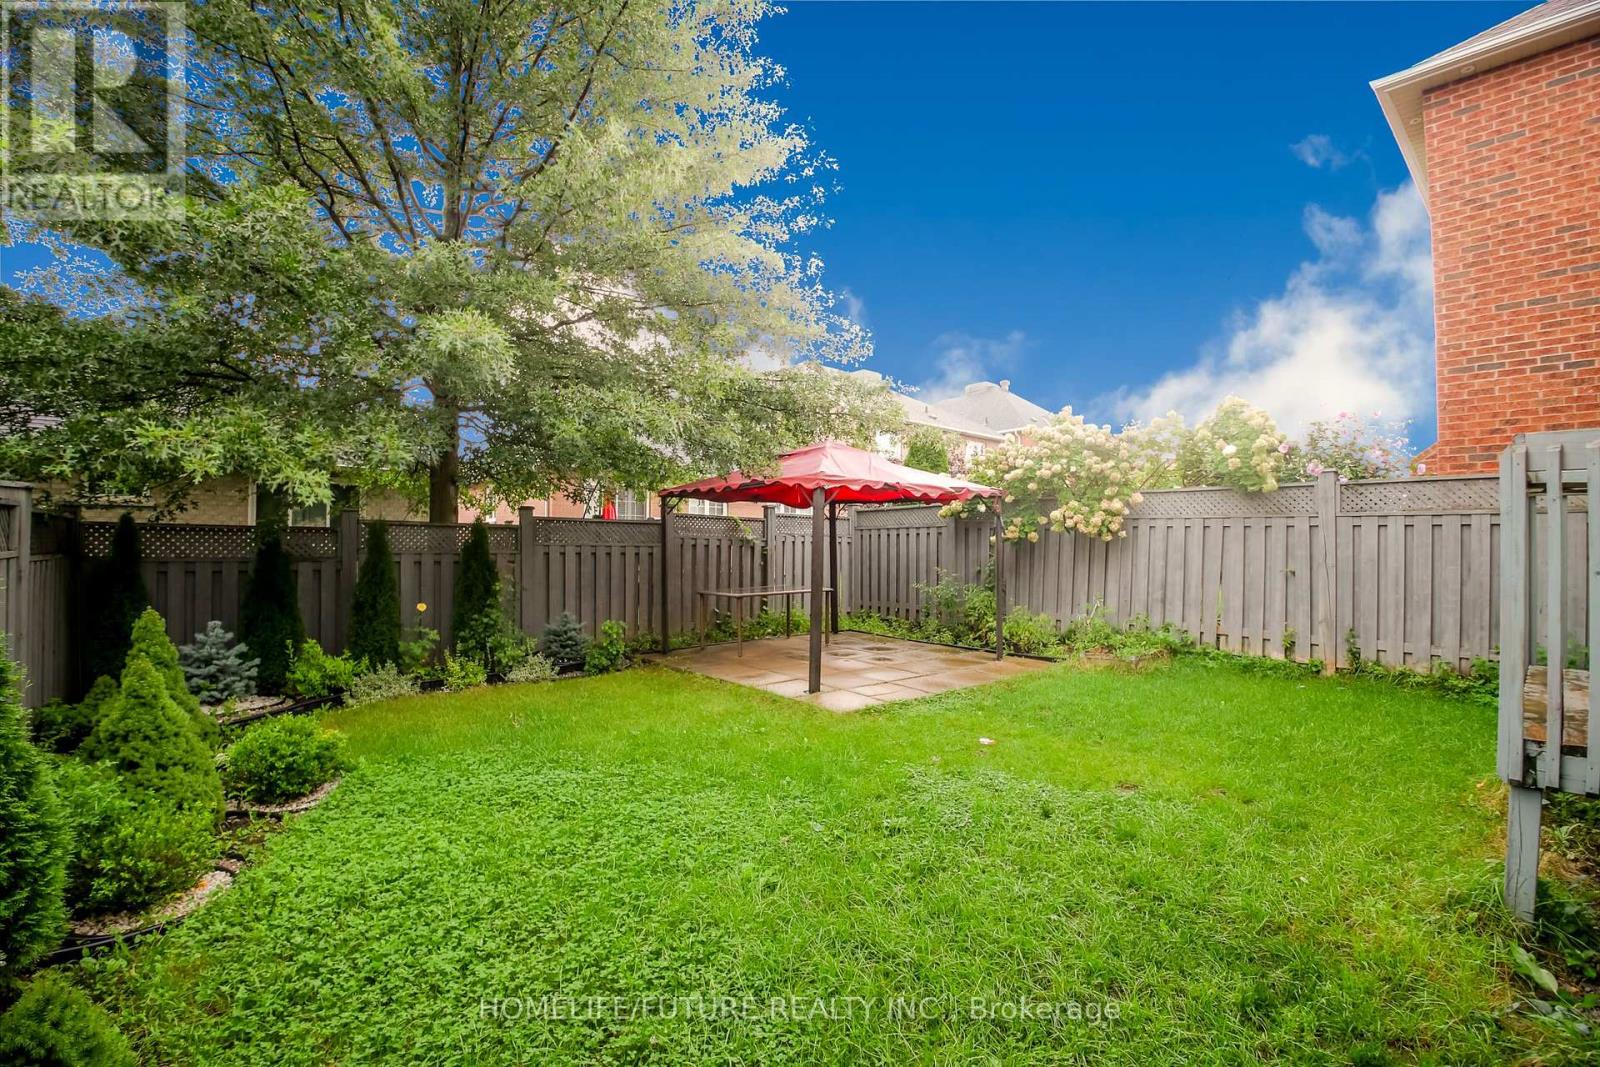
Fence Type |
Fenced Yard |
|
Land Amenities |
Park, Public Transit, Schools |
|
Sewer |
Sanitary Sewer |
|
Size Depth |
103 Ft |
|
Size Frontage |
32 Ft ,2 In |
|
Size Irregular |
32.2 X 10³ Ft |
|
Size Total Text |
32.2 X 10³ Ft |
Rooms
| Level | Type | Length | Width | Dimensions |
|---|
|
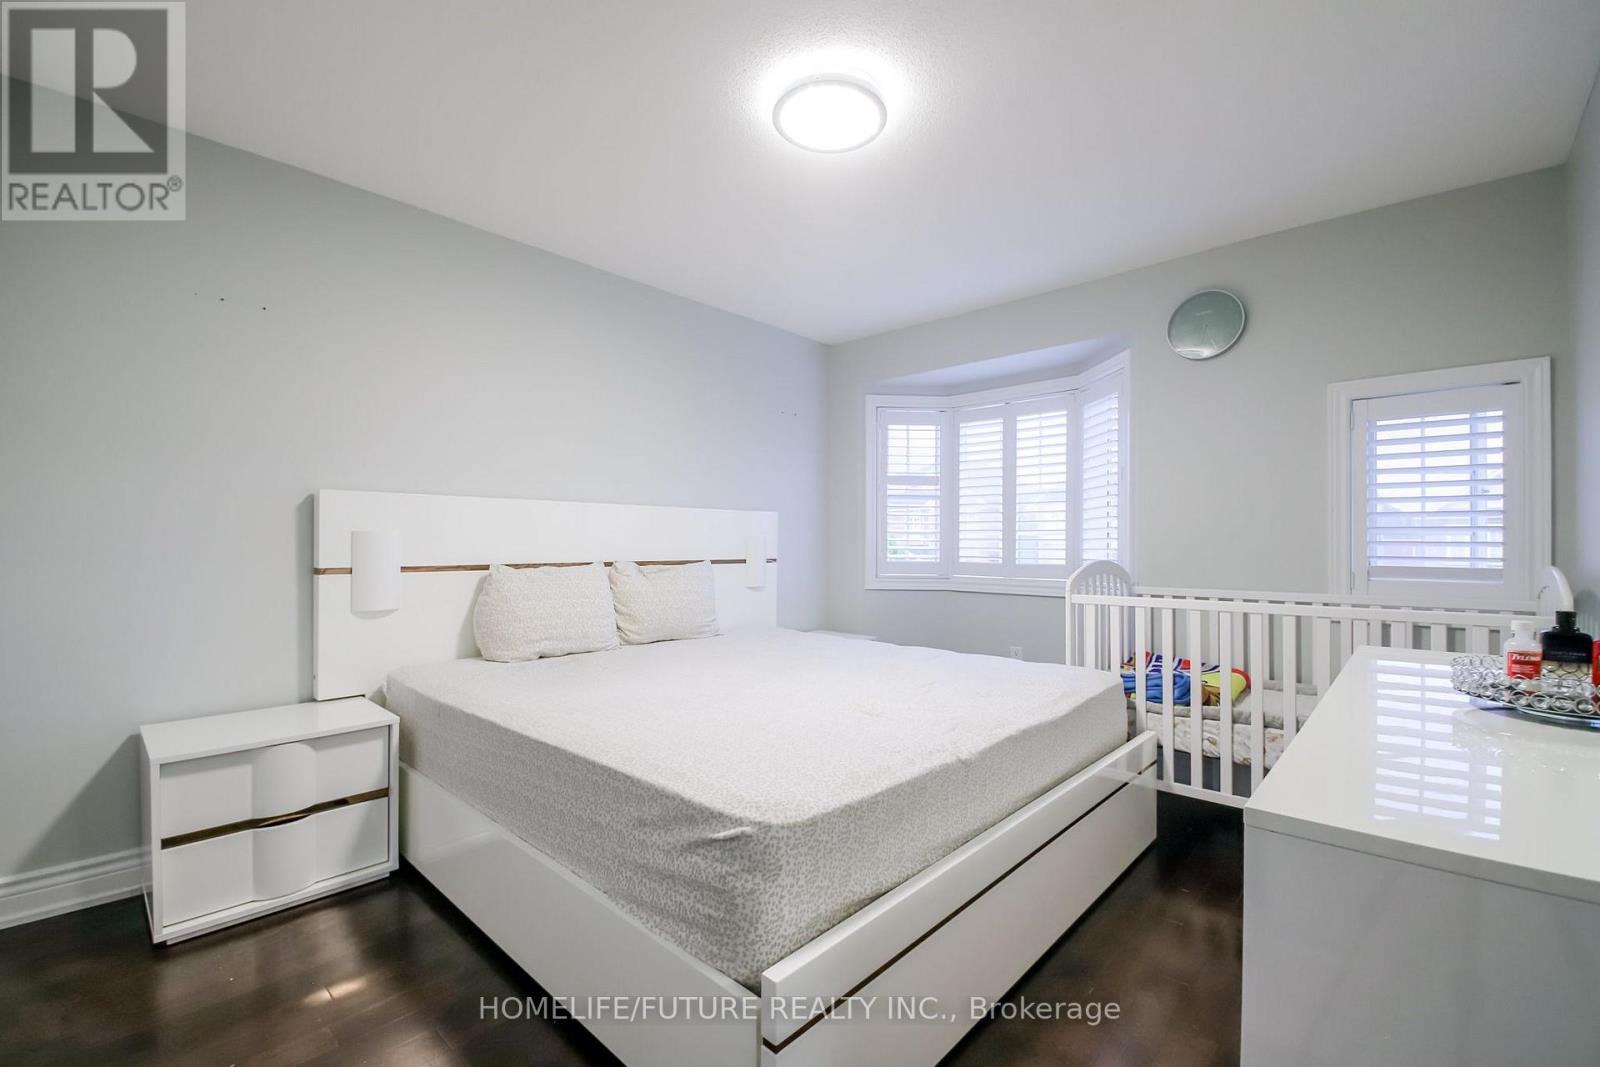
Second Level |
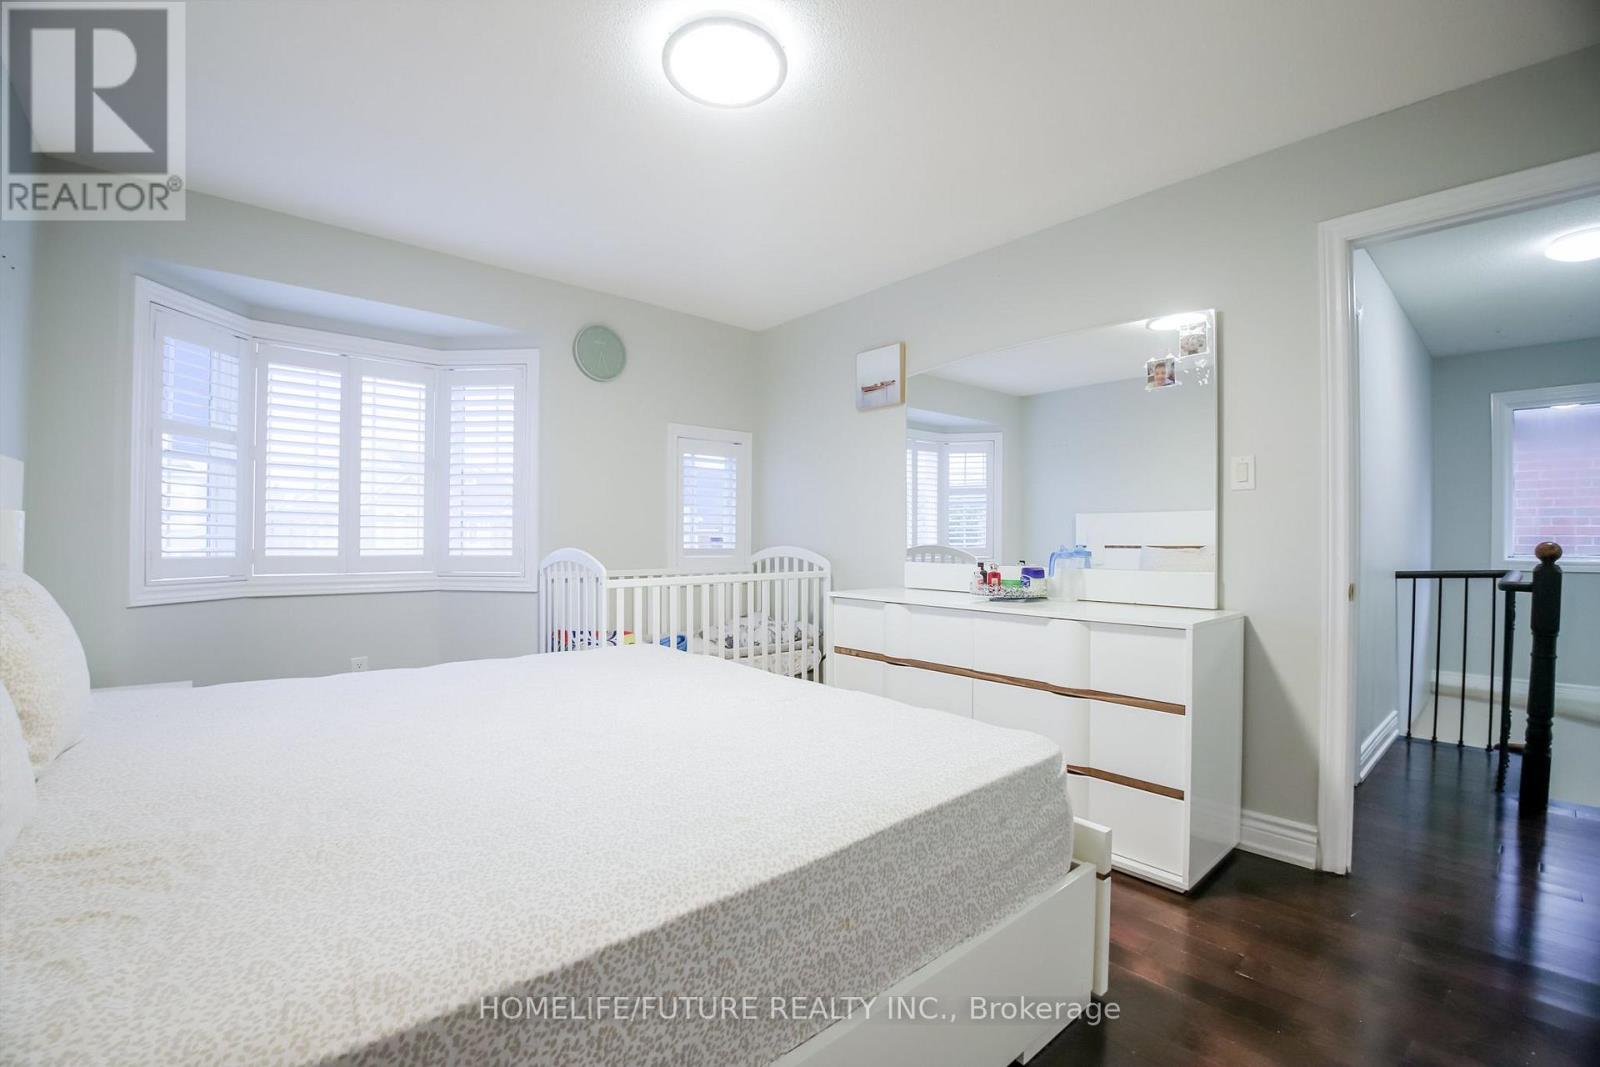
Primary Bedroom |
4.51 m |
3.99 m |
4.51 m x 3.99 m |
|
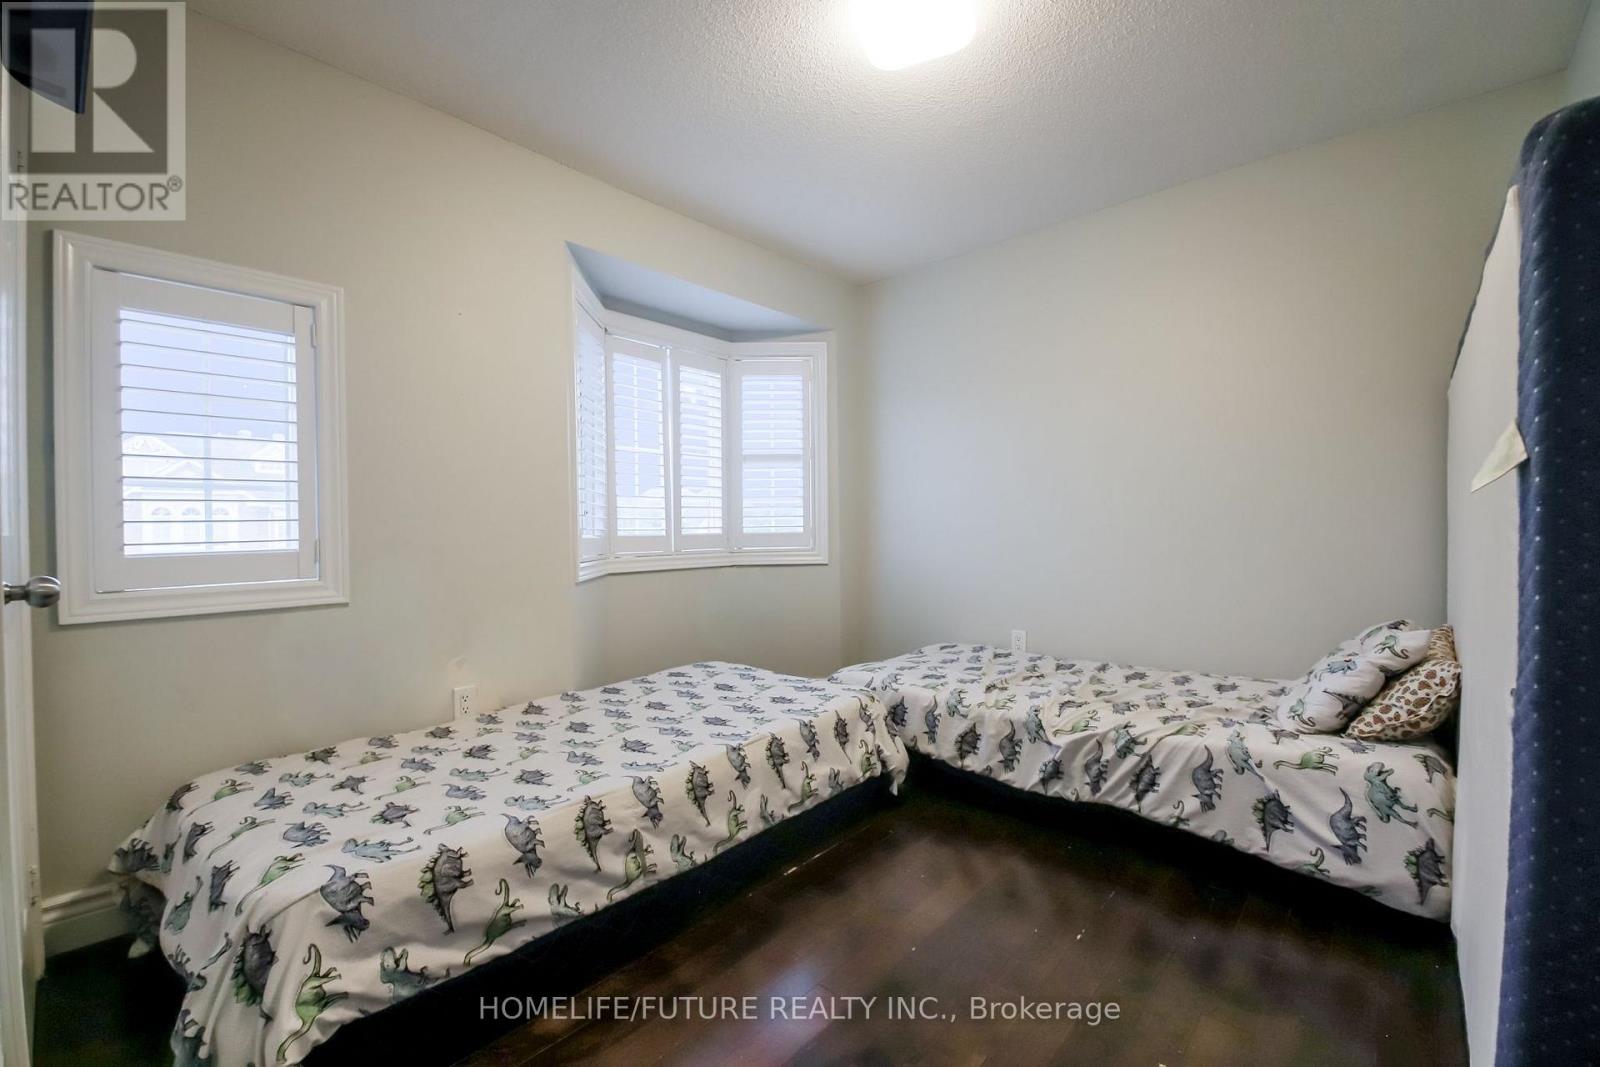
Second Level |
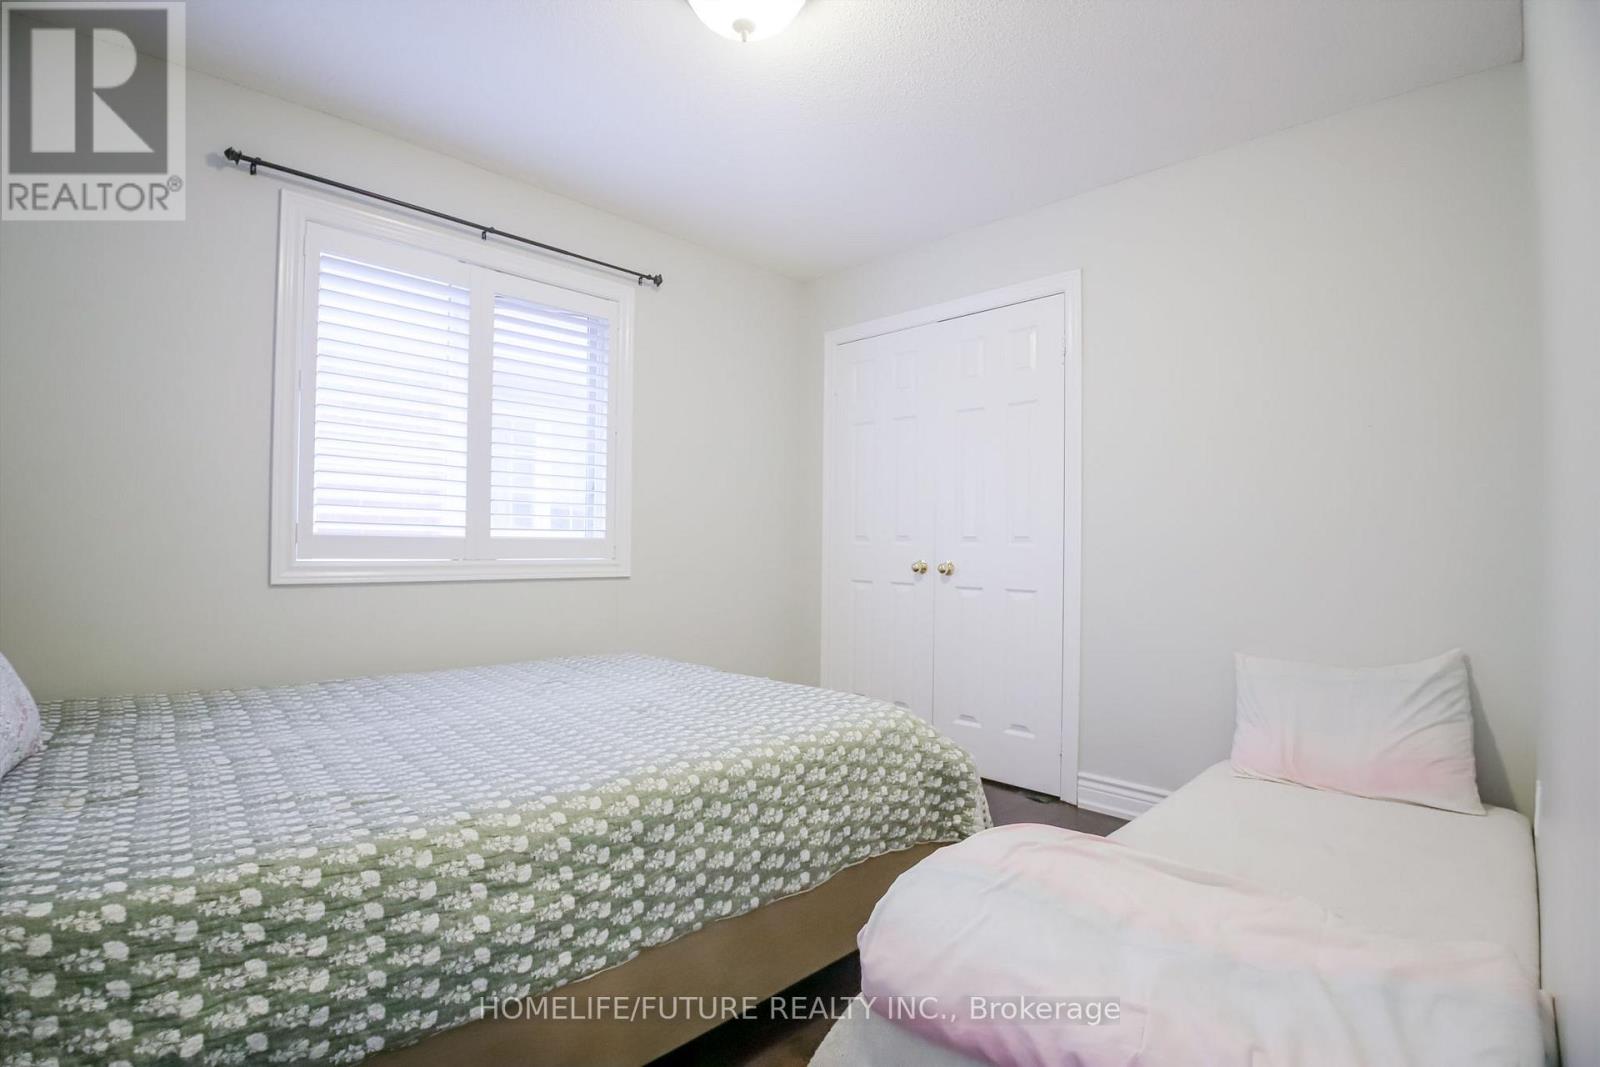
Bedroom 2 |
3.99 m |
3.35 m |
3.99 m x 3.35 m |
|
Second Level |
Bedroom 3 |
3.11 m |
3.35 m |
3.11 m x 3.35 m |
|
Second Level |
Bedroom 4 |
3.54 m |
2.93 m |
3.54 m x 2.93 m |
|
Basement |
Recreational, Games Room |
6.61 m |
10.34 m |
6.61 m x 10.34 m |
|
Basement |
Bedroom 5 |
3.99 m |
3.4 m |
3.99 m x 3.4 m |
|
Main Level |
Family Room |
6.68 m |
3.69 m |
6.68 m x 3.69 m |
|
Main Level |
Kitchen |
4.7 m |
2.92 m |
4.7 m x 2.92 m |
|
Main Level |
Dining Room |
3.66 m |
2.92 m |
3.66 m x 2.92 m |
Utilities
|
Cable |
Installed |
|
Electricity |
Installed |
|
Sewer |
Installed |