4 Bedroom
3 Bathroom
2,500 - 3,000 sqft
Fireplace
Inground Pool
Central Air Conditioning
Forced Air
Landscaped
$1,124,900
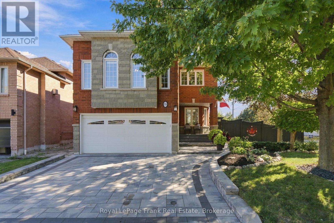
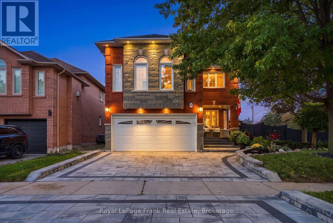
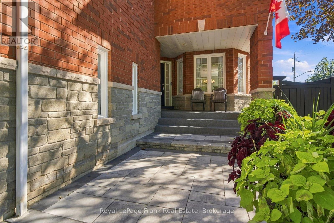
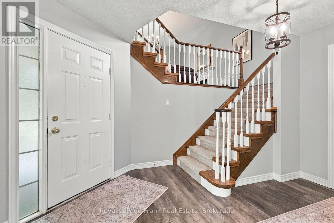
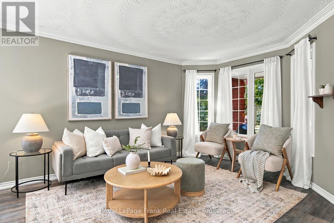
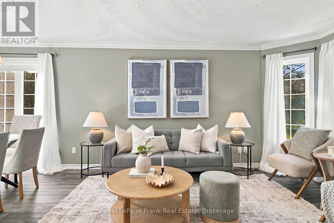
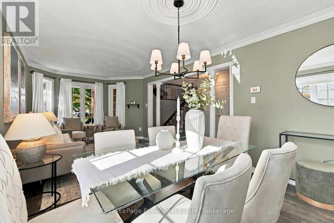
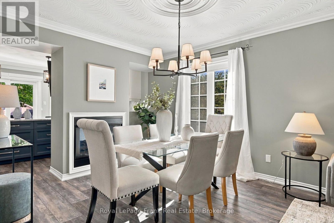
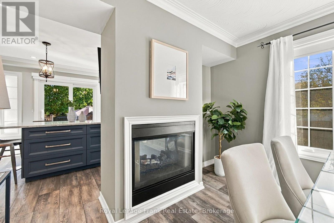
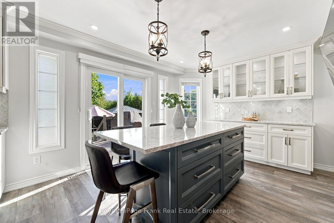
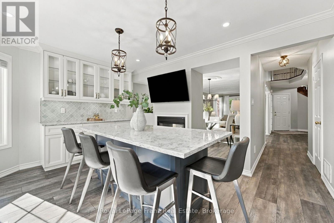
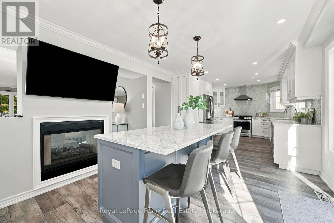
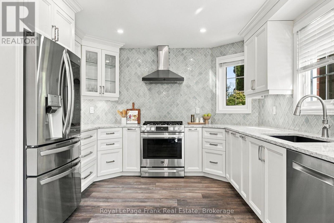
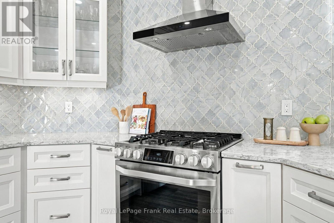
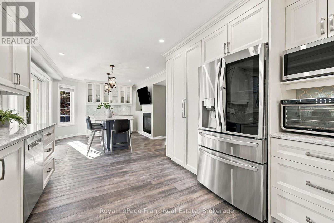
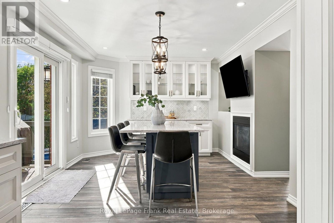
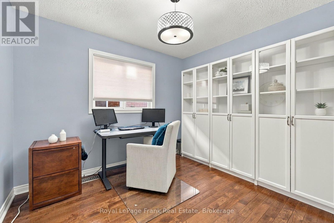
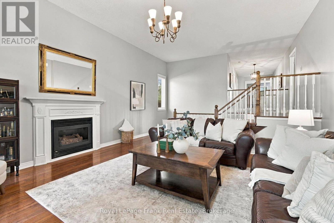
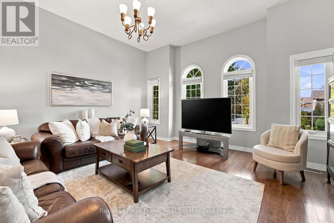
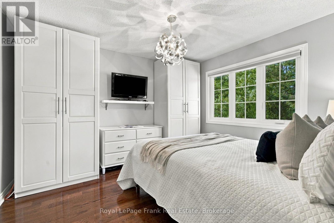
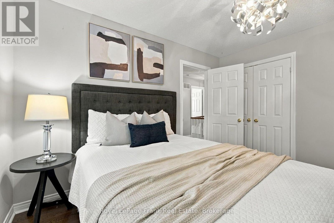
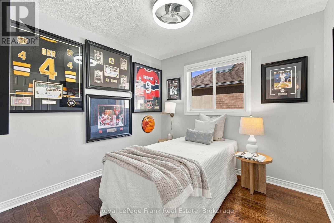
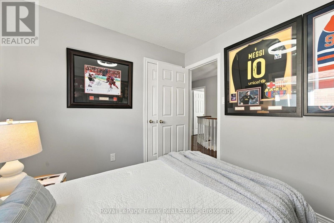
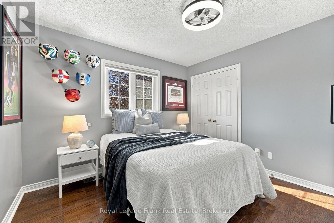
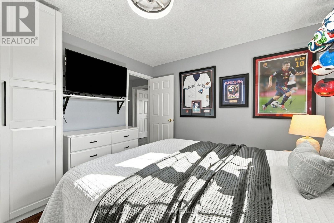
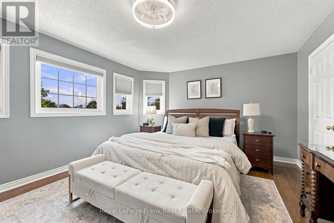
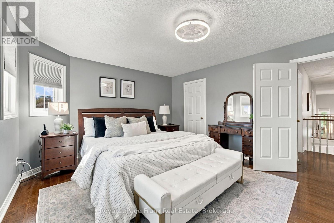
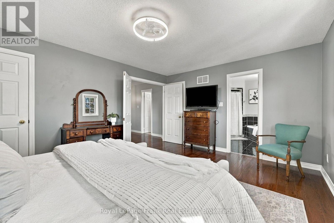
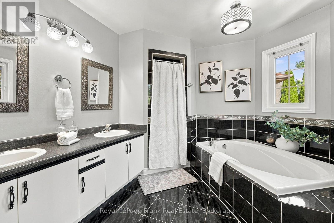
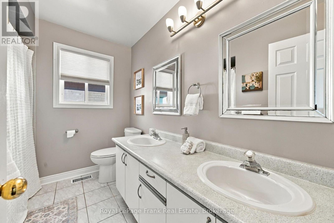
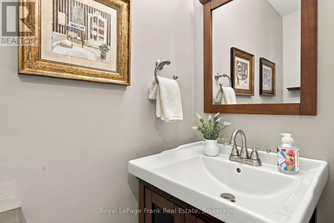
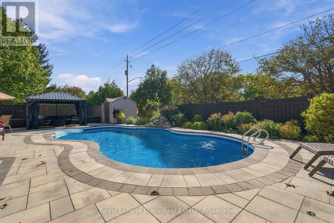
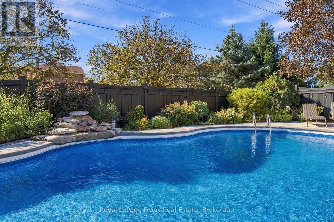
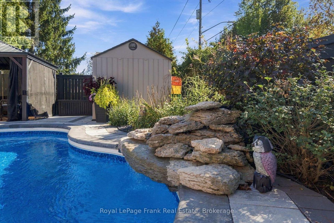
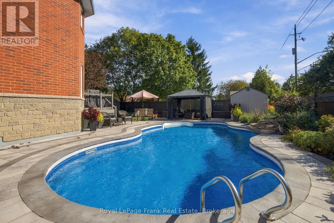
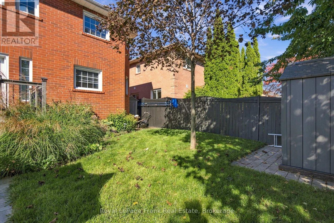
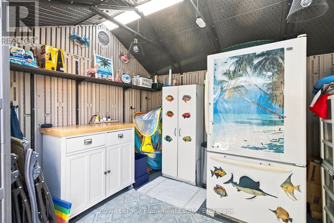
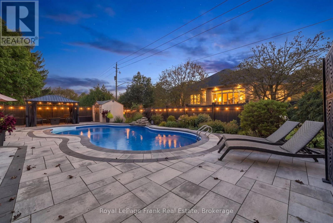
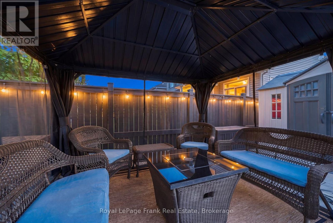
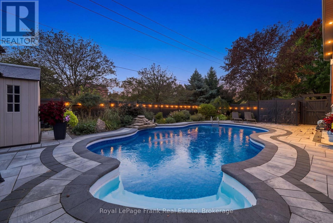
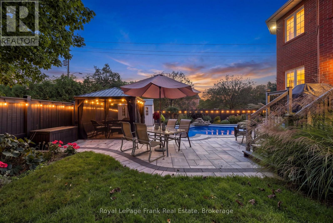
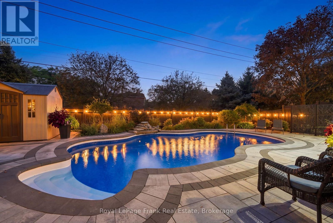
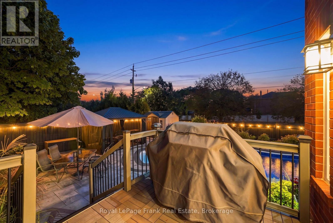
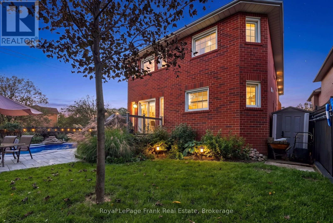
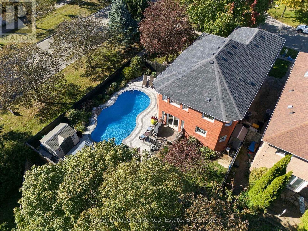
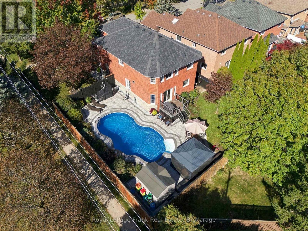
Welcome To A Home Designed For The Way You Actually Want To Live. Offering Over 2,500 Sq. Ft. Of Beautifully Finished Space, This Impressive All-Brick Home With Stone Accents Sits On A Premium, Private Lot In A Fantastic Family-Friendly Neighbourhood, Just A Short Walk To Schools And Parks. At The Heart Of The Home Is A Show-Stopping Renovated Kitchen Designed For Everything From Busy Weekday Mornings To Big Family Gatherings. A Massive Centre Island, Quartz Countertops, Custom Pantry And Dedicated Coffee Station Offer Prep And Storage Space Galore, While The Double-Sided Fireplace Adds Warmth And Ambience To The Main Living Space...Truly Every Home Chef & Entertainer's Dream! Working From Home Has Never Looked So Good, With A Main Floor Office Offering The Perfect Spot To Focus, Create, And Get Things Done. Upstairs, The Massive Family Room Over The Garage Is The Perfect Place To Unwind: Soaring, Vaulted Ceilings, An Additional Fireplace, And Endless Possibilities For Movie Nights, Playdates, Or Quiet Evenings In. The Spacious Primary Retreat Is Your Place To Recharge, Complete With A 5-Piece Ensuite And His-And-Hers Closets (Hers Is A Massive Walk-In). Three Additional Generously Sized Bedrooms Give Everyone Room To Spread Out, While No Carpet Throughout Makes The Home Feel Fresh, And Move-In Ready! Step Outside Into Your Very Own Backyard Oasis. This Private, Beautifully Landscaped Lot Is Built For Summer Living, Featuring An Inground Pool With A Stunning Waterfall Feature, A Charming Cabana Shed, And A Gorgeous Surrounding Patio Perfect For Hosting Or Simply Relaxing In Your Own Slice Of Paradise. Soffit Lighting Adds A Warm, Polished Touch For Evening Hosting, While The On Demand Irrigation System Keep The Grass & Gardens Looking Lush All Summer Long! Most Windows Have Been Updated For Added Comfort And Efficiency. This Is More Than A House, It's A Lifestyle, With Space To Work, Entertain, Unwind And Make Memories For Years To Come! (id:61476)
Property Details
|
MLS® Number |
E13871834 |
|
Property Type |
Single Family |
|
Community Name |
Pringle Creek |
|
Amenities Near By |
Public Transit, Park, Schools |
|
Equipment Type |
Water Heater |
|
Features |
Carpet Free |
|
Parking Space Total |
4 |
|
Pool Type |
Inground Pool |
|
Rental Equipment Type |
Water Heater |
|
Structure |
Shed |
Building
|
Bathroom Total |
3 |
|
Bedrooms Above Ground |
4 |
|
Bedrooms Total |
4 |
|
Amenities |
Fireplace(s) |
|
Appliances |
Central Vacuum, Garage Door Opener, Window Coverings, Refrigerator |
|
Basement Development |
Unfinished |
|
Basement Type |
Full (unfinished) |
|
Construction Style Attachment |
Detached |
|
Cooling Type |
Central Air Conditioning |
|
Exterior Finish |
Brick, Stone |
|
Fireplace Present |
Yes |
|
Fireplace Total |
2 |
|
Flooring Type |
Vinyl, Hardwood |
|
Foundation Type |
Poured Concrete |
|
Half Bath Total |
1 |
|
Heating Fuel |
Natural Gas |
|
Heating Type |
Forced Air |
|
Stories Total |
2 |
|
Size Interior |
2,500 - 3,000 Sqft |
|
Type |
House |
|
Utility Water |
Municipal Water |
Parking
Land
|
Acreage |
No |
|
Fence Type |
Fenced Yard |
|
Land Amenities |
Public Transit, Park, Schools |
|
Landscape Features |
Landscaped |
|
Sewer |
Sanitary Sewer |
|
Size Depth |
112 Ft ,6 In |
|
Size Frontage |
64 Ft ,6 In |
|
Size Irregular |
64.5 X 112.5 Ft |
|
Size Total Text |
64.5 X 112.5 Ft |
Rooms
| Level | Type | Length | Width | Dimensions |
|---|
|
Second Level |
Primary Bedroom |
3.94 m |
5.16 m |
3.94 m x 5.16 m |
|
Second Level |
Bedroom 2 |
3.66 m |
3.39 m |
3.66 m x 3.39 m |
|
Second Level |
Bedroom 3 |
3.36 m |
3.39 m |
3.36 m x 3.39 m |
|
Second Level |
Bedroom 4 |
2.86 m |
2.72 m |
2.86 m x 2.72 m |
|
Main Level |
Living Room |
4.26 m |
3.28 m |
4.26 m x 3.28 m |
|
Main Level |
Dining Room |
3.05 m |
3.28 m |
3.05 m x 3.28 m |
|
Main Level |
Kitchen |
3.34 m |
4.24 m |
3.34 m x 4.24 m |
|
Main Level |
Eating Area |
3.34 m |
4.15 m |
3.34 m x 4.15 m |
|
Main Level |
Office |
3.08 m |
2.93 m |
3.08 m x 2.93 m |
|
In Between |
Family Room |
7.35 m |
5.06 m |
7.35 m x 5.06 m |
Utilities
|
Cable |
Available |
|
Electricity |
Installed |
|
Sewer |
Installed |