

588 Walsh Drive Scugog, Ontario L9L 1K7

$969,000
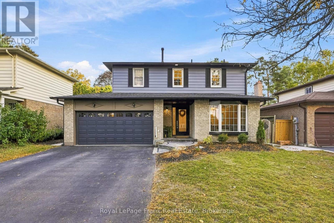
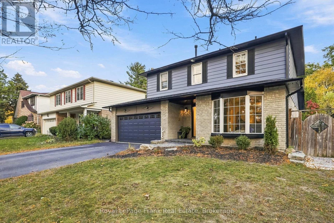
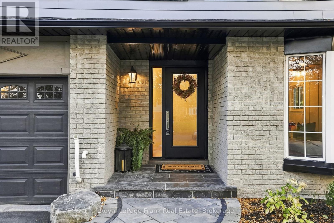
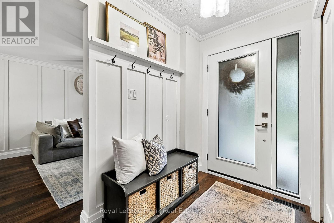
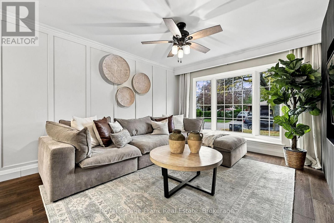
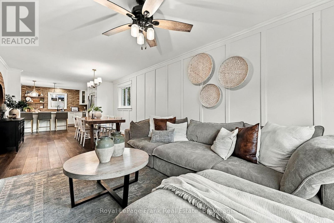
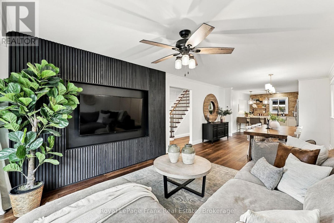
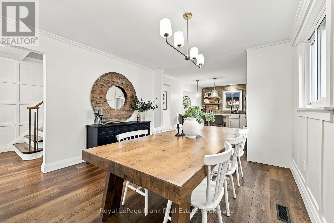
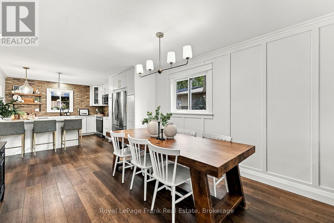
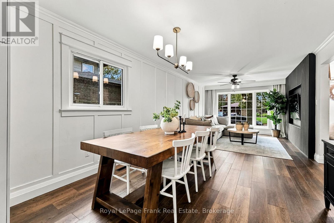
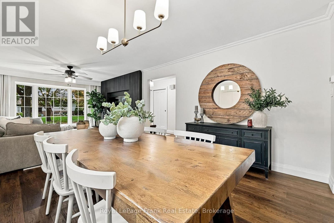
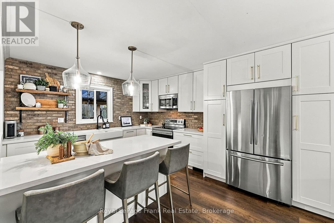
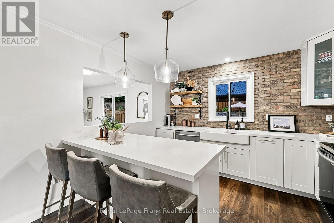
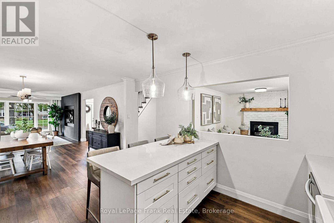
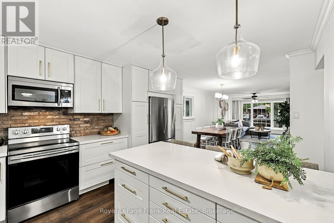
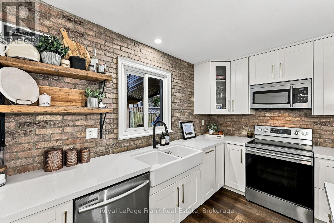
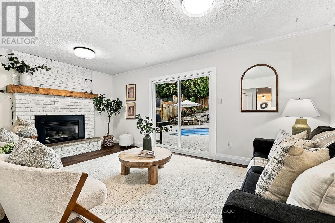
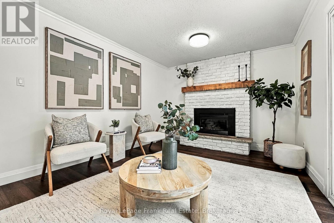
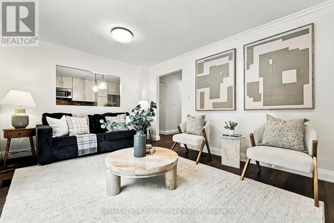
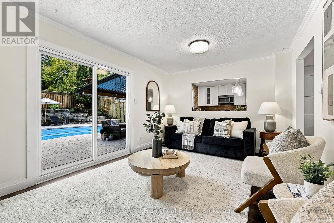
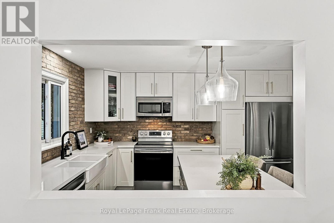
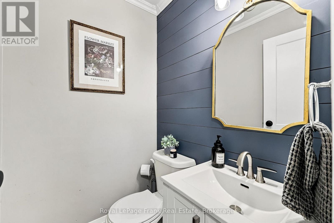
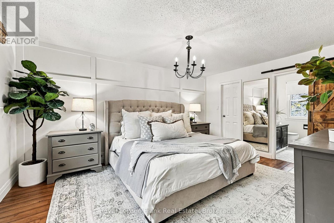
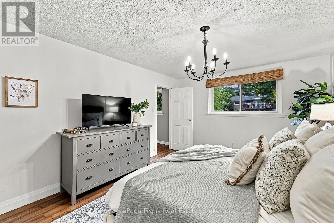
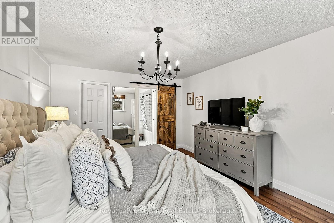
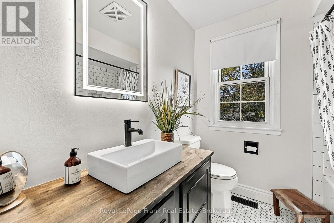
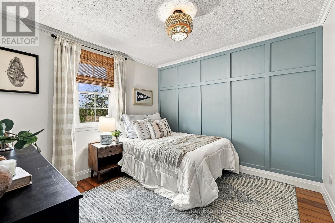
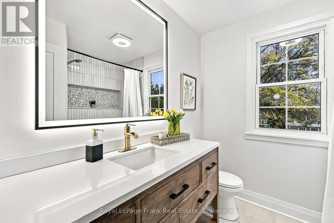
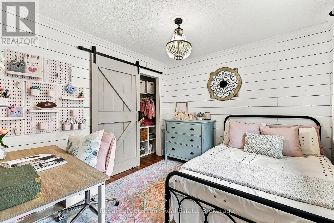
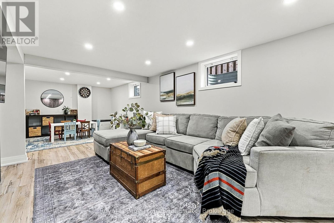
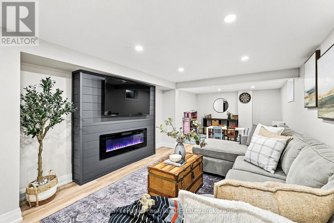
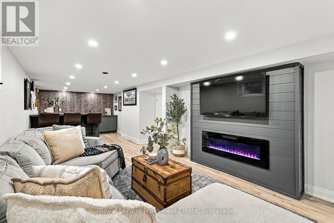
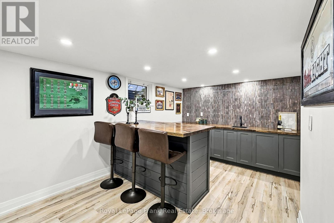
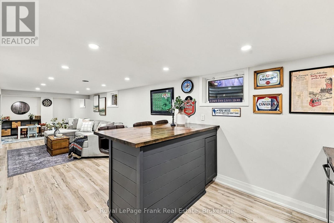
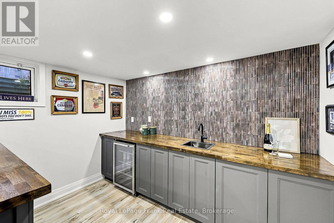
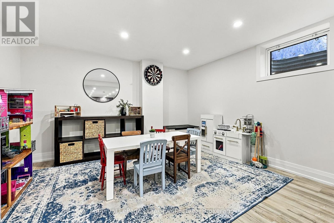
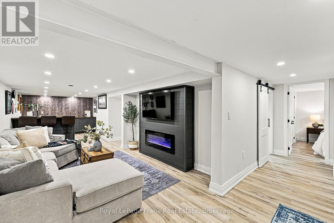
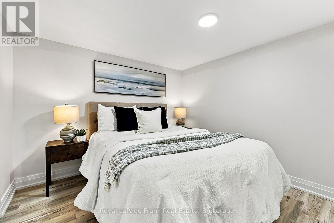
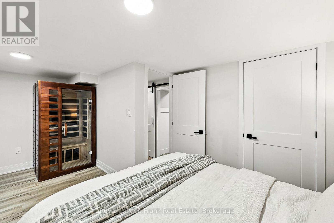
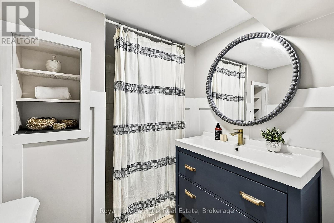
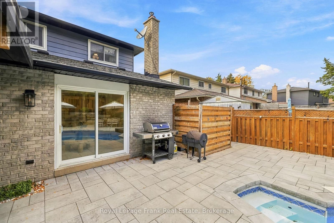
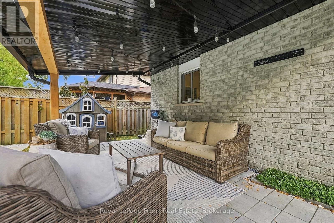
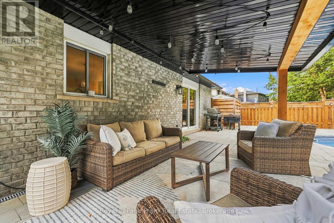
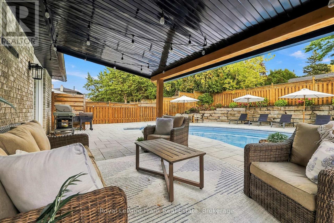
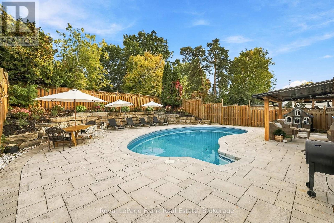
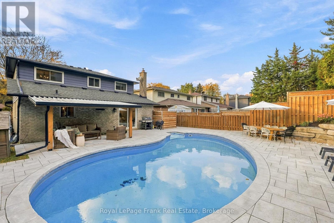
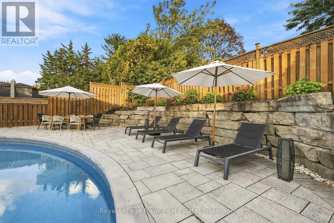
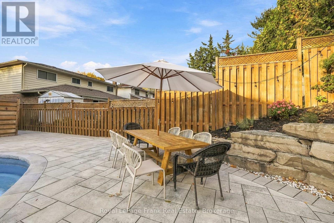
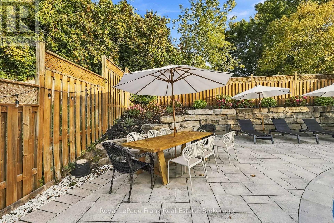
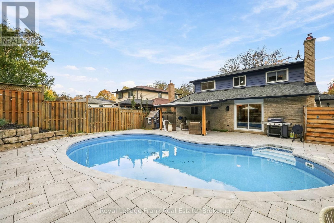
Welcome to this fully renovated, move-in ready home in one of Port Perry's most sought-after family-friendly neighbourhoods. Offering stylish updates, spacious living areas, and a magazine-quality backyard, this home is truly designed for both everyday living and entertaining. The open-concept main level features a bright living room, dining room, family room, and updated eat-in kitchen with quartz counters. The family room offers a gas fireplace and walkout to the spectacular backyard, while main-floor laundry with garage access adds everyday convenience. Upstairs, you'll find 3 spacious bedrooms, including a huge primary suite with a walk-in closet and updated 4-piece ensuite. An additional updated 4-piece hallway bathroom completes the upper level. The finished basement expands the living space with a large recreation room, wet bar, 4th bedroom, and full bathroom-perfect for guests, teenagers, or additional family space. Step outside to your private backyard oasis, featuring extensive interlock, an in-ground pool, armour stone landscaping, and a covered patio. Fully fenced and beautifully landscaped, it's an incredible space to enjoy summer with family and friends. Located within walking distance of schools, parks, restaurants, grocery stores, the waterfront, and all that downtown Port Perry has to offer. Extensive updates include eavestroughs, soffits & fascia (2024), basement (2022-2026), kitchen (2019), attic insulation (2026), front door (2022), pool pump (2022), pool liner (2023), backyard landscaping (2023), and main bathroom (2026). A beautifully updated home in an unbeatable Port Perry location-just move in and enjoy! (id:61476)
Open House
This property has open houses!
2:00 pm
Ends at:4:00 pm
Property Details
| MLS® Number | E13875988 |
| Property Type | Single Family |
| Community Name | Port Perry |
| Amenities Near By | Hospital, Park, Public Transit, Schools |
| Community Features | School Bus |
| Equipment Type | Water Heater, Water Softener |
| Features | Lighting |
| Parking Space Total | 6 |
| Pool Type | Inground Pool |
| Rental Equipment Type | Water Heater, Water Softener |
| Structure | Patio(s), Porch, Shed |
Building
| Bathroom Total | 4 |
| Bedrooms Above Ground | 3 |
| Bedrooms Below Ground | 1 |
| Bedrooms Total | 4 |
| Age | 31 To 50 Years |
| Amenities | Fireplace(s) |
| Appliances | Garage Door Opener Remote(s), Water Heater, Water Meter, Water Softener, Dishwasher, Dryer, Stove, Washer, Window Coverings, Refrigerator |
| Basement Development | Finished |
| Basement Type | Full (finished) |
| Construction Style Attachment | Detached |
| Cooling Type | Central Air Conditioning |
| Exterior Finish | Aluminum Siding, Brick |
| Fireplace Present | Yes |
| Flooring Type | Vinyl |
| Foundation Type | Unknown |
| Half Bath Total | 1 |
| Heating Fuel | Natural Gas |
| Heating Type | Forced Air |
| Stories Total | 2 |
| Size Interior | 1,500 - 2,000 Sqft |
| Type | House |
| Utility Water | Municipal Water |
Parking
| Attached Garage | |
| Garage |
Land
| Acreage | No |
| Fence Type | Fenced Yard |
| Land Amenities | Hospital, Park, Public Transit, Schools |
| Landscape Features | Landscaped |
| Sewer | Sanitary Sewer |
| Size Depth | 120 Ft ,1 In |
| Size Frontage | 50 Ft |
| Size Irregular | 50 X 120.1 Ft |
| Size Total Text | 50 X 120.1 Ft|under 1/2 Acre |
Rooms
| Level | Type | Length | Width | Dimensions |
|---|---|---|---|---|
| Basement | Bedroom 4 | 5.79 m | 3.02 m | 5.79 m x 3.02 m |
| Basement | Other | 3.15 m | 2.47 m | 3.15 m x 2.47 m |
| Basement | Recreational, Games Room | 3.22 m | 6.22 m | 3.22 m x 6.22 m |
| Main Level | Living Room | 3.52 m | 4.93 m | 3.52 m x 4.93 m |
| Main Level | Dining Room | 3.52 m | 2.79 m | 3.52 m x 2.79 m |
| Main Level | Kitchen | 3.5 m | 4.34 m | 3.5 m x 4.34 m |
| Main Level | Family Room | 5.51 m | 3.3 m | 5.51 m x 3.3 m |
| Main Level | Laundry Room | 1.67 m | 2.5 m | 1.67 m x 2.5 m |
| Upper Level | Primary Bedroom | 3.65 m | 4.91 m | 3.65 m x 4.91 m |
| Upper Level | Bedroom 2 | 3.23 m | 3.05 m | 3.23 m x 3.05 m |
| Upper Level | Bedroom 3 | 3.23 m | 3.17 m | 3.23 m x 3.17 m |
Utilities
| Electricity | Installed |
| Sewer | Installed |
Contact Us
Contact us for more information

The trademarks REALTOR®, REALTORS®, and the REALTOR® logo are controlled by The Canadian Real Estate Association (CREA) and identify real estate professionals who are members of CREA. The trademarks MLS®, Multiple Listing Service® and the associated logos are owned by The Canadian Real Estate Association (CREA) and identify the quality of services provided by real estate professionals who are members of CREA. The trademark DDF® is owned by The Canadian Real Estate Association (CREA) and identifies CREA's Data Distribution Facility (DDF®)
October 08 2026 03:29:10
Central Lakes Association of REALTORS®