

59 Third Street Brock, Ontario L0K 1A0

$599,000
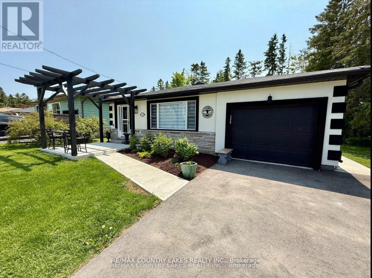
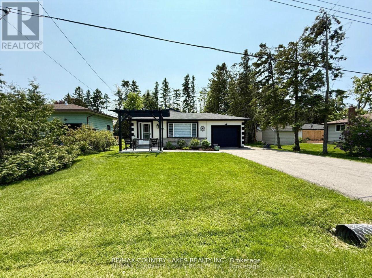
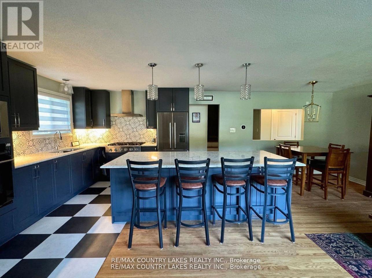
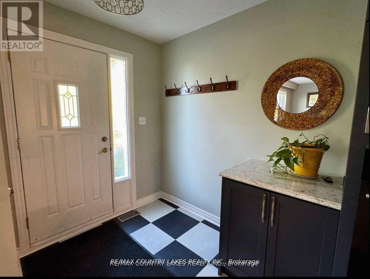
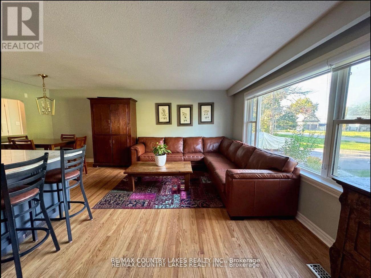
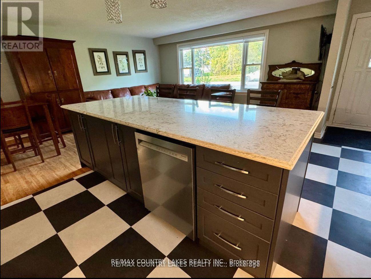
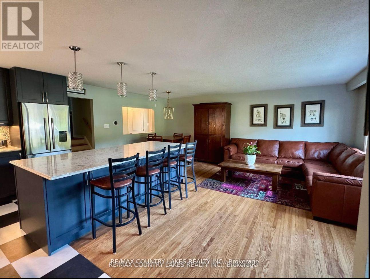
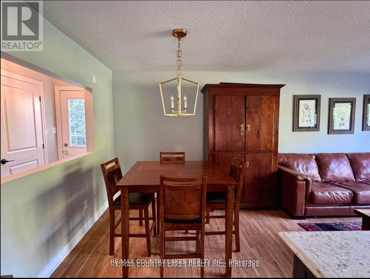
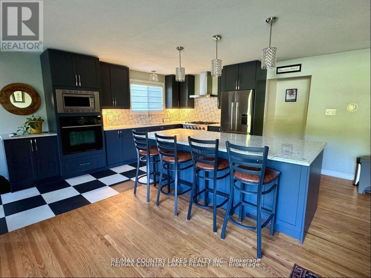
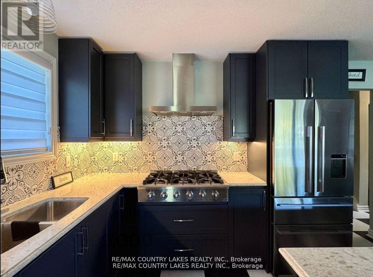
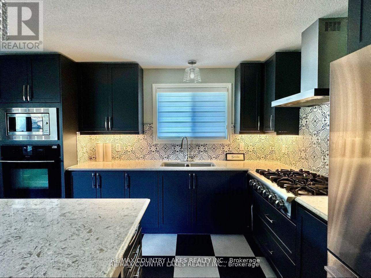
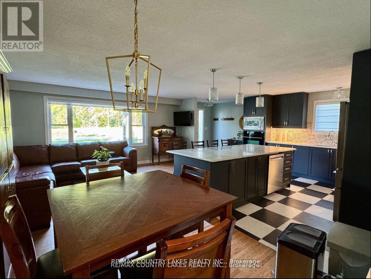
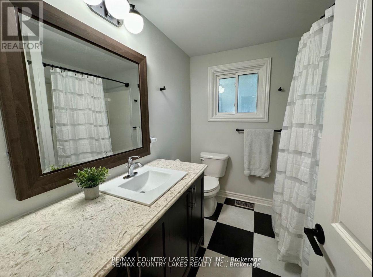
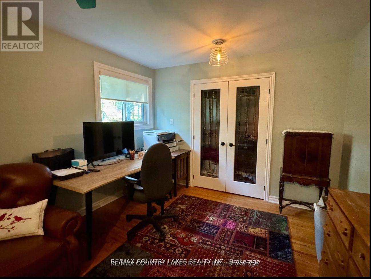
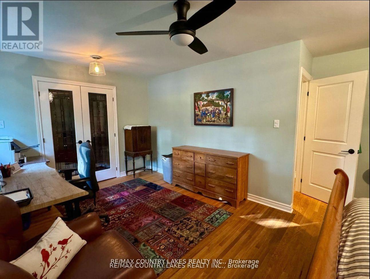
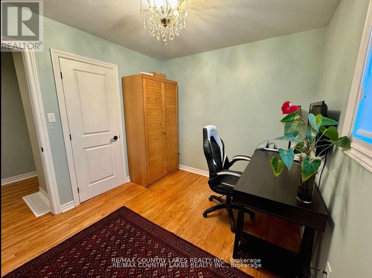
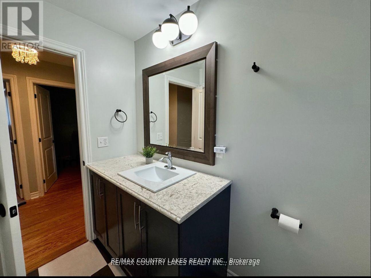
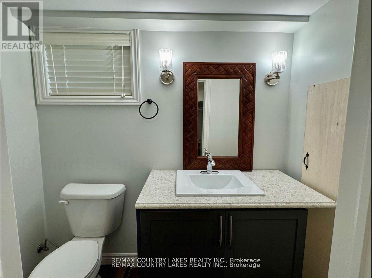
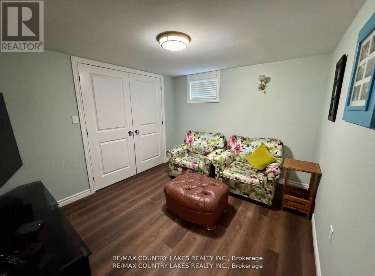
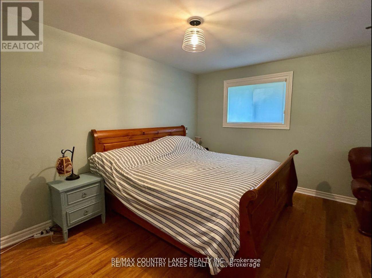
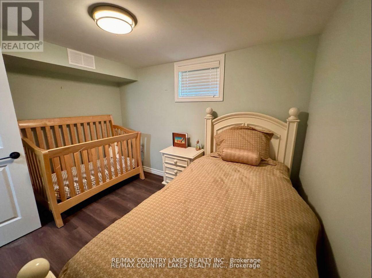
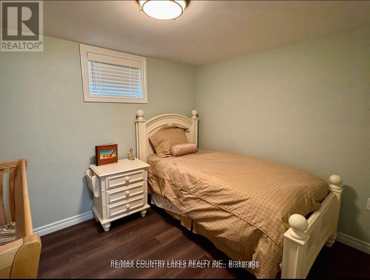
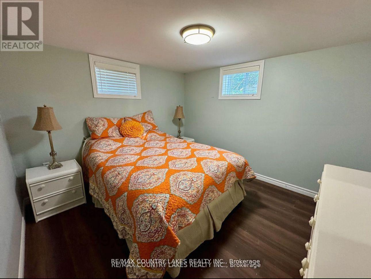
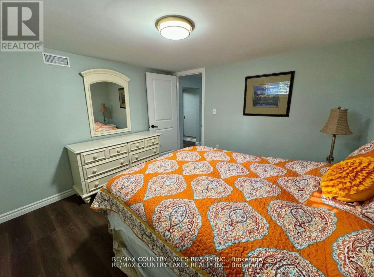
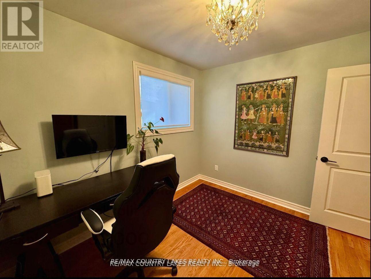
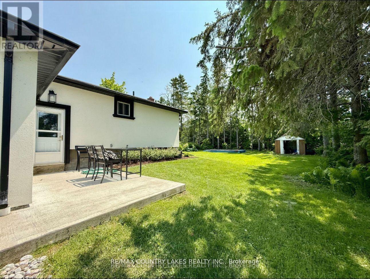
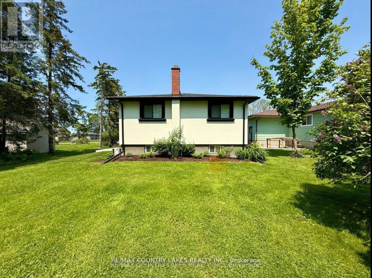
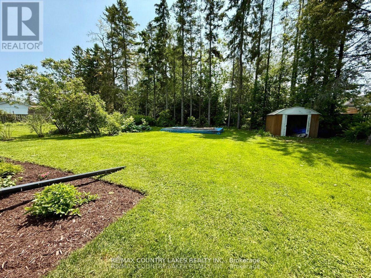
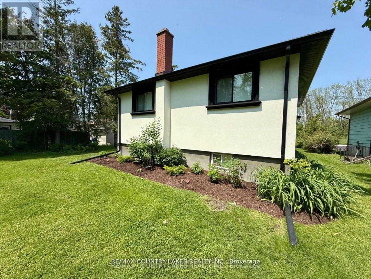
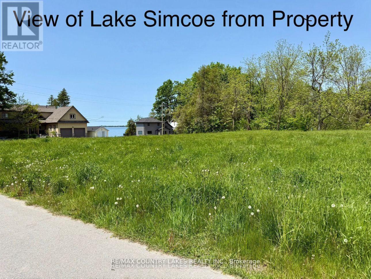
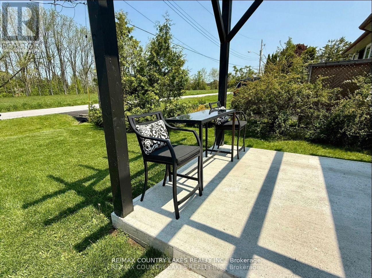
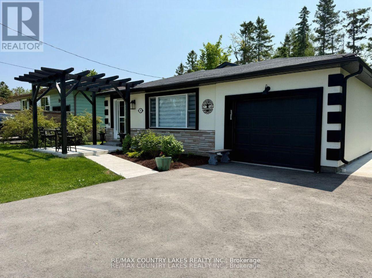
Welcome to 59 Third St! This lovely home sits in the quiet neighbourhood of Ethel Park in the growing community of Beaverton. This beautifully refinished move-in ready, 4 bed, 2 bath back split home is perfect for families or downsizers. With a spacious yard for kids and pets with mature shade trees, steps to community lake access, and an easy walk into town with amenities like shops, restaurants, recreation, the newly built public school, and lots more! This home has been upgraded with aesthetic finishes and attention to detail throughout including original refinished hardwood floors. The impressive kitchen including large centre island, 6 burner gas stove, stone countertop, stainless steel appliances, and wall ovens, leading to the open-concept dining and living area makes for a bright and functional space, great for entertaining. On the upper level, you will find the 4 piece main bathroom, the spacious primary suite with office and large closet, and second bedroom. On the lower level is a separate family/living room, second bathroom, two additional bedrooms and the laundry. This home also has plenty of storage, and an attached garage with access to the backyard. Stepping outside, you'll enjoy both front and back patios, and a view of beautiful Lake Simcoe! This home is very efficient with smart thermostat and upgraded insulation, making for affordable ownership. Just over an hour from Toronto, ~30 min. to Orillia and under an hour to South Durham. (id:61476)
Property Details
| MLS® Number | N13553620 |
| Property Type | Single Family |
| Community Name | Beaverton |
| Amenities Near By | Beach, Marina, Park |
| Community Features | Community Centre |
| Equipment Type | Water Heater |
| Features | Flat Site, Lighting, Level |
| Parking Space Total | 7 |
| Rental Equipment Type | Water Heater |
| Structure | Porch, Shed |
| View Type | View Of Water, Lake View |
Building
| Bathroom Total | 2 |
| Bedrooms Above Ground | 2 |
| Bedrooms Below Ground | 2 |
| Bedrooms Total | 4 |
| Age | 51 To 99 Years |
| Appliances | Oven - Built-in, Range, Dishwasher, Dryer, Hood Fan, Microwave, Oven, Stove, Washer, Window Coverings, Refrigerator |
| Basement Development | Finished |
| Basement Type | Full (finished) |
| Construction Status | Insulation Upgraded |
| Construction Style Attachment | Detached |
| Construction Style Split Level | Backsplit |
| Cooling Type | Central Air Conditioning |
| Exterior Finish | Stucco, Brick Facing |
| Foundation Type | Unknown |
| Half Bath Total | 1 |
| Heating Fuel | Natural Gas |
| Heating Type | Forced Air |
| Size Interior | 700 - 1,100 Ft2 |
| Type | House |
| Utility Water | Municipal Water |
Parking
| Attached Garage | |
| Garage |
Land
| Acreage | No |
| Land Amenities | Beach, Marina, Park |
| Landscape Features | Landscaped |
| Sewer | Sanitary Sewer |
| Size Depth | 139 Ft ,4 In |
| Size Frontage | 65 Ft |
| Size Irregular | 65 X 139.4 Ft |
| Size Total Text | 65 X 139.4 Ft |
| Surface Water | Lake/pond |
| Zoning Description | R1 |
Utilities
| Cable | Installed |
| Electricity | Installed |
| Sewer | Installed |
Contact Us
Contact us for more information

The trademarks REALTOR®, REALTORS®, and the REALTOR® logo are controlled by The Canadian Real Estate Association (CREA) and identify real estate professionals who are members of CREA. The trademarks MLS®, Multiple Listing Service® and the associated logos are owned by The Canadian Real Estate Association (CREA) and identify the quality of services provided by real estate professionals who are members of CREA. The trademark DDF® is owned by The Canadian Real Estate Association (CREA) and identifies CREA's Data Distribution Facility (DDF®)
July 11 2026 10:33:23
Toronto Regional Real Estate Board
RE/MAX Country Lakes Realty Inc.