

6 Cooper Court Brighton, Ontario K0K 1H0

$575,000
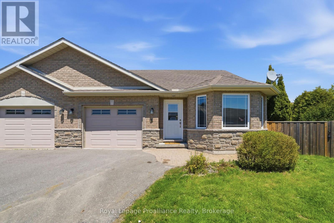
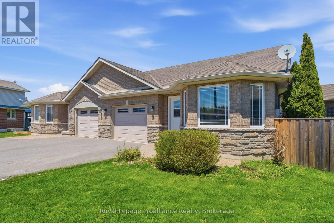
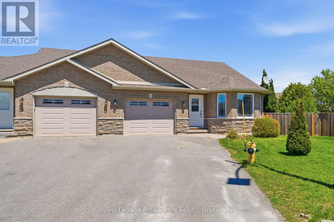
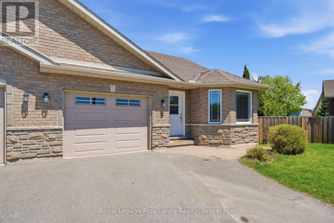
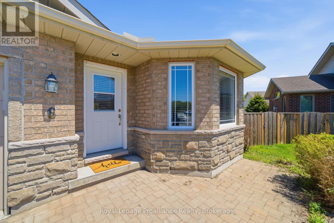
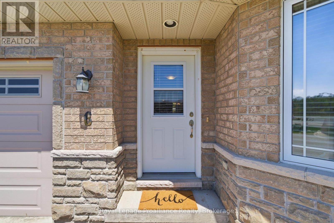
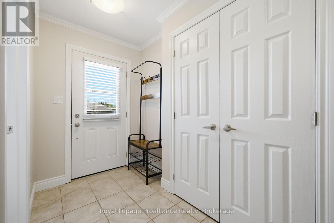
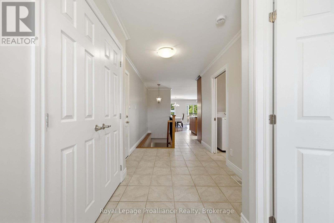
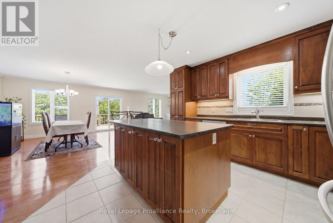
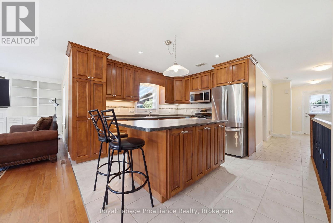
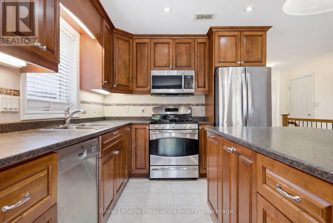
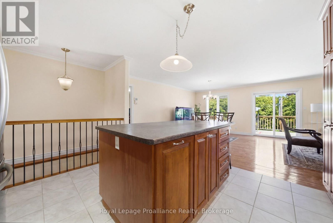
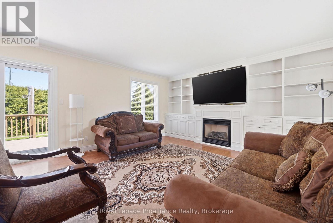
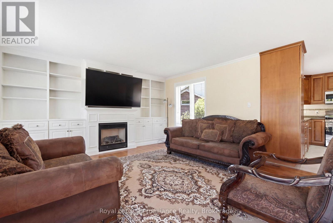
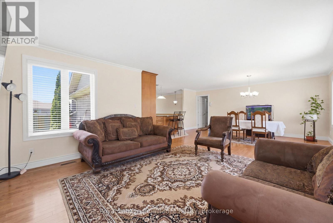
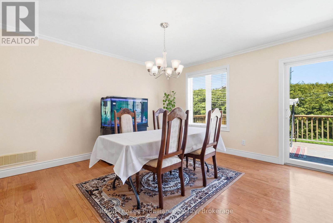
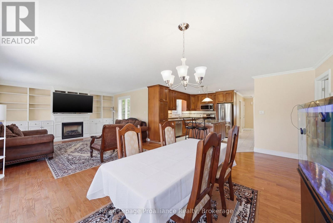
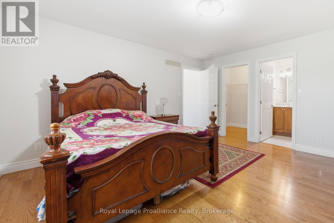
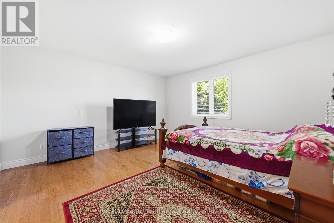
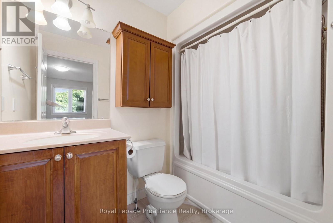
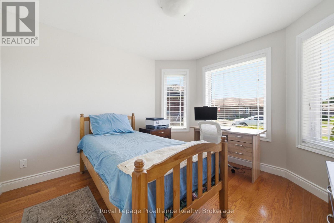
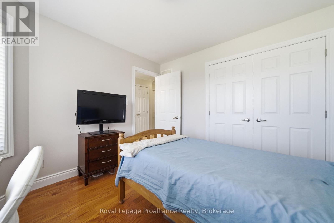
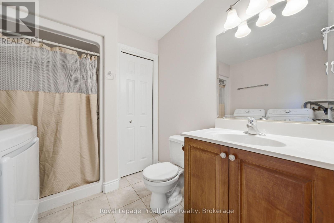
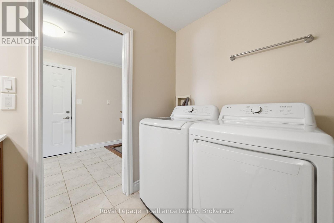
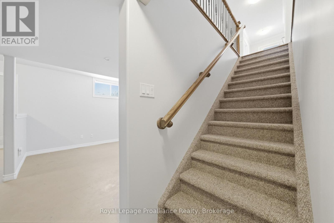
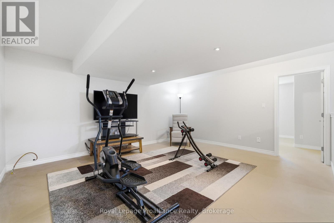
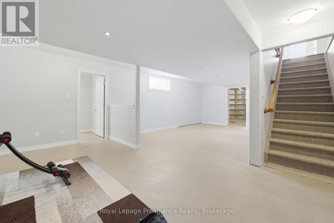
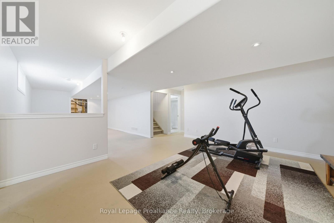
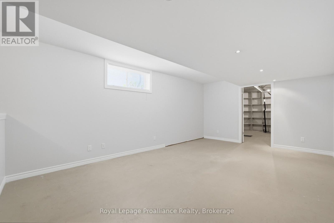
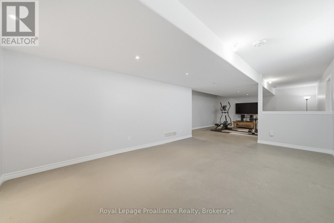
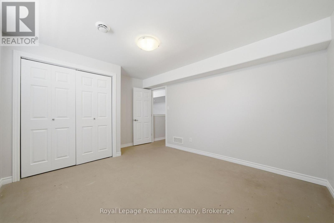
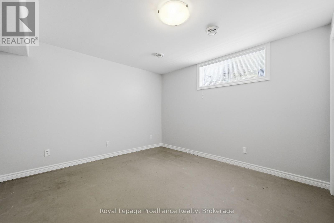
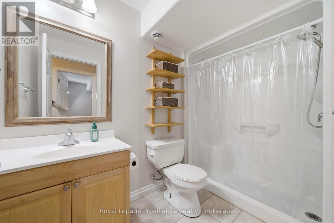
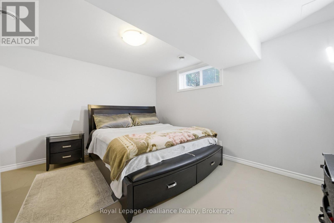
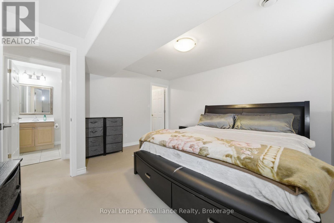
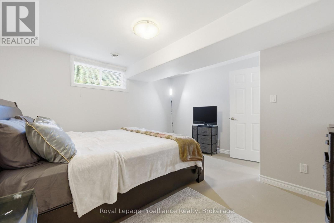
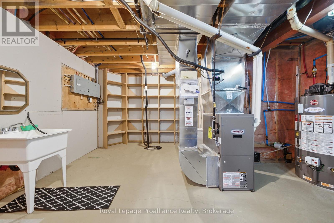
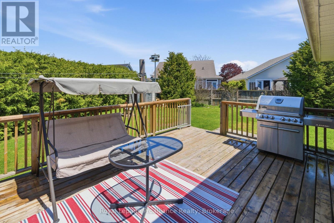
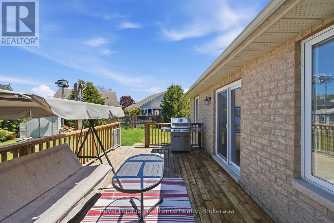
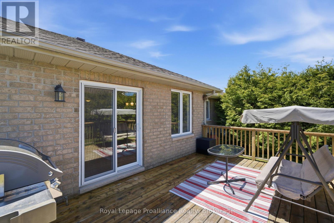
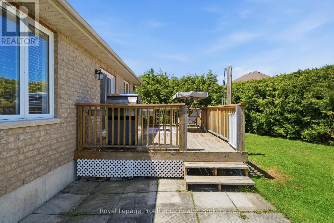
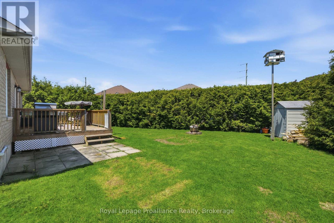
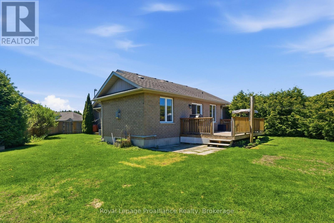
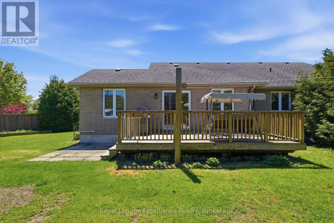
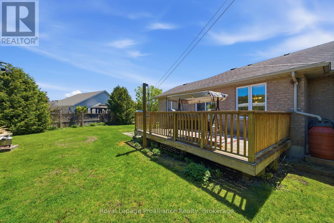
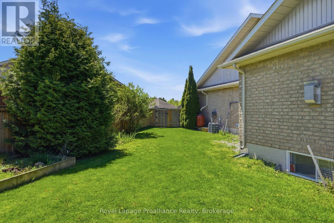
Tucked away on a quiet cul-de-sac just steps from walking and biking trails leading to the waterfront and Presqu'ile Park, this 4 bed, 3 bath all-brick semi-detached home offers the quality, space, privacy and flexibility you haven't found in other homes. Whether you're looking for relaxed retirement living without sacrificing private outdoor space, or an affordable family home with storage and room for everyone to spread out, this thoughtfully designed property delivers. Filled with natural light and freshly painted throughout, the main floor features a welcoming tiled entry with large front hall closet, a bright open-concept living and dining space with hardwood flooring, and an inviting gas fireplace framed by custom built-ins. The well-designed kitchen offers attractive hardwood cabinetry, tile backsplash, stainless steel appliances, pantry storage and a functional island with additional cabinetry and seating for two. The main floor includes 2 bedrooms, including a spacious primary suite with walk-in closet and 4pc ensuite. A second bedroom with a bright bay window sits near the 3pc bath with convenient laundry and linen storage. The finished lower level adds exceptional versatility with 2 large additional bedrooms, including one with a walk-in closet, a 3pc bath, expansive rec room ideal for movie nights, gas line for a future second fireplace, plus a bonus space perfect for hobbies, a gym, home office or homework area. A dedicated storage room with utility sink adds even more practical function. Outside, enjoy the extra wide paved driveway with ample parking, big deck with BBQ hook-up, stone patio with hot tub hook-up, and a large partially fenced backyard with tall cedar hedge for added privacy and plenty of room for gardening or play. Beautifully located close to Brighton's waterfront, shopping and schools, this is easy everyday living with the space to truly Feel at Home on Cooper crt. (id:61476)
Property Details
| MLS® Number | X13170354 |
| Property Type | Single Family |
| Community Name | Brighton |
| Amenities Near By | Beach, Schools |
| Community Features | School Bus |
| Equipment Type | Water Heater - Gas, Water Heater, Water Softener |
| Features | Cul-de-sac, Irregular Lot Size, Carpet Free, Sump Pump |
| Parking Space Total | 5 |
| Rental Equipment Type | Water Heater - Gas, Water Heater, Water Softener |
| Structure | Deck, Shed |
Building
| Bathroom Total | 3 |
| Bedrooms Above Ground | 2 |
| Bedrooms Below Ground | 2 |
| Bedrooms Total | 4 |
| Age | 16 To 30 Years |
| Amenities | Fireplace(s) |
| Appliances | Garage Door Opener Remote(s), Water Heater, Water Softener, Dishwasher, Dryer, Garage Door Opener, Microwave, Range, Stove, Washer, Window Coverings, Refrigerator |
| Architectural Style | Bungalow |
| Basement Development | Finished |
| Basement Type | Full (finished) |
| Construction Style Attachment | Semi-detached |
| Cooling Type | Central Air Conditioning |
| Exterior Finish | Brick, Stone |
| Fire Protection | Smoke Detectors |
| Fireplace Present | Yes |
| Fireplace Total | 1 |
| Foundation Type | Poured Concrete |
| Heating Fuel | Natural Gas |
| Heating Type | Forced Air |
| Stories Total | 1 |
| Size Interior | 1,100 - 1,500 Ft2 |
| Type | House |
| Utility Water | Municipal Water |
Parking
| Attached Garage | |
| Garage |
Land
| Acreage | No |
| Land Amenities | Beach, Schools |
| Sewer | Sanitary Sewer |
| Size Depth | 88 Ft ,10 In |
| Size Frontage | 35 Ft ,6 In |
| Size Irregular | 35.5 X 88.9 Ft |
| Size Total Text | 35.5 X 88.9 Ft|under 1/2 Acre |
Rooms
| Level | Type | Length | Width | Dimensions |
|---|---|---|---|---|
| Basement | Bathroom | 2.71 m | 1.53 m | 2.71 m x 1.53 m |
| Basement | Recreational, Games Room | 4.93 m | 10.1 m | 4.93 m x 10.1 m |
| Basement | Utility Room | 4.81 m | 4.51 m | 4.81 m x 4.51 m |
| Basement | Bedroom 3 | 4.16 m | 4 m | 4.16 m x 4 m |
| Basement | Bedroom 4 | 3.45 m | 4.17 m | 3.45 m x 4.17 m |
| Main Level | Kitchen | 3.75 m | 3.8 m | 3.75 m x 3.8 m |
| Main Level | Living Room | 5.59 m | 4.37 m | 5.59 m x 4.37 m |
| Main Level | Dining Room | 2.95 m | 5.51 m | 2.95 m x 5.51 m |
| Main Level | Foyer | 2.2 m | 5.04 m | 2.2 m x 5.04 m |
| Main Level | Bathroom | 2.47 m | 1.54 m | 2.47 m x 1.54 m |
| Main Level | Primary Bedroom | 4.29 m | 4.29 m | 4.29 m x 4.29 m |
| Main Level | Bedroom 2 | 3.23 m | 3.36 m | 3.23 m x 3.36 m |
| Main Level | Bathroom | 2.69 m | 2.45 m | 2.69 m x 2.45 m |
Contact Us
Contact us for more information

The trademarks REALTOR®, REALTORS®, and the REALTOR® logo are controlled by The Canadian Real Estate Association (CREA) and identify real estate professionals who are members of CREA. The trademarks MLS®, Multiple Listing Service® and the associated logos are owned by The Canadian Real Estate Association (CREA) and identify the quality of services provided by real estate professionals who are members of CREA. The trademark DDF® is owned by The Canadian Real Estate Association (CREA) and identifies CREA's Data Distribution Facility (DDF®)
May 26 2026 03:32:13
Central Lakes Association of REALTORS®
Royal LePage Proalliance Realty