

6 Seagrave Lane Ajax, Ontario L1T 0P2

$849,900
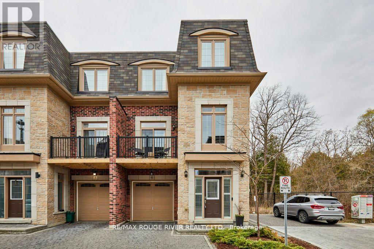
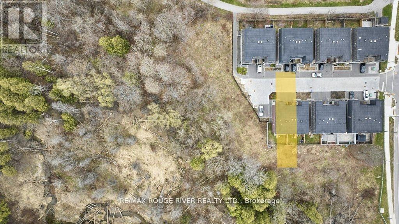
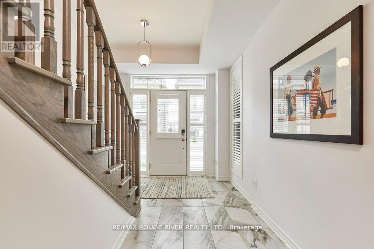
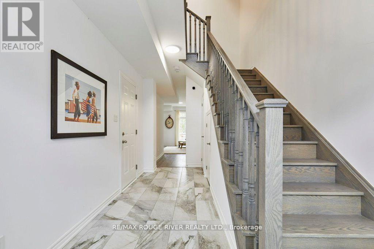
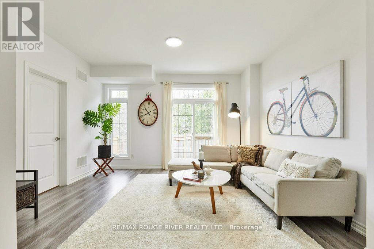
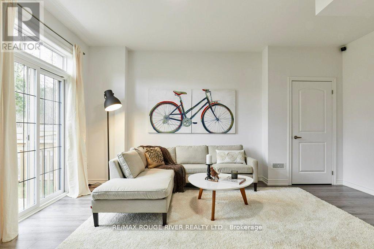
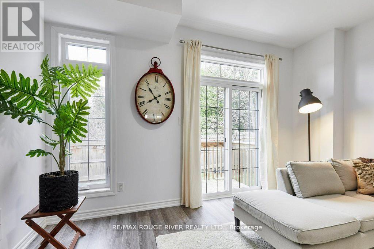
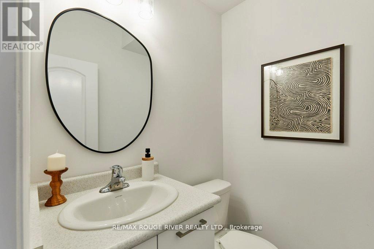
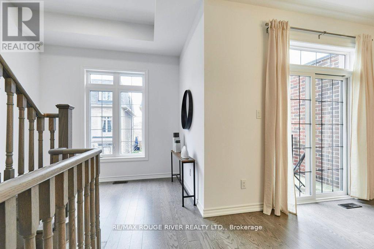
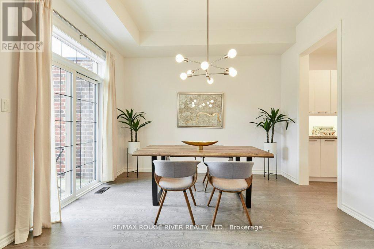
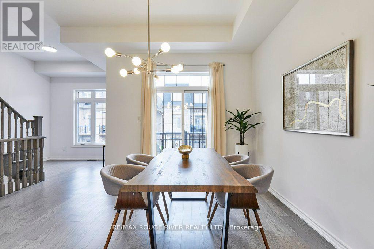
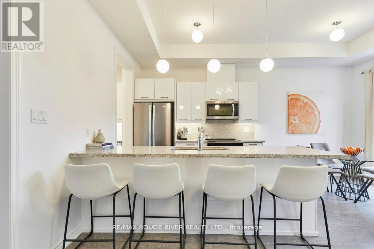
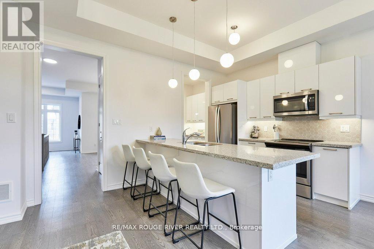
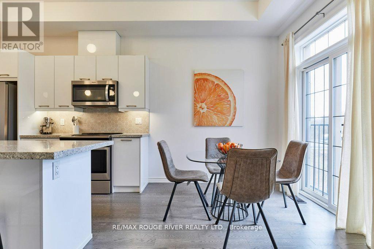
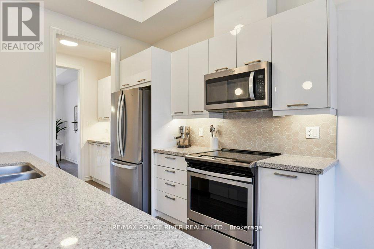
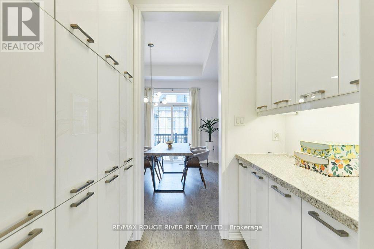
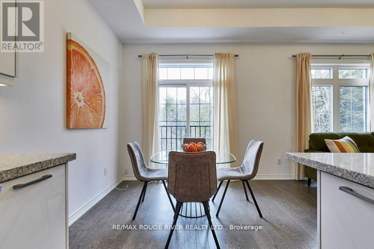
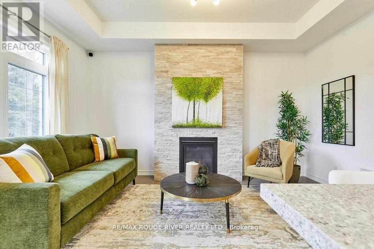
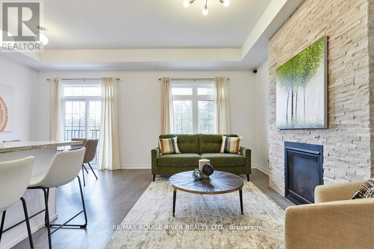
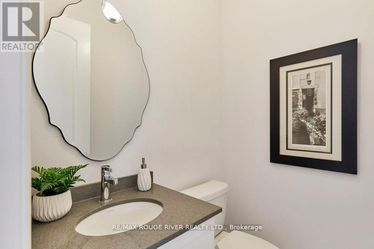
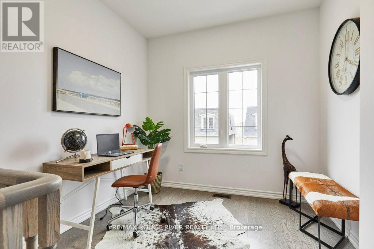
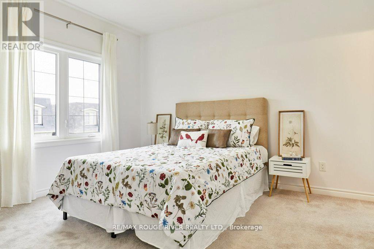
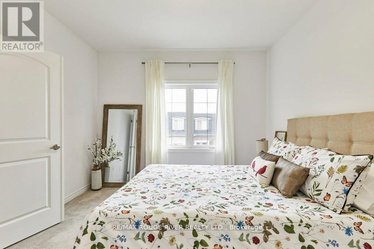
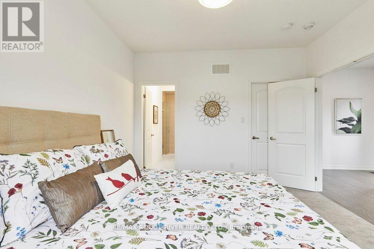
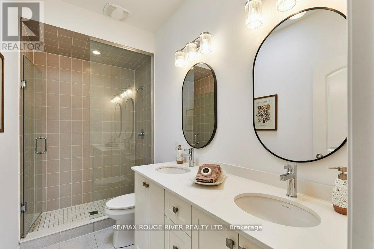
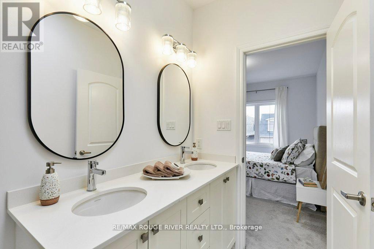
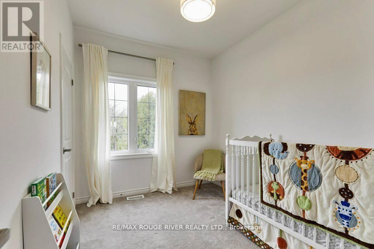
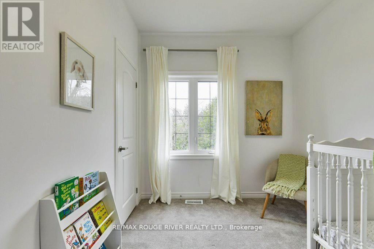
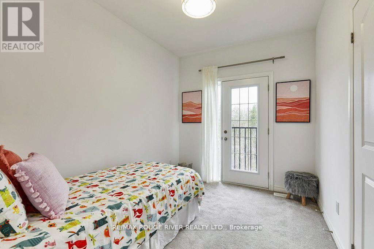
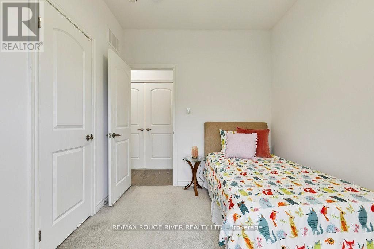
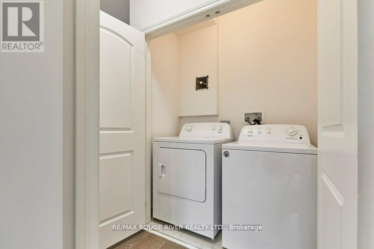
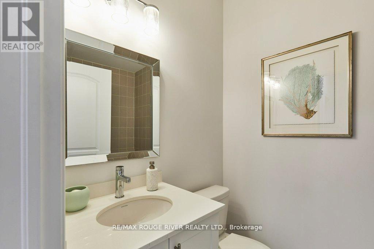
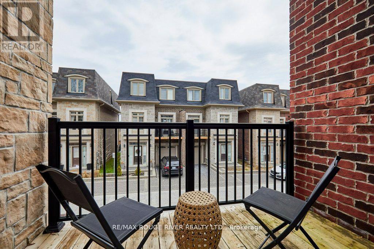
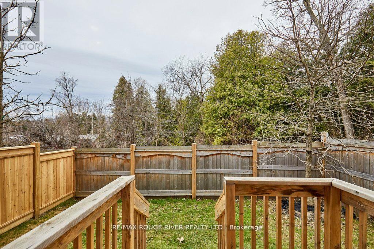
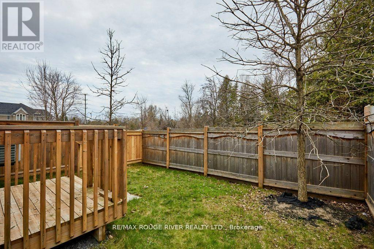
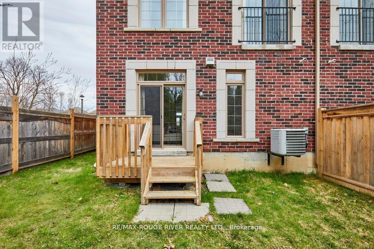
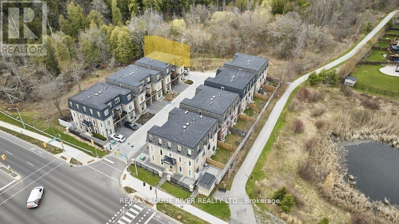
Stunning executive home in the upscale Riverside Trail enclave, backing directly on the protected woodland and trails of the Duffin's Creek system. Built in 2019, this original-owner home looks like new. Big beautiful windows create a light, bright and airy feel while offering expansive views of the ravine. Boasting 10' ceilings on the main floor and 9' ceilings in the basement & second floors, this spacious home feels even larger. Main floor features a fabulous open plan kitchen with butler's pantry; eat-in area complemented by a Juliet balcony; huge peninsula/breakfast bar; quartz countertops; contemporary easy-clean cabinetry; sleek stainless steel appliances; and custom porcelain backsplash. Adjacent to the kitchen is the living room, enhanced by a gas fireplace with custom stone over-mantle. Step through the butler's pantry to the dining room, which opens to a sunny, delightful open balcony. The bedrooms are on the 2nd floor, highlighted by the spacious primary suite with 4-piece bath and walk-in closet. The bathroom has a luxurious walk-in shower with glass slab door plus his and hers sinks. Laundry closet is also on the bedroom floor, for maximum convenience, as well as two additional bedrooms and an office/ media room. Walk-out basement to the deck and fully fenced back yard. The home also features the following: solid hardwood floors on the main floor, stairs and 2nd floor hallway; recently upgraded light fixtures; fresh paint through most of the home; decora switches and outlets throughout; elegant brick and stone exterior; smooth ceiling on the main floor; and a convenient garage access from the ground floor hallway. Close to everything- recreational opportunities including the Duffins Trail network; Riverside Golf Course; great schools, shopping, parks and services; public transit including GO train stops in Ajax and Pickering; Highway 401/ 407/ 412; and of course, charming Pickering Village! (id:61476)
Property Details
| MLS® Number | E13790800 |
| Property Type | Single Family |
| Community Name | Northwest Ajax |
| Amenities Near By | Public Transit, Park |
| Equipment Type | Water Heater - Gas, Water Heater |
| Features | Irregular Lot Size, Ravine, Backs On Greenbelt, Conservation/green Belt, Carpet Free |
| Parking Space Total | 2 |
| Rental Equipment Type | Water Heater - Gas, Water Heater |
| Structure | Deck |
Building
| Bathroom Total | 4 |
| Bedrooms Above Ground | 3 |
| Bedrooms Total | 3 |
| Age | 6 To 15 Years |
| Amenities | Fireplace(s) |
| Appliances | Dishwasher, Dryer, Microwave, Oven, Hood Fan, Stove, Washer, Refrigerator |
| Basement Development | Finished |
| Basement Features | Walk Out |
| Basement Type | N/a (finished) |
| Construction Style Attachment | Semi-detached |
| Cooling Type | Central Air Conditioning |
| Exterior Finish | Brick, Stone |
| Fireplace Present | Yes |
| Fireplace Total | 1 |
| Flooring Type | Hardwood, Laminate |
| Foundation Type | Concrete |
| Half Bath Total | 2 |
| Heating Fuel | Natural Gas |
| Heating Type | Forced Air |
| Stories Total | 2 |
| Size Interior | 2,000 - 2,500 Sqft |
| Type | House |
| Utility Water | Municipal Water |
Parking
| Attached Garage | |
| Garage |
Land
| Acreage | No |
| Fence Type | Fenced Yard |
| Land Amenities | Public Transit, Park |
| Sewer | Sanitary Sewer |
| Size Depth | 77 Ft |
| Size Frontage | 24 Ft |
| Size Irregular | 24 X 77 Ft |
| Size Total Text | 24 X 77 Ft |
Rooms
| Level | Type | Length | Width | Dimensions |
|---|---|---|---|---|
| Second Level | Primary Bedroom | 3.92 m | 3.45 m | 3.92 m x 3.45 m |
| Second Level | Bedroom 2 | 3.35 m | 2.57 m | 3.35 m x 2.57 m |
| Second Level | Bedroom 3 | 3.36 m | 2.53 m | 3.36 m x 2.53 m |
| Second Level | Office | 2.69 m | 2.54 m | 2.69 m x 2.54 m |
| Basement | Family Room | 5.04 m | 4.22 m | 5.04 m x 4.22 m |
| Main Level | Living Room | 5.24 m | 2.9 m | 5.24 m x 2.9 m |
| Main Level | Dining Room | 4.39 m | 3.66 m | 4.39 m x 3.66 m |
| Main Level | Kitchen | 5.24 m | 3.11 m | 5.24 m x 3.11 m |
Contact Us
Contact us for more information

The trademarks REALTOR®, REALTORS®, and the REALTOR® logo are controlled by The Canadian Real Estate Association (CREA) and identify real estate professionals who are members of CREA. The trademarks MLS®, Multiple Listing Service® and the associated logos are owned by The Canadian Real Estate Association (CREA) and identify the quality of services provided by real estate professionals who are members of CREA. The trademark DDF® is owned by The Canadian Real Estate Association (CREA) and identifies CREA's Data Distribution Facility (DDF®)
September 16 2026 03:31:28
Toronto Regional Real Estate Board