

60 Ross Wright Avenue Clarington, Ontario L1C 3K7

$768,000
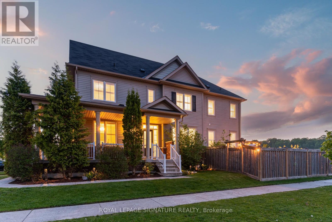
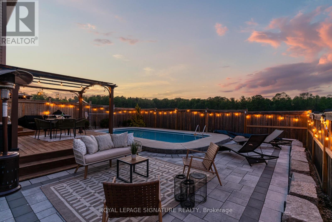
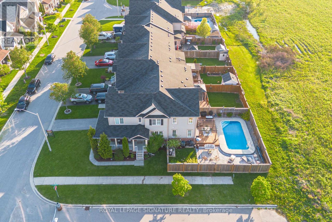
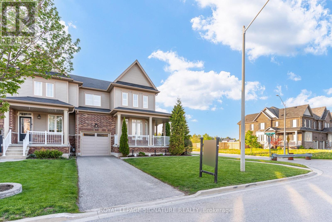
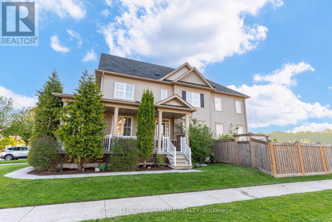
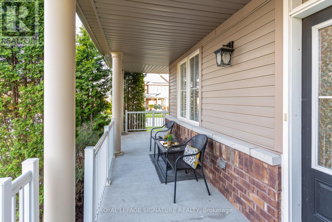
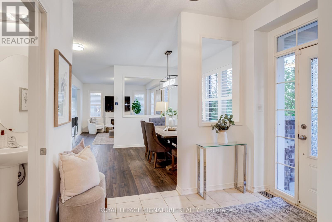
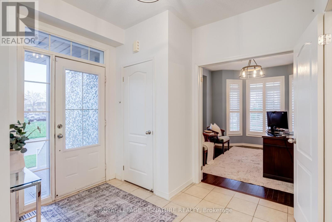
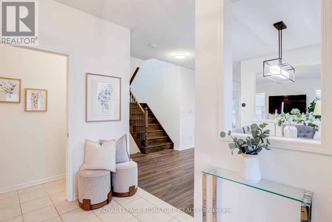
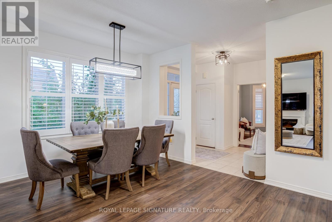
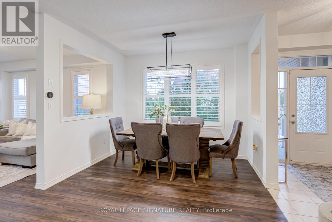
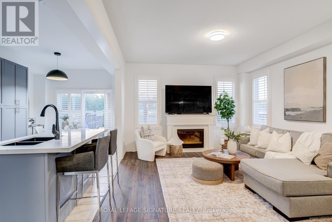
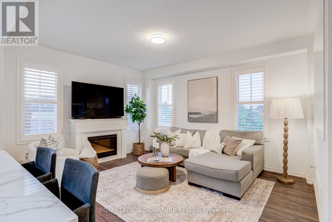
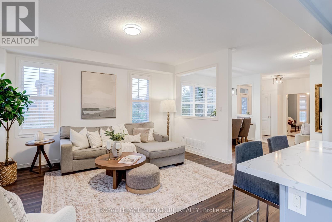
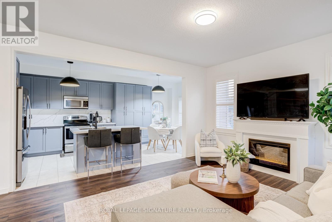
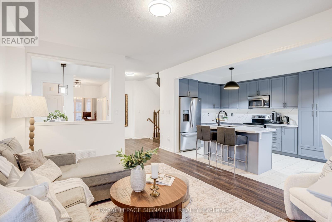
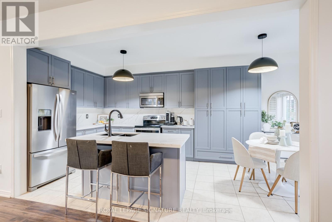
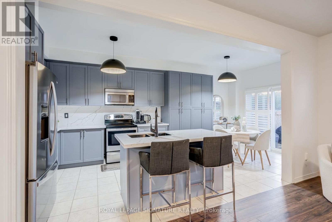
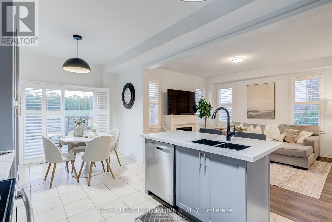
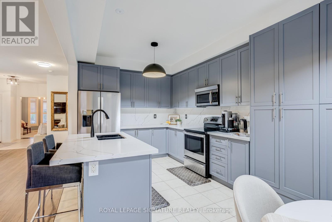
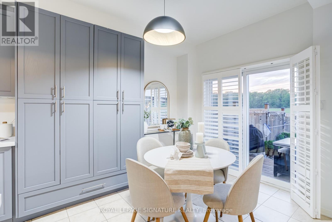
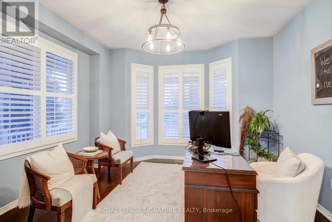
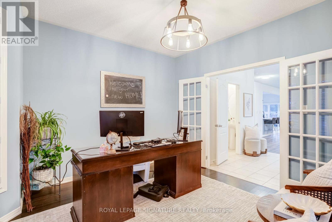
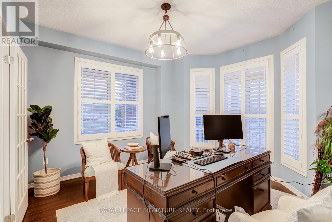
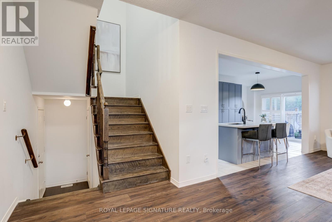
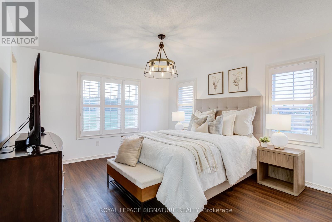
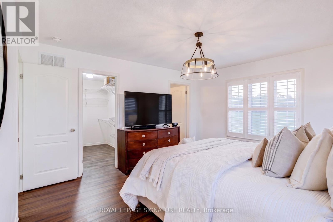
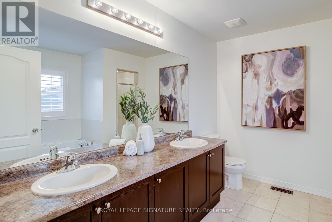
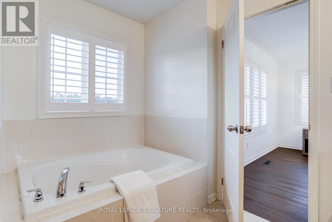
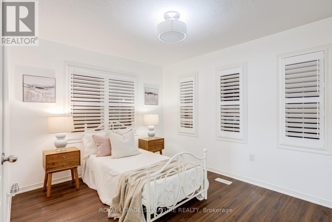
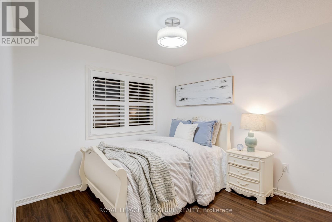
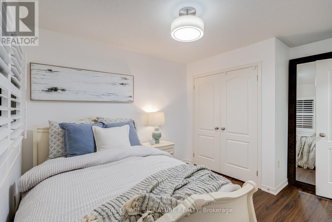
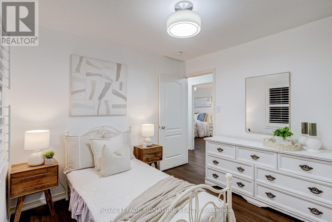
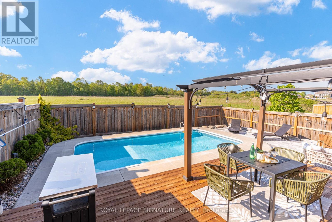
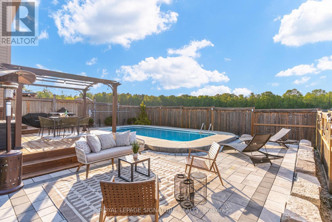
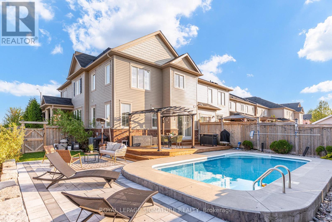
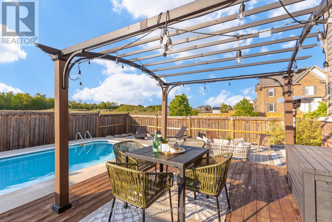
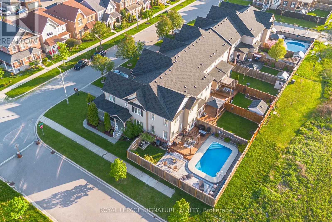
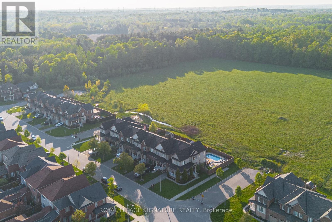
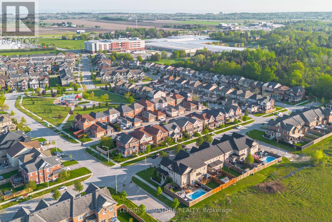
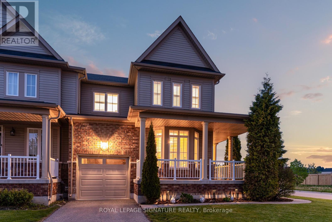
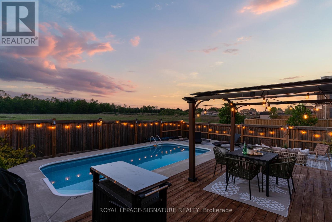
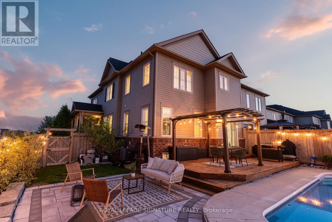
Rare find in one of Bowmanville's most desirable communities! This expansive 2,335 sq ft home delivers the space, layout and lifestyle features that are truly hard to come by. Featuring 4 generous bedrooms upstairs, a dedicated main floor office, upper-level laundry, and sun-filled rooms with windows everywhere thanks to the premium corner location. The beautifully upgraded kitchen (2024) is move-in ready and built to impress. Outside, your private backyard oasis awaits: brand new professional landscaping (2025), heated in ground pool (2019) and zero backyard neighbours... your own private outdoor retreat with no shortage of space to relax or host. Garage with EV charger for modern convenience. Close to parks, schools, transit, shopping, restaurants, and everyday amenities with easy access to commuter routes. A rare opportunity to own a turnkey family home that truly checks every box. (id:61476)
Open House
This property has open houses!
2:00 pm
Ends at:5:00 pm
2:00 pm
Ends at:5:00 pm
Property Details
| MLS® Number | E13187140 |
| Property Type | Single Family |
| Neigbourhood | Brookhill |
| Community Name | Bowmanville |
| Amenities Near By | Park, Public Transit |
| Community Features | Community Centre |
| Equipment Type | Water Heater |
| Features | Irregular Lot Size, Carpet Free |
| Parking Space Total | 3 |
| Pool Type | Inground Pool |
| Rental Equipment Type | Water Heater |
| View Type | View |
Building
| Bathroom Total | 3 |
| Bedrooms Above Ground | 4 |
| Bedrooms Below Ground | 1 |
| Bedrooms Total | 5 |
| Amenities | Fireplace(s) |
| Appliances | Garage Door Opener Remote(s), Alarm System, Central Vacuum, Dishwasher, Dryer, Hood Fan, Microwave, Stove, Washer, Refrigerator |
| Basement Development | Unfinished |
| Basement Type | Full (unfinished) |
| Construction Style Attachment | Attached |
| Cooling Type | Central Air Conditioning |
| Exterior Finish | Brick, Vinyl Siding |
| Fireplace Present | Yes |
| Fireplace Total | 1 |
| Foundation Type | Poured Concrete |
| Half Bath Total | 1 |
| Heating Fuel | Natural Gas |
| Heating Type | Forced Air |
| Stories Total | 2 |
| Size Interior | 2,000 - 2,500 Ft2 |
| Type | Row / Townhouse |
| Utility Water | Municipal Water |
Parking
| Garage | |
| Tandem |
Land
| Acreage | No |
| Fence Type | Fenced Yard |
| Land Amenities | Park, Public Transit |
| Sewer | Sanitary Sewer |
| Size Depth | 105 Ft |
| Size Frontage | 42 Ft ,8 In |
| Size Irregular | 42.7 X 10⁵ Ft ; Corner Lot |
| Size Total Text | 42.7 X 10⁵ Ft ; Corner Lot |
Contact Us
Contact us for more information

The trademarks REALTOR®, REALTORS®, and the REALTOR® logo are controlled by The Canadian Real Estate Association (CREA) and identify real estate professionals who are members of CREA. The trademarks MLS®, Multiple Listing Service® and the associated logos are owned by The Canadian Real Estate Association (CREA) and identify the quality of services provided by real estate professionals who are members of CREA. The trademark DDF® is owned by The Canadian Real Estate Association (CREA) and identifies CREA's Data Distribution Facility (DDF®)
May 27 2026 04:36:50
Toronto Regional Real Estate Board
Royal LePage Signature Realty