

61 Great Gabe Crescent Oshawa, Ontario L1L 0G6

$725,000
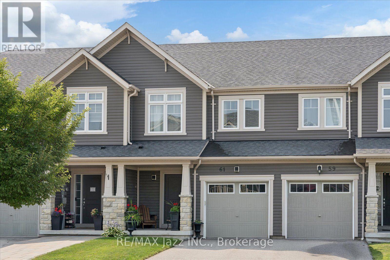
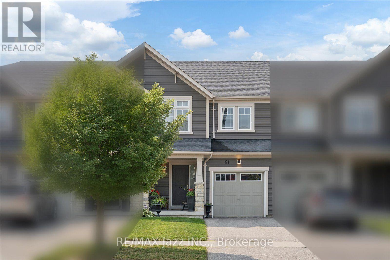
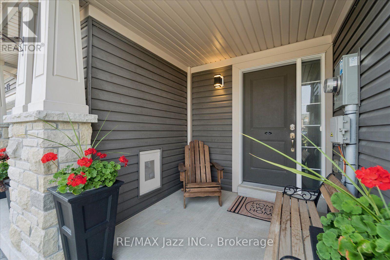
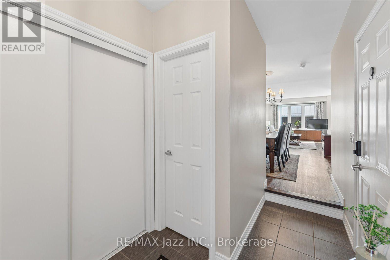
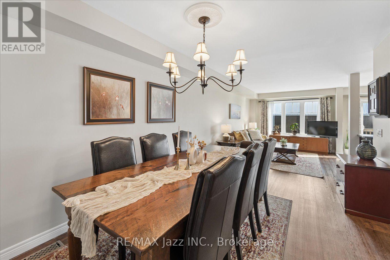
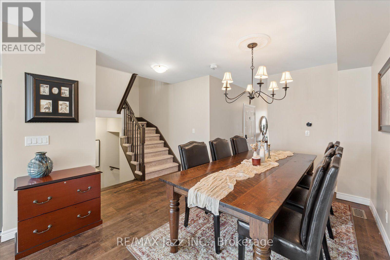
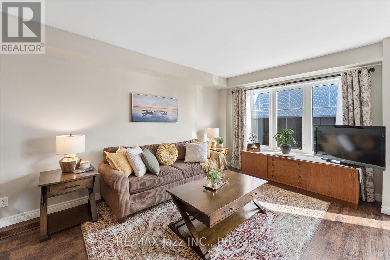
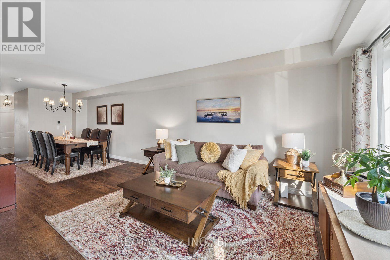
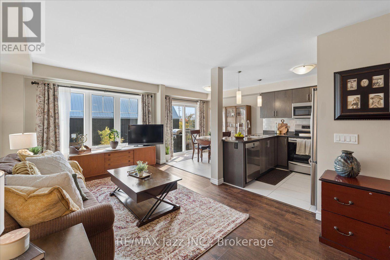
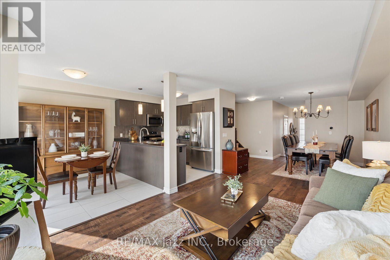
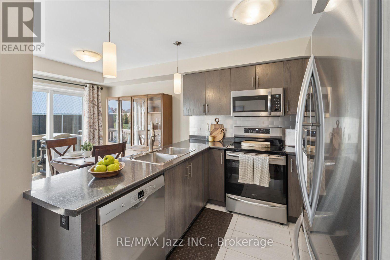
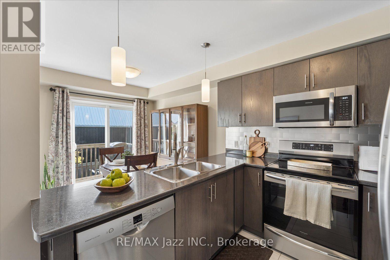
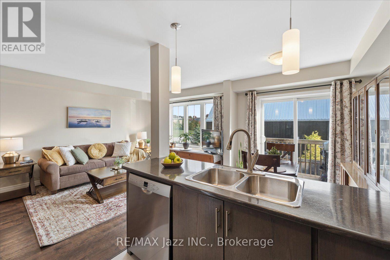
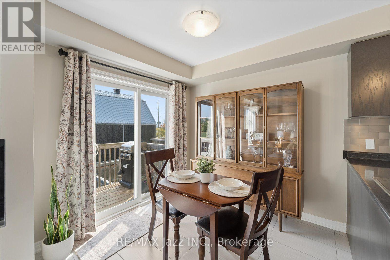
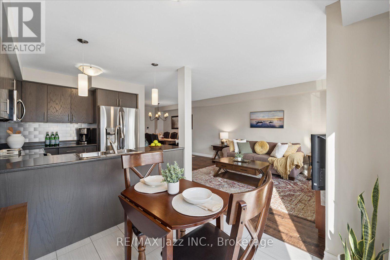
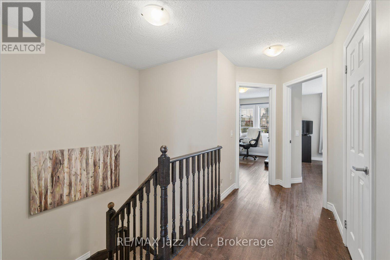
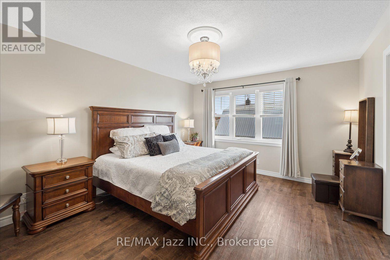
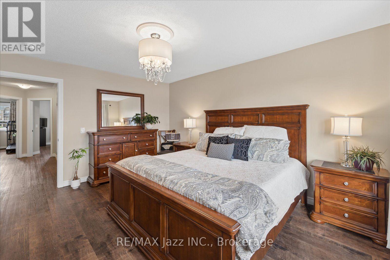
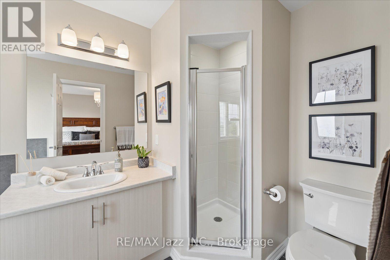
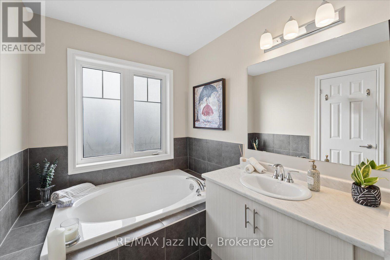
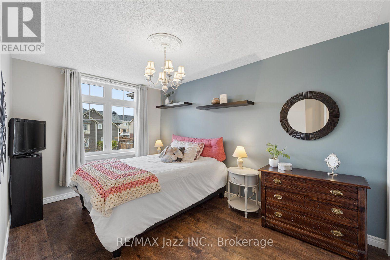
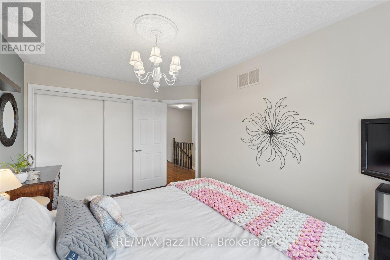
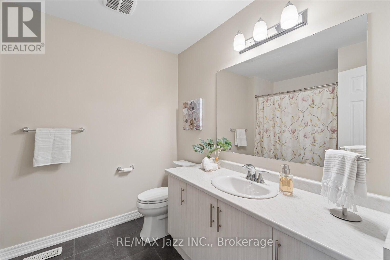
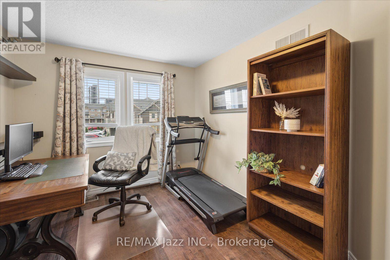
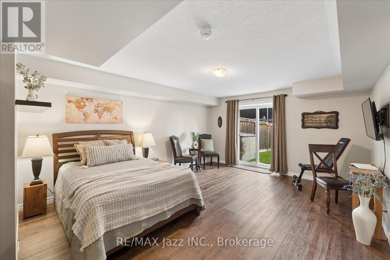
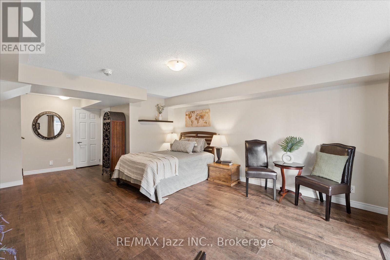
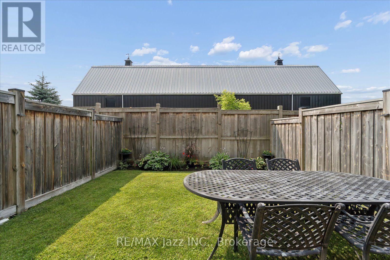
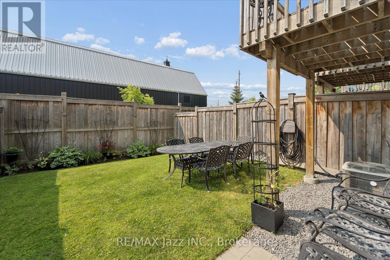
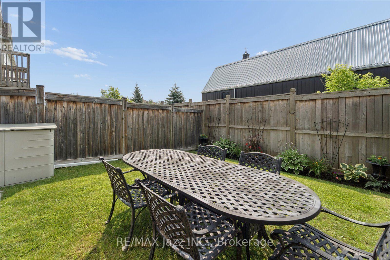
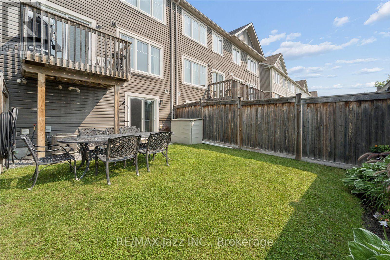
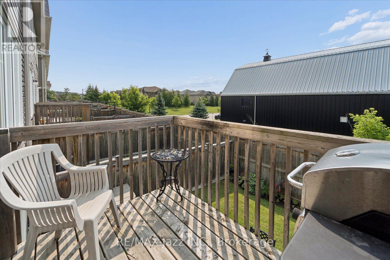
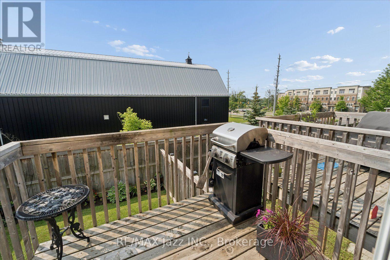
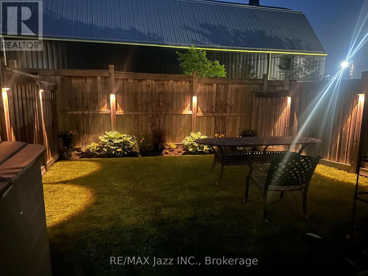
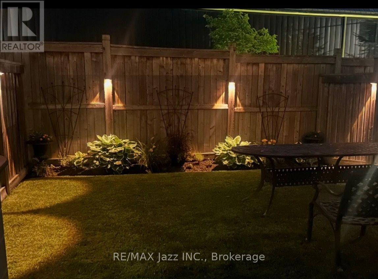
Welcome home to this stunning freehold townhome that exudes pride of ownership throughout! Meticulously cared for with lovely upgrades, this charming home will WOW you! Open concept main floor with tasteful luxury vinyl plank flooring, smooth ceilings and large windows for ample natural light. The eat-in kitchen features all new appliances and a walk-out to the back-deck for easy bbq access. Backing on to the Oshawa fire station with no residential neighbours behind, the ultimate in privacy in the neighbourhood! Upstairs you will find three generous sized bedrooms all featuring large closets for ample storage. The primary bedroom features a large walk-in closet and 4pc spa-like ensuite bathroom! The finished basement is large and bright with a walk-out to the fully fenced backyard and features a large storage area and bathroom rough-in. Direct access to the house from the garage makes parking a breeze all year round. Located in the heart of Windfields with amazing walkability to every amenity you will need including restaurants, banks, bakeries, grocery shops and Costco. With such close proximity to the tollfree407, this location is a true gem! All that is left to do is move in, and enjoy! (id:61476)
Open House
This property has open houses!
2:00 pm
Ends at:4:00 pm
Property Details
| MLS® Number | E14031778 |
| Property Type | Single Family |
| Community Name | Windfields |
| Amenities Near By | Park, Public Transit |
| Equipment Type | Water Heater |
| Features | Level Lot, Flat Site, Level |
| Parking Space Total | 3 |
| Rental Equipment Type | Water Heater |
| Structure | Deck, Patio(s), Porch |
| View Type | City View |
Building
| Bathroom Total | 3 |
| Bedrooms Above Ground | 3 |
| Bedrooms Total | 3 |
| Age | 6 To 15 Years |
| Appliances | Oven - Built-in, Dishwasher, Microwave, Stove, Window Coverings, Refrigerator |
| Basement Development | Finished |
| Basement Features | Walk Out |
| Basement Type | N/a (finished) |
| Construction Style Attachment | Attached |
| Cooling Type | Central Air Conditioning |
| Exterior Finish | Aluminum Siding |
| Fire Protection | Smoke Detectors |
| Flooring Type | Vinyl, Tile |
| Foundation Type | Poured Concrete |
| Half Bath Total | 1 |
| Heating Fuel | Natural Gas |
| Heating Type | Forced Air |
| Stories Total | 2 |
| Size Interior | 1,100 - 1,500 Sqft |
| Type | Row / Townhouse |
| Utility Water | Municipal Water |
Parking
| Garage |
Land
| Acreage | No |
| Fence Type | Fully Fenced, Fenced Yard |
| Land Amenities | Park, Public Transit |
| Landscape Features | Landscaped |
| Sewer | Sanitary Sewer |
| Size Depth | 97 Ft ,1 In |
| Size Frontage | 20 Ft |
| Size Irregular | 20 X 97.1 Ft |
| Size Total Text | 20 X 97.1 Ft|under 1/2 Acre |
Rooms
| Level | Type | Length | Width | Dimensions |
|---|---|---|---|---|
| Basement | Recreational, Games Room | 4.09 m | 4.09 m | 4.09 m x 4.09 m |
| Basement | Other | 4.24 m | 2.47 m | 4.24 m x 2.47 m |
| Main Level | Dining Room | 4.29 m | 3.15 m | 4.29 m x 3.15 m |
| Main Level | Living Room | 4.35 m | 3.14 m | 4.35 m x 3.14 m |
| Main Level | Kitchen | 4.23 m | 2.5 m | 4.23 m x 2.5 m |
| Upper Level | Primary Bedroom | 4.55 m | 3.74 m | 4.55 m x 3.74 m |
| Upper Level | Bedroom 2 | 4.22 m | 2.79 m | 4.22 m x 2.79 m |
| Upper Level | Bedroom 3 | 4.01 m | 2.92 m | 4.01 m x 2.92 m |
Utilities
| Cable | Available |
| Electricity | Available |
| Sewer | Available |
Contact Us
Contact us for more information

The trademarks REALTOR®, REALTORS®, and the REALTOR® logo are controlled by The Canadian Real Estate Association (CREA) and identify real estate professionals who are members of CREA. The trademarks MLS®, Multiple Listing Service® and the associated logos are owned by The Canadian Real Estate Association (CREA) and identify the quality of services provided by real estate professionals who are members of CREA. The trademark DDF® is owned by The Canadian Real Estate Association (CREA) and identifies CREA's Data Distribution Facility (DDF®)
October 14 2026 05:48:47
Central Lakes Association of REALTORS®