

62 - 580 Eyer Drive Pickering, Ontario L1W 3B7

$499,900Maintenance, Cable TV, Common Area Maintenance, Insurance, Parking, Water
$1,224.68 Monthly
Maintenance, Cable TV, Common Area Maintenance, Insurance, Parking, Water
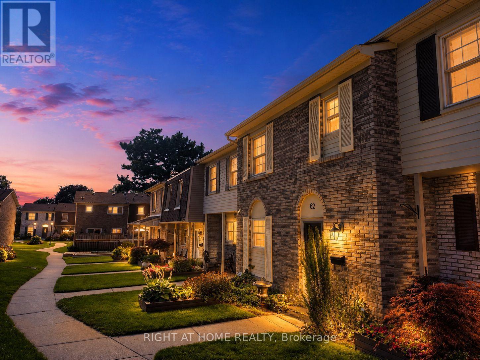
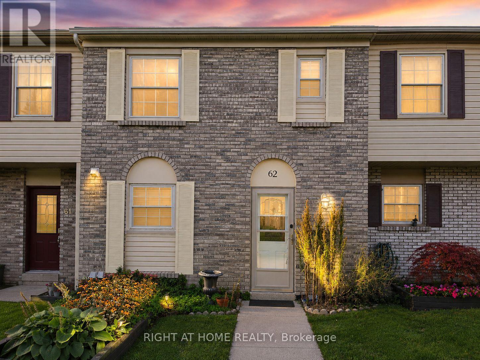
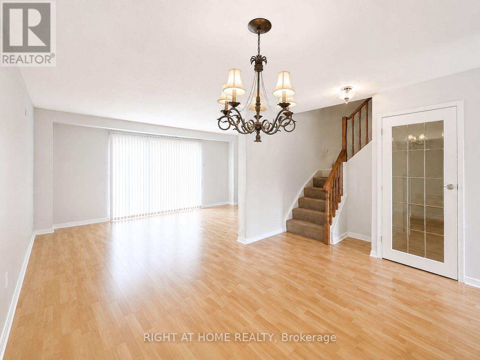
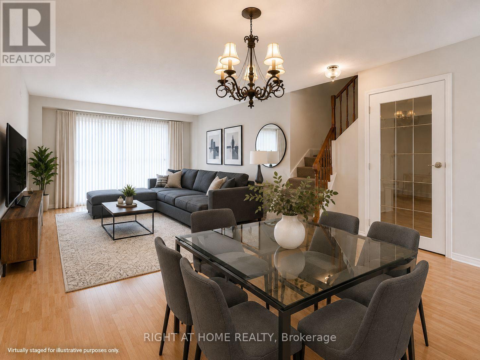
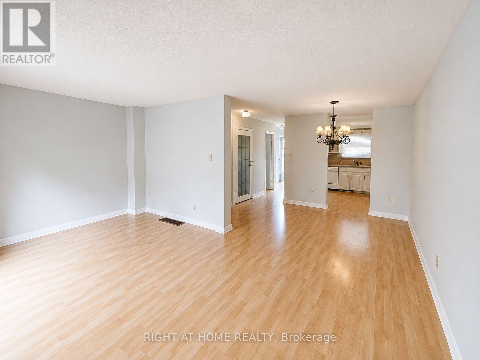
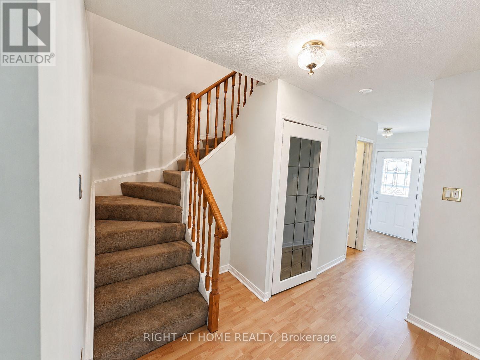
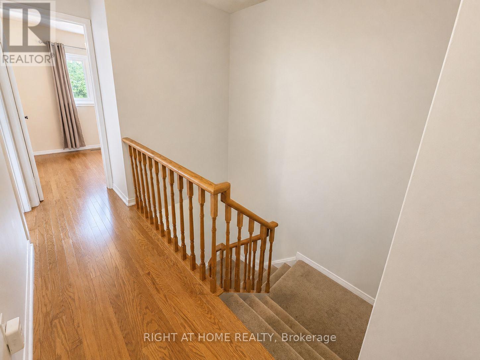
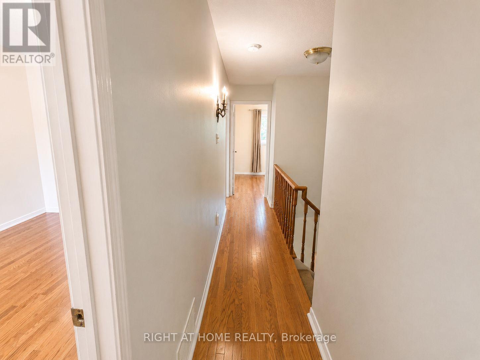
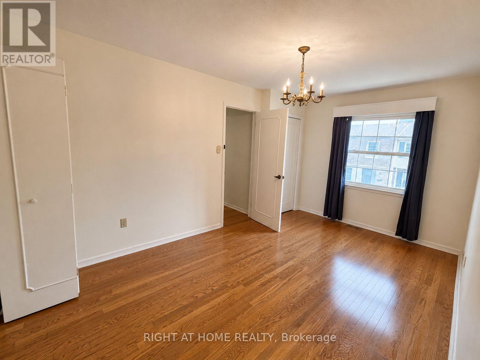
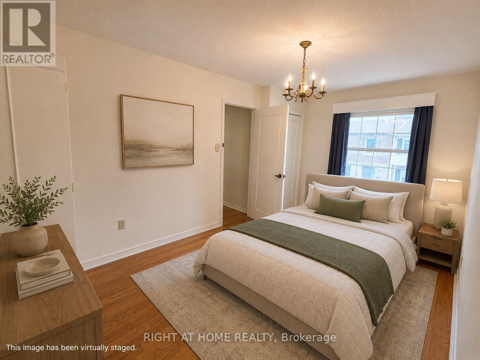
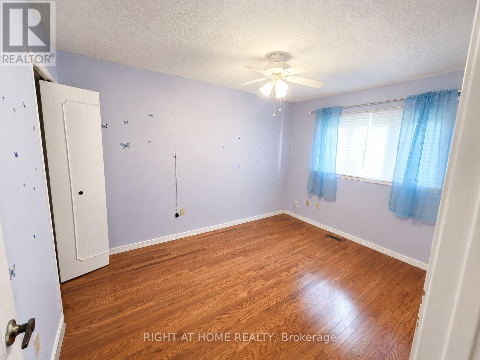
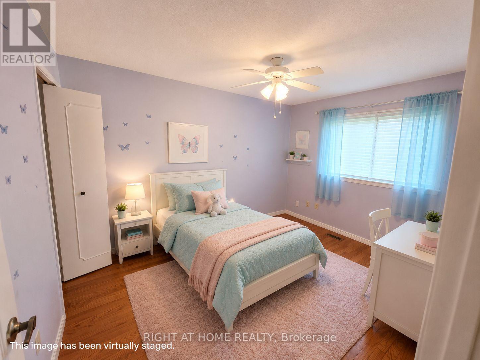
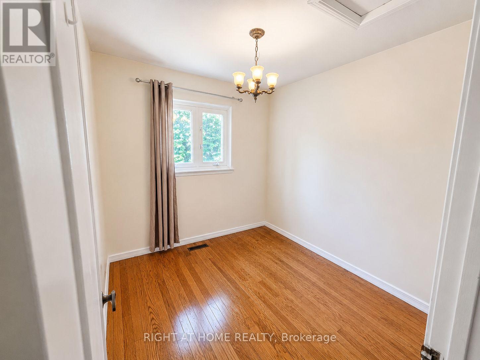
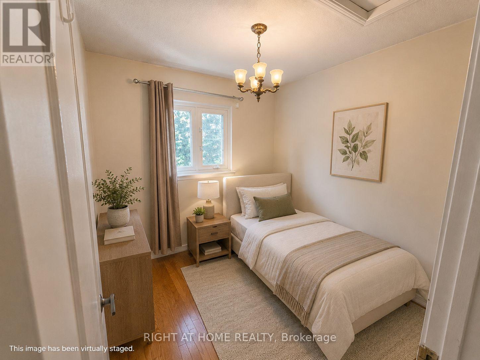
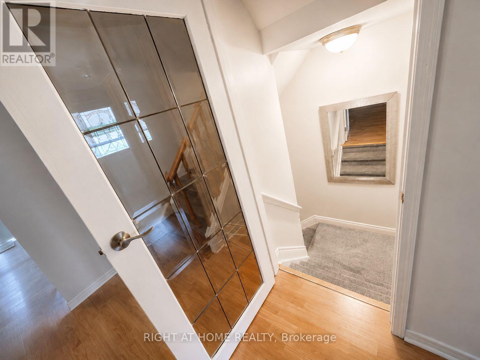
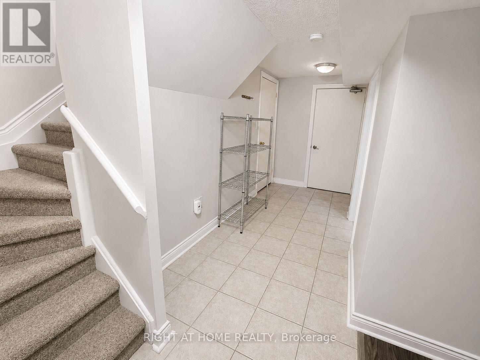
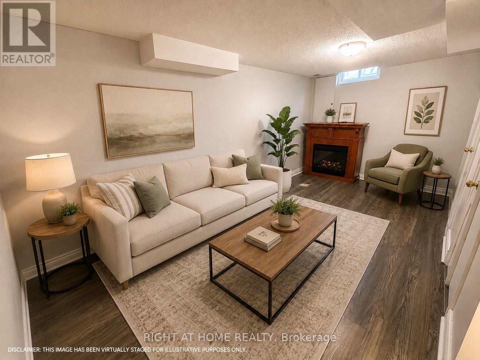
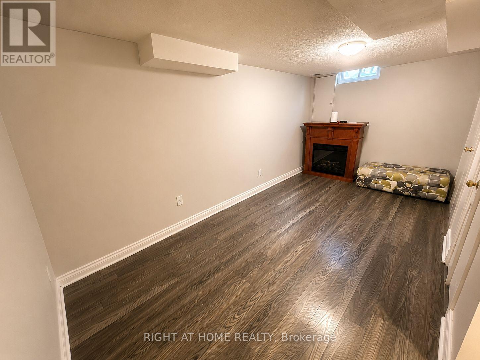
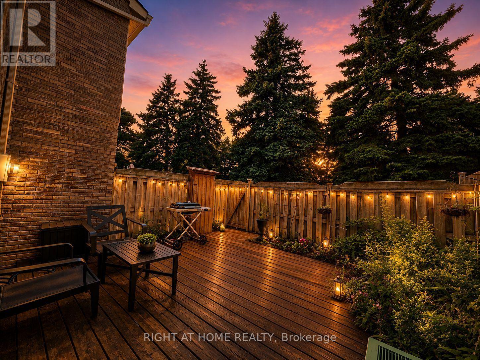
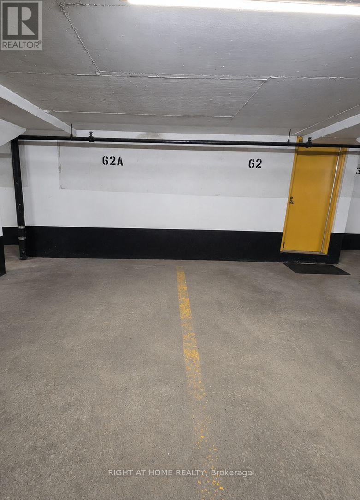
$1,224.68 MonthlyWelcome to 580 Eyer Drive, Unit 62, tucked away in one of Pickering's most charming and established townhouse communities. Surrounded by mature trees and beautifully maintained grounds, this bright and spacious home offers a functional layout, abundant natural light and comfortable everyday living. The expansive lower-level room provides flexible additional living space and can easily be transformed into a large den, home office, recreation room or entertainment area. This unit also includes two private underground parking spaces, offering added convenience and no snow clearing during the winter months. Ideally located in the desirable West Shore neighbourhood, just minutes from parks, waterfront trails, schools, shopping, Pickering GO Station and Highway 401. A wonderful opportunity for first-time buyers, growing families or anyone looking to call this sought-after community home. ***Some photos have been virtually staged.*** (id:61476)
Open House
This property has open houses!
2:00 pm
Ends at:4:00 pm
Property Details
| MLS® Number | E13735022 |
| Property Type | Single Family |
| Community Name | West Shore |
| Amenities Near By | Park, Public Transit, Schools |
| Community Features | Pets Allowed With Restrictions |
| Features | Conservation/green Belt |
| Parking Space Total | 2 |
Building
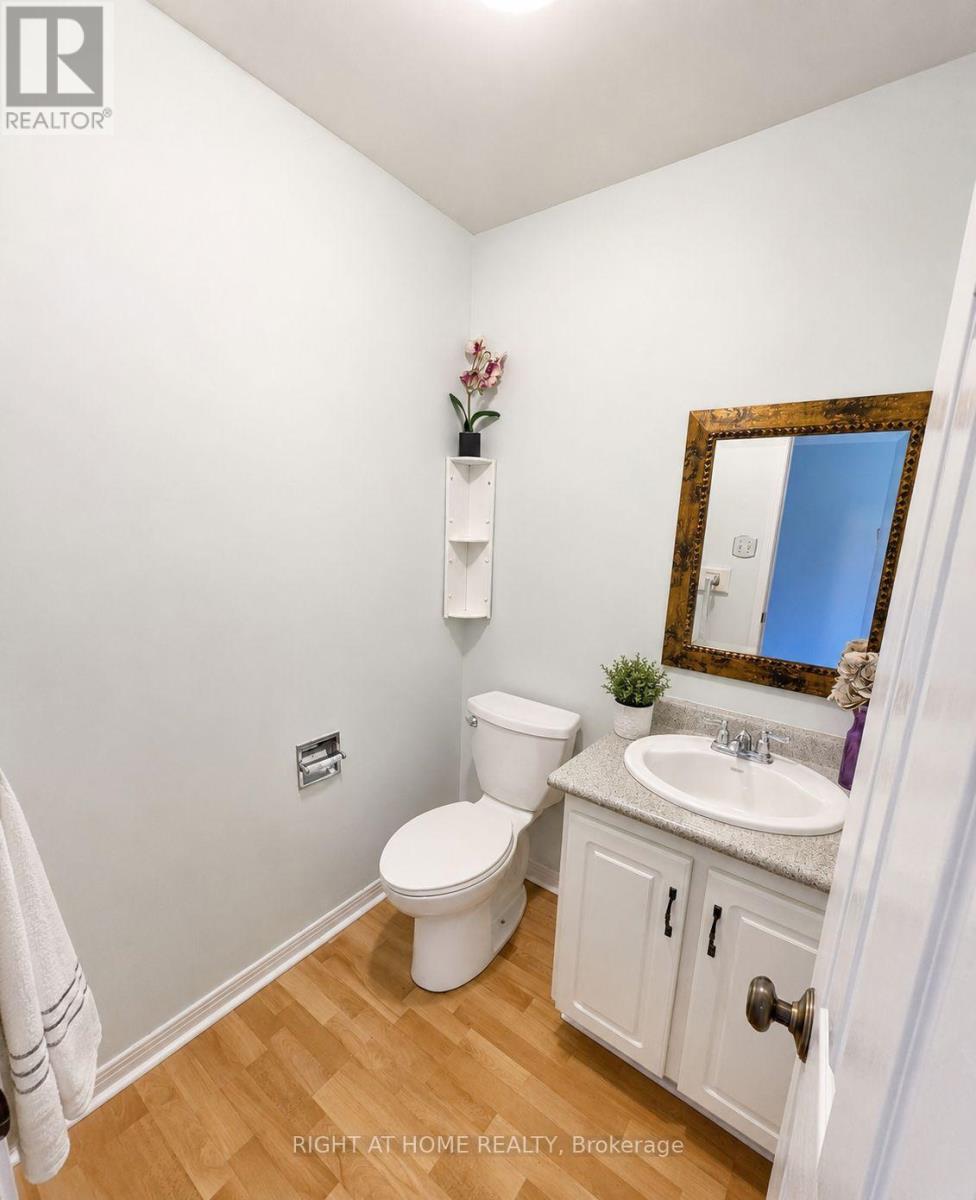
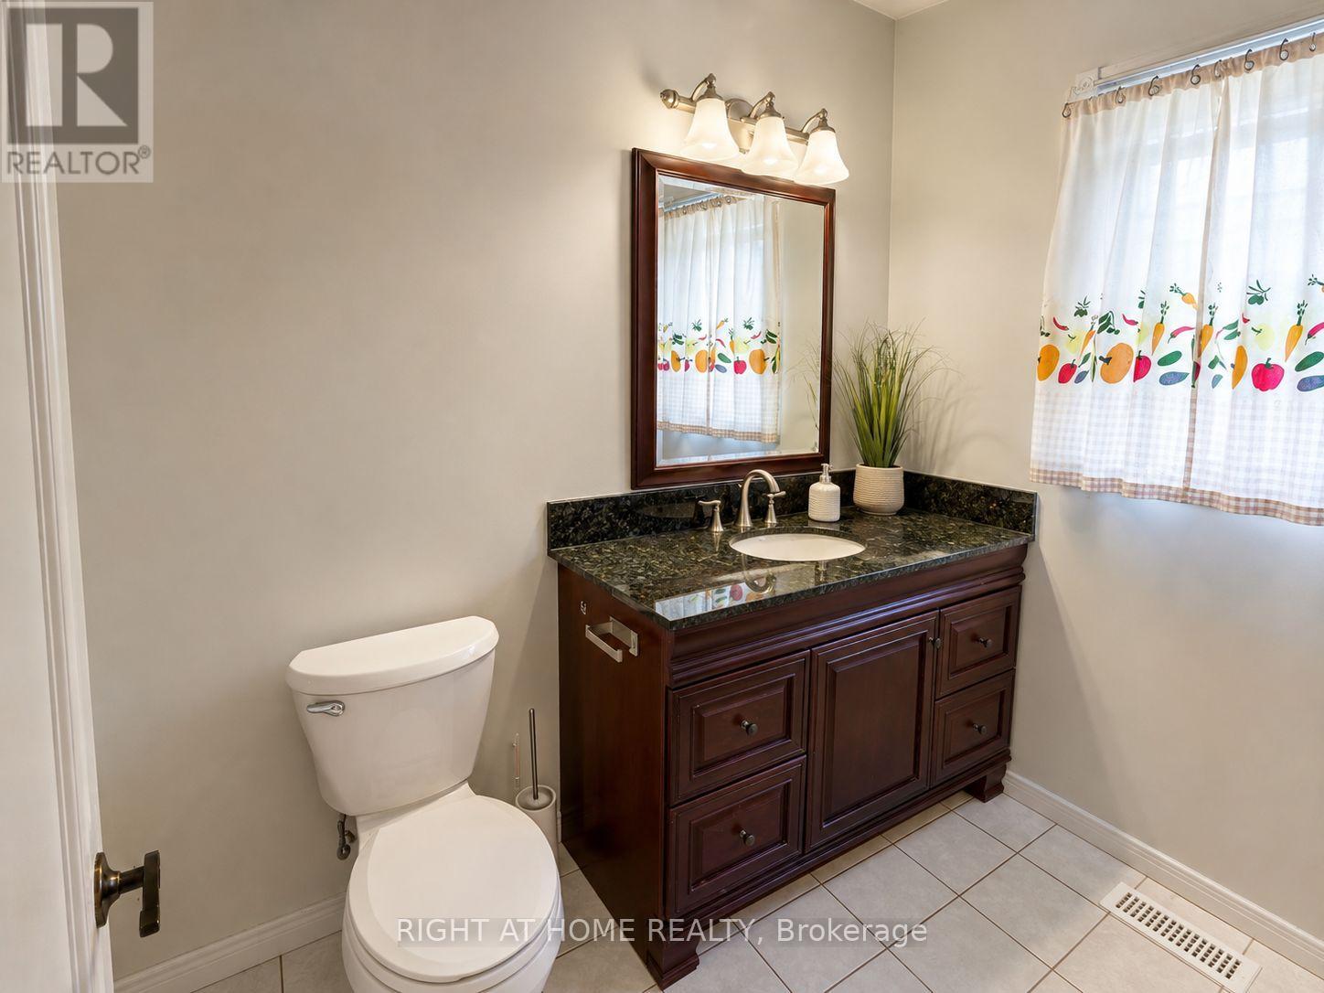
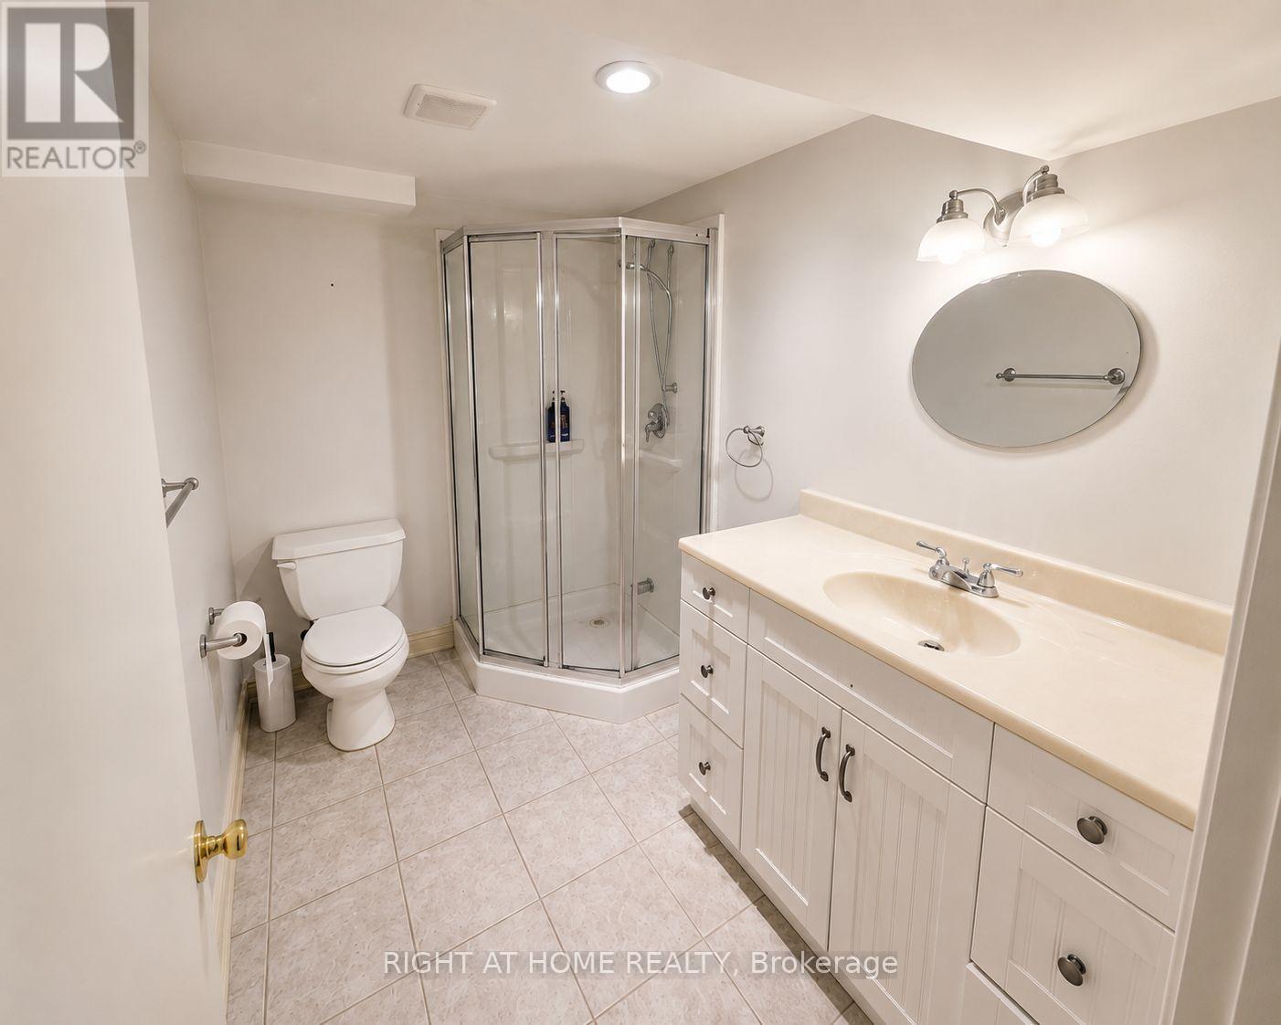
| Bathroom Total | 3 |
| Bedrooms Above Ground | 3 |
| Bedrooms Below Ground | 1 |
| Bedrooms Total | 4 |
| Age | 31 To 50 Years |
| Amenities | Visitor Parking |
| Basement Development | Finished |
| Basement Features | Separate Entrance |
| Basement Type | N/a (finished), N/a |
| Cooling Type | Central Air Conditioning |
| Exterior Finish | Brick |
| Flooring Type | Laminate, Hardwood, Vinyl, Tile |
| Half Bath Total | 1 |
| Heating Fuel | Natural Gas |
| Heating Type | Forced Air |
| Stories Total | 2 |
| Size Interior | 1,200 - 1,399 Ft2 |
| Type | Row / Townhouse |
Parking
| Underground | |
| Garage |
Land
| Acreage | No |
| Fence Type | Fenced Yard |
| Land Amenities | Park, Public Transit, Schools |
| Zoning Description | Residential |
Rooms
| Level | Type | Length | Width | Dimensions |
|---|---|---|---|---|
| Second Level | Primary Bedroom | 2.89 m | 4.74 m | 2.89 m x 4.74 m |
| Second Level | Bedroom 2 | 2.87 m | 3.68 m | 2.87 m x 3.68 m |
| Second Level | Bedroom 3 | 2.48 m | 2.66 m | 2.48 m x 2.66 m |
| Basement | Recreational, Games Room | 2.54 m | 5 m | 2.54 m x 5 m |
| Basement | Utility Room | 2.76 m | 2.18 m | 2.76 m x 2.18 m |
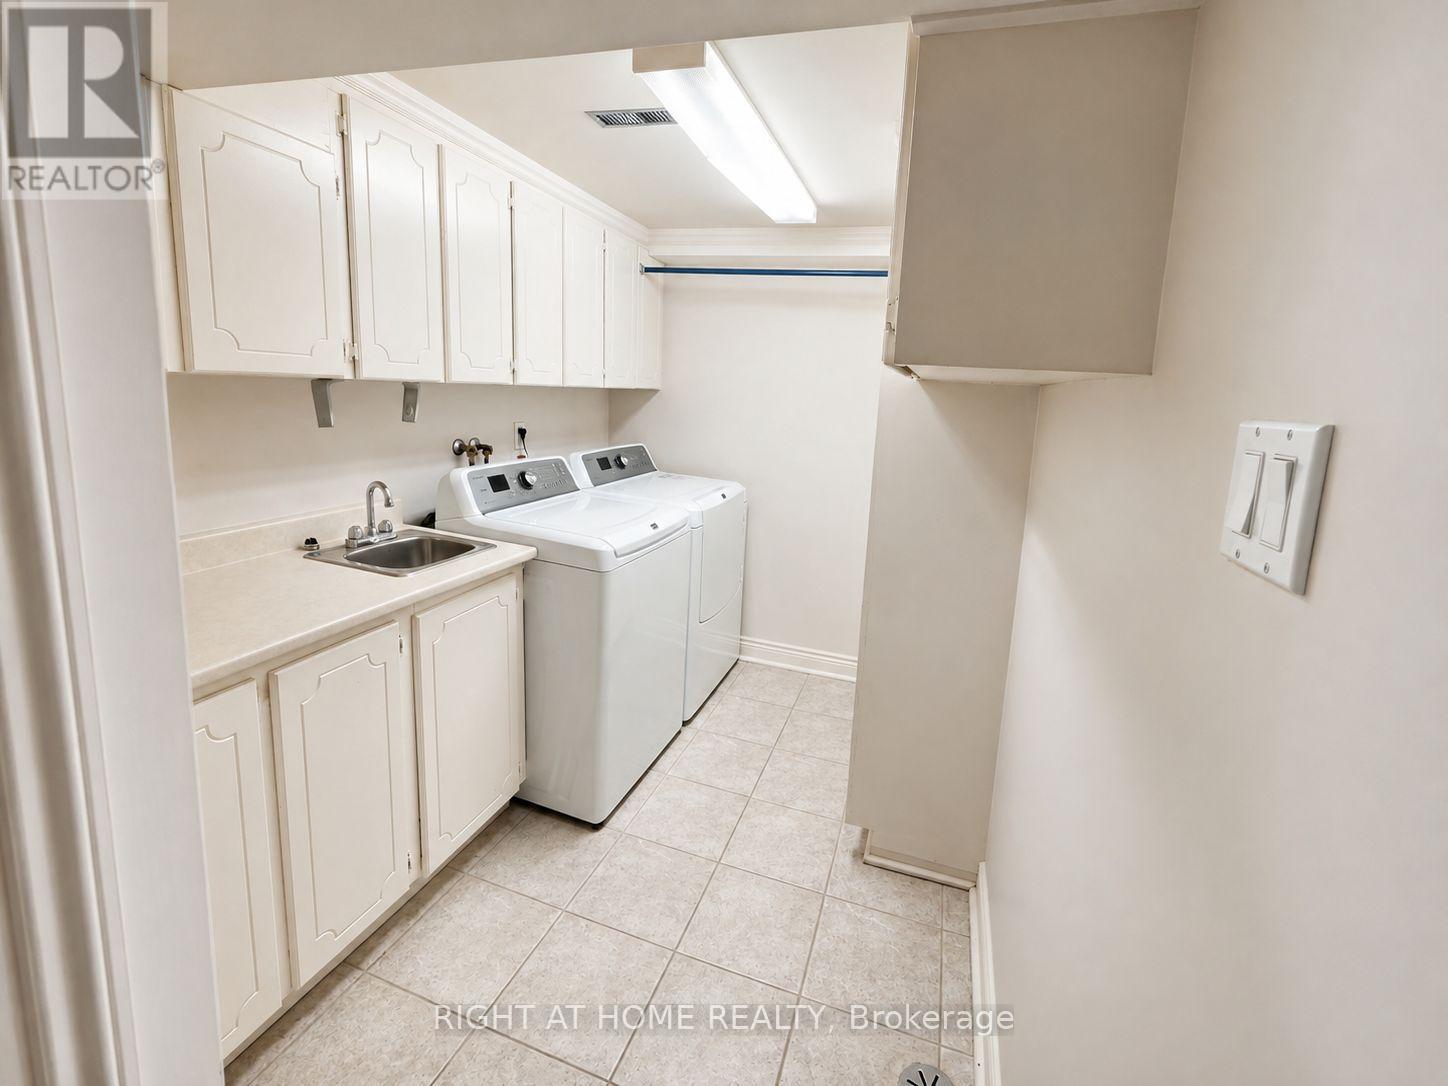
| Basement | Laundry Room | 2.64 m | 4.54 m | 2.64 m x 4.54 m |
| Ground Level | Foyer | 2.05 m | 1.47 m | 2.05 m x 1.47 m |
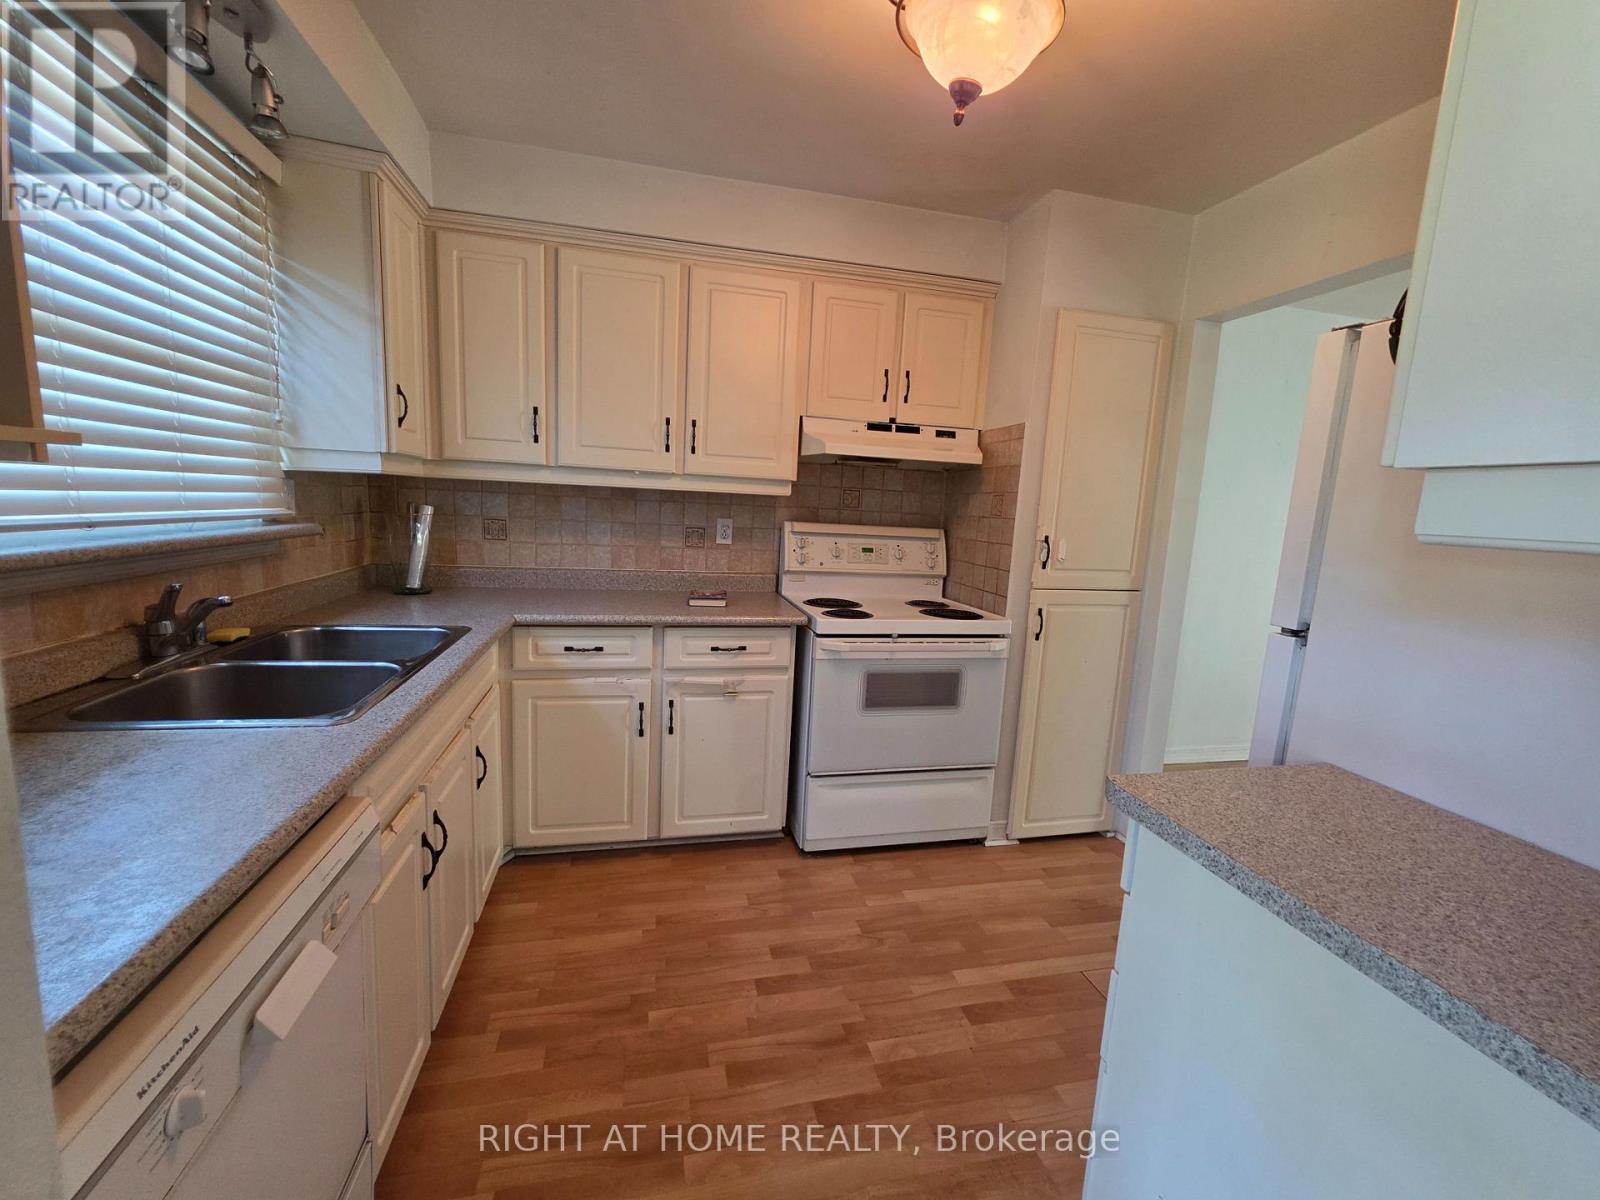
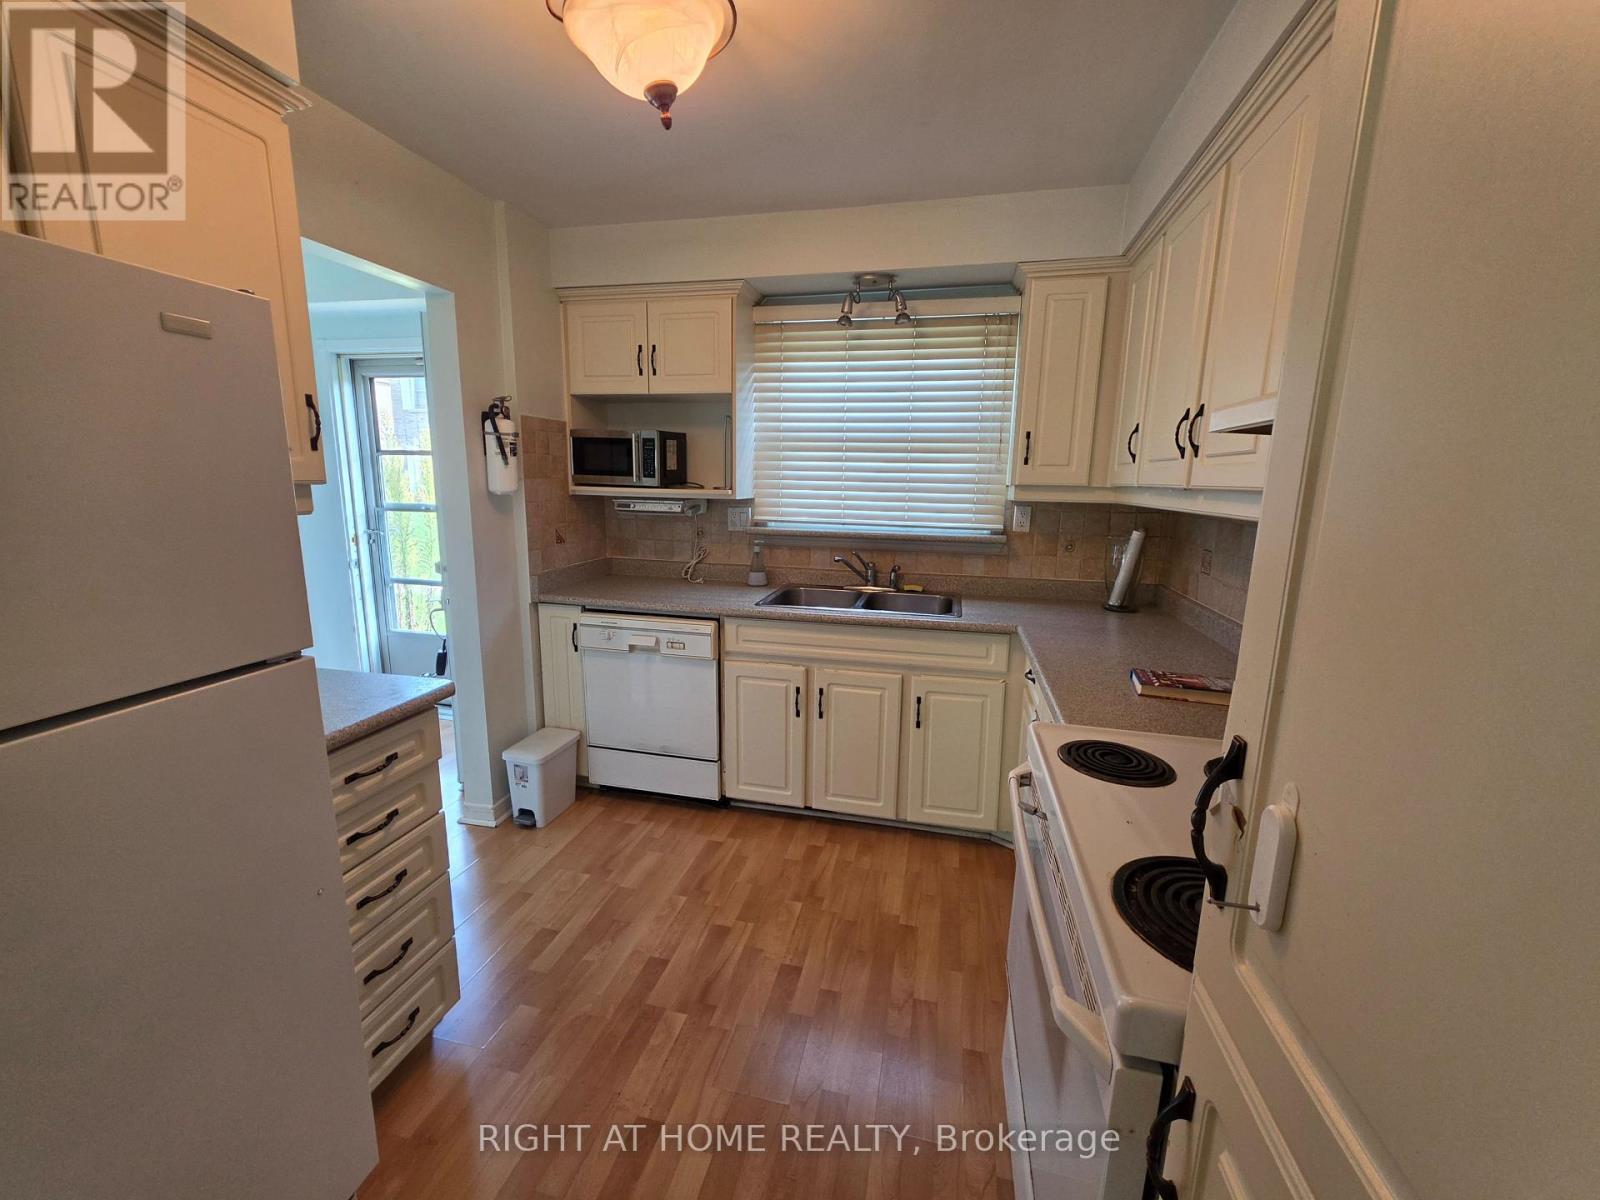
| Ground Level | Kitchen | 2.6 m | 2.9 m | 2.6 m x 2.9 m |
| Ground Level | Dining Room | 2.69 m | 3.78 m | 2.69 m x 3.78 m |
| Ground Level | Living Room | 5.5 m | 3.37 m | 5.5 m x 3.37 m |
Contact Us
Contact us for more information

The trademarks REALTOR®, REALTORS®, and the REALTOR® logo are controlled by The Canadian Real Estate Association (CREA) and identify real estate professionals who are members of CREA. The trademarks MLS®, Multiple Listing Service® and the associated logos are owned by The Canadian Real Estate Association (CREA) and identify the quality of services provided by real estate professionals who are members of CREA. The trademark DDF® is owned by The Canadian Real Estate Association (CREA) and identifies CREA's Data Distribution Facility (DDF®)
September 02 2026 11:58:26
Toronto Regional Real Estate Board
Right At Home Realty, Bss Realty Inc.