

62 Cachet Boulevard Whitby, Ontario L1M 2E2

$1,299,000
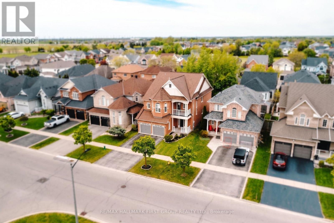
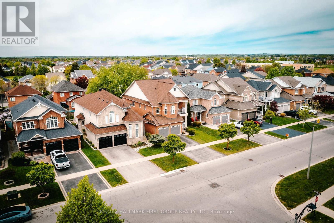
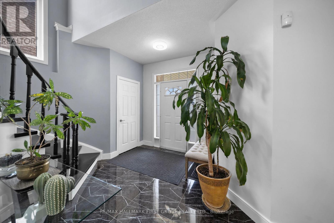
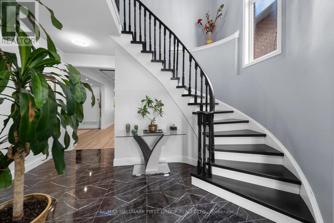
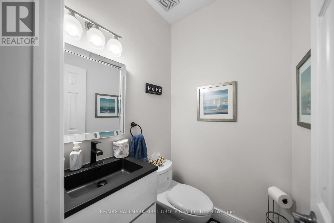
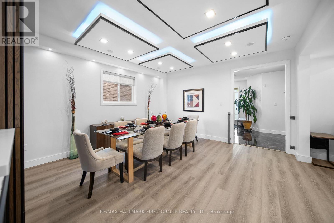
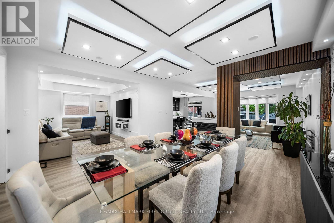
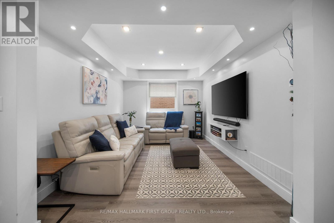
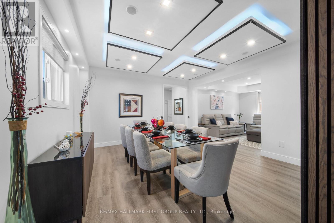
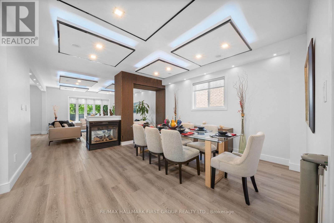
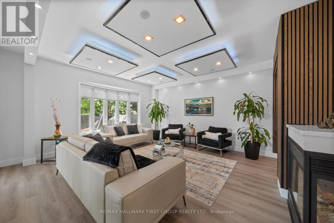
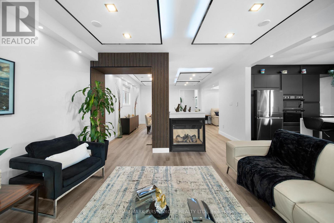
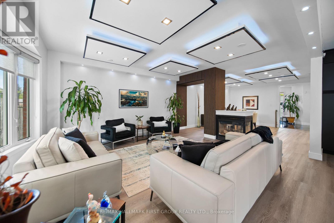
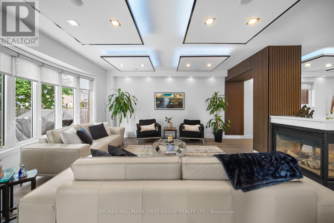
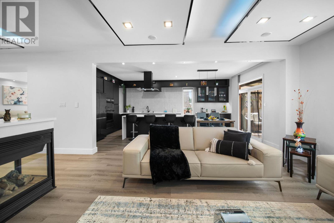
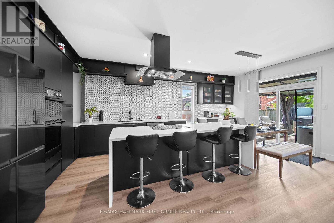
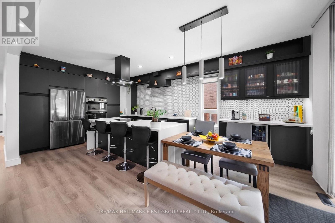
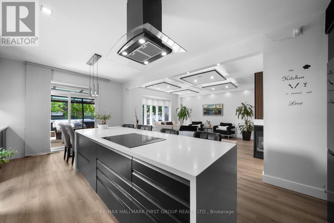
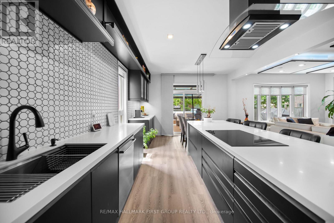
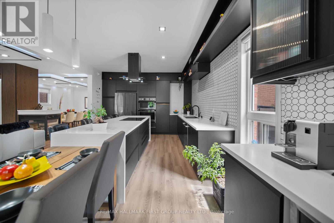
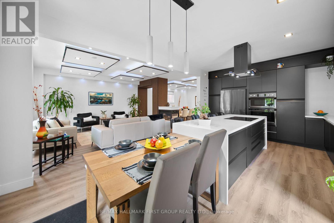
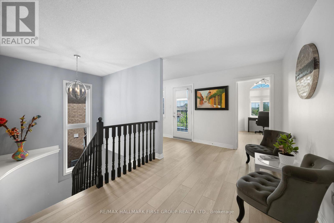
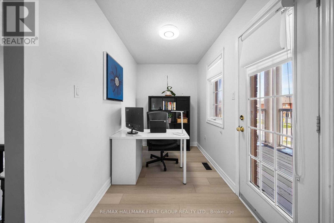
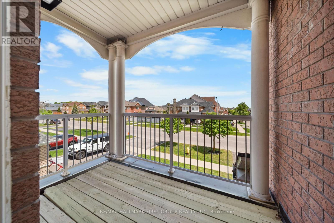
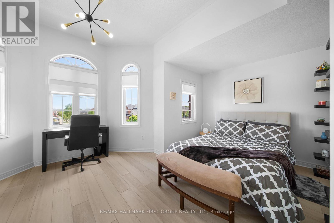
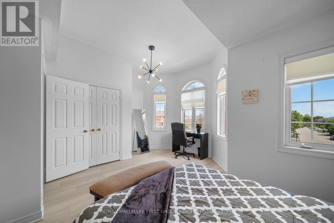
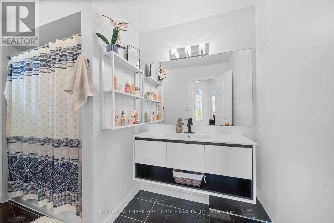
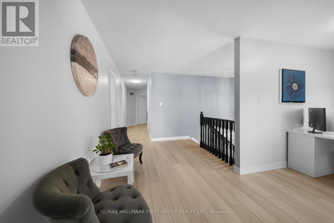
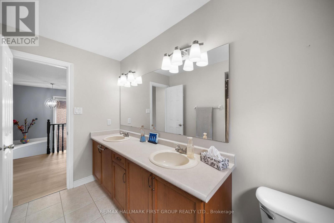
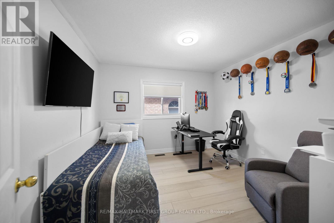
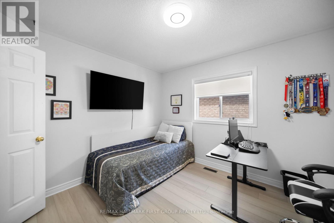
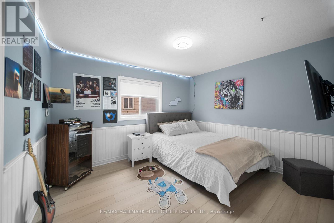
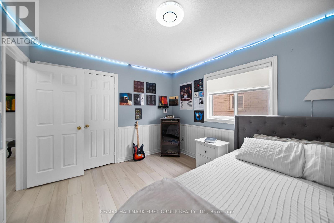
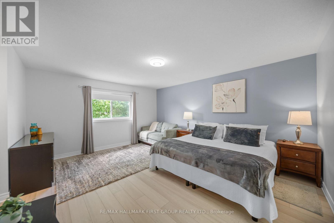
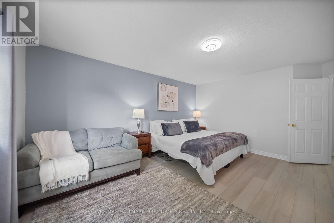
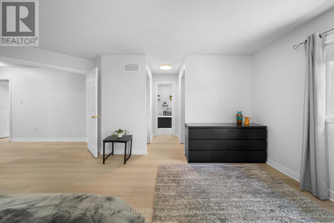
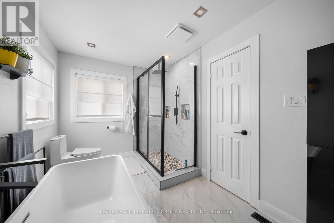
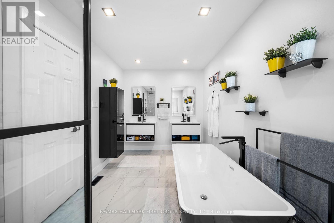
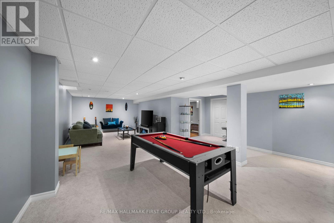
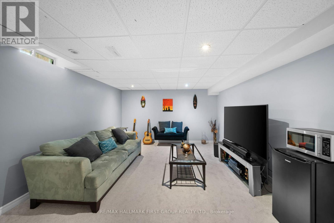
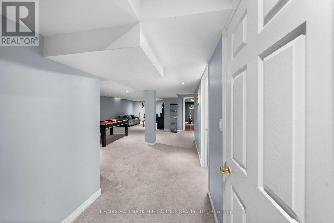
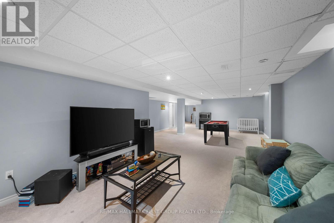
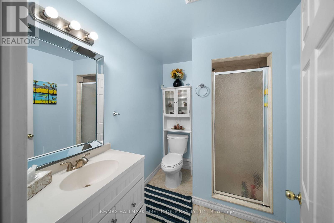
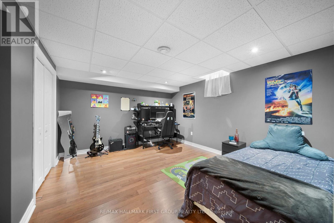
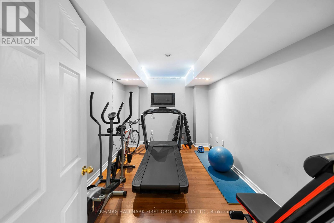
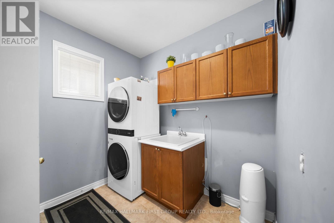
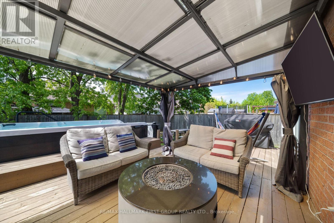
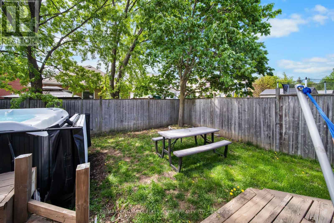
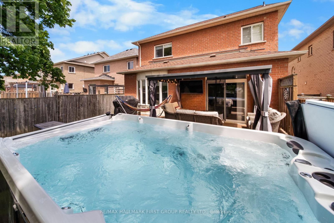
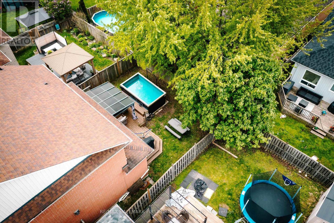
Beautifully maintained and freshly pained detached family home in he heart of highly desirable Brooklin! This spacious 4-bedroom. with a multipurpose den, 5-bathroom home features an open-concept main floor with elegant separate dining area and a bright, overside family room highlighted by a stunning 3-sided gas fireplace. The modern kitchen offer sleek finishes, a breakfast bar, and walk-out to your private oasis backyard featuring a luxurious spa-inspired infinity swimming pool - the perfect retreat for relaxing or entertaining family and friends. The fully fenced yard and expansive deck create an exceptional outdoor living experience. Convenient main floor laundry with direct garage access. Main Floor has 9Ft Ceilings. Located in a highly sought-after family-friendly neighbourhood, this home is within walking distance to top-rated schools, parks, shops, restaurants and all amenities, with easy access to the Hwy 407 for commuters. Finished basement offers additional living space with 2 bedrooms and a 3-piece bath, ideal for extended family, guests, or a potential in-law suite. A rare opportunity to own a stylish and spacious home that perfectly blends luxury, comfort, and location! (id:61476)
Property Details
| MLS® Number | E13191626 |
| Property Type | Single Family |
| Community Name | Brooklin |
| Equipment Type | Air Conditioner, Water Heater, Furnace |
| Parking Space Total | 6 |
| Pool Type | Above Ground Pool, Outdoor Pool |
| Rental Equipment Type | Air Conditioner, Water Heater, Furnace |
Building
| Bathroom Total | 5 |
| Bedrooms Above Ground | 4 |
| Bedrooms Below Ground | 2 |
| Bedrooms Total | 6 |
| Appliances | Central Vacuum, Dishwasher, Dryer, Microwave, Stove, Washer, Refrigerator |
| Basement Development | Finished |
| Basement Type | N/a (finished) |
| Construction Style Attachment | Detached |
| Cooling Type | Central Air Conditioning |
| Exterior Finish | Brick |
| Fireplace Present | Yes |
| Foundation Type | Block |
| Half Bath Total | 1 |
| Heating Fuel | Natural Gas |
| Heating Type | Forced Air |
| Stories Total | 2 |
| Size Interior | 2,500 - 3,000 Ft2 |
| Type | House |
| Utility Water | Municipal Water |
Parking
| Attached Garage | |
| Garage |
Land
| Acreage | No |
| Sewer | Sanitary Sewer |
| Size Depth | 110 Ft |
| Size Frontage | 40 Ft ,1 In |
| Size Irregular | 40.1 X 110 Ft |
| Size Total Text | 40.1 X 110 Ft|under 1/2 Acre |
Contact Us
Contact us for more information

The trademarks REALTOR®, REALTORS®, and the REALTOR® logo are controlled by The Canadian Real Estate Association (CREA) and identify real estate professionals who are members of CREA. The trademarks MLS®, Multiple Listing Service® and the associated logos are owned by The Canadian Real Estate Association (CREA) and identify the quality of services provided by real estate professionals who are members of CREA. The trademark DDF® is owned by The Canadian Real Estate Association (CREA) and identifies CREA's Data Distribution Facility (DDF®)
May 27 2026 04:44:51
Toronto Regional Real Estate Board
RE/MAX Hallmark First Group Realty Ltd.