

630 Highland Crescent Brock, Ontario L0K 1A0

$659,000
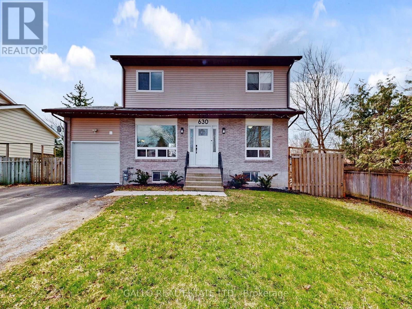
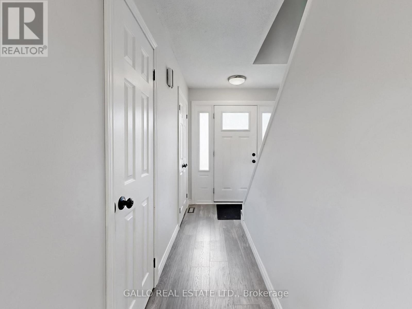
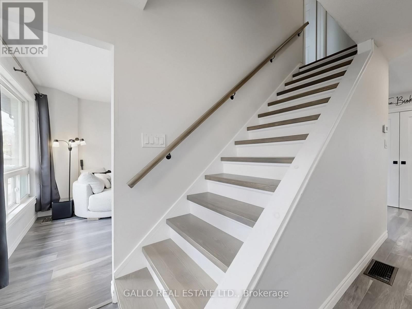
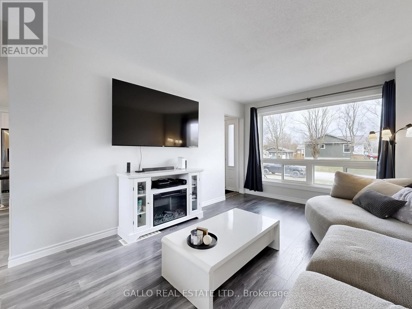
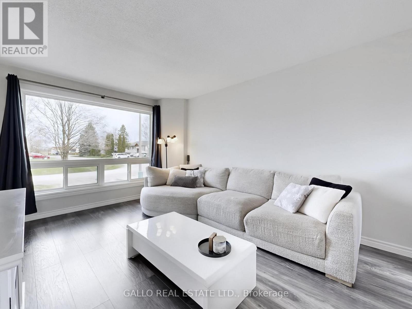
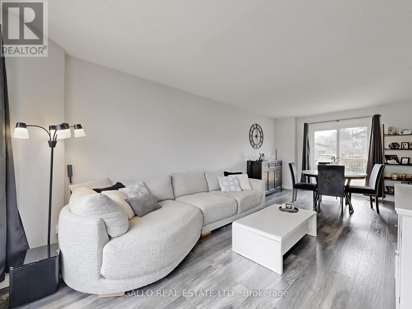
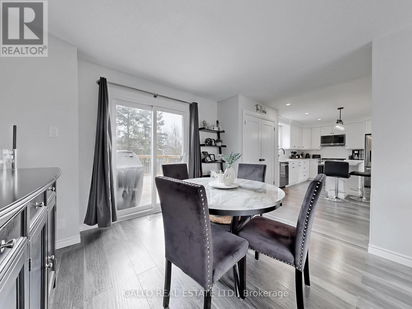
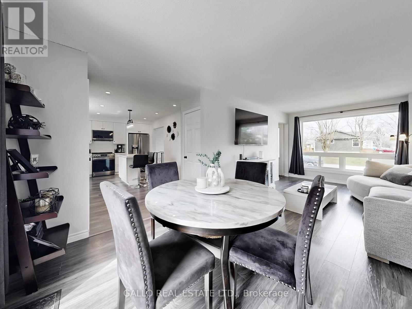
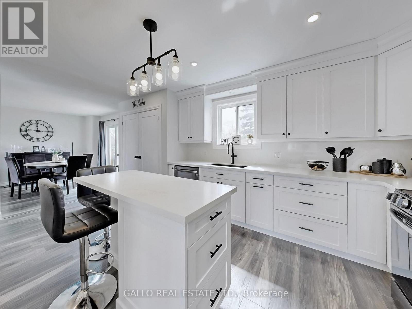
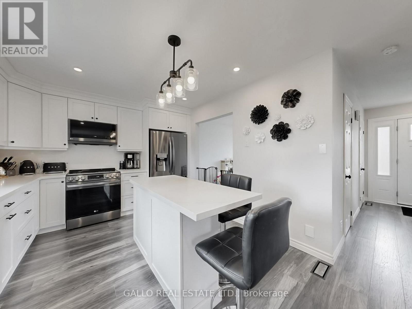
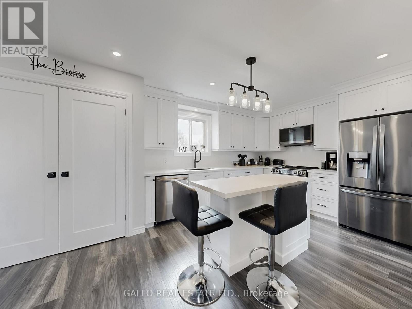
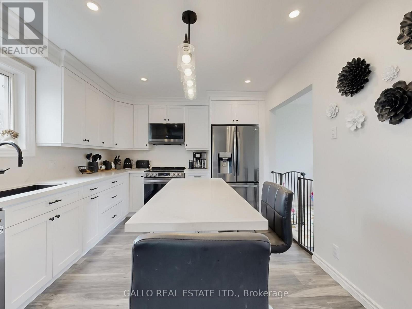
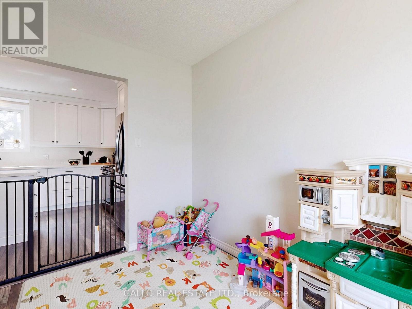
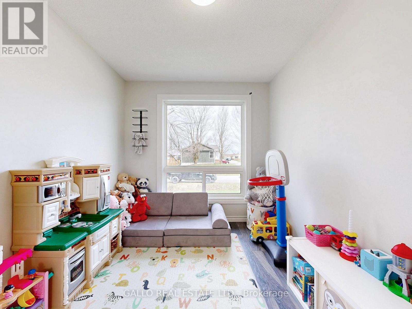
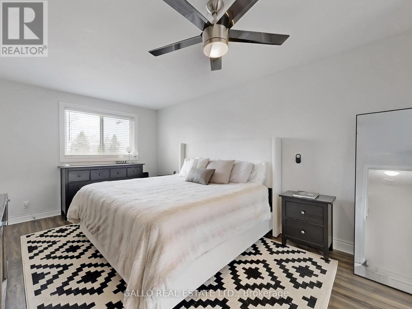
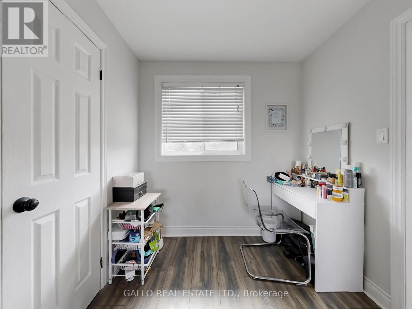
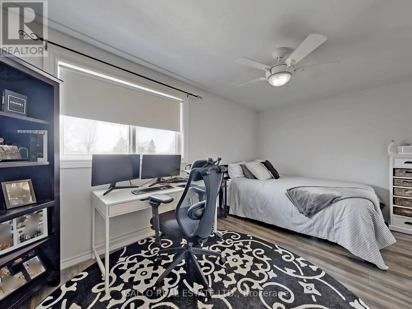
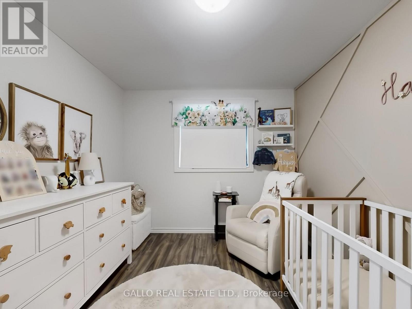
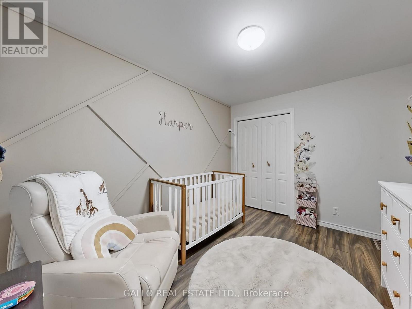
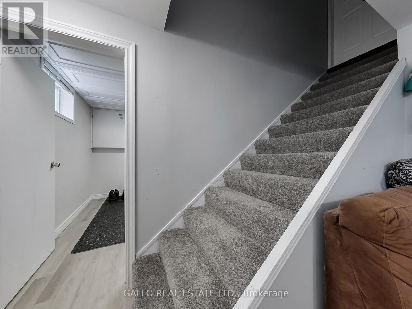
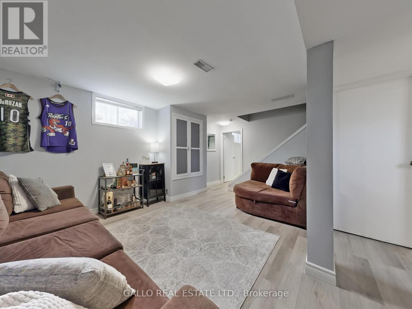
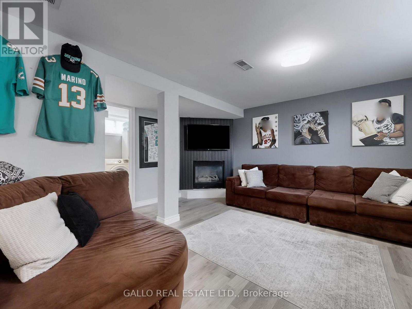
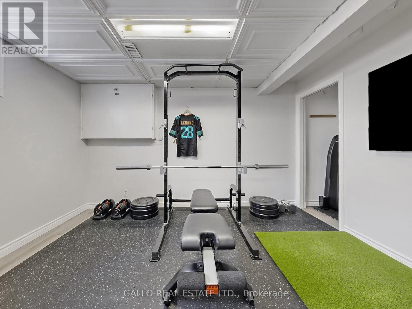
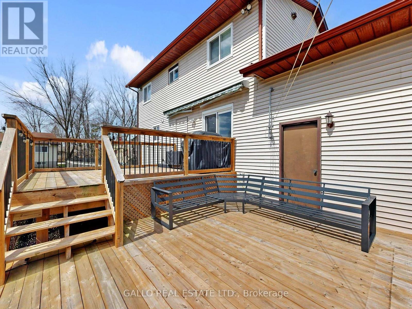
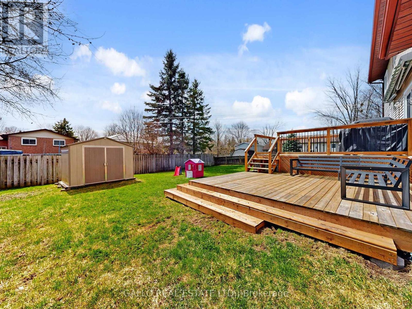
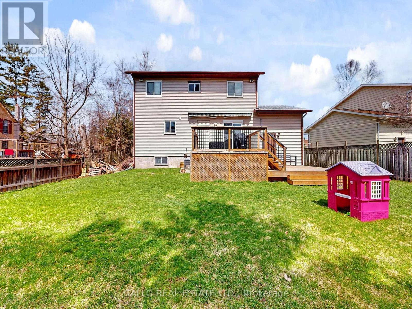
Located in an Established neighbourhood , tucked away on a quiet crescent ,close to Town and amenities ! This spacious 2 storey home with attached garage, offers comfort and style.The renovated kitchen features quartz countertops, S/S appliances , centre island with stools and pantry overlooking the dining area -perfect for everyday living and entertaining. Versatile main floor office /den ideal for working from home!. Walk out to a large 2-tiered deck and sun-filled spacious backyard. Upstairs you will find 3 generous size bedrooms , while the finished basement with rec room, bedroom, laundry and storage adds more living space for the extended family! An ideal setting to begin homeownership here !Brokerage Remarks (id:61476)
Property Details
| MLS® Number | N13696394 |
| Property Type | Single Family |
| Community Name | Beaverton |
| Features | Irregular Lot Size |
| Parking Space Total | 4 |
Building
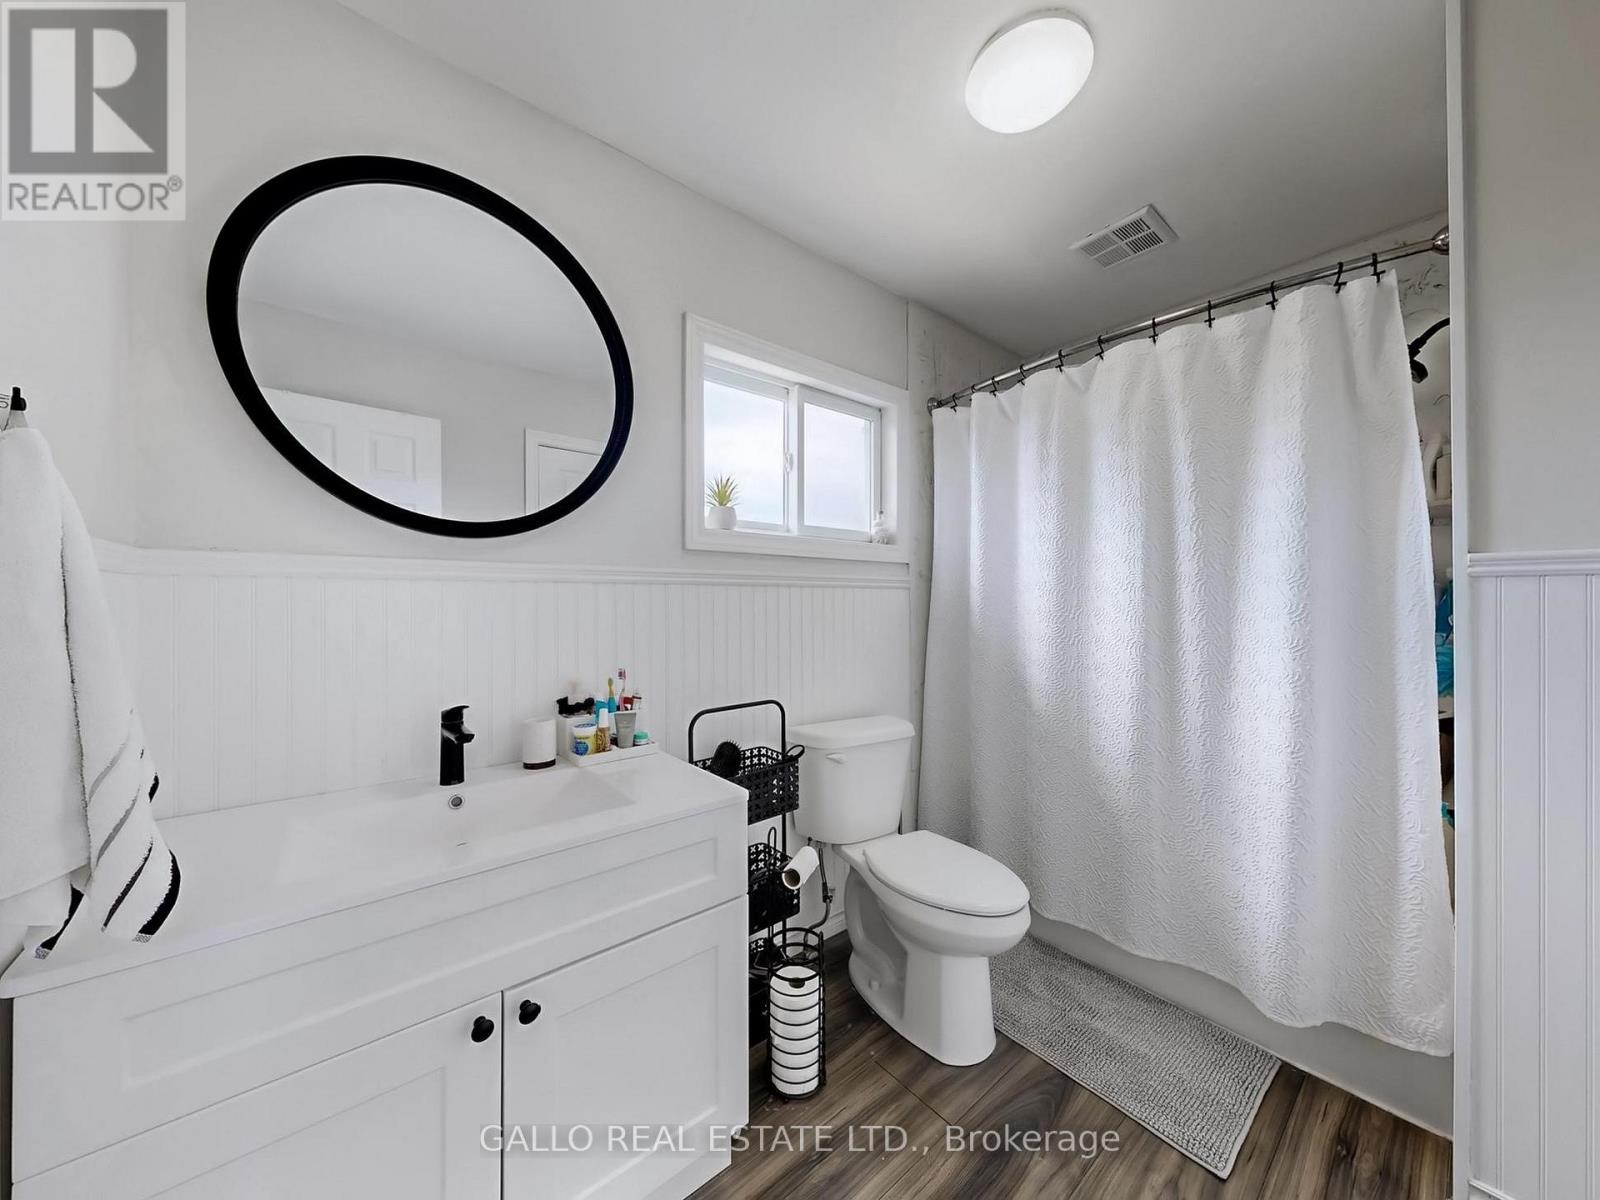
| Bathroom Total | 2 |
| Bedrooms Above Ground | 3 |
| Bedrooms Below Ground | 1 |
| Bedrooms Total | 4 |
| Appliances | Central Vacuum, Dryer, Water Heater, Microwave, Stove, Washer, Window Coverings, Refrigerator |
| Basement Development | Finished |
| Basement Type | N/a (finished) |
| Construction Style Attachment | Detached |
| Cooling Type | Central Air Conditioning |
| Exterior Finish | Brick Facing, Vinyl Siding |
| Fireplace Present | Yes |
| Flooring Type | Laminate |
| Foundation Type | Concrete |
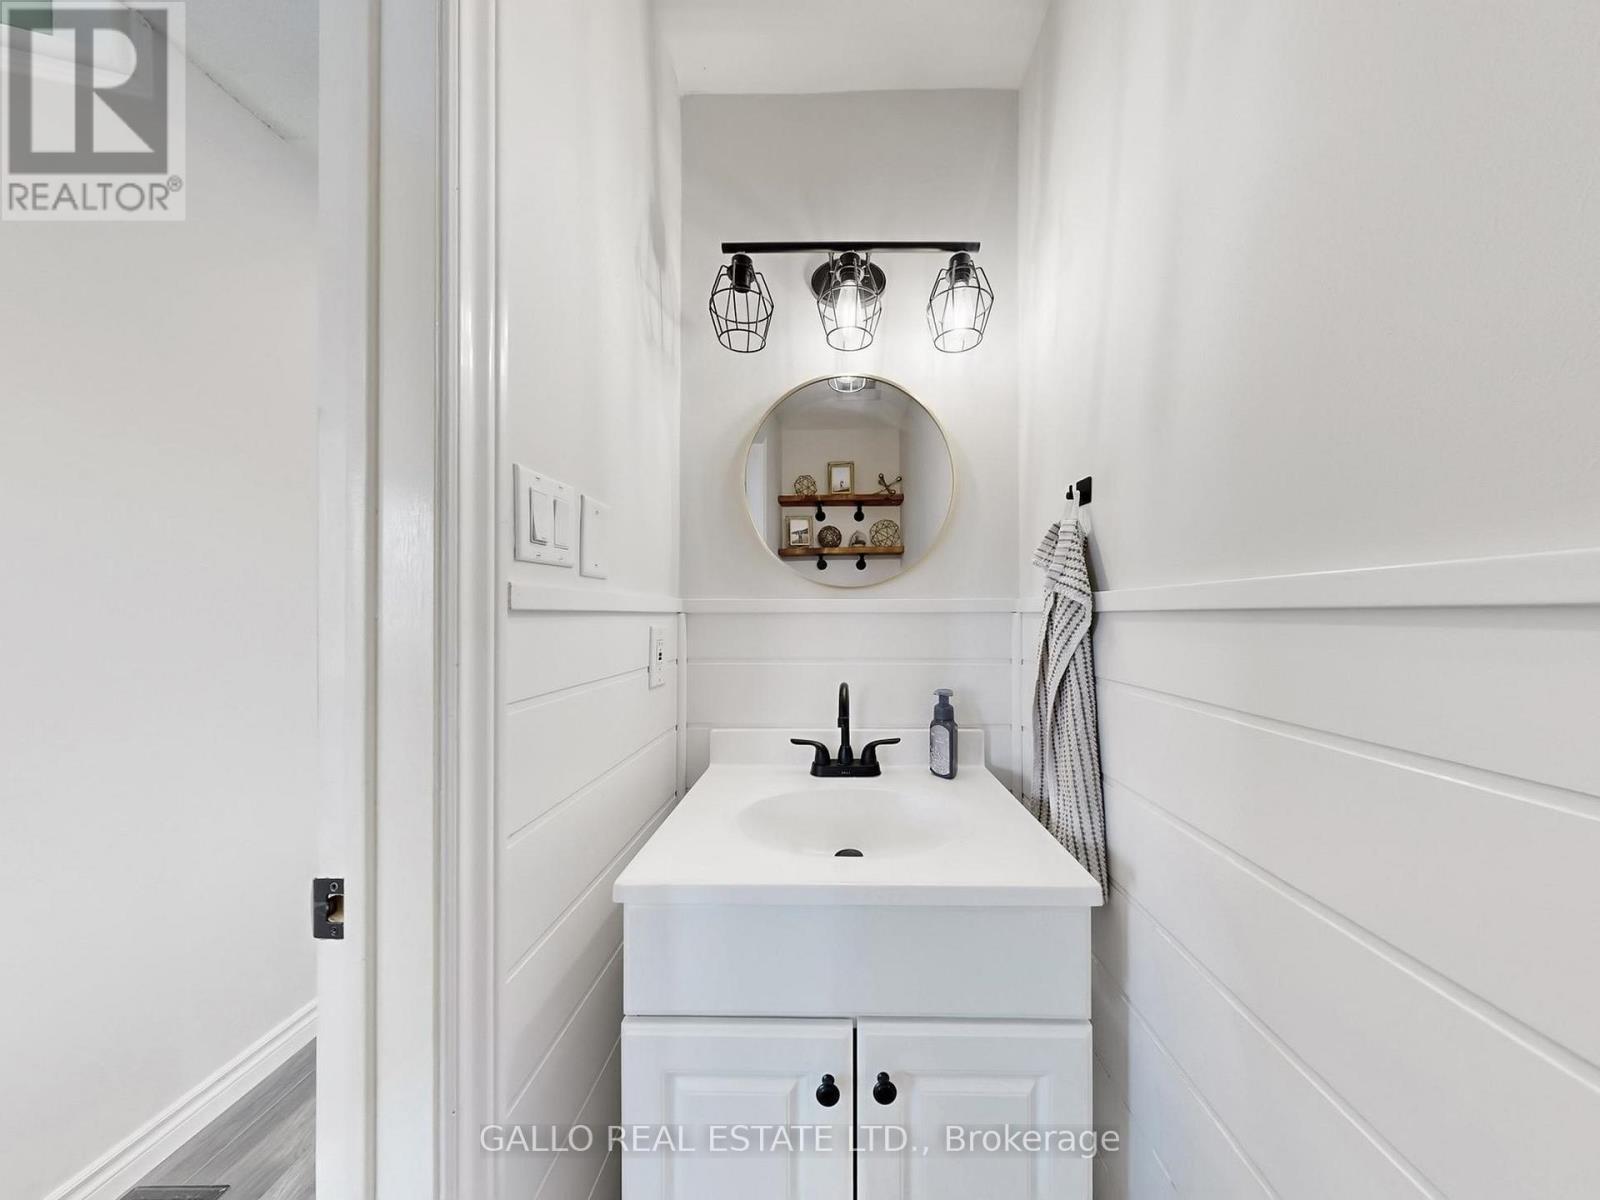
| Half Bath Total | 1 |
| Heating Fuel | Natural Gas |
| Heating Type | Forced Air |
| Stories Total | 2 |
| Size Interior | 1,100 - 1,500 Sqft |
| Type | House |
| Utility Water | Municipal Water |
Parking
| Attached Garage | |
| Garage |
Land
| Acreage | No |
| Sewer | Sanitary Sewer |
| Size Depth | 99 Ft |
| Size Frontage | 50 Ft |
| Size Irregular | 50 X 99 Ft ; Rear 65\" As Per Geowarehouse |
| Size Total Text | 50 X 99 Ft ; Rear 65\" As Per Geowarehouse |
Rooms
| Level | Type | Length | Width | Dimensions |
|---|---|---|---|---|
| Second Level | Bedroom | 3.44 m | 2.85 m | 3.44 m x 2.85 m |
| Second Level | Primary Bedroom | 6.98 m | 3.27 m | 6.98 m x 3.27 m |
| Second Level | Bedroom | 4.65 m | 2.73 m | 4.65 m x 2.73 m |
| Basement | Bedroom | 3.92 m | 3.06 m | 3.92 m x 3.06 m |
| Basement | Laundry Room | 3.27 m | 2.04 m | 3.27 m x 2.04 m |
| Basement | Recreational, Games Room | 4.5 m | 4.43 m | 4.5 m x 4.43 m |
| Main Level | Kitchen | 5.55 m | 3.25 m | 5.55 m x 3.25 m |
| Main Level | Office | 3.25 m | 2.45 m | 3.25 m x 2.45 m |
| Main Level | Living Room | 6.85 m | 3.26 m | 6.85 m x 3.26 m |
| Main Level | Dining Room | 6.85 m | 3.26 m | 6.85 m x 3.26 m |
Contact Us
Contact us for more information

The trademarks REALTOR®, REALTORS®, and the REALTOR® logo are controlled by The Canadian Real Estate Association (CREA) and identify real estate professionals who are members of CREA. The trademarks MLS®, Multiple Listing Service® and the associated logos are owned by The Canadian Real Estate Association (CREA) and identify the quality of services provided by real estate professionals who are members of CREA. The trademark DDF® is owned by The Canadian Real Estate Association (CREA) and identifies CREA's Data Distribution Facility (DDF®)
September 16 2026 03:56:33
Toronto Regional Real Estate Board