

64 Parklane Circle Clarington, Ontario L1C 3V9

$599,000Maintenance, Water, Common Area Maintenance, Insurance, Parking
$497.90 Monthly
Maintenance, Water, Common Area Maintenance, Insurance, Parking
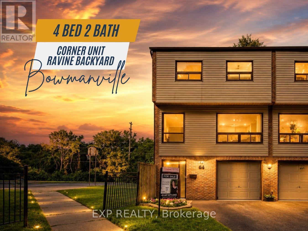
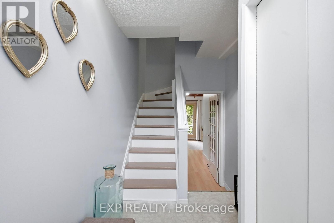
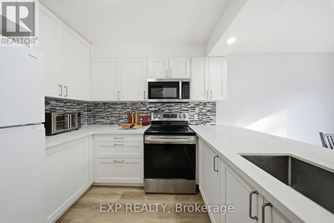
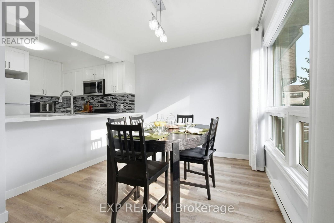
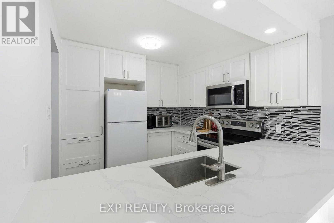
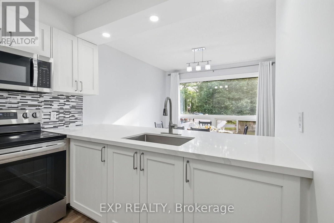
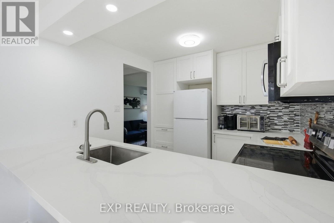
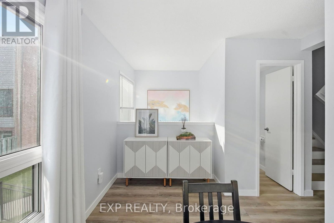
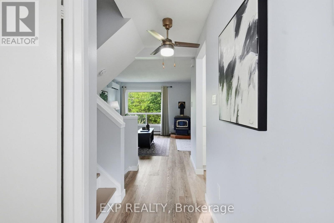
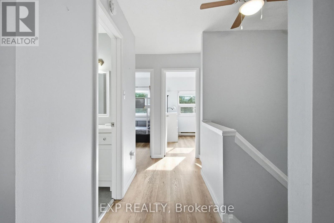
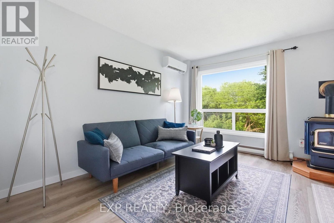
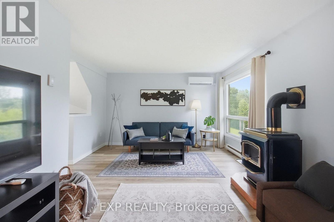
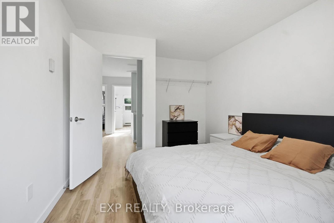
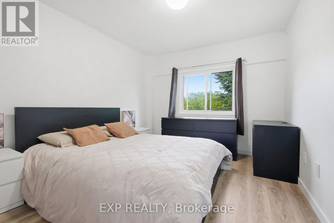
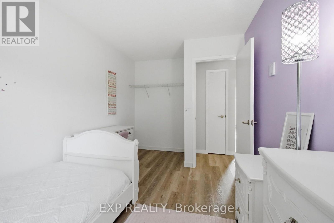
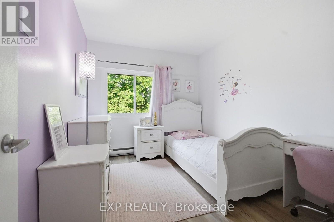
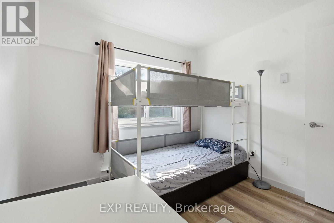
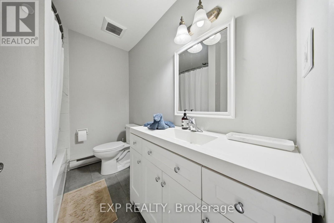
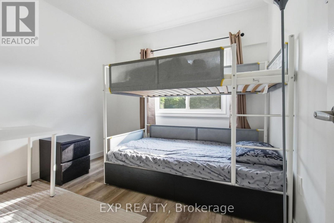
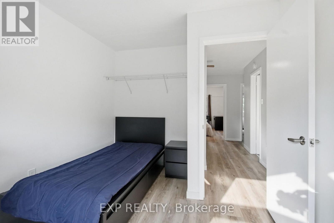
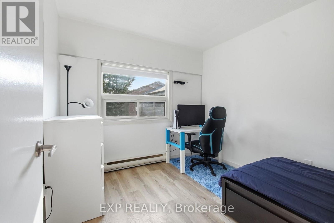
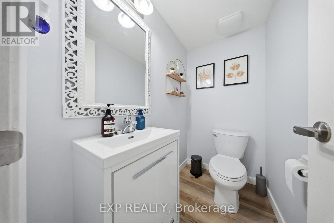
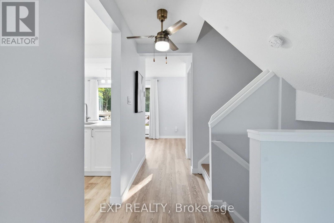
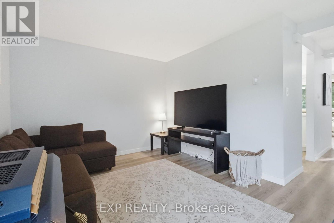
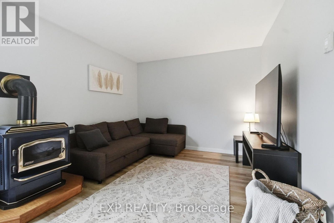
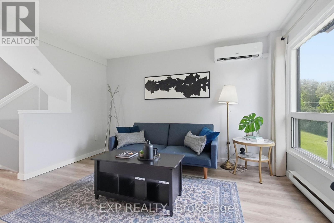
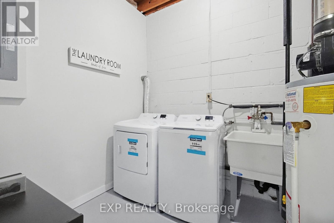
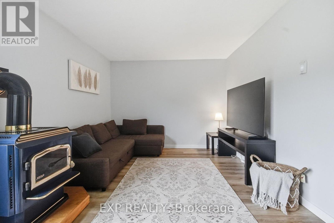
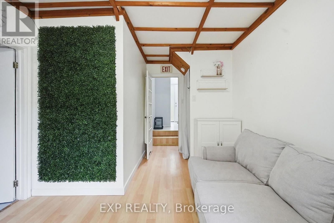
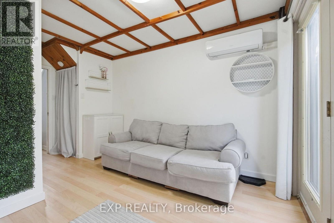
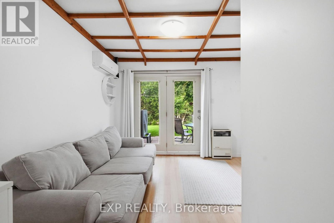
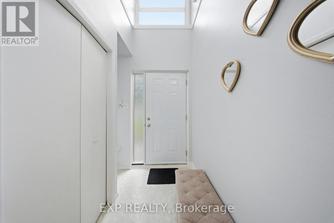
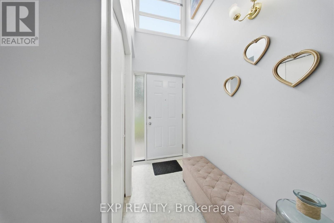
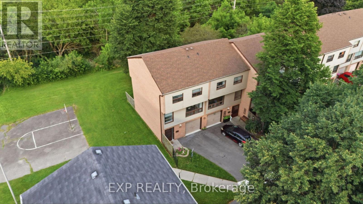
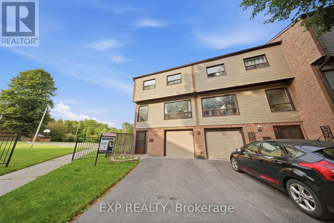
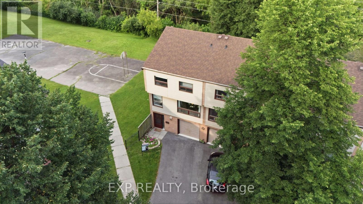
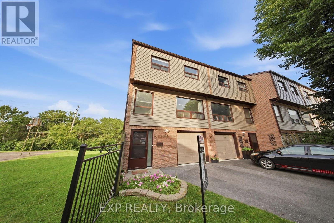
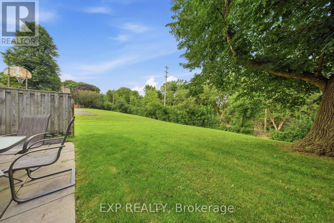
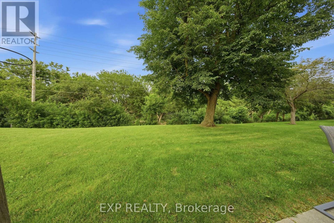
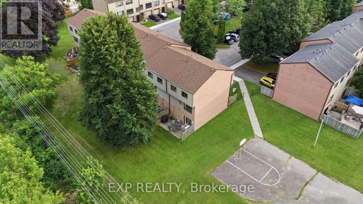
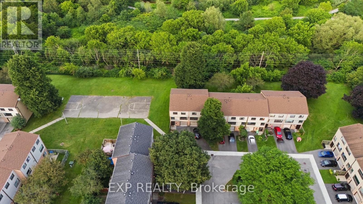
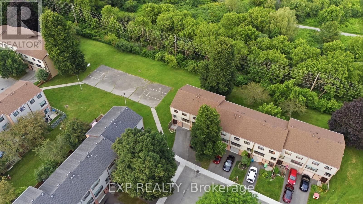
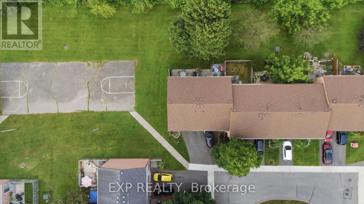
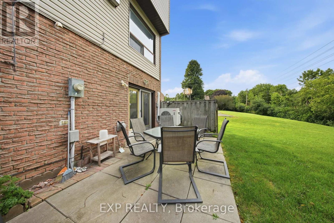
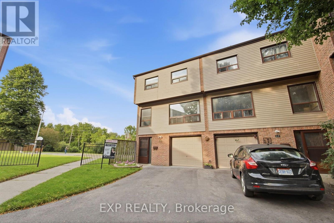
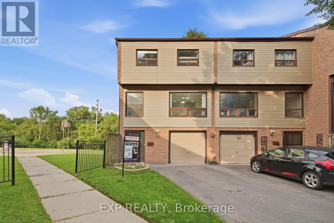
$497.90 MonthlyWelcome to 64 Parklane Circle, a spacious 4-bedroom corner end-unit townhouse backing onto a ravine in the heart of Bowmanville. This well-maintained home offers generous living space, 4 large bedrooms, 2 updated bathrooms, a functional kitchen, and a walkout basement that provides easy access to the outdoors and added living space. Recent improvements include fresh paint, new flooring (2025), smart thermostats (2026), an updated electrical panel (2026), a high-efficiency heat pump and air-conditioning system (2026), attic insulation upgraded in 2026, and updated kitchen cabinets and countertops (2026) Stove & Microwave (2025) Washer and Dryer (2025). The end-unit position provides added privacy and natural light, while the ravine setting creates a peaceful backdrop rarely found in townhouse living. Conveniently located close to schools, parks, shopping, transit, and everyday amenities, this home offers a practical combination of space, comfort, efficiency, and location. (id:61476)
Property Details
| MLS® Number | E13614250 |
| Property Type | Single Family |
| Community Name | Bowmanville |
| Amenities Near By | Park |
| Community Features | Pets Allowed With Restrictions |
| Equipment Type | Water Heater - Gas, Water Heater |
| Features | Wooded Area, Ravine, Backs On Greenbelt, Carpet Free |
| Parking Space Total | 2 |
| Rental Equipment Type | Water Heater - Gas, Water Heater |
| Structure | Playground |
Building
| Bathroom Total | 2 |
| Bedrooms Above Ground | 4 |
| Bedrooms Total | 4 |
| Amenities | Visitor Parking |
| Appliances | All |
| Basement Development | Finished |
| Basement Type | N/a (finished) |
| Construction Status | Insulation Upgraded |
| Cooling Type | Central Air Conditioning |
| Exterior Finish | Brick, Vinyl Siding |
| Fireplace Present | Yes |
| Flooring Type | Laminate, Carpeted |
| Half Bath Total | 1 |
| Heating Fuel | Electric |
| Heating Type | Forced Air, Heat Pump |
| Stories Total | 2 |
| Size Interior | 1,200 - 1,399 Ft2 |
| Type | Row / Townhouse |
Parking
| Garage |
Land
| Acreage | No |
| Land Amenities | Park |
Rooms
| Level | Type | Length | Width | Dimensions |
|---|---|---|---|---|
| Second Level | Bedroom | 2.8 m | 3.06 m | 2.8 m x 3.06 m |
| Second Level | Bedroom 2 | 2.85 m | 3.05 m | 2.85 m x 3.05 m |
| Second Level | Bedroom 3 | 3.85 m | 3.13 m | 3.85 m x 3.13 m |
| Second Level | Bedroom 4 | 3.82 m | 2.64 m | 3.82 m x 2.64 m |
| Main Level | Living Room | 3.9 m | 3 m | 3.9 m x 3 m |
| Main Level | Family Room | 3.29 m | 2.85 m | 3.29 m x 2.85 m |
| Main Level | Kitchen | 2.95 m | 2.75 m | 2.95 m x 2.75 m |
| Main Level | Dining Room | 4.43 m | 2.84 m | 4.43 m x 2.84 m |
Contact Us
Contact us for more information

The trademarks REALTOR®, REALTORS®, and the REALTOR® logo are controlled by The Canadian Real Estate Association (CREA) and identify real estate professionals who are members of CREA. The trademarks MLS®, Multiple Listing Service® and the associated logos are owned by The Canadian Real Estate Association (CREA) and identify the quality of services provided by real estate professionals who are members of CREA. The trademark DDF® is owned by The Canadian Real Estate Association (CREA) and identifies CREA's Data Distribution Facility (DDF®)
July 28 2026 09:32:39
Toronto Regional Real Estate Board
Exp Realty