

641 Masson Street Oshawa, Ontario L1G 5A4

$699,900
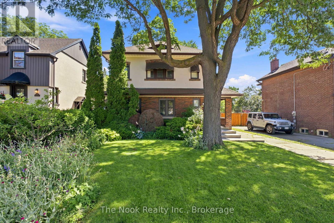
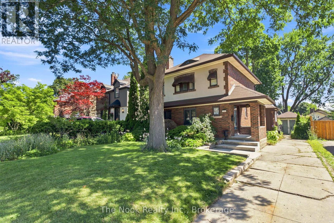
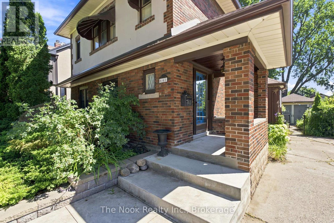
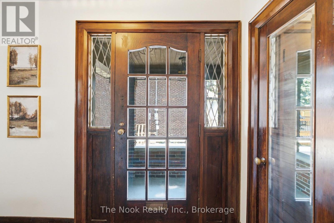
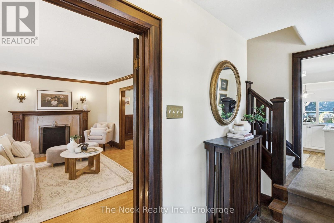
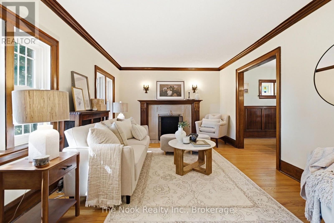
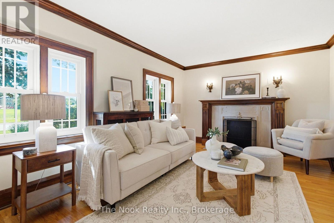
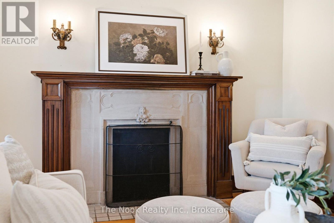
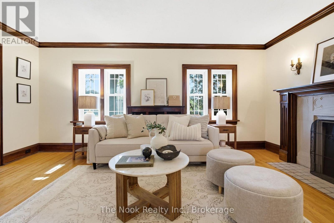
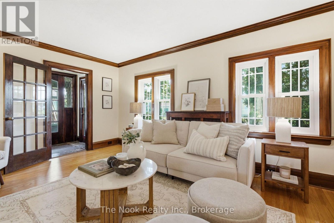
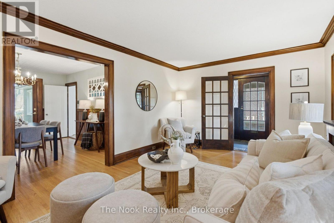
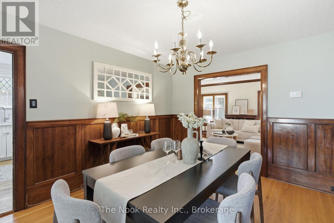

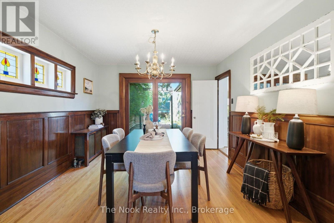
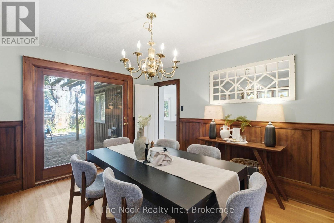
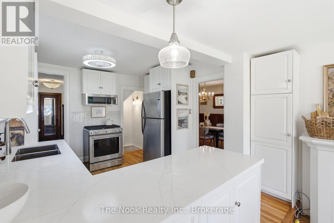

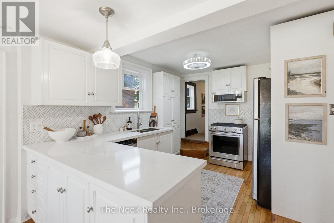
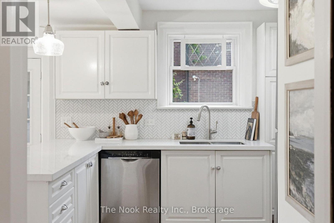
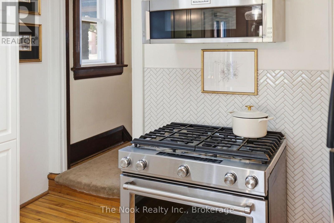
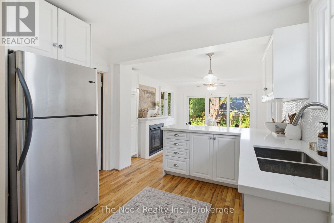
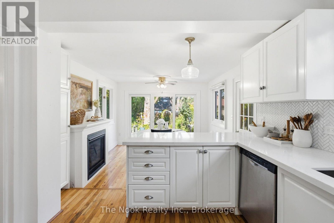
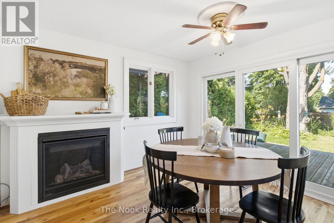
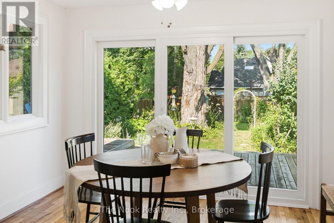
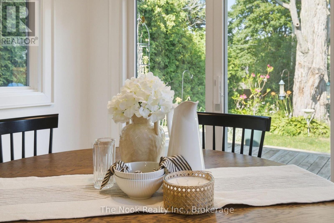
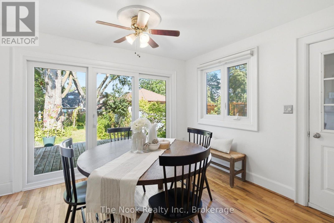
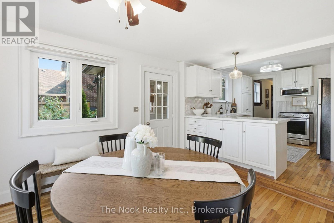
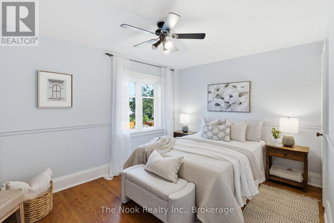
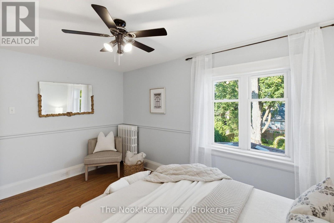
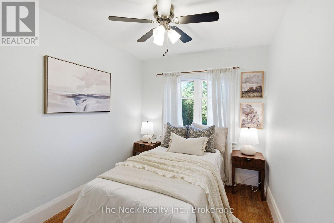
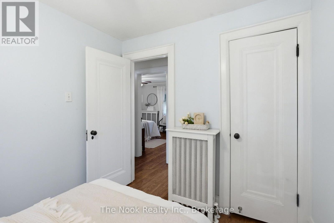
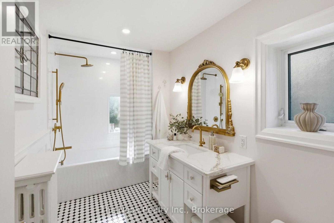
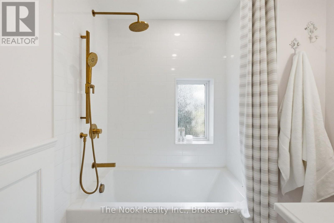
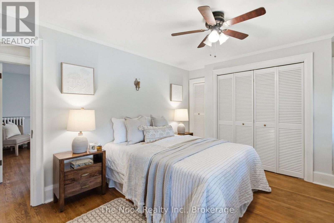
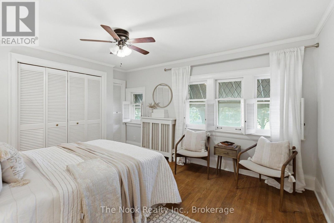
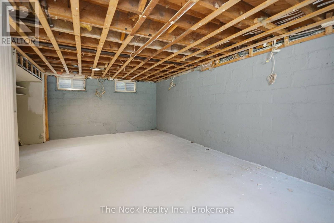
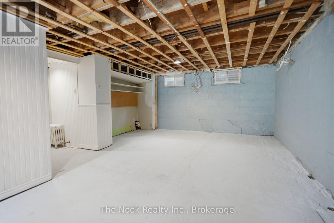
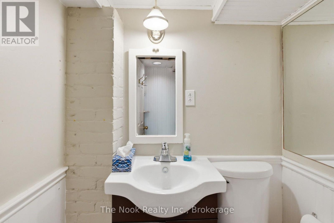
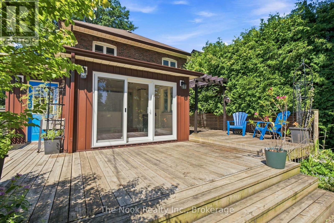
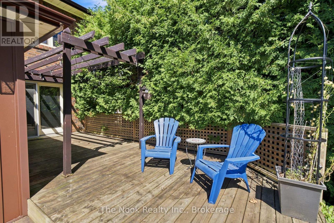
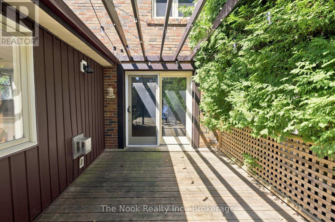
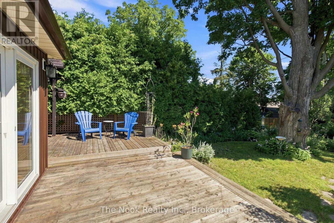
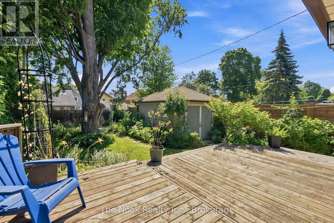
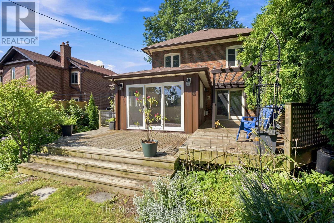
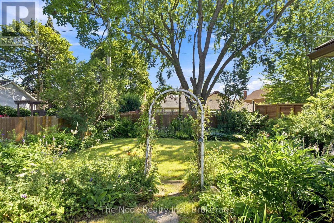
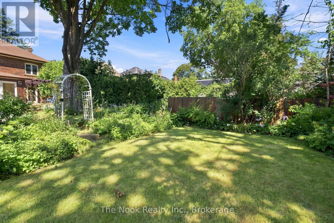
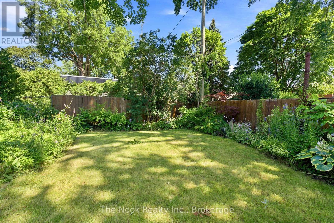
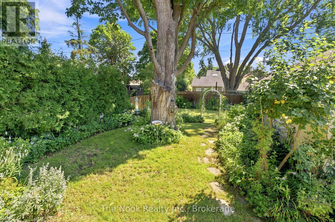
Welcome to 641 Masson St, Located on one of Oshawa's most sought after streets! This beautifully maintained 3 bedroom, 2 bathroom home keeps its original Century Home character & identity while offering luxury modern updates. Step inside to a bright and inviting living room, which flows seamlessly into the formal dining room with a walkout to the back deck & gardens. The updated kitchen features a new backsplash, countertops, sink, and gas stove, and overlooks the spacious family room, providing the ideal layout for everyday living and a growing family. Upstairs, you'll find three generously sized bedrooms and a beautifully renovated main bathroom with stylish luxury finishes keeping the-while keeping. The lower level offers a clean space with an additional bathroom and can be finished into a home office, or extra living space. Enjoy your private backyard retreat featuring a spacious deck and a beautiful perennial garden that provides colour and charm throughout the seasons. Ideally located close to schools, parks, shopping, transit, and everyday amenities, this move-in ready home is one you won't want to miss! (id:61476)
Open House
This property has open houses!
1:00 pm
Ends at:3:00 pm
Property Details
| MLS® Number | E13632960 |
| Property Type | Single Family |
| Neigbourhood | O'Neill |
| Community Name | O'Neill |
| Equipment Type | Water Heater |
| Parking Space Total | 4 |
| Rental Equipment Type | Water Heater |
Building
| Bathroom Total | 2 |
| Bedrooms Above Ground | 3 |
| Bedrooms Total | 3 |
| Appliances | Window Coverings |
| Basement Development | Partially Finished |
| Basement Type | N/a (partially Finished) |
| Construction Style Attachment | Detached |
| Cooling Type | None |
| Exterior Finish | Brick, Vinyl Siding |
| Fireplace Present | Yes |
| Foundation Type | Unknown |
| Heating Fuel | Natural Gas |
| Heating Type | Radiant Heat |
| Stories Total | 2 |
| Size Interior | 1,100 - 1,500 Ft2 |
| Type | House |
| Utility Water | Municipal Water |
Parking
| Detached Garage | |
| Garage |
Land
| Acreage | No |
| Sewer | Sanitary Sewer |
| Size Depth | 144 Ft ,6 In |
| Size Frontage | 40 Ft |
| Size Irregular | 40 X 144.5 Ft |
| Size Total Text | 40 X 144.5 Ft |
Rooms
| Level | Type | Length | Width | Dimensions |
|---|---|---|---|---|
| Basement | Recreational, Games Room | 3.94 m | 6.56 m | 3.94 m x 6.56 m |
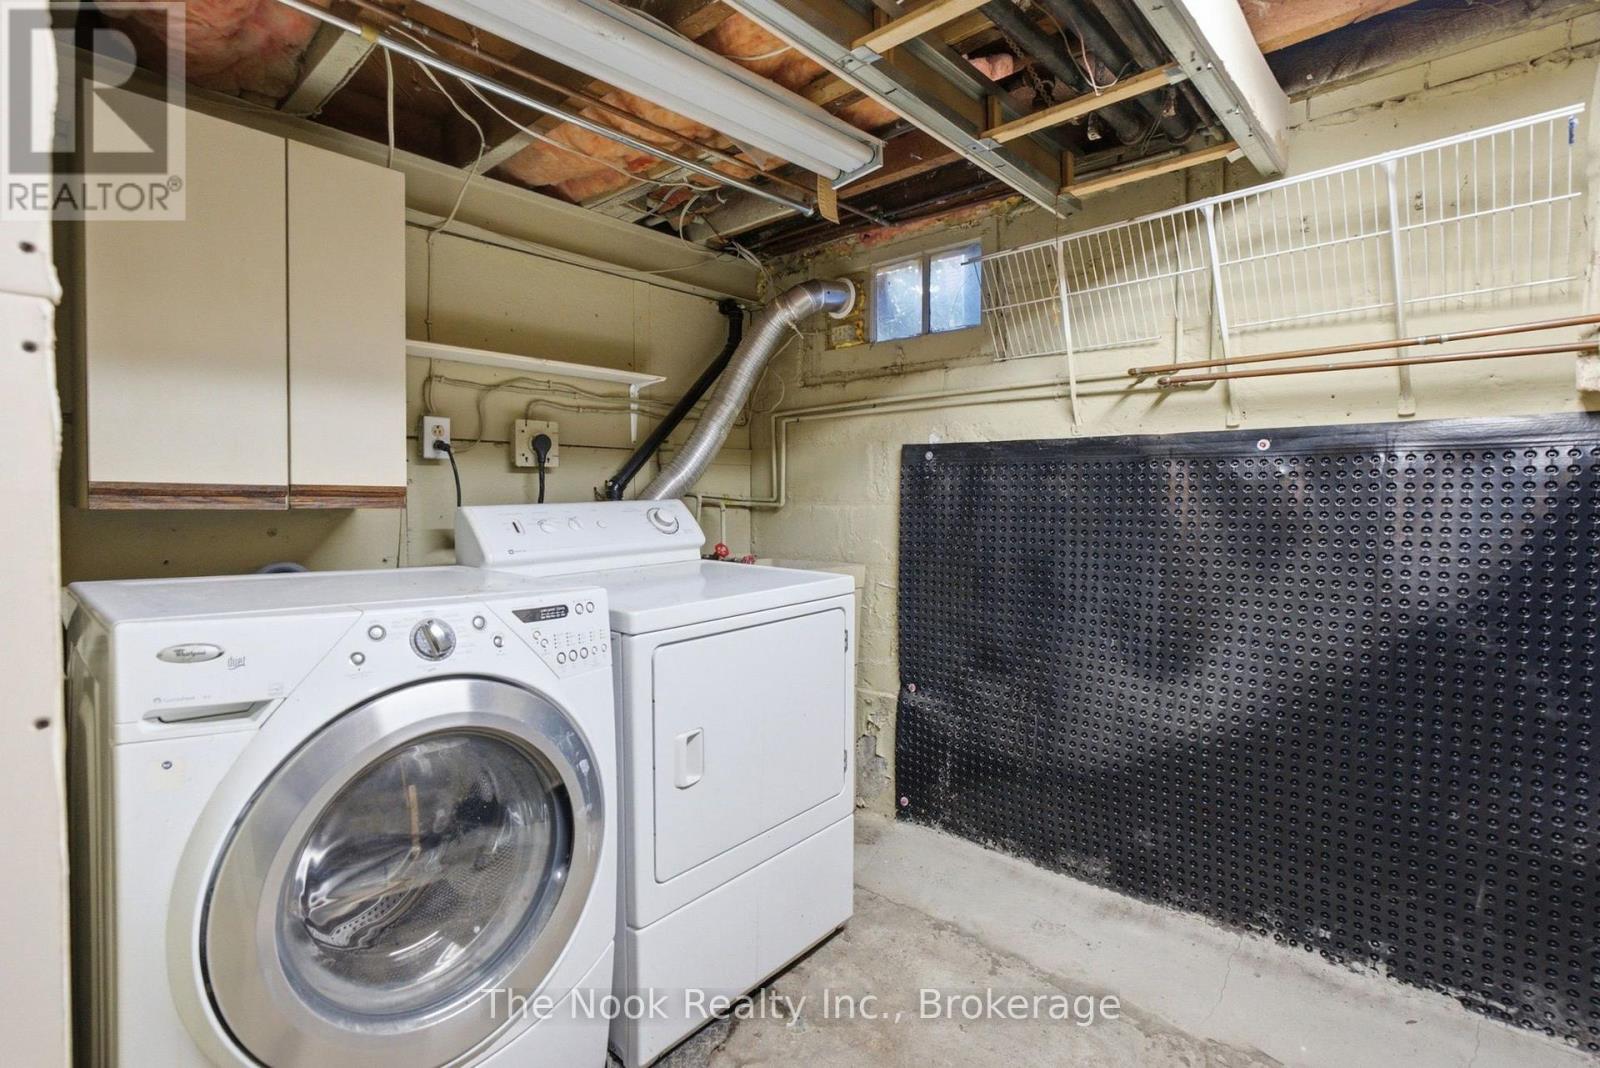
| Basement | Utility Room | 3.36 m | 2.38 m | 3.36 m x 2.38 m |
| Main Level | Living Room | 3.37 m | 5.14 m | 3.37 m x 5.14 m |
| Main Level | Dining Room | 3.94 m | 3.32 m | 3.94 m x 3.32 m |
| Main Level | Kitchen | 2.96 m | 3.14 m | 2.96 m x 3.14 m |
| Main Level | Eating Area | 4.32 m | 3.54 m | 4.32 m x 3.54 m |
| Upper Level | Primary Bedroom | 3.37 m | 4.24 m | 3.37 m x 4.24 m |
| Upper Level | Bedroom 2 | 2.91 m | 4.14 m | 2.91 m x 4.14 m |
| Upper Level | Bedroom 3 | 2.91 m | 2.31 m | 2.91 m x 2.31 m |
Contact Us
Contact us for more information

The trademarks REALTOR®, REALTORS®, and the REALTOR® logo are controlled by The Canadian Real Estate Association (CREA) and identify real estate professionals who are members of CREA. The trademarks MLS®, Multiple Listing Service® and the associated logos are owned by The Canadian Real Estate Association (CREA) and identify the quality of services provided by real estate professionals who are members of CREA. The trademark DDF® is owned by The Canadian Real Estate Association (CREA) and identifies CREA's Data Distribution Facility (DDF®)
August 07 2026 02:59:46
Central Lakes Association of REALTORS®
The Nook Realty Inc.