

6489 Concession 5 Road Uxbridge, Ontario L9P 1R1

$1,199,900
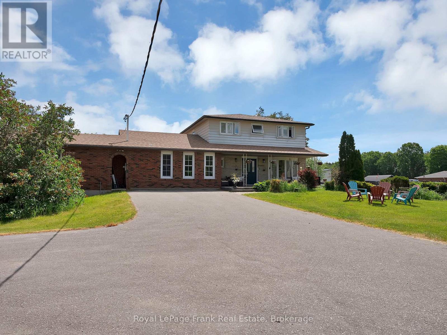
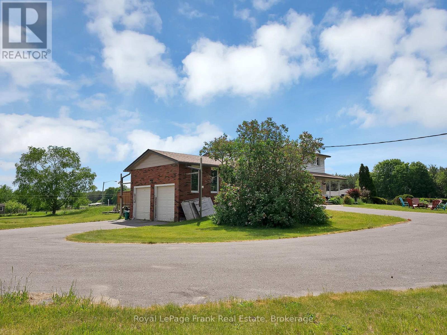
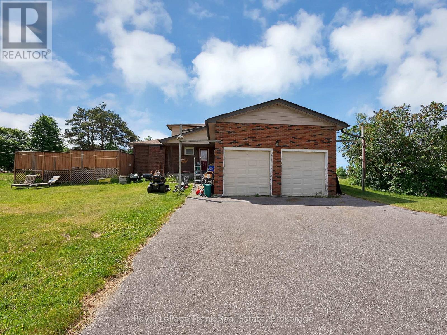
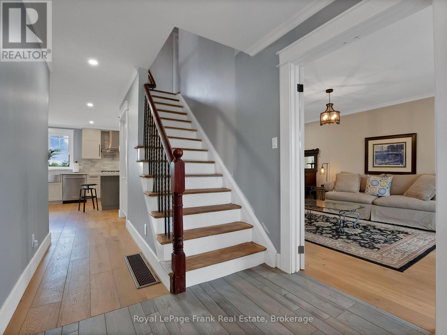
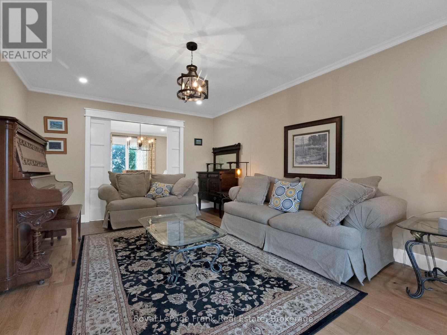
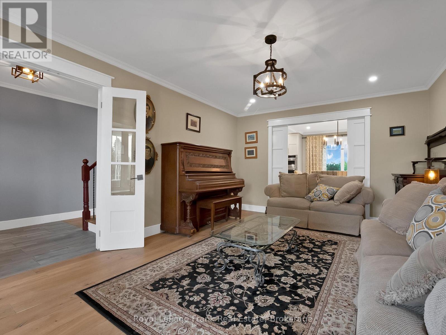
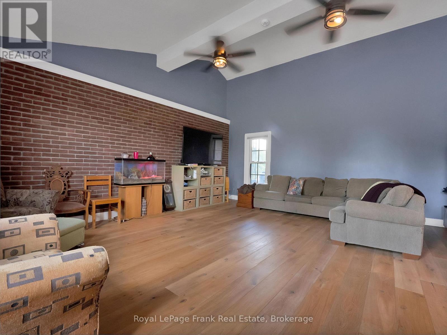
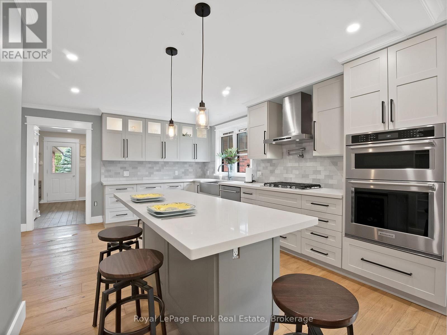
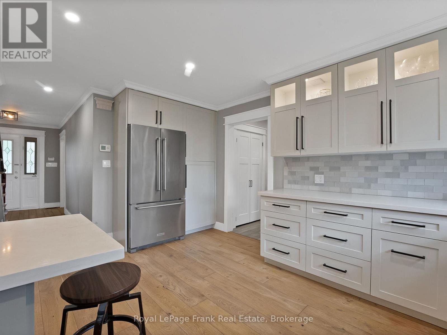
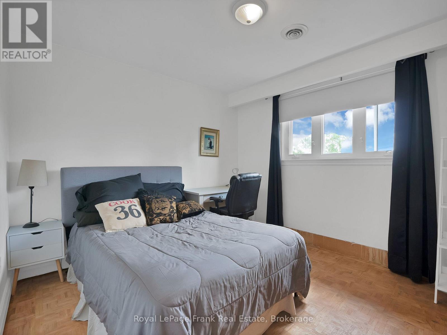
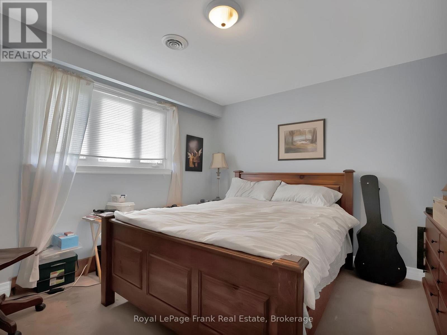
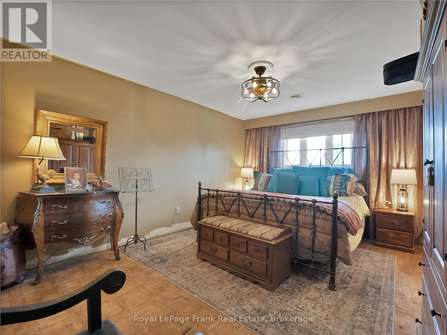
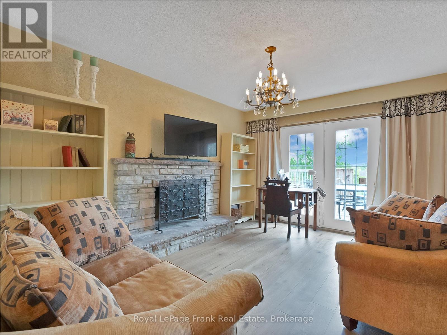
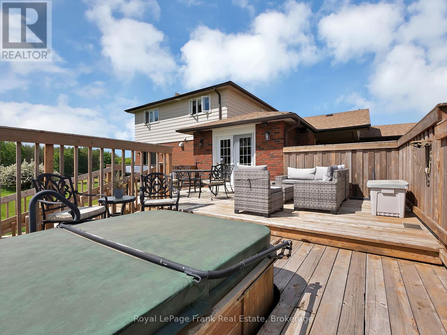
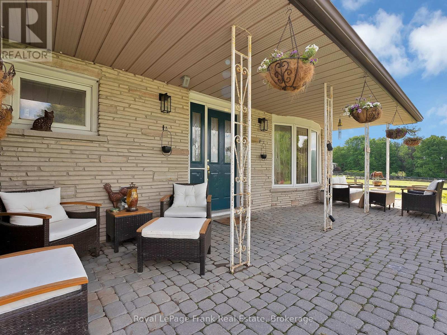
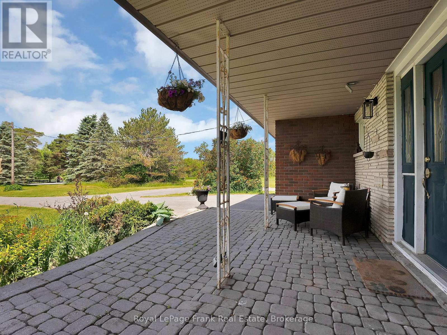
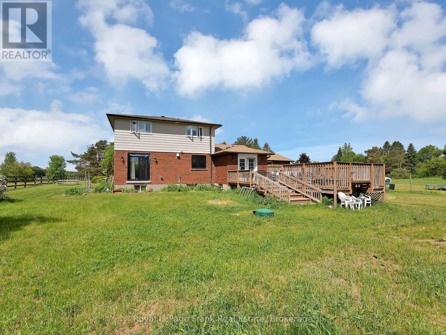
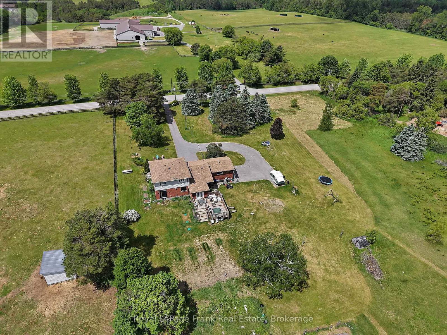
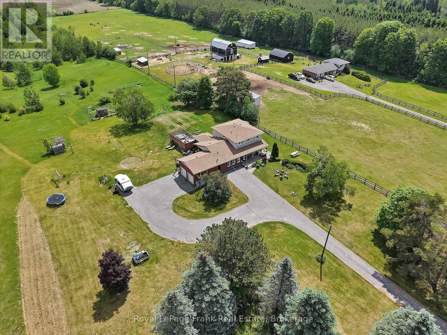
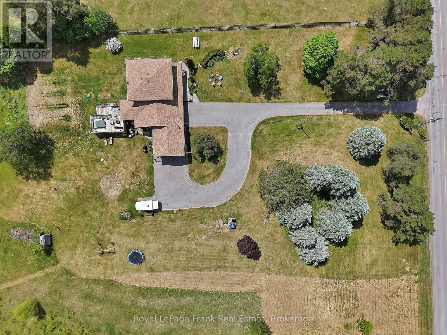
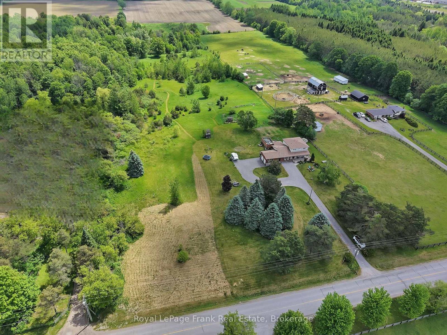
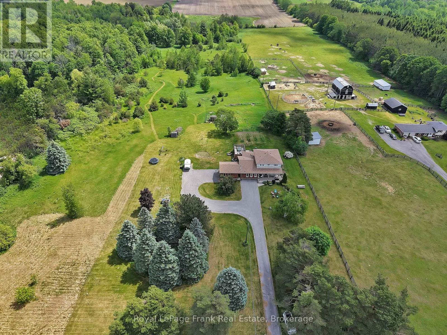
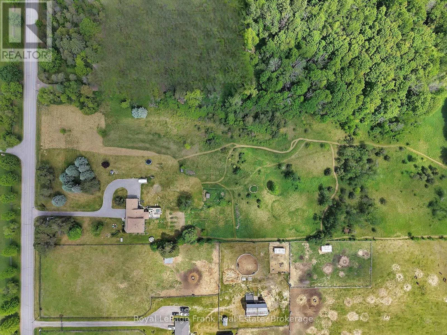
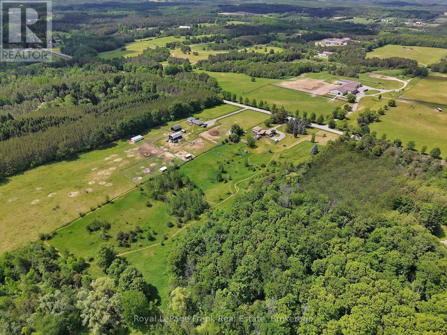
Rarely offered 10-acre country property just minutes from Uxbridge, offering an exceptional opportunity to enjoy the privacyand space of rural living while remaining close to town amenities. Set in a highly desirable location, this property combines the peace of thecountryside with the convenience of being only a short drive from schools, shopping, restaurants, and everyday essentials. The detachedhome has benefited from numerous updates over the years and offers a functional layout with plenty of space for family living. While there isstill opportunity for further improvements, several of the property's most significant expenses have already been addressed, including a newgeothermal heating and cooling system, new septic system, and a recently updated roof. Buyers can move in with confidence knowing thesemajor infrastructure components have already been taken care of. Set on a picturesque 10-acre parcel, the property offers the space, privacy,and rural setting that many buyers search for but rarely find this close to town. Properties of this size in such a convenient location arebecoming increasingly difficult to come by, making this a unique opportunity to secure a sizeable piece of countryside in a sought-after area.Conveniently located just 5 minutes from Uxbridge and within commuting distance of the GTA, this is your chance to enjoy the best of countryliving without sacrificing access to modern conveniences. (id:61476)
Property Details
| MLS® Number | N13732266 |
| Property Type | Single Family |
| Community Name | Rural Uxbridge |
| Amenities Near By | Golf Nearby, Hospital, Park, Schools, Place Of Worship |
| Parking Space Total | 12 |
| Structure | Deck, Shed |
Building
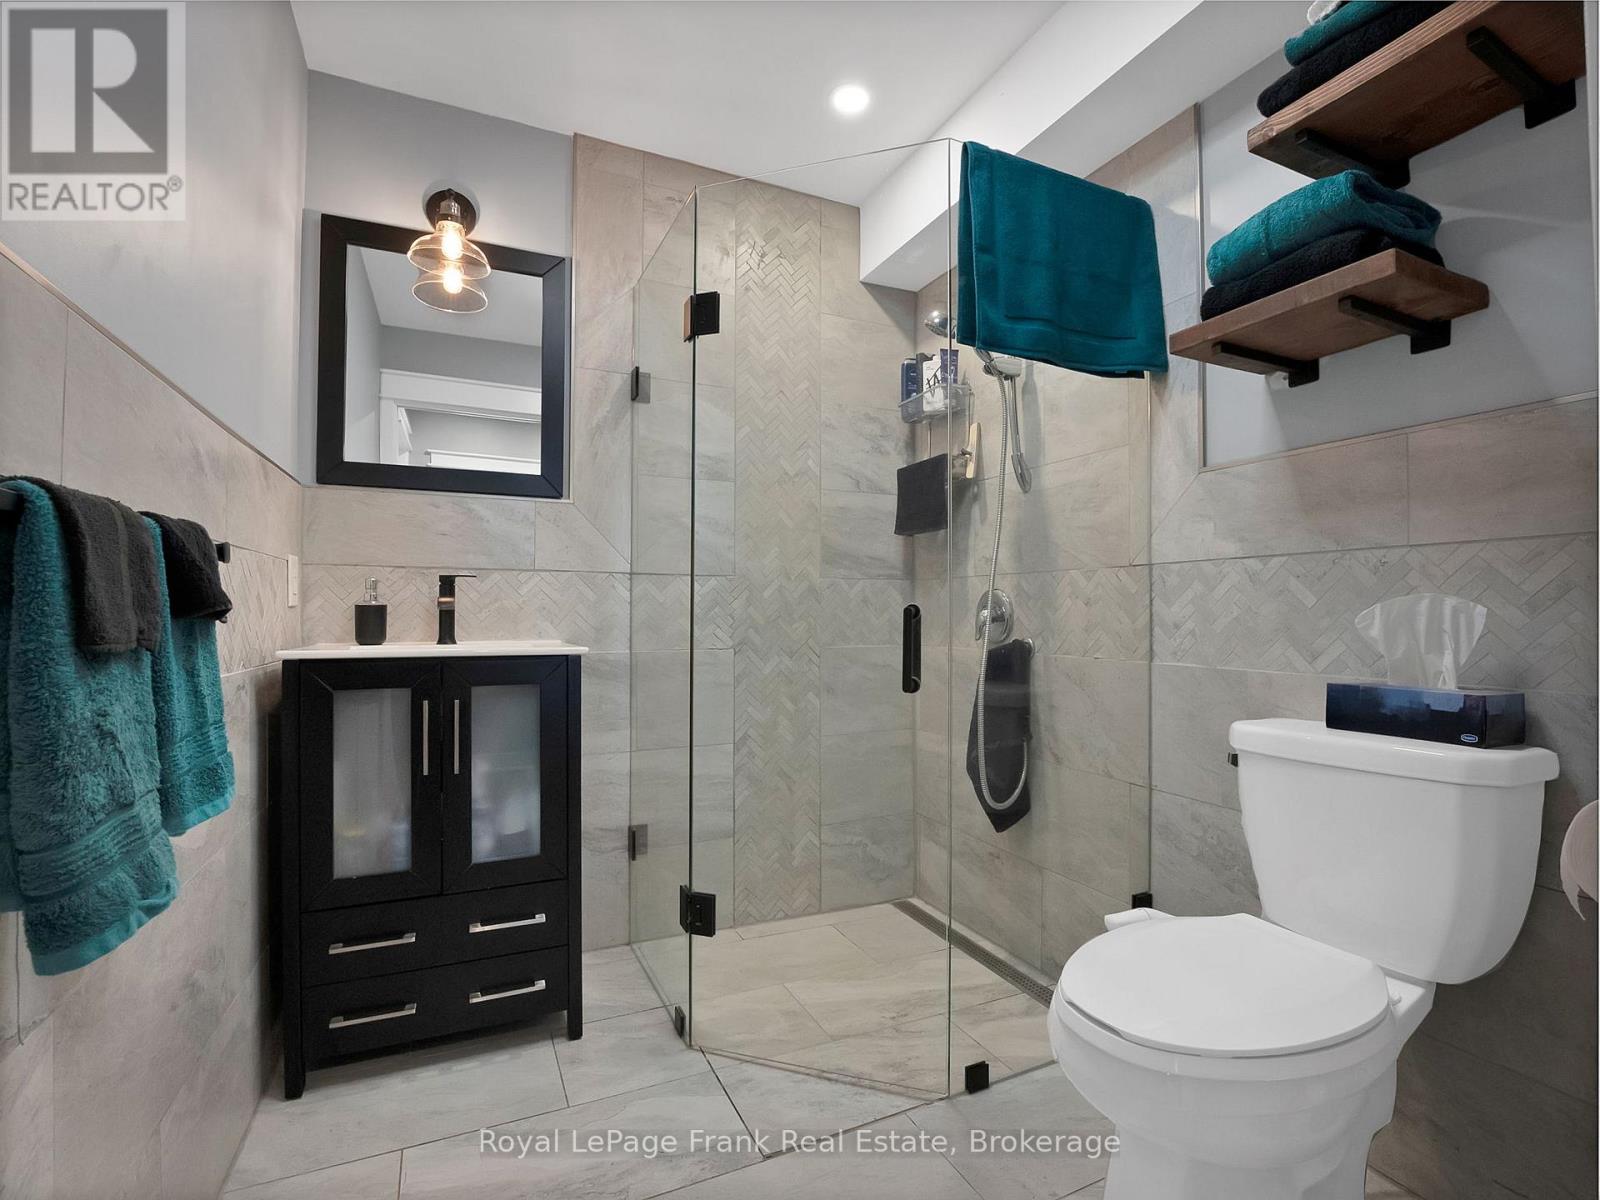
| Bathroom Total | 3 |
| Bedrooms Above Ground | 4 |
| Bedrooms Total | 4 |
| Age | 51 To 99 Years |
| Appliances | Oven - Built-in, Water Heater, Water Softener, All, Dishwasher, Dryer, Stove, Washer, Refrigerator |
| Basement Type | Full |
| Construction Style Attachment | Detached |
| Exterior Finish | Aluminum Siding, Brick |
| Fire Protection | Alarm System |
| Flooring Type | Hardwood, Tile, Parquet, Carpeted |
| Foundation Type | Block |
| Heating Fuel | Geo Thermal |
| Heating Type | Forced Air |
| Stories Total | 2 |
| Size Interior | 2,000 - 2,500 Ft2 |
| Type | House |
| Utility Water | Drilled Well |
Parking
| Attached Garage | |
| Garage |
Land
| Acreage | Yes |
| Land Amenities | Golf Nearby, Hospital, Park, Schools, Place Of Worship |
| Sewer | Septic System |
| Size Depth | 1330 Ft ,4 In |
| Size Frontage | 331 Ft ,8 In |
| Size Irregular | 331.7 X 1330.4 Ft |
| Size Total Text | 331.7 X 1330.4 Ft|10 - 24.99 Acres |
Rooms
| Level | Type | Length | Width | Dimensions |
|---|---|---|---|---|
| Second Level | Bedroom 3 | 3.56 m | 2.88 m | 3.56 m x 2.88 m |
| Second Level | Bedroom 2 | 3.08 m | 4.12 m | 3.08 m x 4.12 m |
| Second Level | Bedroom 4 | 3.68 m | 3.2 m | 3.68 m x 3.2 m |
| Second Level | Primary Bedroom | 3.79 m | 4.82 m | 3.79 m x 4.82 m |
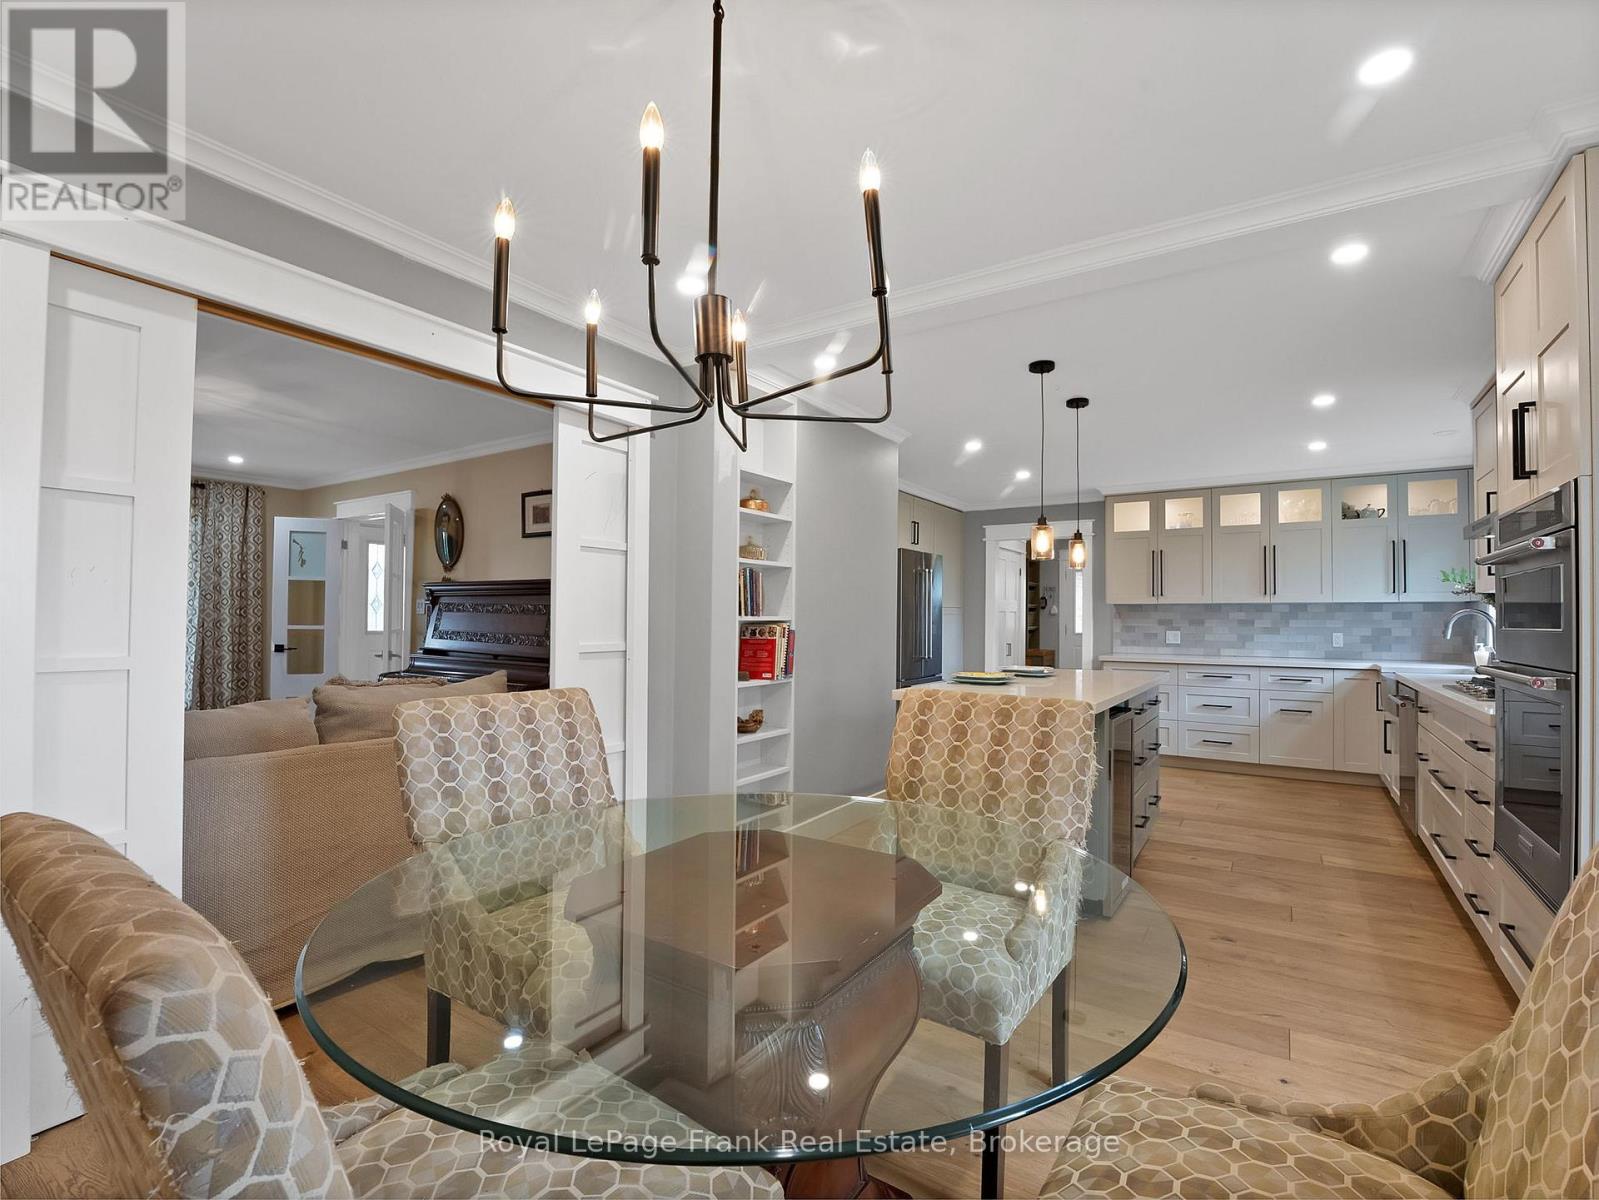
| Ground Level | Dining Room | 2.75 m | 3.49 m | 2.75 m x 3.49 m |
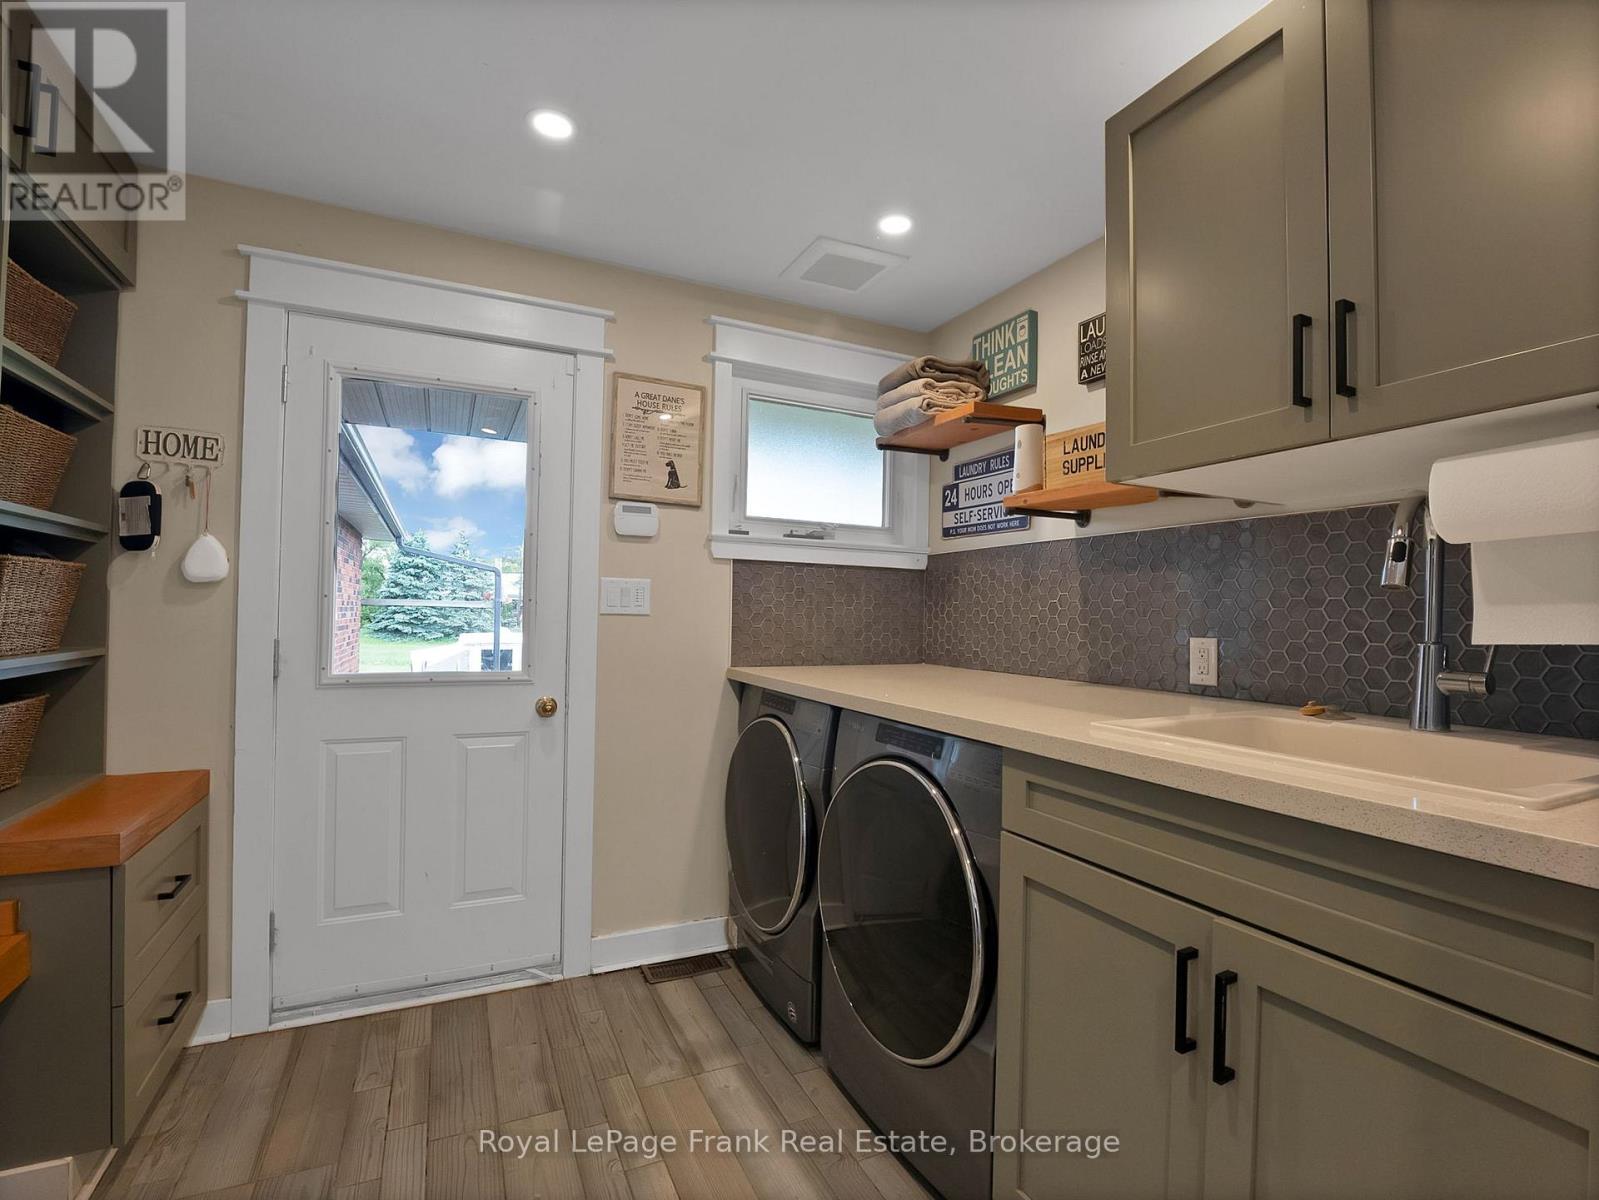
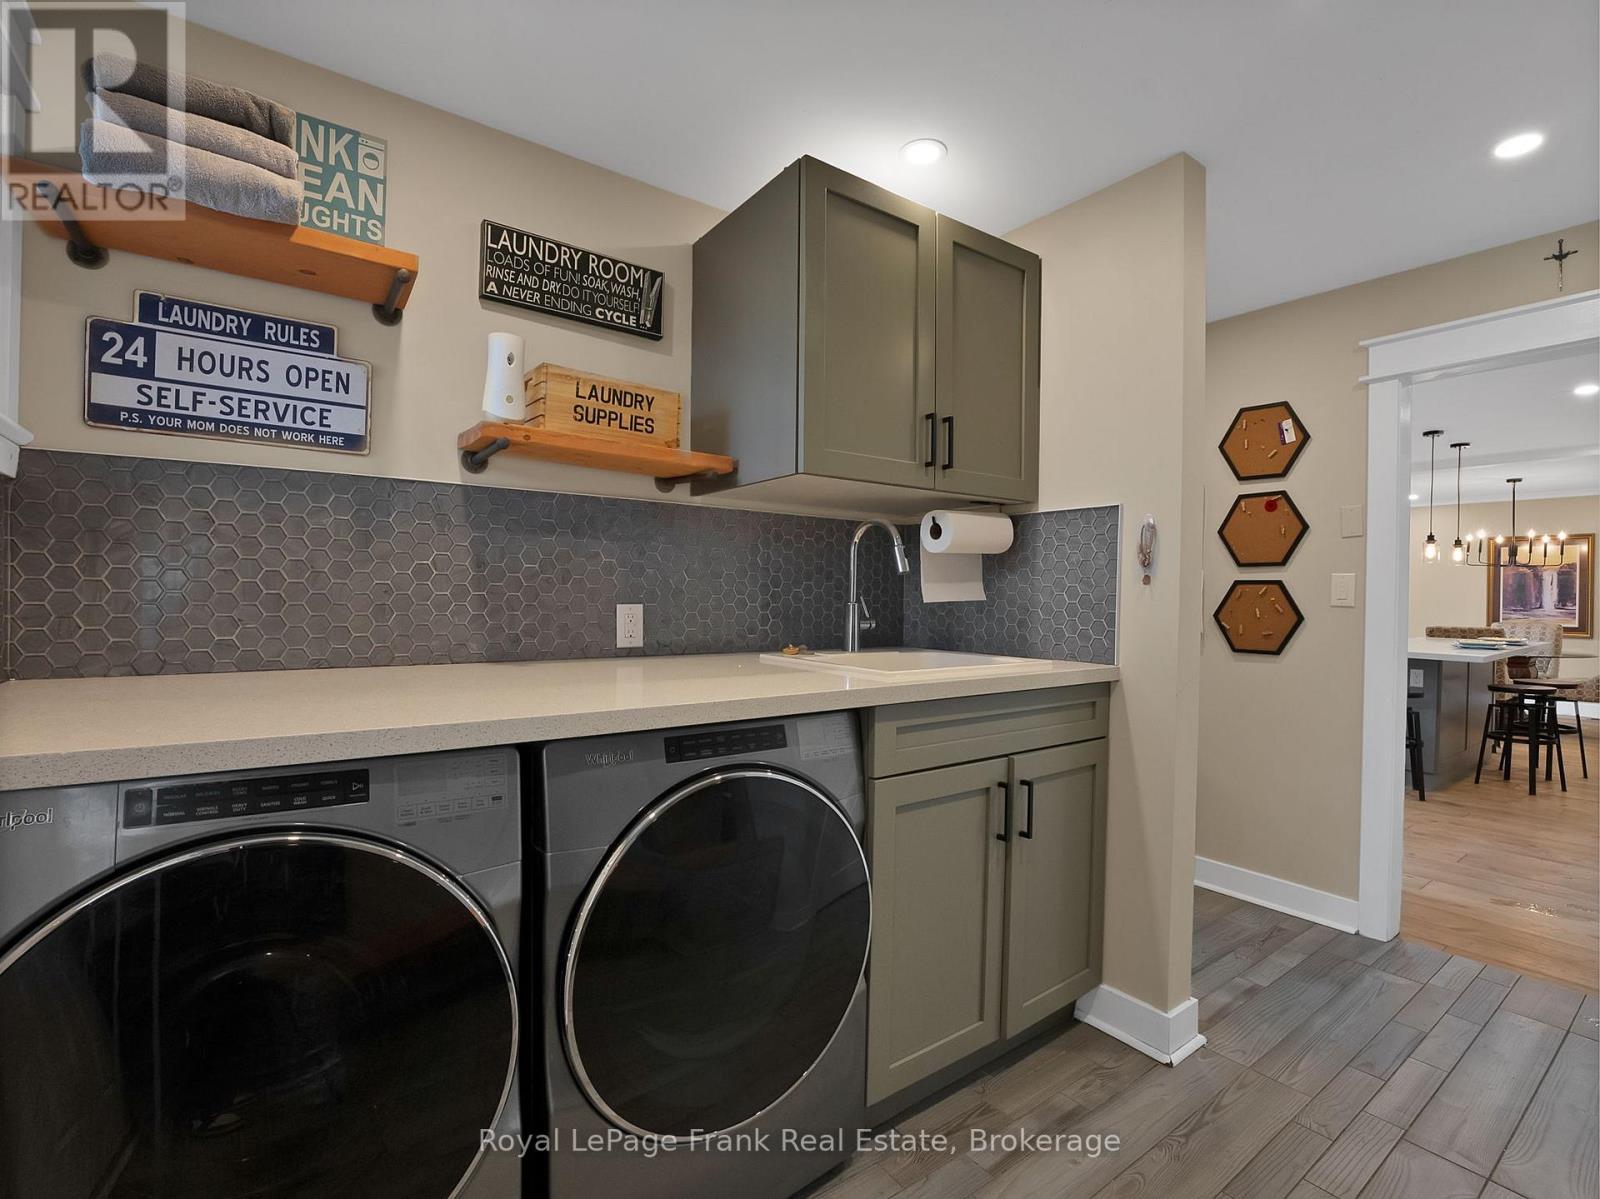
| Ground Level | Laundry Room | 3.74 m | 3.15 m | 3.74 m x 3.15 m |
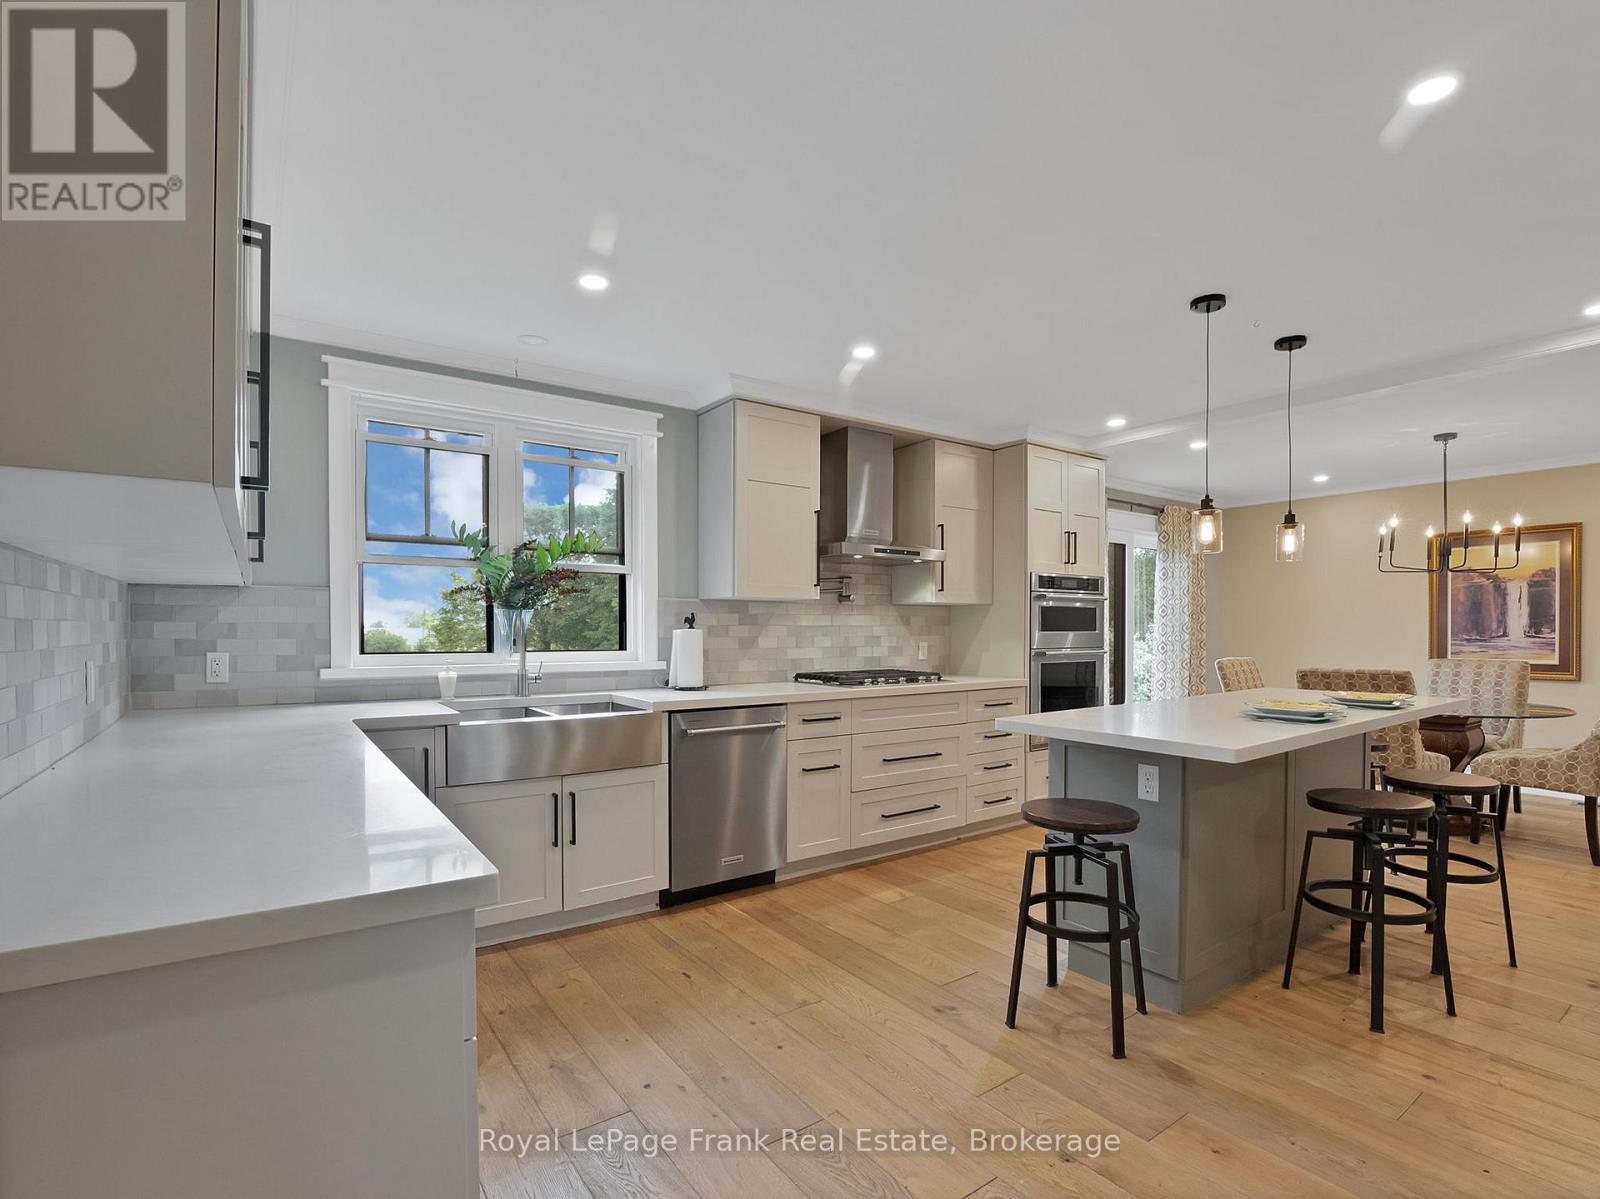
| Ground Level | Kitchen | 4.91 m | 4.8 m | 4.91 m x 4.8 m |
| Ground Level | Den | 5.43 m | 5.89 m | 5.43 m x 5.89 m |
| Ground Level | Family Room | 3.72 m | 4.02 m | 3.72 m x 4.02 m |
| Ground Level | Living Room | 3.79 m | 5.38 m | 3.79 m x 5.38 m |
Utilities
| Electricity | Installed |
Contact Us
Contact us for more information

The trademarks REALTOR®, REALTORS®, and the REALTOR® logo are controlled by The Canadian Real Estate Association (CREA) and identify real estate professionals who are members of CREA. The trademarks MLS®, Multiple Listing Service® and the associated logos are owned by The Canadian Real Estate Association (CREA) and identify the quality of services provided by real estate professionals who are members of CREA. The trademark DDF® is owned by The Canadian Real Estate Association (CREA) and identifies CREA's Data Distribution Facility (DDF®)
September 01 2026 04:49:04
Central Lakes Association of REALTORS®
Royal LePage Frank Real Estate