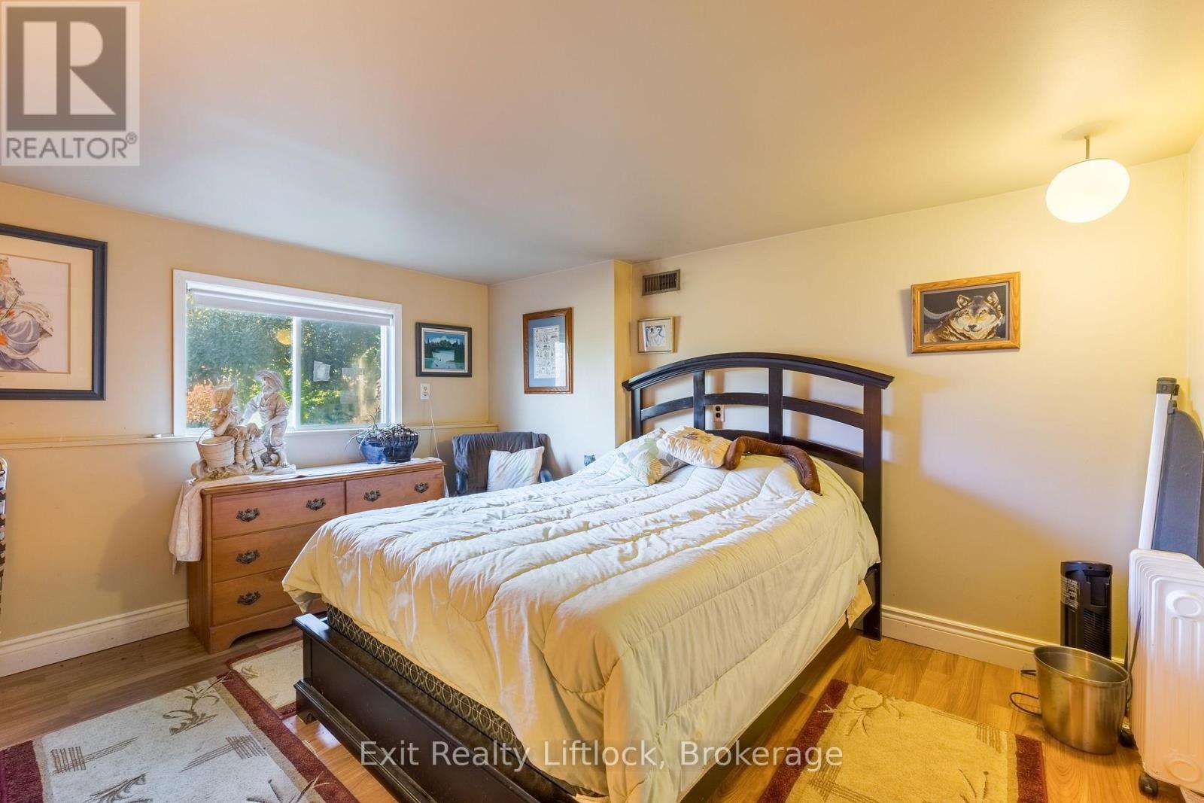
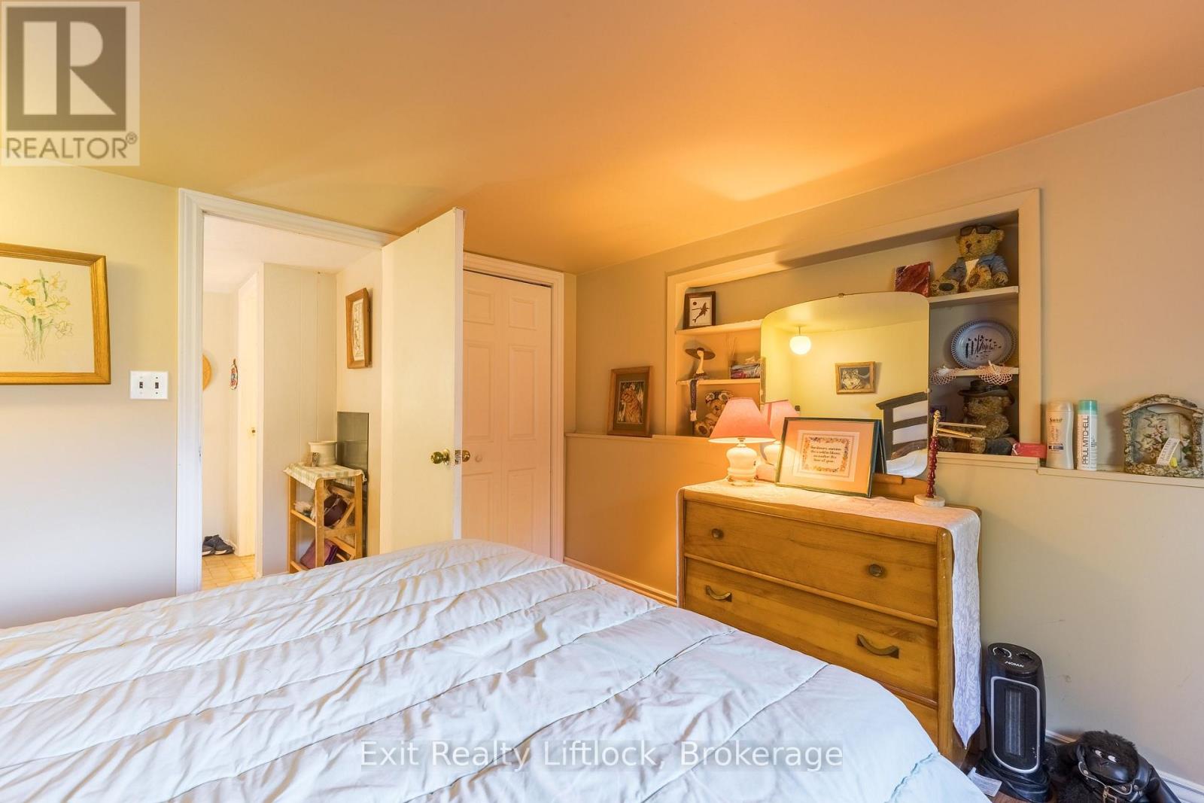
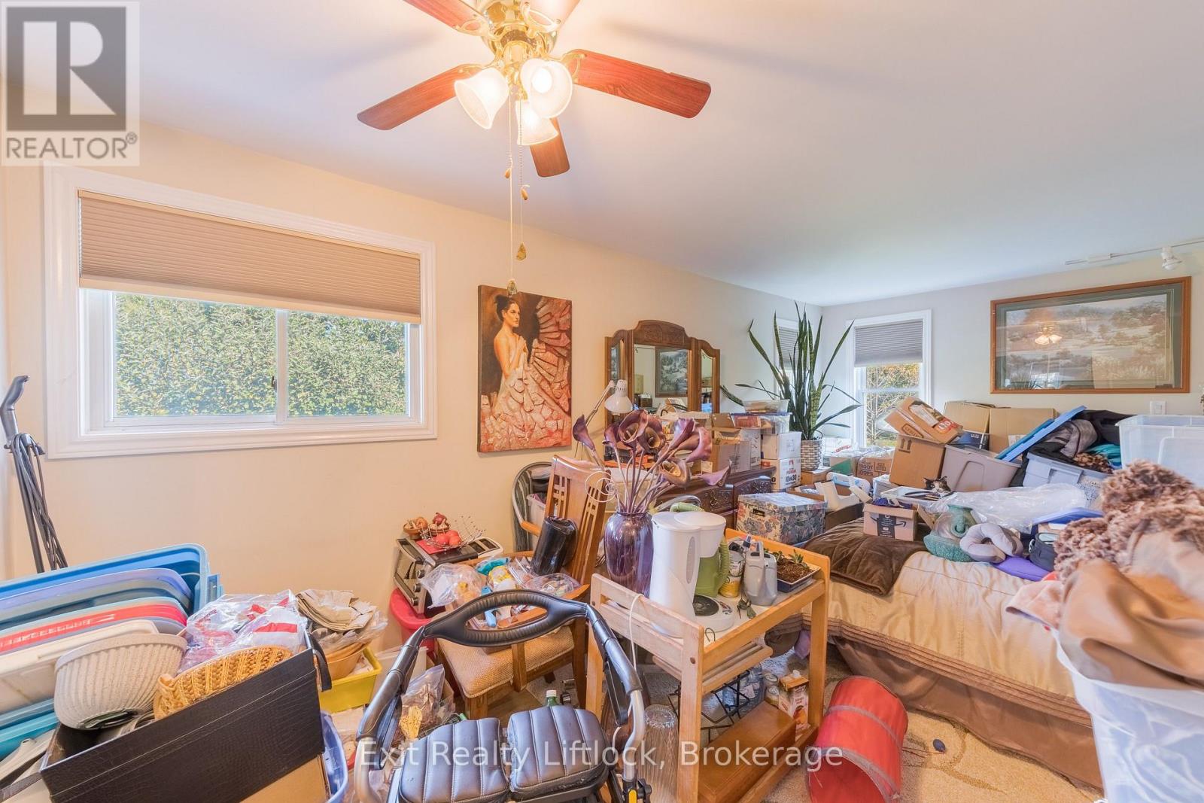
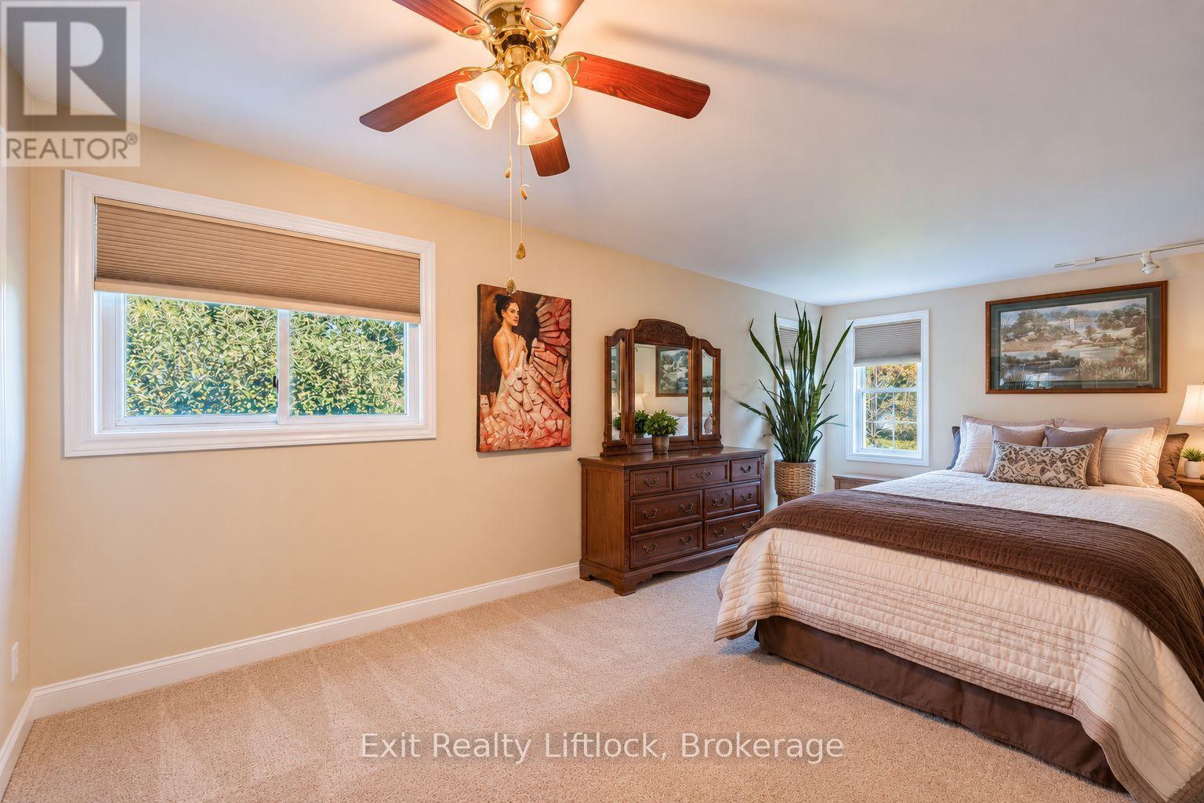
3 Bedroom
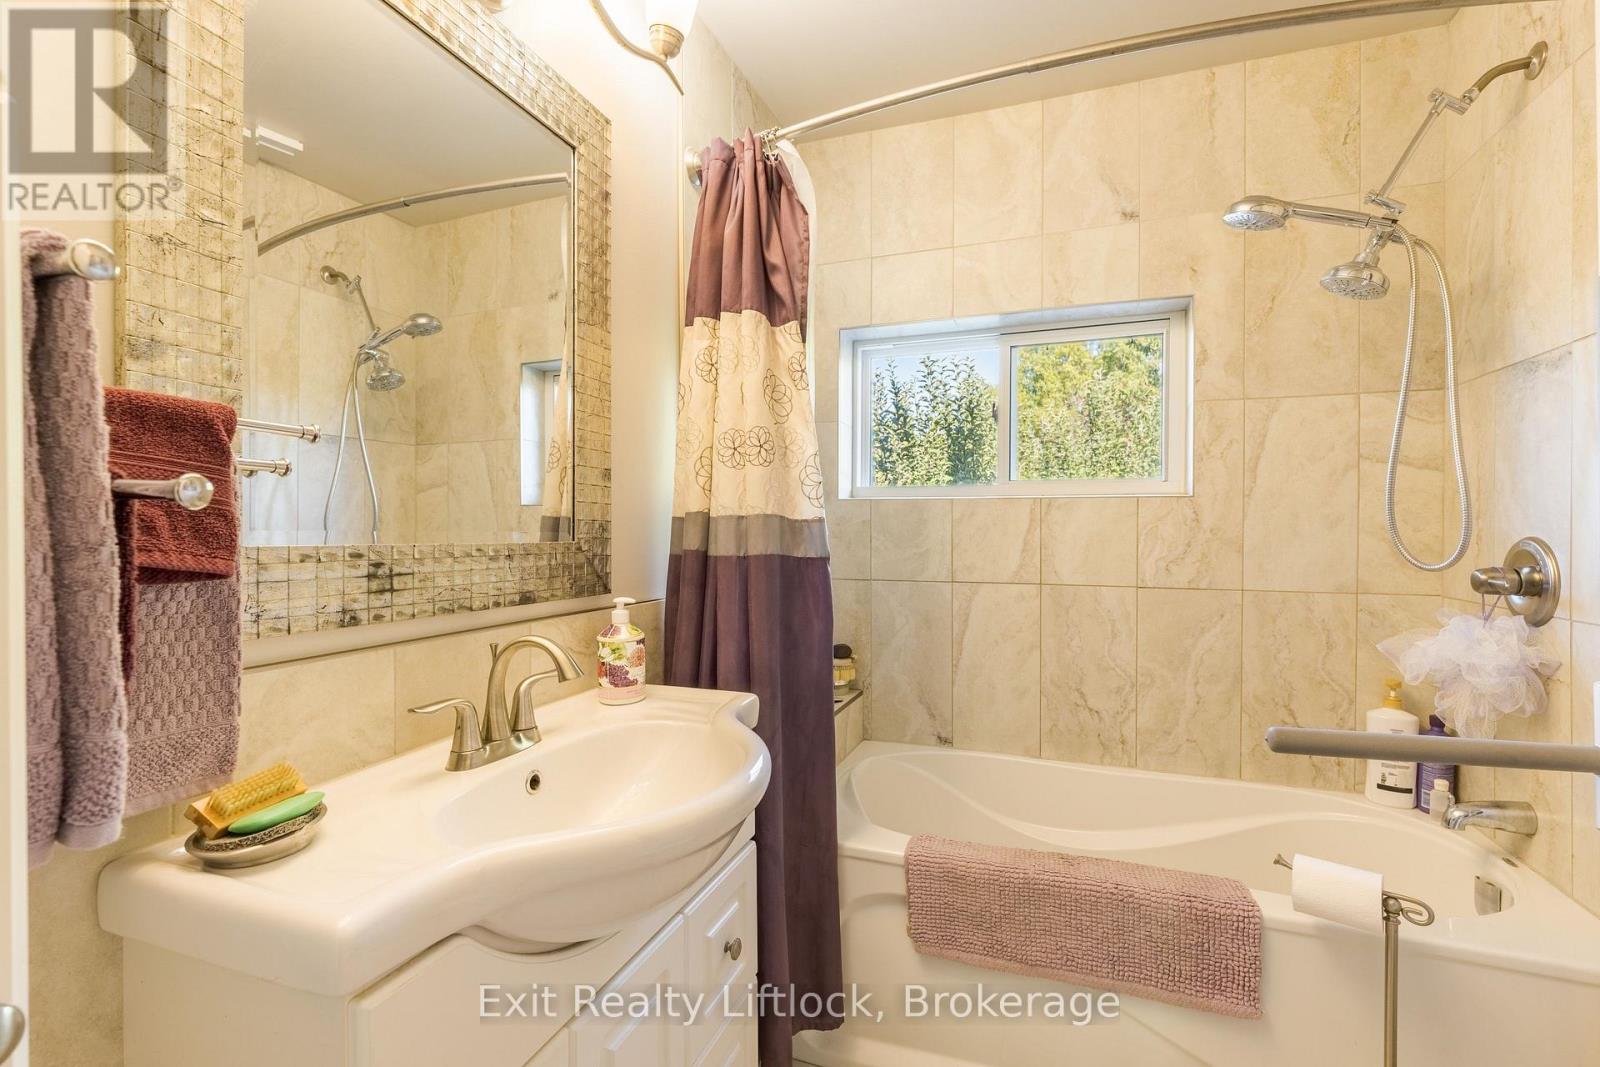
2 Bathroom
2,000 - 2,500 sqft
Fireplace
None
Forced Air
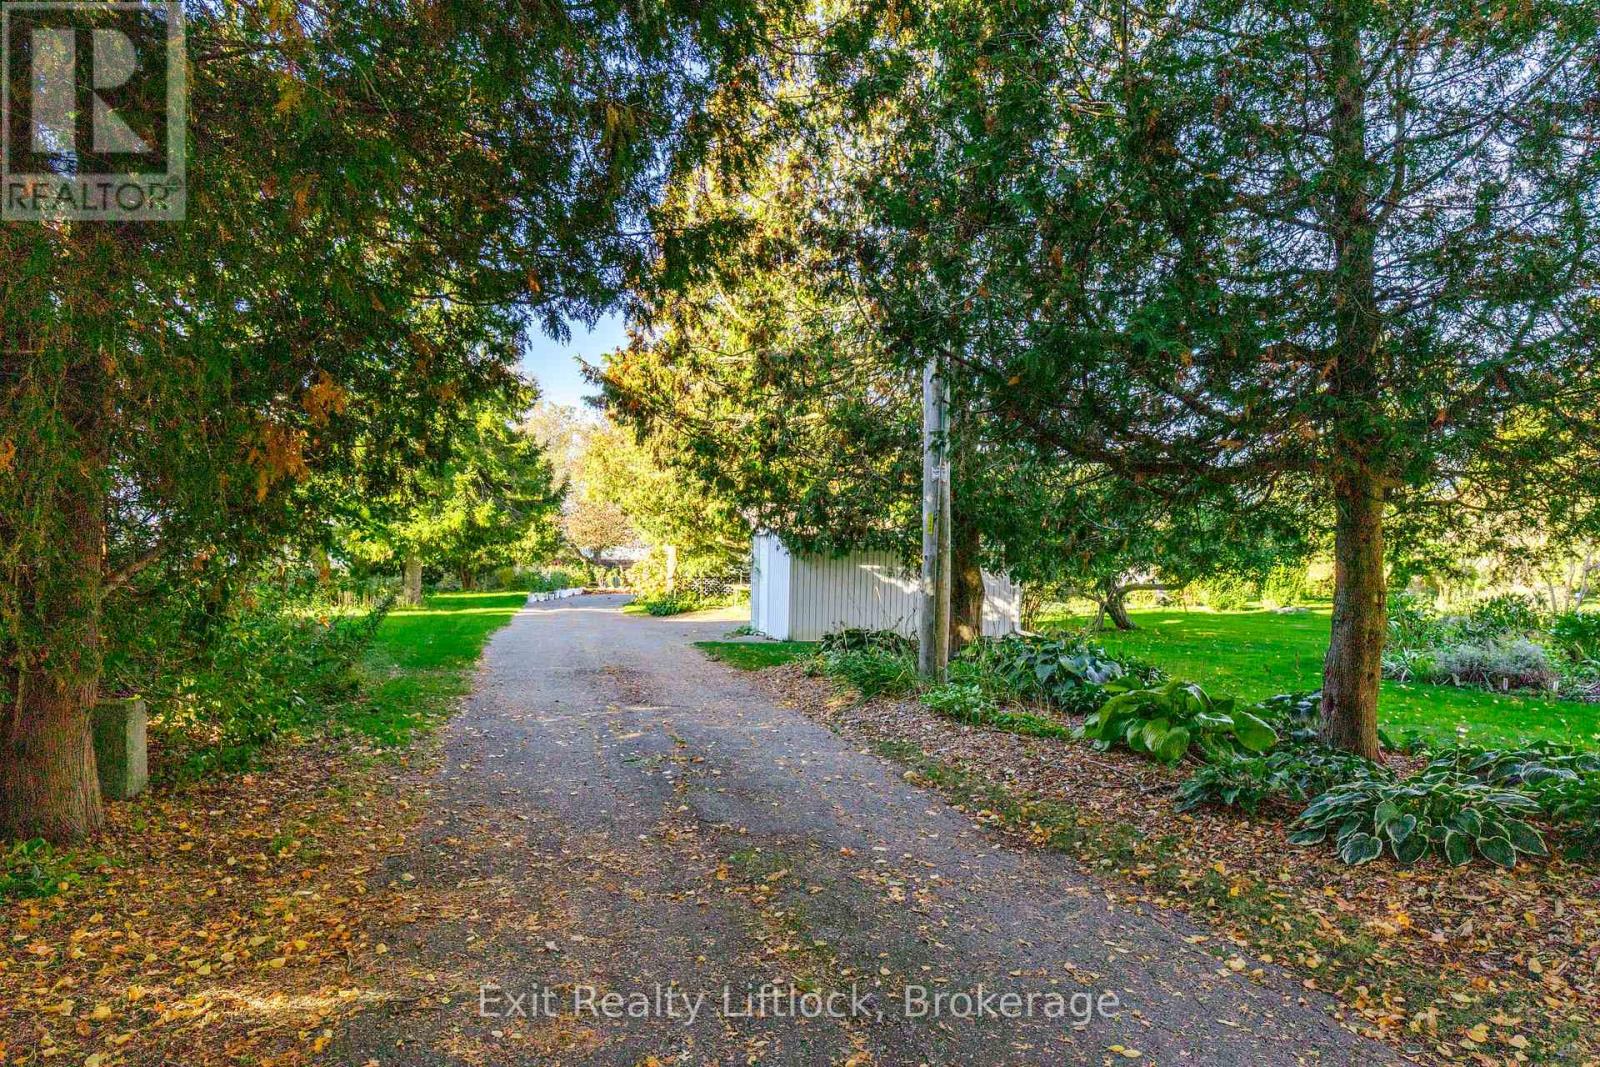
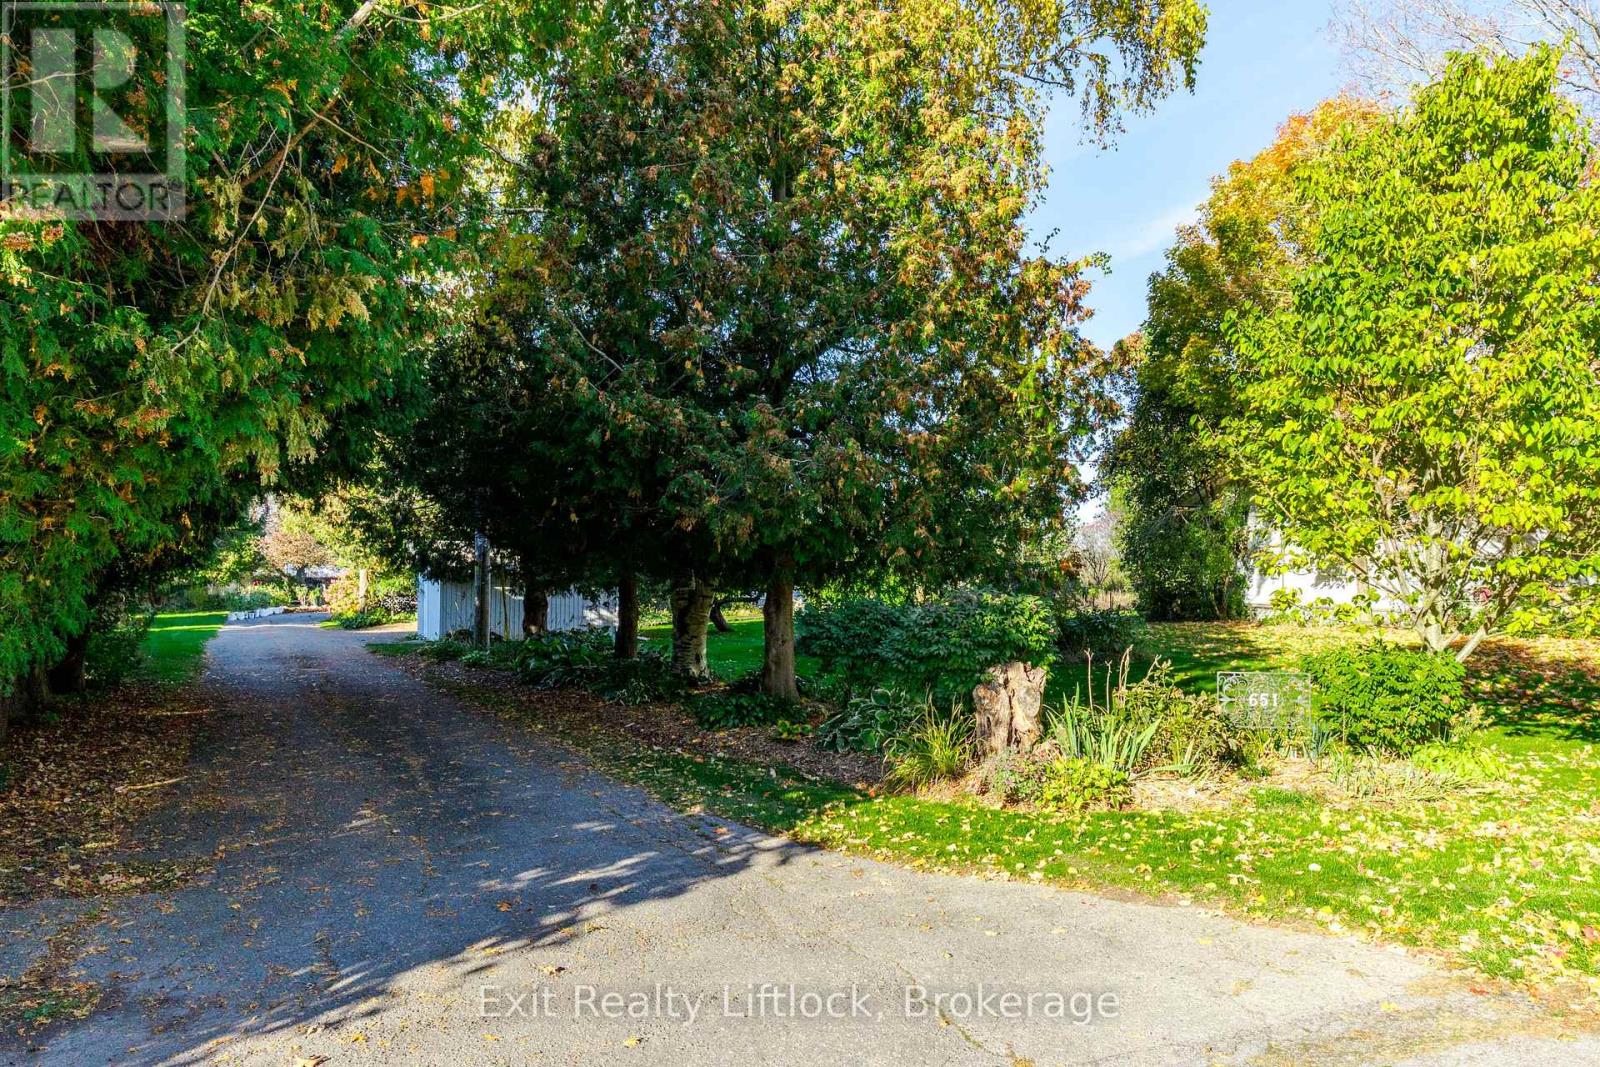
Landscaped
$799,900
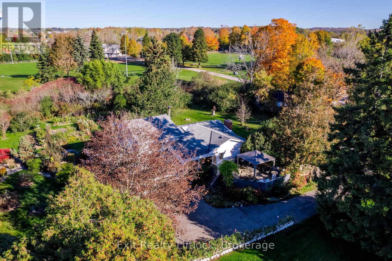
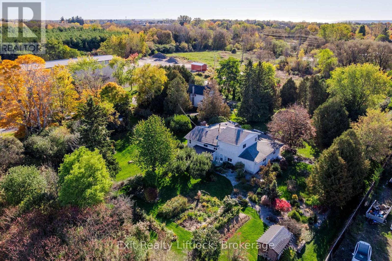
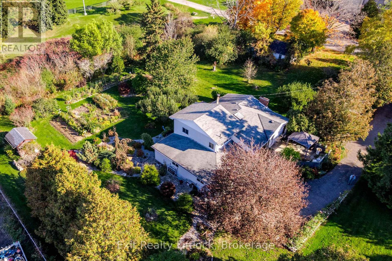
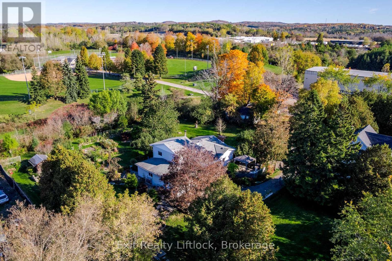
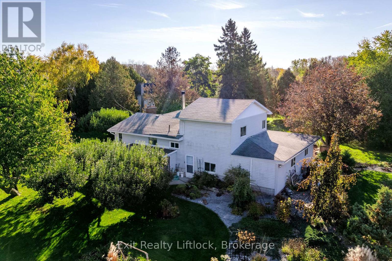
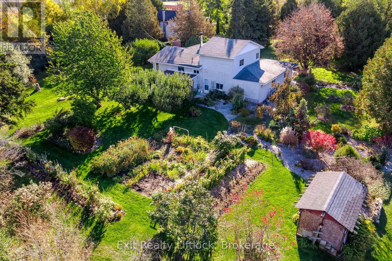
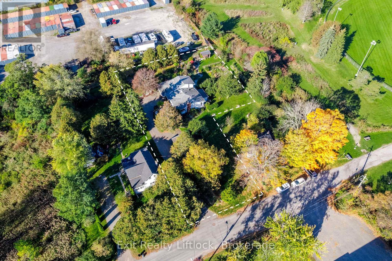
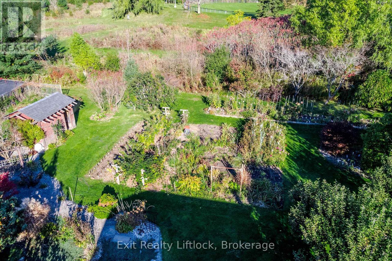
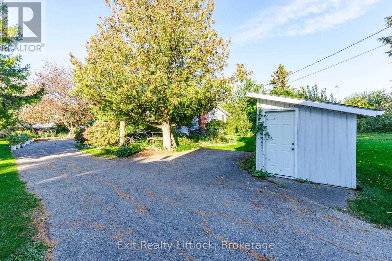
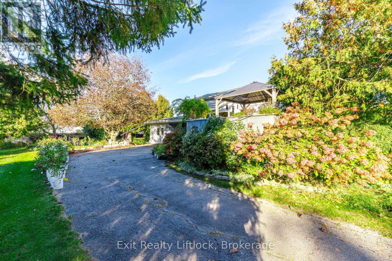
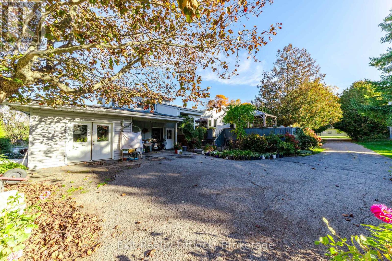
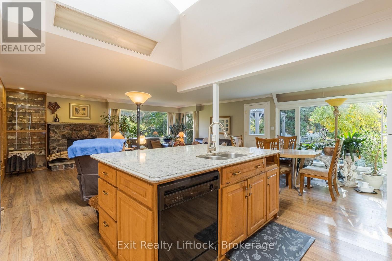
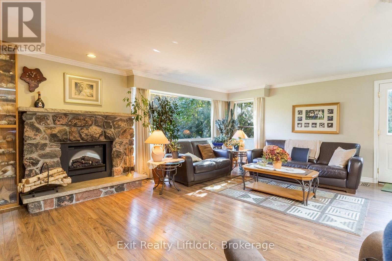
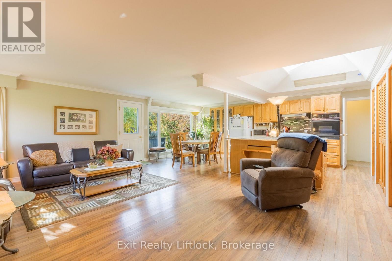
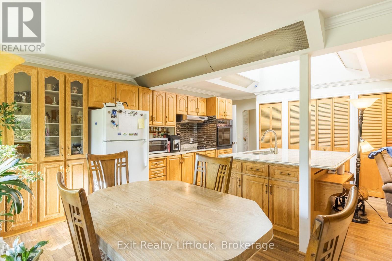
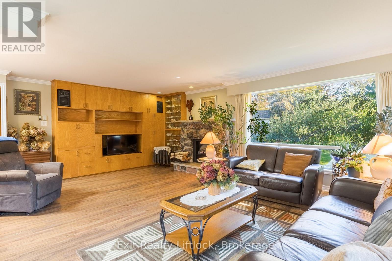
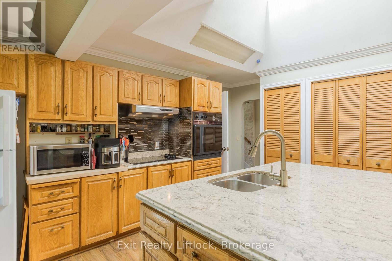
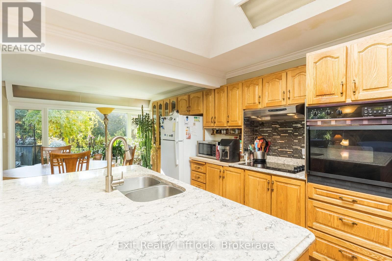
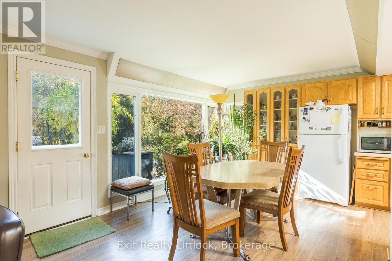
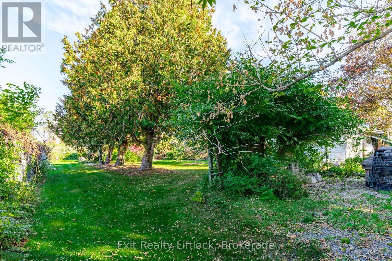
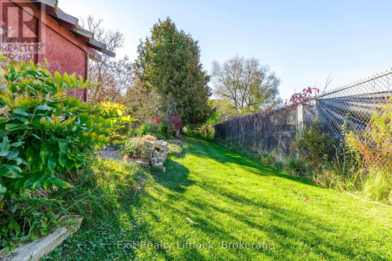
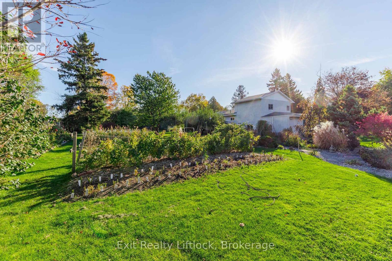
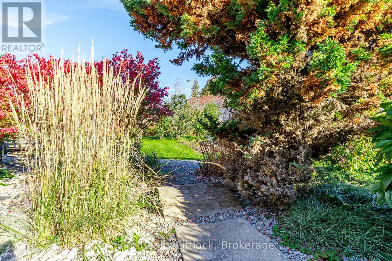
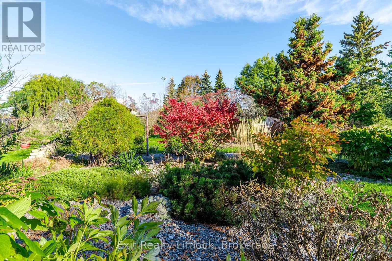
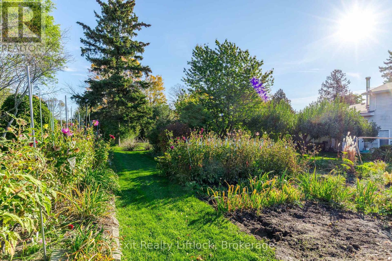
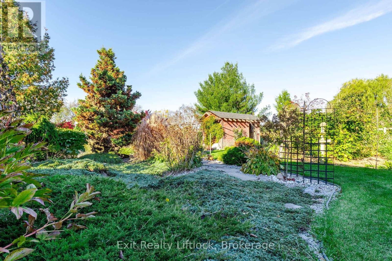
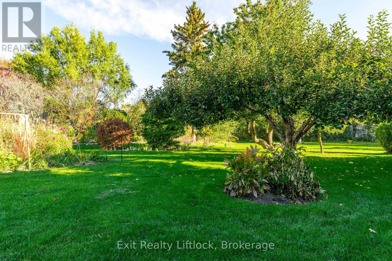
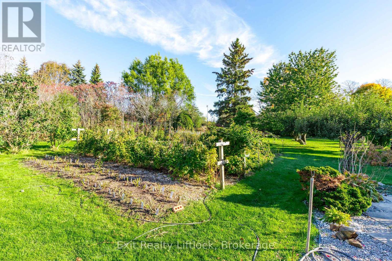
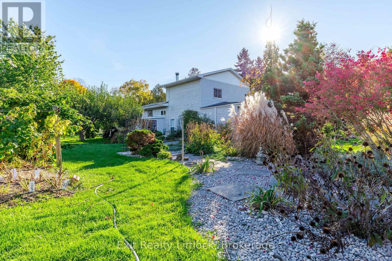
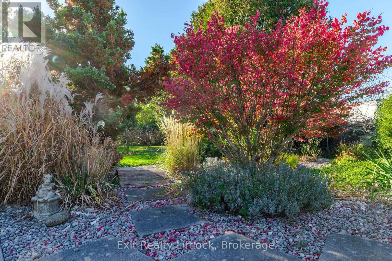
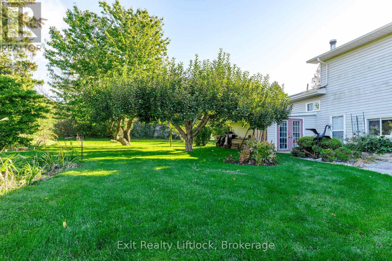
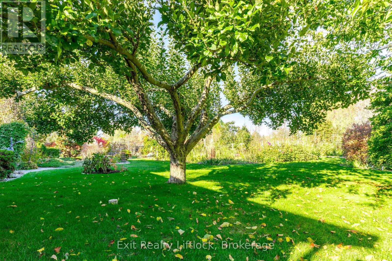
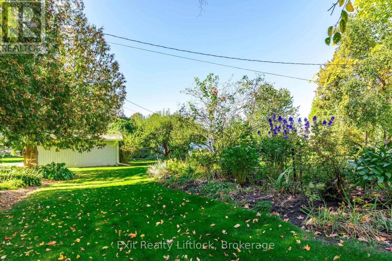
**A Little Country Feel in the Heart of Cobourg!** A rare opportunity to enjoy space, privacy and beautifully landscaped surroundings in this inviting 3-bedroom side-split. Set on just over half an acre on a quiet dead-end street with only three homes, this property offers a peaceful setting that is hard to find. Inside, the upgraded kitchen and great room create a welcoming gathering space, complete with a fireplace insert for added warmth and ambiance. A separate main-floor family room provides additional living space for relaxing, entertaining or family time. With 3 bedrooms and 1.5 baths, this home offers a versatile layout to suit a variety of lifestyles. The attractive vinyl siding offers low-maintenance exterior appeal, while the expansive, beautifully landscaped grounds provide plenty of room to garden, entertain and enjoy the outdoors. A unique combination of generous grounds, a quiet setting and comfortable living space, all in Cobourg. Come discover the possibilities! (id:61476)
Property Details
|
MLS® Number |
X14101944 |
|
Property Type |
Single Family |
|
Community Name |
Cobourg |
|
Amenities Near By |
Beach, Hospital |
|
Features |
Level Lot, Irregular Lot Size, Gazebo |
|
Parking Space Total |
12 |
|
Structure |
Deck, Patio(s), Shed, Workshop |
Building
|
Bathroom Total |
2 |
|
Bedrooms Above Ground |
3 |
|
Bedrooms Total |
3 |
|
Age |
51 To 99 Years |
|
Amenities |
Fireplace(s) |
|
Appliances |
Oven - Built-in, Central Vacuum, Range, Water Heater, Dryer, Oven, Stove, Washer, Refrigerator |
|
Basement Development |
Unfinished |
|
Basement Features |
Separate Entrance, Walk-up |
|
Basement Type |
N/a, N/a (unfinished), N/a |
|
Construction Style Attachment |
Detached |
|
Construction Style Split Level |
Sidesplit |
|
Cooling Type |
None |
|
Exterior Finish |
Wood, Vinyl Siding |
|
Fireplace Present |
Yes |
|
Fireplace Type |
Insert |
|
Foundation Type |
Block |
|
Half Bath Total |
1 |
|
Heating Fuel |
Oil |
|
Heating Type |
Forced Air |
|
Size Interior |
2,000 - 2,500 Sqft |
|
Type |
House |
|
Utility Water |
Municipal Water |
Parking
Land
|
Acreage |
No |
|
Fence Type |
Partially Fenced |
|
Land Amenities |
Beach, Hospital |
|
Landscape Features |
Landscaped |
|
Sewer |
Sanitary Sewer |
|
Size Depth |
222 Ft |
|
Size Frontage |
75 Ft |
|
Size Irregular |
75 X 222 Ft ; Lot Is L Shaped With 75 Ft Frontage |
|
Size Total Text |
75 X 222 Ft ; Lot Is L Shaped With 75 Ft Frontage|1/2 - 1.99 Acres |
|
Zoning Description |
Ec |
Rooms
| Level | Type | Length | Width | Dimensions |
|---|
|
Basement |
Utility Room |
8.12 m |
3.63 m |
8.12 m x 3.63 m |
|
Basement |
Other |
9.5 m |
6.46 m |
9.5 m x 6.46 m |
|
Lower Level |
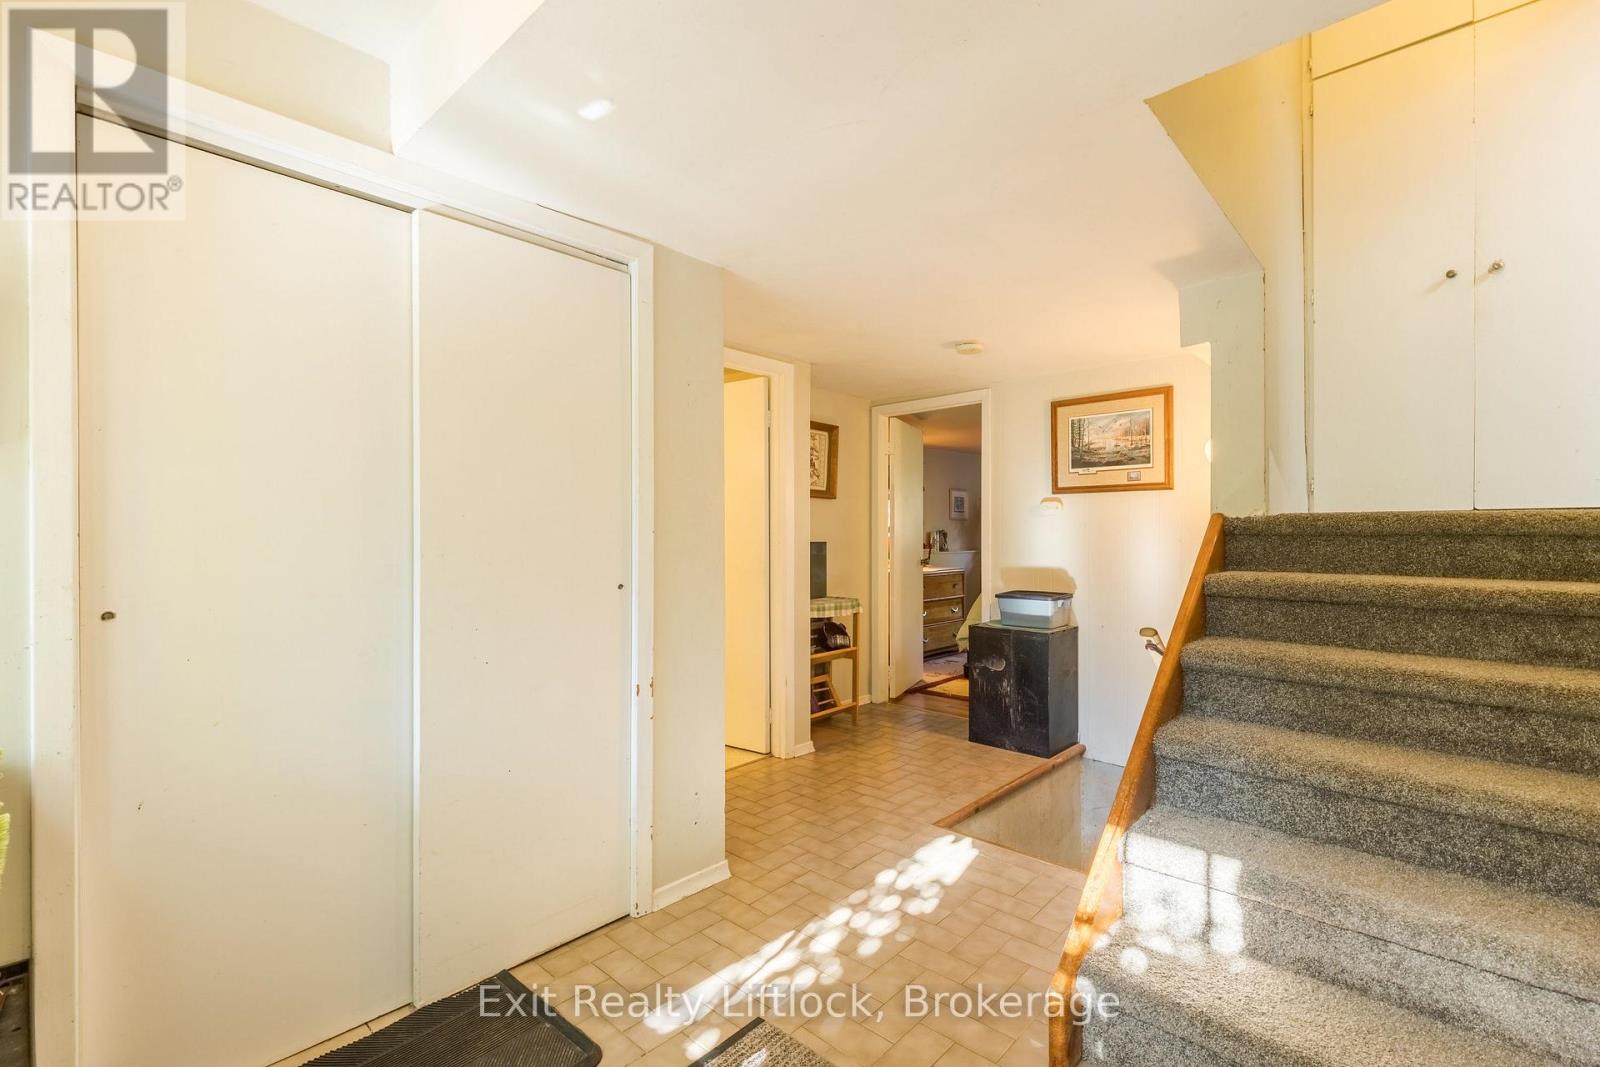
Foyer |
2.36 m |
2.1 m |
2.36 m x 2.1 m |
|
Lower Level |
Bathroom |
1.42 m |
1.8 m |
1.42 m x 1.8 m |
|
Lower Level |
Bedroom |
3.24 m |
3.71 m |
3.24 m x 3.71 m |
|
Lower Level |
Family Room |
3.59 m |
10.71 m |
3.59 m x 10.71 m |
|
Main Level |
Bathroom |
2.51 m |
1.72 m |
2.51 m x 1.72 m |
|
Main Level |
Kitchen |
3.79 m |
3.49 m |
3.79 m x 3.49 m |
|
Main Level |
Dining Room |
2.82 m |
3.49 m |
2.82 m x 3.49 m |
|
Main Level |
Great Room |
6.61 m |
4.81 m |
6.61 m x 4.81 m |
|
Main Level |
Bedroom 2 |
3.51 m |
5.75 m |
3.51 m x 5.75 m |
|
Upper Level |
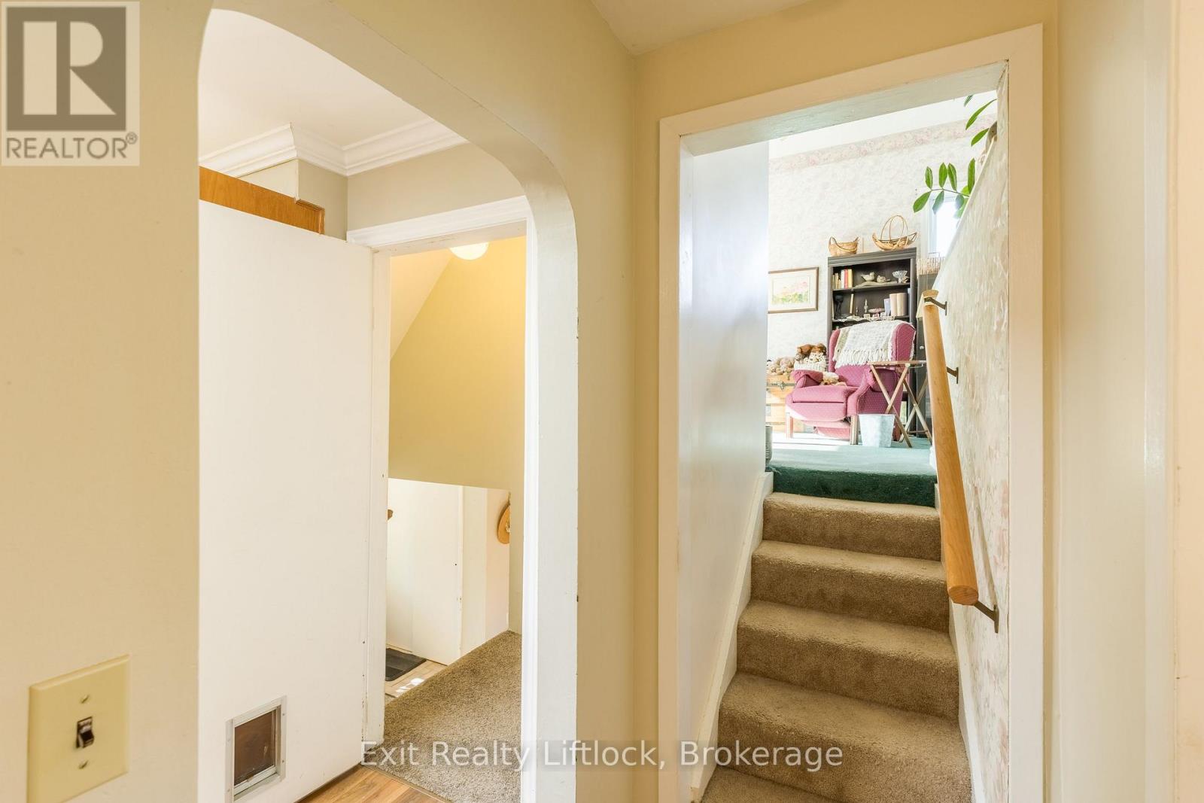
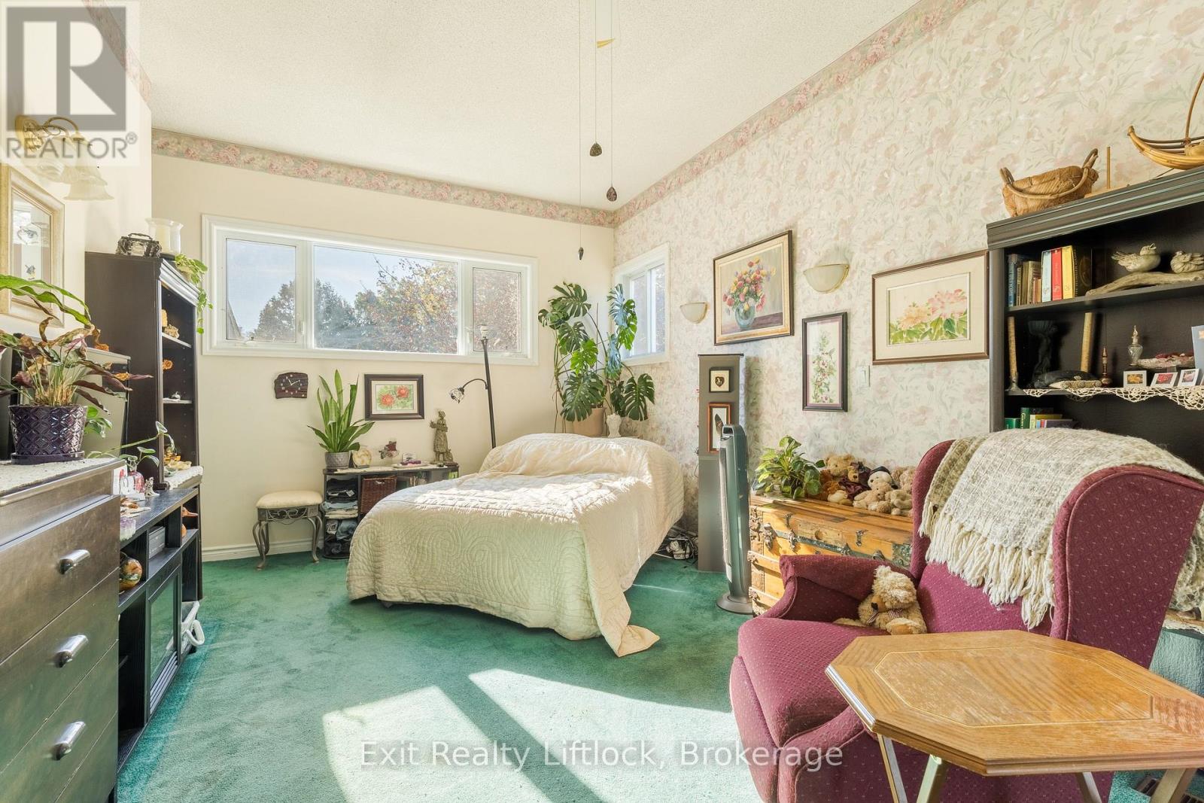
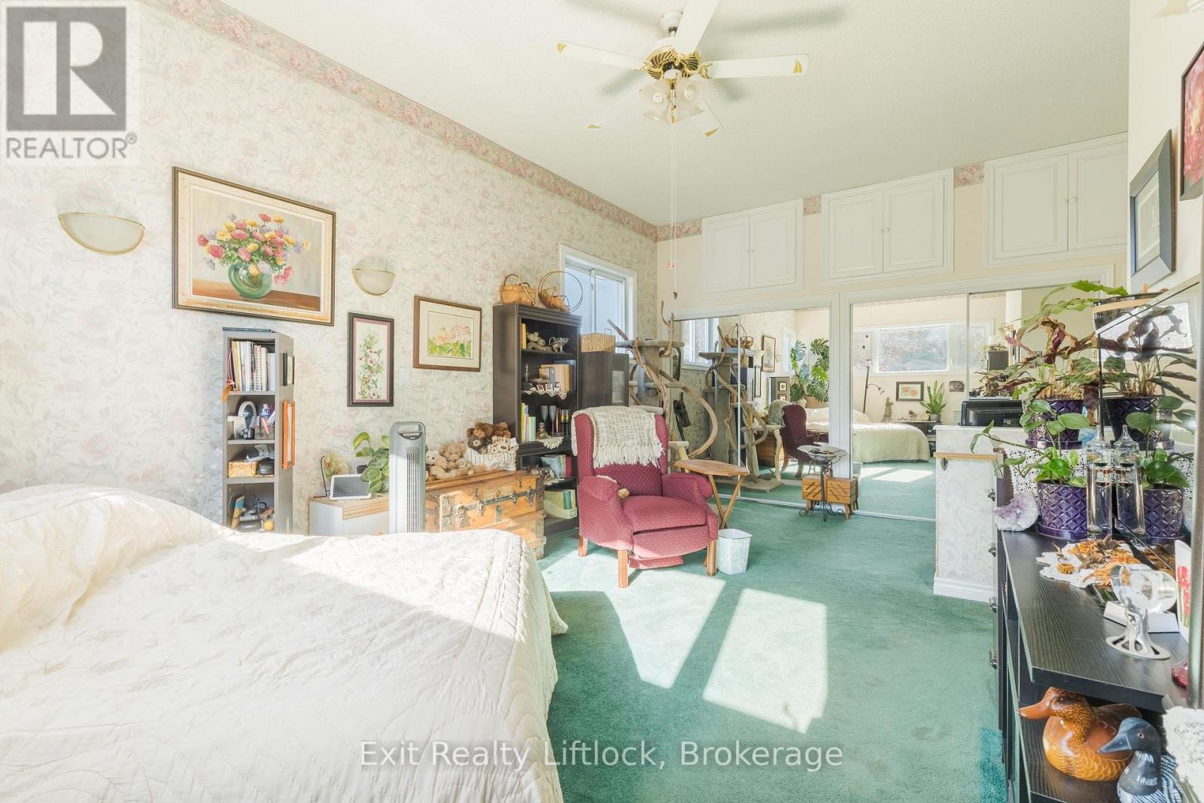
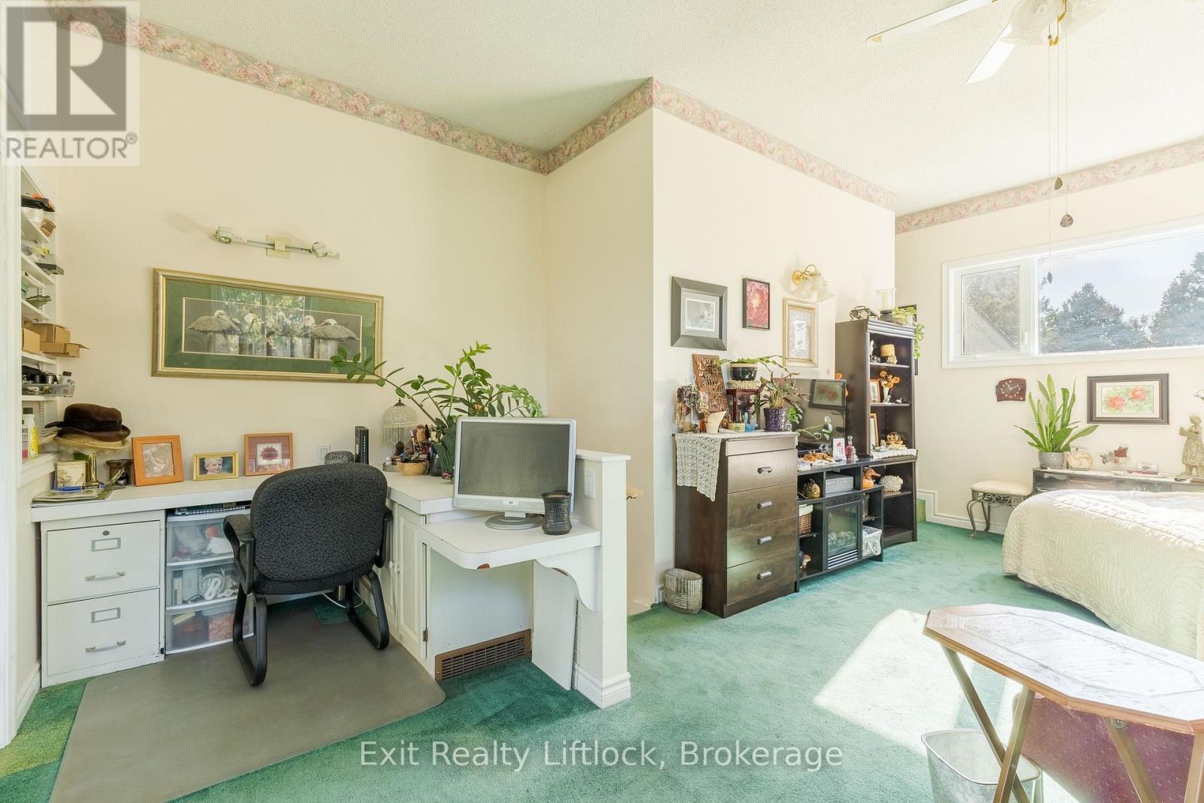
Primary Bedroom |
6.22 m |
4.72 m |
6.22 m x 4.72 m |
Utilities
|
Cable |
Installed |
|
Electricity |
Installed |
|
Sewer |
Installed |