

651 Olive Avenue Oshawa, Ontario L1H 2R9

$695,000
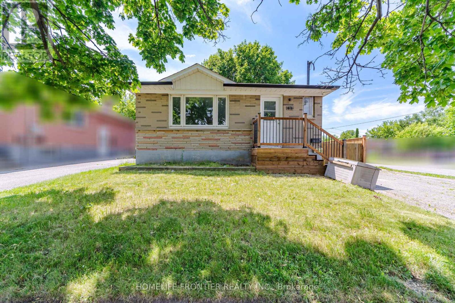
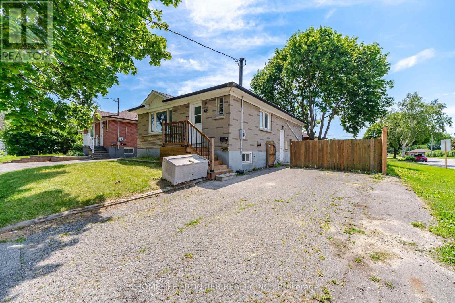
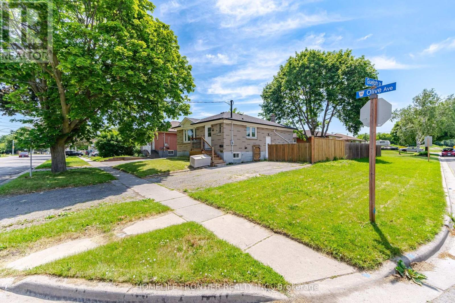
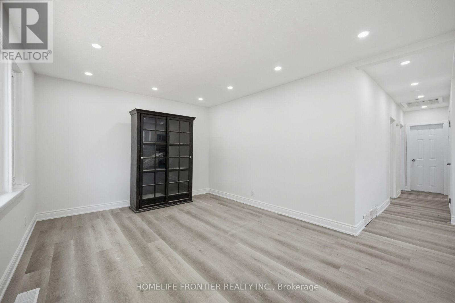
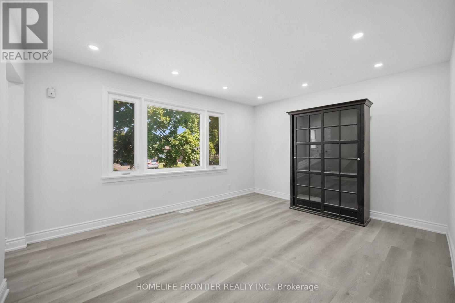
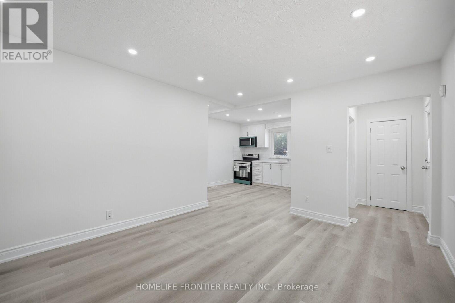
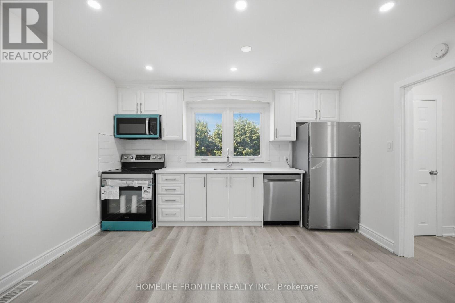
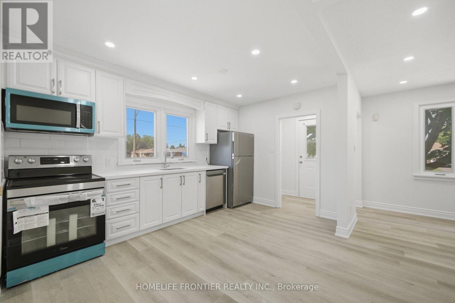
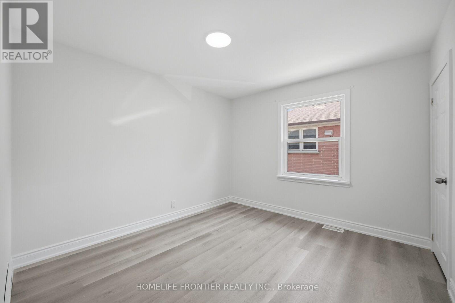
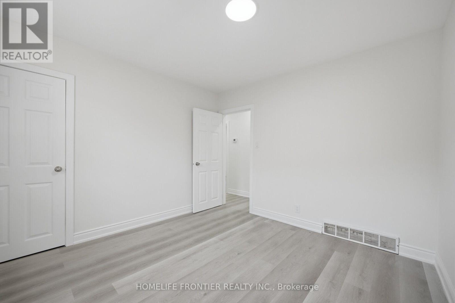
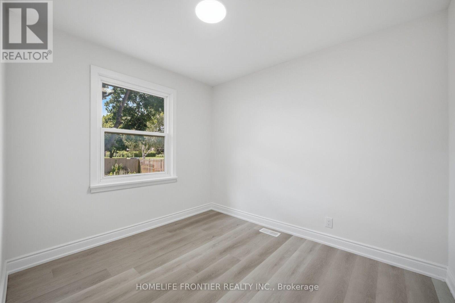
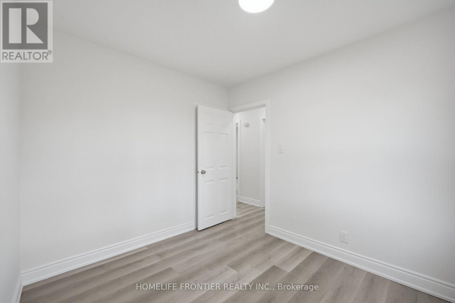
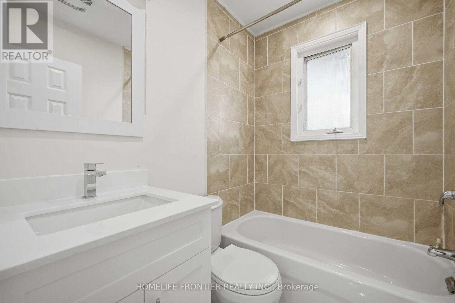
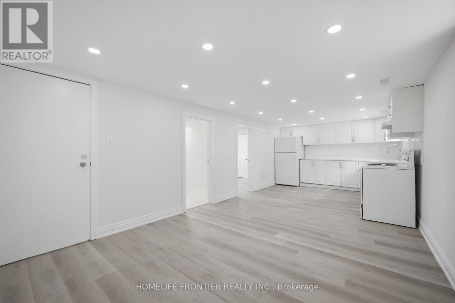
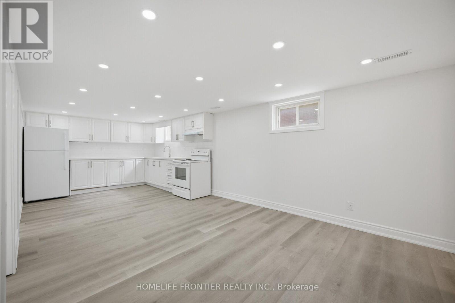
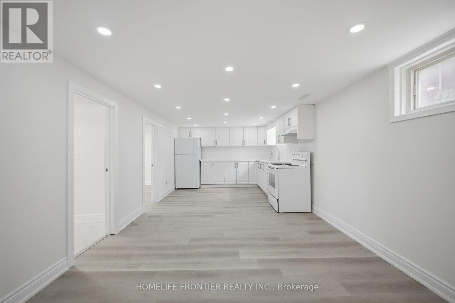
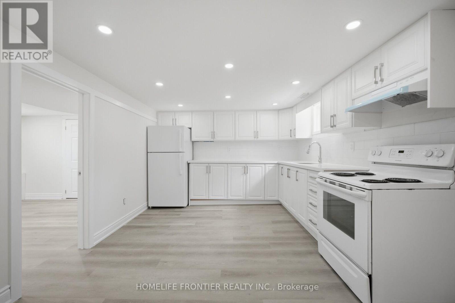
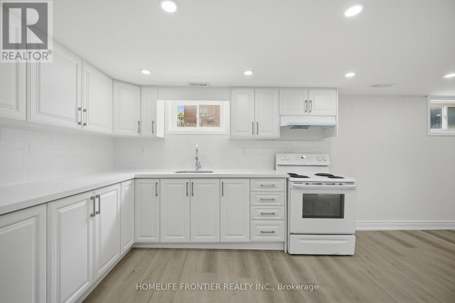
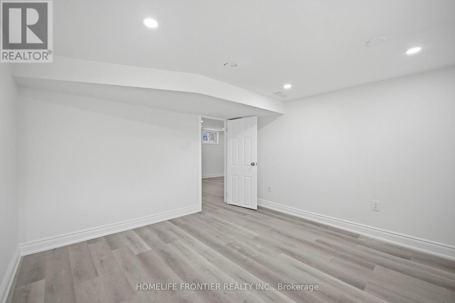
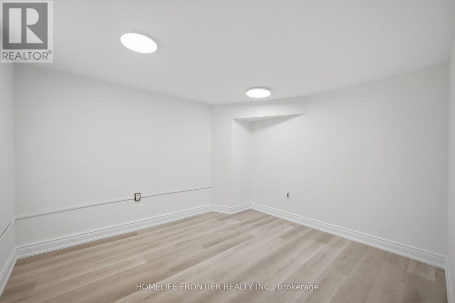
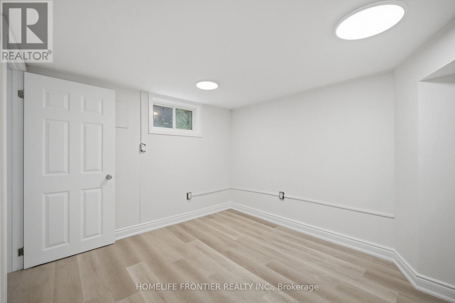
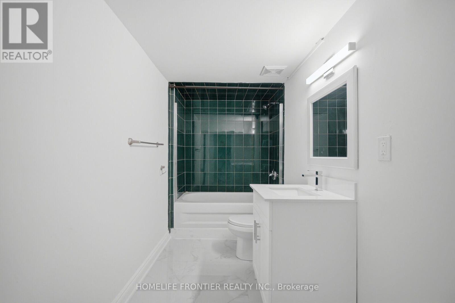
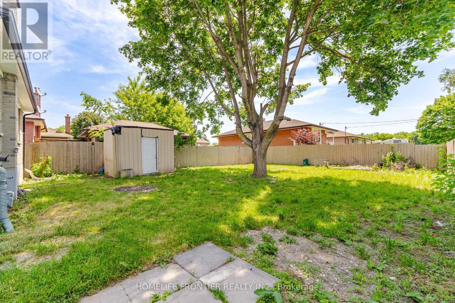
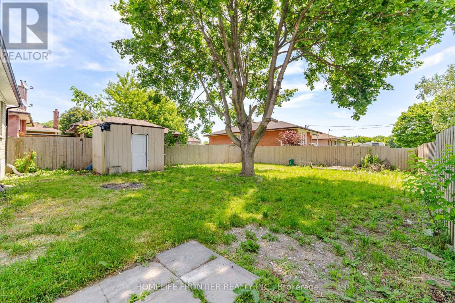
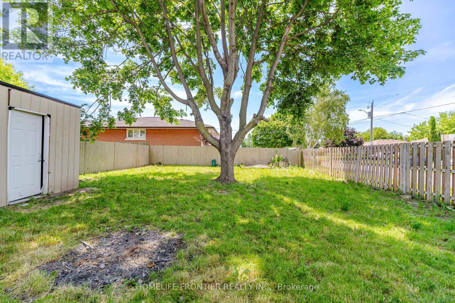
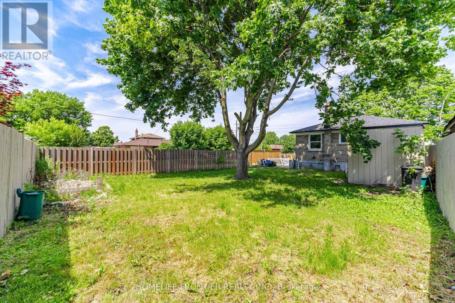
Fantastic Opportunity! Well-maintained DETACHED home situated on a SPACIOUS CORNER LOT, featuring a LEGAL DUPLEX in a desirable neighbourhood. The bright and beautifully renovated main level with inviting living space offers 3 bedrooms with brand-new flooring and fresh paint, and an updated eat-in kitchen with modern countertops and new stainless steel appliances. The fully renovated lower-level suite, with a separate side entrance, features 2 bedrooms, an open-concept kitchen and living area, making it ideal for extended family or rental income. Enjoy a fully fenced backyard and ample parking. A perfect opportunity for homeowners looking to offset their mortgage with rental income or investors seeking a turnkey income property. Updates include: Central A/C (2025), Roof (2018), Furnace (2014), and owned hot water tank(2023). (id:61476)
Property Details
| MLS® Number | E13794146 |
| Property Type | Single Family |
| Neigbourhood | Donevan |
| Community Name | Donevan |
| Parking Space Total | 4 |
Building
| Bathroom Total | 2 |
| Bedrooms Above Ground | 3 |
| Bedrooms Below Ground | 2 |
| Bedrooms Total | 5 |
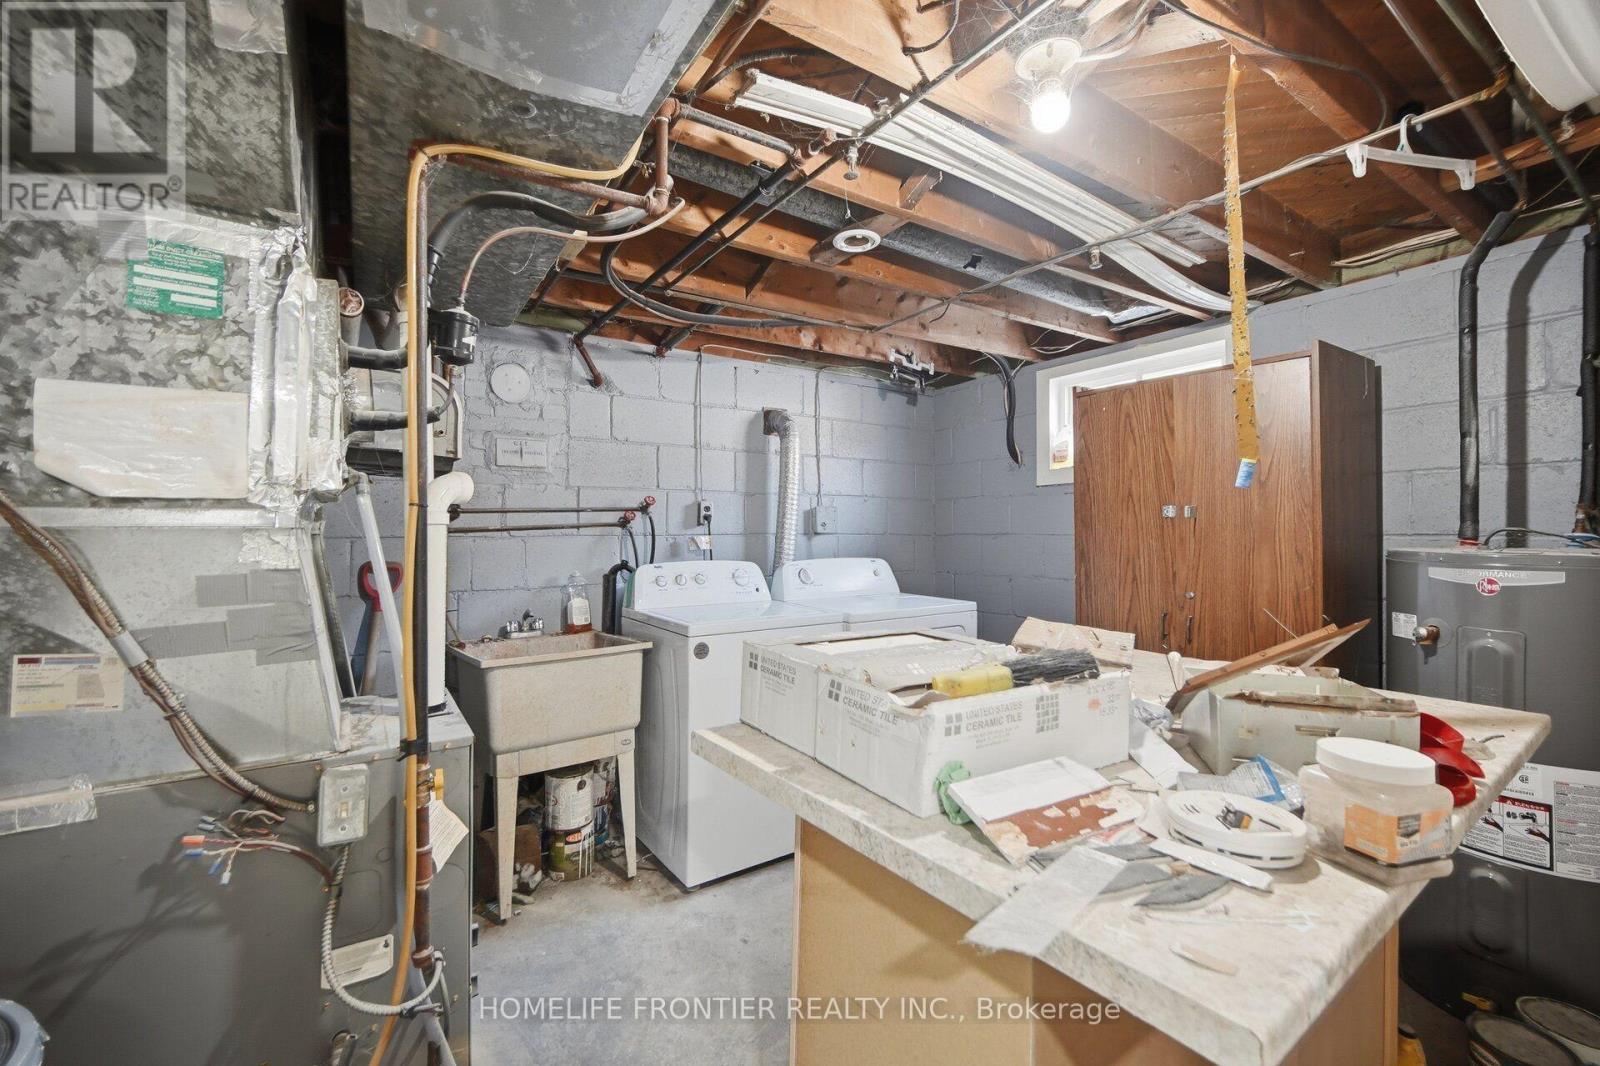
| Appliances | Dishwasher, Dryer, Microwave, Stove, Washer, Refrigerator |
| Architectural Style | Bungalow |
| Basement Features | Apartment In Basement |
| Basement Type | N/a |
| Construction Style Attachment | Detached |
| Cooling Type | Central Air Conditioning |
| Exterior Finish | Brick |
| Flooring Type | Vinyl, Carpeted |
| Foundation Type | Block |
| Heating Fuel | Natural Gas |
| Heating Type | Forced Air |
| Stories Total | 1 |
| Size Interior | 700 - 1,100 Sqft |
| Type | House |
| Utility Water | Municipal Water |
Parking
| No Garage |
Land
| Acreage | No |
| Sewer | Sanitary Sewer |
| Size Depth | 111 Ft |
| Size Frontage | 46 Ft ,6 In |
| Size Irregular | 46.5 X 111 Ft |
| Size Total Text | 46.5 X 111 Ft |
| Zoning Description | Residential |
Rooms
| Level | Type | Length | Width | Dimensions |
|---|---|---|---|---|
| Lower Level | Living Room | 5.66 m | 3.5 m | 5.66 m x 3.5 m |
| Lower Level | Bedroom | 3.73 m | 3.53 m | 3.73 m x 3.53 m |
| Lower Level | Bedroom | 3.5 m | 3.3 m | 3.5 m x 3.3 m |
| Lower Level | Kitchen | 3.5 m | 3.3 m | 3.5 m x 3.3 m |
| Main Level | Living Room | 4.44 m | 3.51 m | 4.44 m x 3.51 m |
| Main Level | Kitchen | 3.97 m | 2.68 m | 3.97 m x 2.68 m |
| Main Level | Primary Bedroom | 3.43 m | 3.21 m | 3.43 m x 3.21 m |
| Main Level | Bedroom 2 | 3.02 m | 2.64 m | 3.02 m x 2.64 m |
| Main Level | Bedroom 3 | 2.83 m | 2.78 m | 2.83 m x 2.78 m |
Contact Us
Contact us for more information

The trademarks REALTOR®, REALTORS®, and the REALTOR® logo are controlled by The Canadian Real Estate Association (CREA) and identify real estate professionals who are members of CREA. The trademarks MLS®, Multiple Listing Service® and the associated logos are owned by The Canadian Real Estate Association (CREA) and identify the quality of services provided by real estate professionals who are members of CREA. The trademark DDF® is owned by The Canadian Real Estate Association (CREA) and identifies CREA's Data Distribution Facility (DDF®)
September 16 2026 10:31:39
Toronto Regional Real Estate Board