

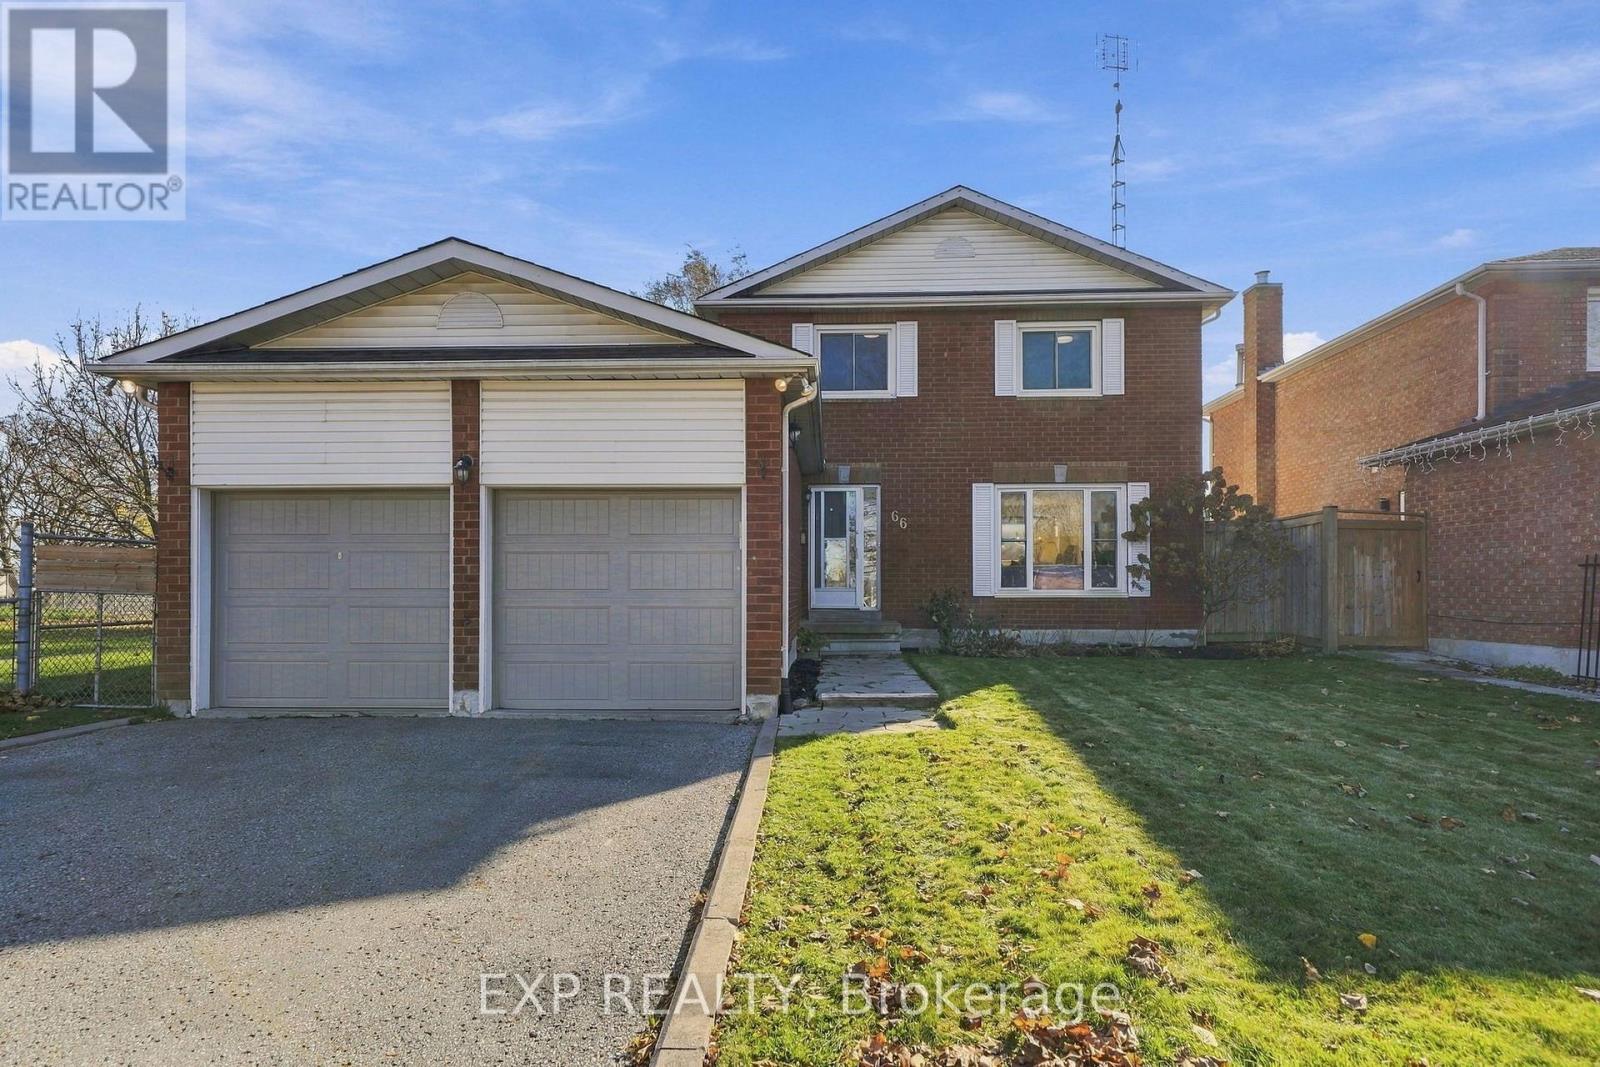
66 Foster Creek Drive Clarington, Ontario L1B 1G4

$724,900
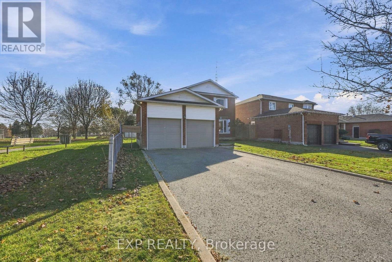
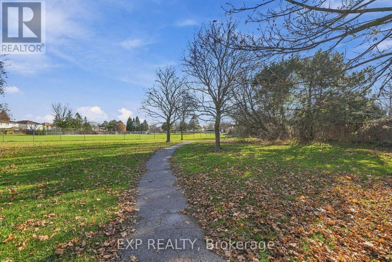
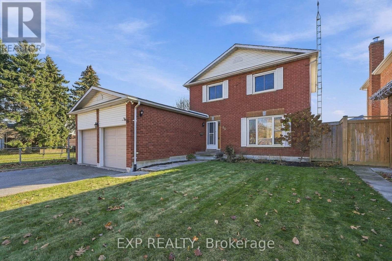
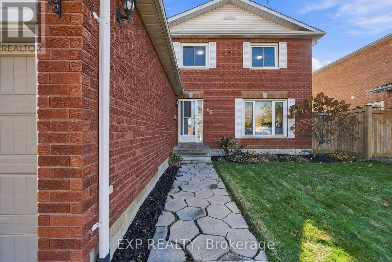
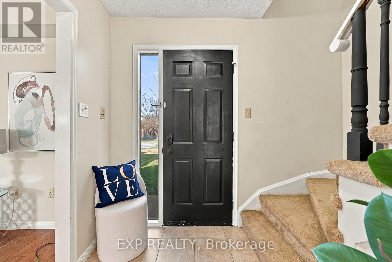
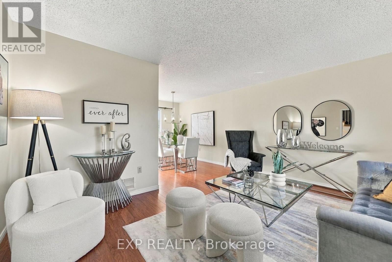
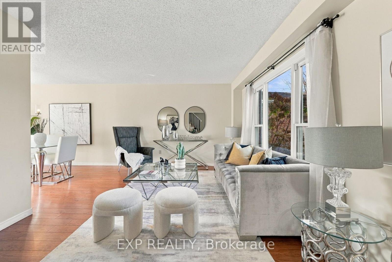
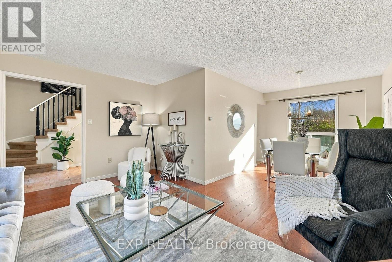
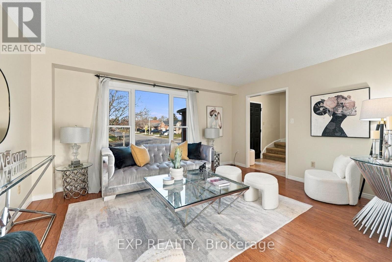
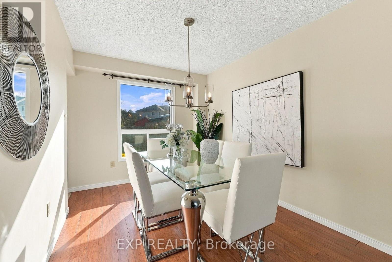
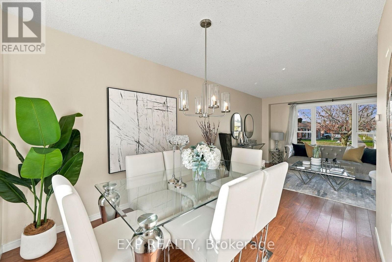
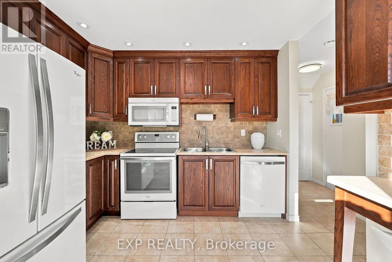
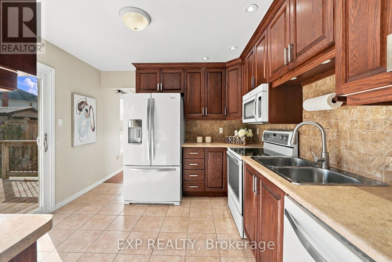
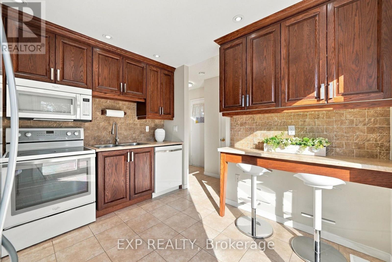
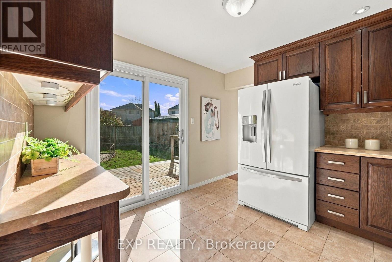
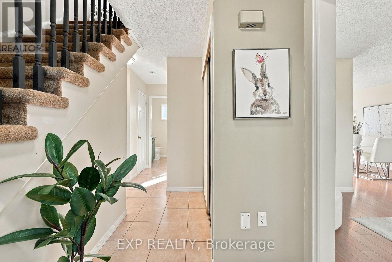
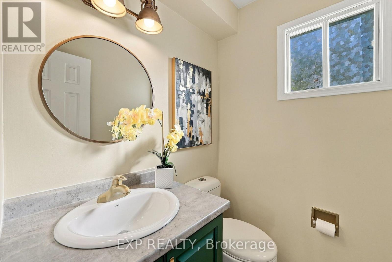
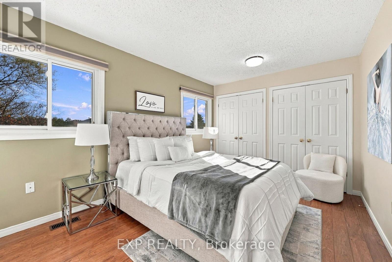
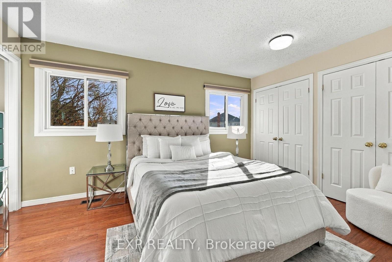
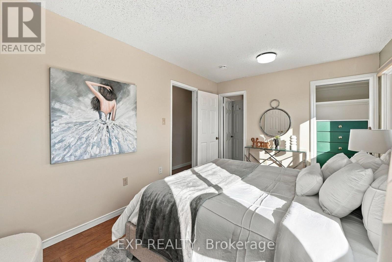
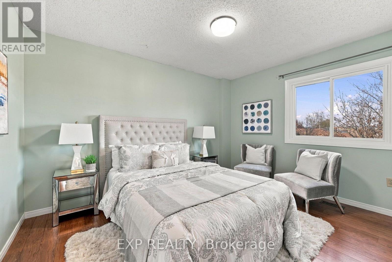
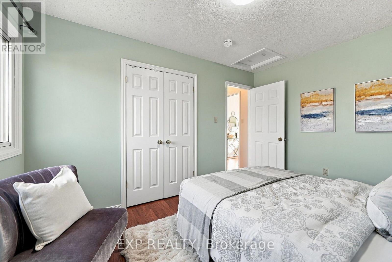
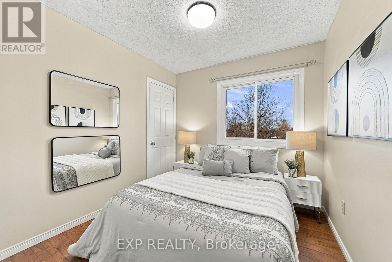
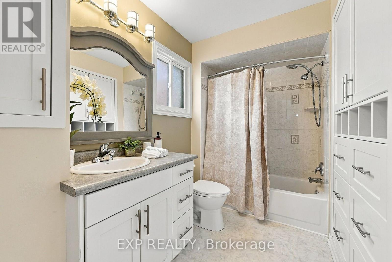
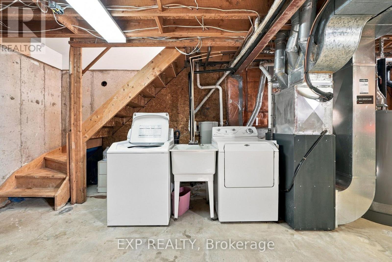
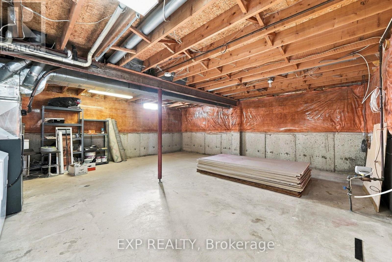
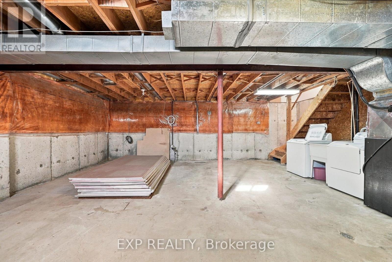
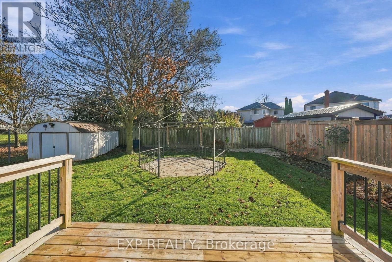
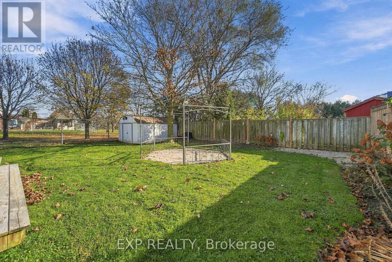
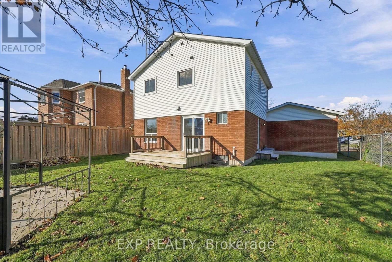
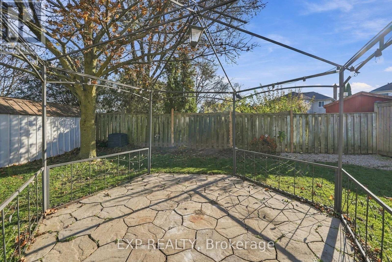
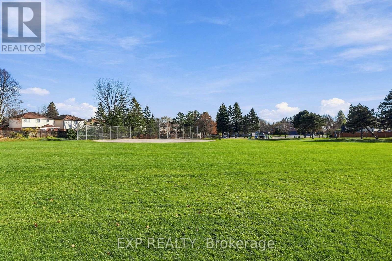
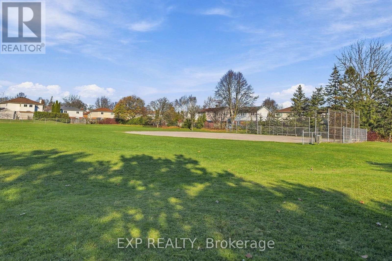
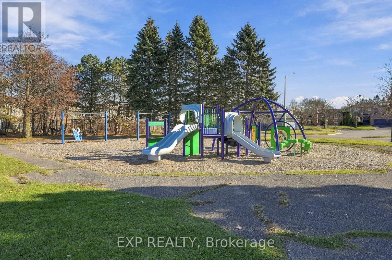
Set on a desirable street in a mature Newcastle neighbourhood, this meticulously maintained brick-and-vinyl-sided two-storey offers a setting that's hard to find. The property borders a quiet park entrance, with no immediate neighbour on one side and peaceful park views from the fully fenced backyard. The bright main floor features a spacious combined living and dining area, a powder room and an eat-in kitchen with a breakfast bar. A walkout from the kitchen opens to the deck, where you can enjoy your morning coffee or dinner outdoors overlooking the park. Upstairs, three generously sized bedrooms include a primary retreat with custom built-in cabinetry and semi-ensuite access to the main bath, which also features built-in storage. The attached two-car garage features an automatic door opener, and the driveway accommodates four additional vehicles. With no sidewalk to shovel, winter upkeep is a little easier. All appliances are included, and the unfinished basement offers space to create a rec room, home gym or additional living area. With the park entrance right next door, an evening stroll is as easy as stepping outside. (id:61476)
Property Details
| MLS® Number | E14194188 |
| Property Type | Single Family |
| Community Name | Newcastle |
| Parking Space Total | 6 |
Building
| Bathroom Total | 2 |
| Bedrooms Above Ground | 3 |
| Bedrooms Total | 3 |
| Appliances | Water Heater, Dishwasher, Dryer, Garage Door Opener, Microwave, Range, Stove, Washer, Whirlpool, Window Coverings, Refrigerator |
| Basement Development | Unfinished |
| Basement Type | N/a (unfinished) |
| Construction Style Attachment | Detached |
| Cooling Type | Central Air Conditioning |
| Exterior Finish | Brick, Vinyl Siding |
| Flooring Type | Laminate |
| Foundation Type | Poured Concrete |
| Half Bath Total | 1 |
| Heating Fuel | Natural Gas |
| Heating Type | Forced Air |
| Stories Total | 2 |
| Size Interior | 1,100 - 1,500 Sqft |
| Type | House |
| Utility Water | Municipal Water |
Parking
| Attached Garage | |
| Garage |
Land
| Acreage | No |
| Sewer | Sanitary Sewer |
| Size Depth | 109 Ft ,10 In |
| Size Frontage | 49 Ft ,2 In |
| Size Irregular | 49.2 X 109.9 Ft |
| Size Total Text | 49.2 X 109.9 Ft |
Rooms
| Level | Type | Length | Width | Dimensions |
|---|---|---|---|---|
| Second Level | Primary Bedroom | 5.17 m | 2.96 m | 5.17 m x 2.96 m |
| Second Level | Bedroom 2 | 2.83 m | 3.84 m | 2.83 m x 3.84 m |
| Second Level | Bedroom 3 | 2.64 m | 2.79 m | 2.64 m x 2.79 m |
| Basement | Other | 7.27 m | 6.92 m | 7.27 m x 6.92 m |
| Basement | Laundry Room | 2 m | 2 m | 2 m x 2 m |
| Main Level | Living Room | 4.66 m | 3.57 m | 4.66 m x 3.57 m |
| Main Level | Dining Room | 2.77 m | 3.35 m | 2.77 m x 3.35 m |
| Main Level | Kitchen | 3.3 m | 3.35 m | 3.3 m x 3.35 m |
Contact Us
Contact us for more information

The trademarks REALTOR®, REALTORS®, and the REALTOR® logo are controlled by The Canadian Real Estate Association (CREA) and identify real estate professionals who are members of CREA. The trademarks MLS®, Multiple Listing Service® and the associated logos are owned by The Canadian Real Estate Association (CREA) and identify the quality of services provided by real estate professionals who are members of CREA. The trademark DDF® is owned by The Canadian Real Estate Association (CREA) and identifies CREA's Data Distribution Facility (DDF®)
November 22 2026 05:31:28
Toronto Regional Real Estate Board