2 Bedroom
1 Bathroom
700 - 1,100 sqft
Bungalow
Central Air Conditioning
Forced Air
Landscaped
$585,000
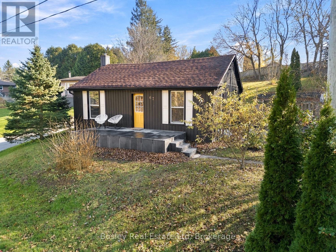
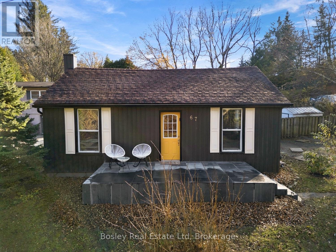
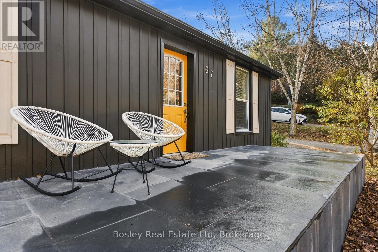
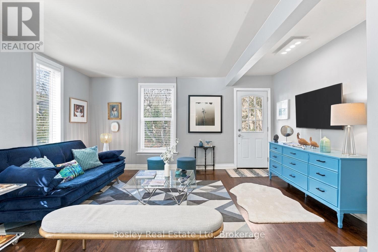
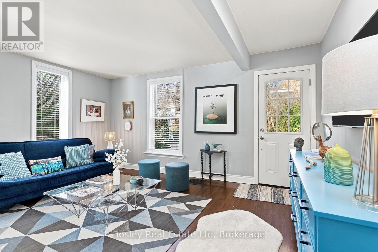
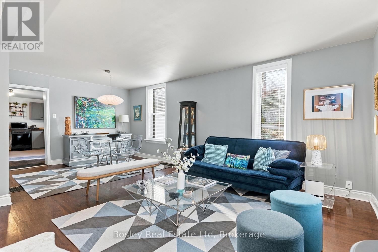
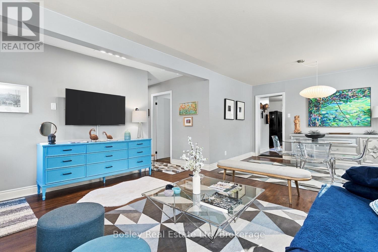
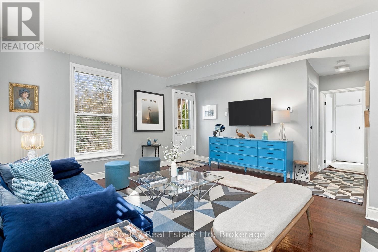
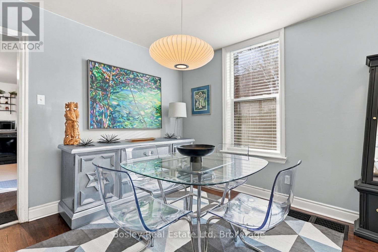
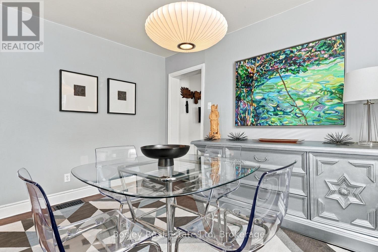
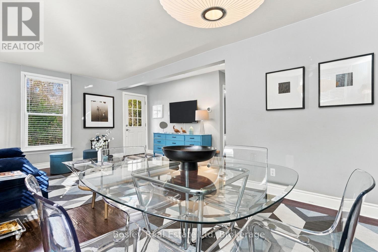
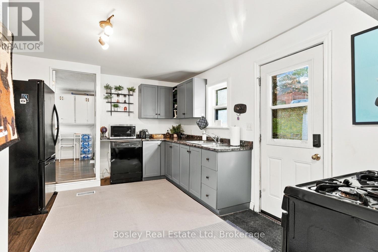
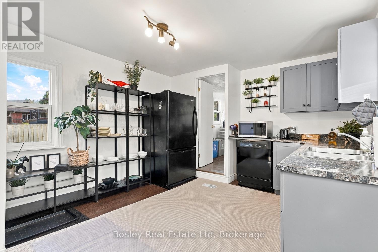
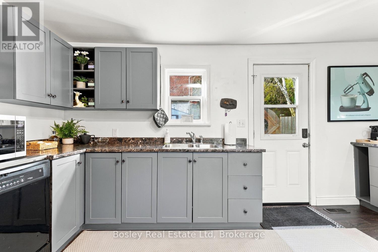
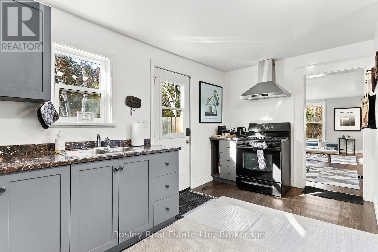
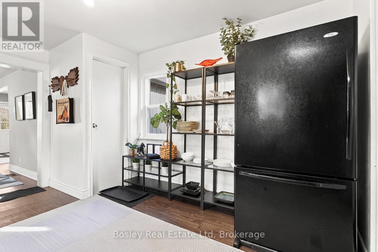
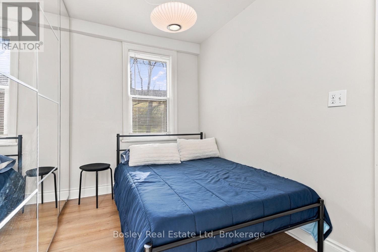
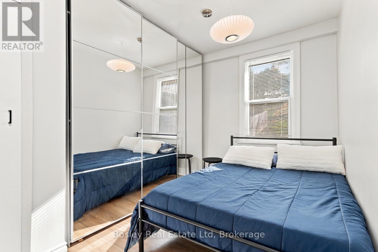
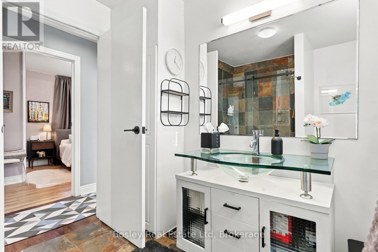
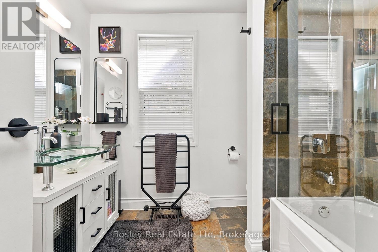
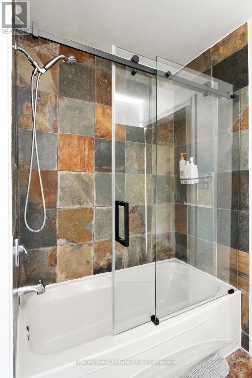
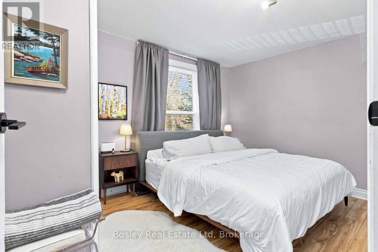
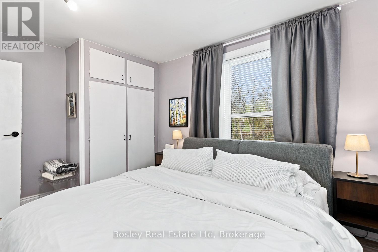
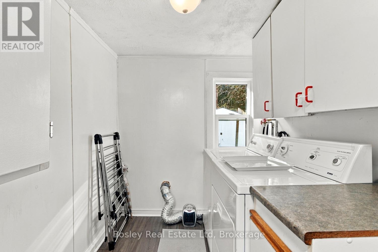
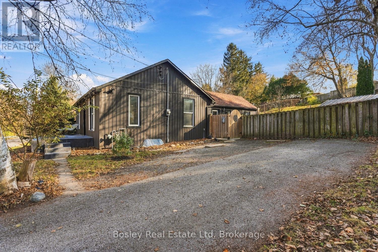
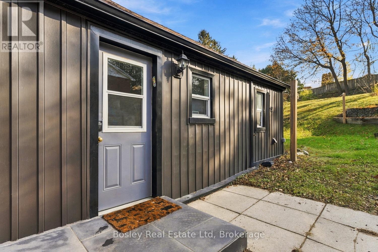
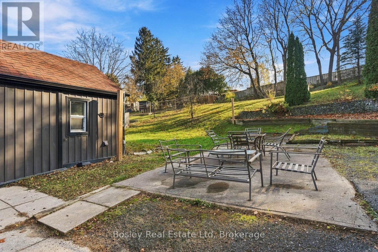
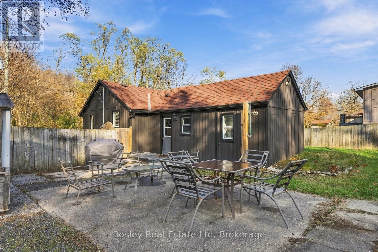
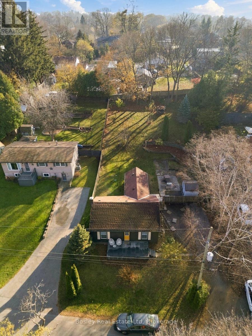
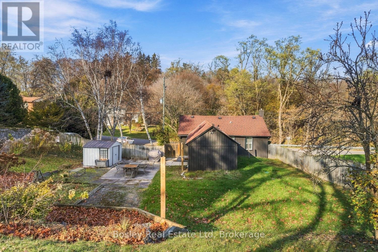
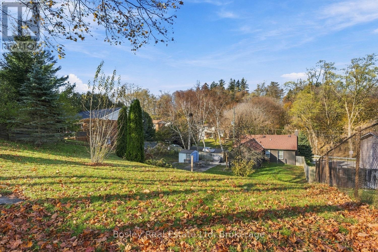
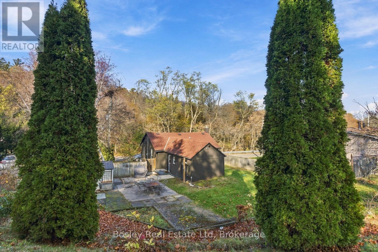
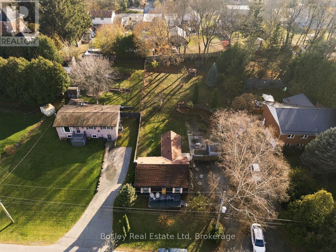
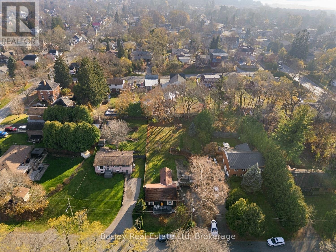
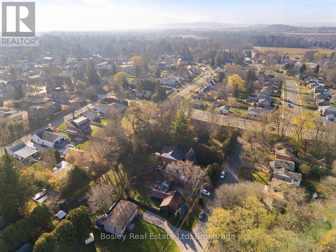
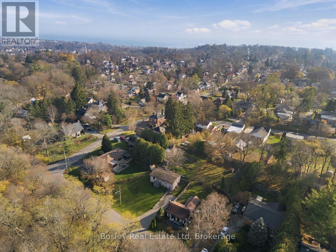
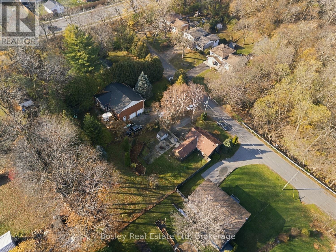
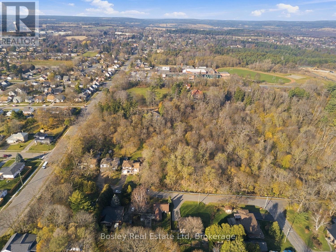
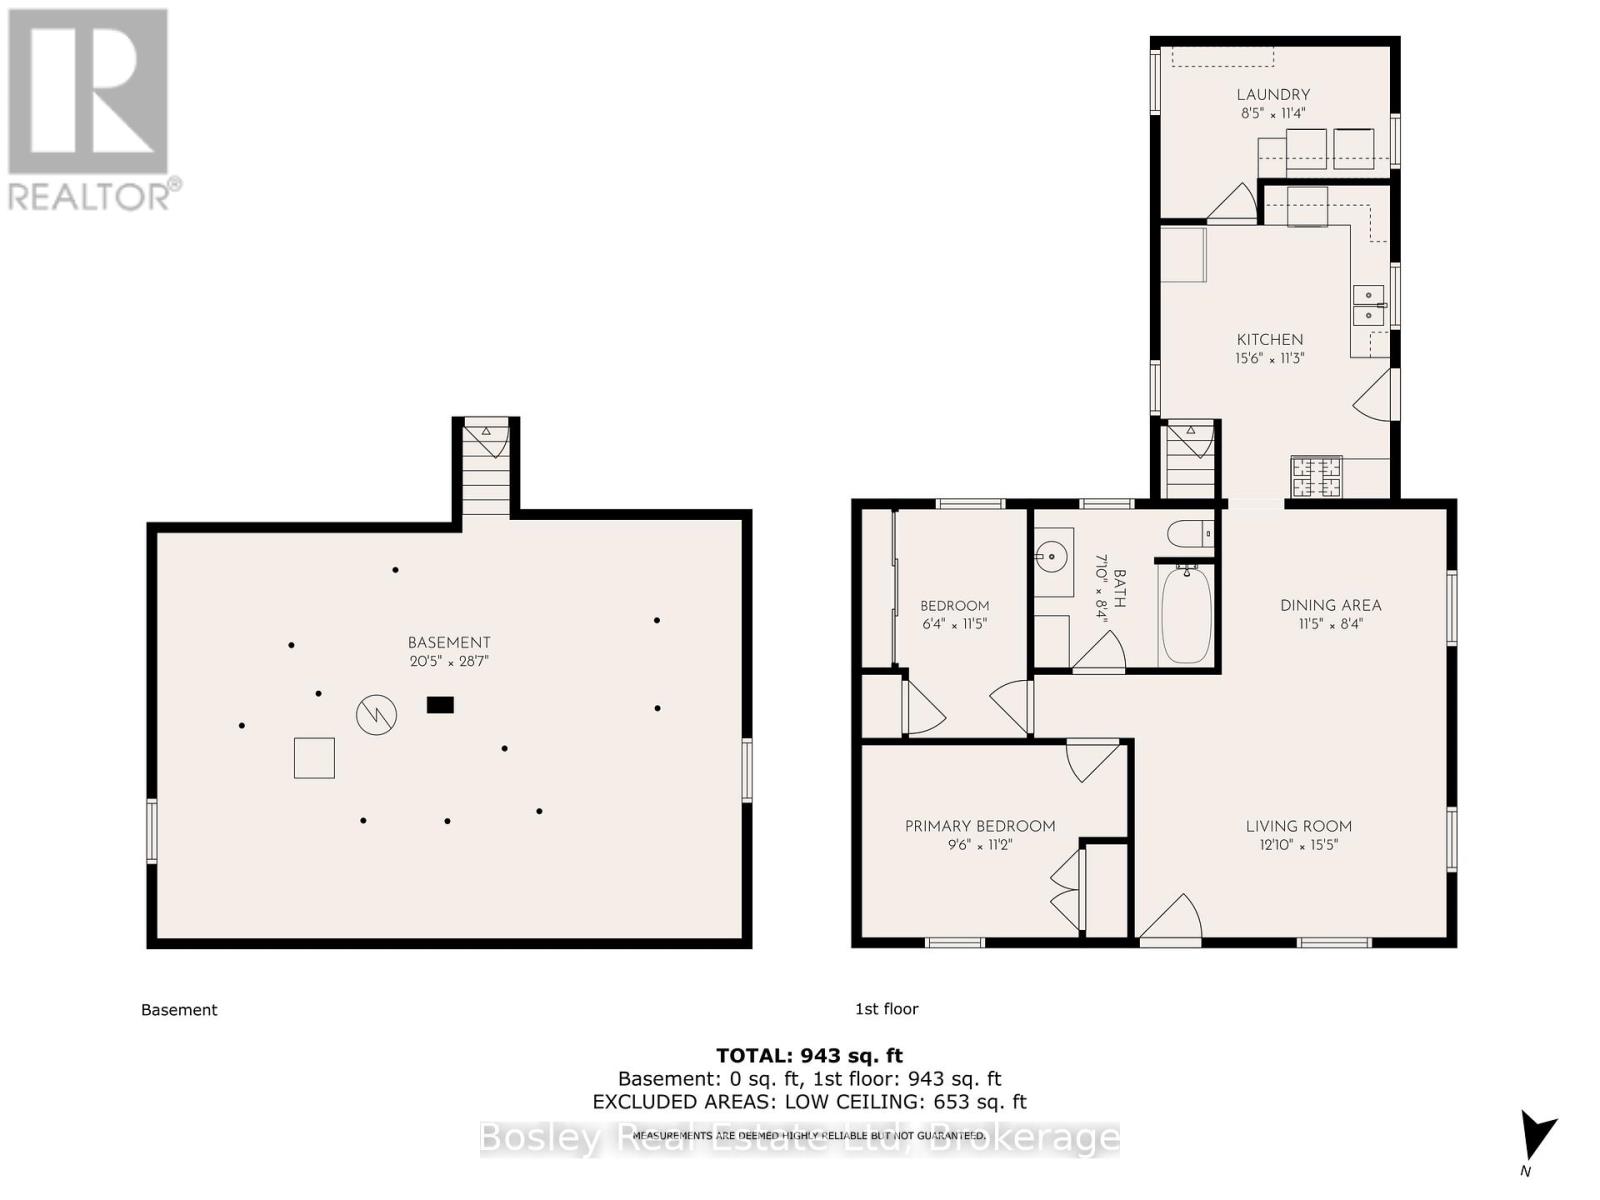
On a quiet cul-de-sac with a unique streetscape, this charming bungalow features ravine views to the north and a sunny south-facing property, beautifully developed and on over 1/4 of an acre in the town of Historic Port Hope. Enter the streamlined, semi-open concept interior layout, featuring thoughtfully designed finish details and modern finishes to maximize use of space and storage. Main floor open dining/living area, adjacent to the eat in kitchen, with a separate entrance and a full laundry/mudroom all on the main level. This is an ideal concept for those looking to downsize or buyers wanting to live with less and enjoy the beauty of our community without all the upkeep. Spacious primary bedroom and an additional bedroom/den/office provide a versatile room that suits your needs. Each room provides features you will appreciate, the natural slate palette in the bathroom is modern yet warm, creating a spa-like feeling. The property is composed of natural landscaping and tiered grounds, blankets of mature trees and a wonderful space to enjoy. Expand your landscaping visions in addition to the private location and walkability to downtown, the Ganaraska River, shops and leisure throughout the community. (id:61476)
Property Details
|
MLS® Number |
X14194966 |
|
Property Type |
Single Family |
|
Community Name |
Port Hope |
|
Amenities Near By |
Golf Nearby, Park, Schools, Place Of Worship |
|
Equipment Type |
Water Heater |
|
Features |
Cul-de-sac, Wooded Area, Sloping, Lighting, Carpet Free |
|
Parking Space Total |
4 |
|
Rental Equipment Type |
Water Heater |
|
Structure |
Porch, Patio(s) |
Building
|
Bathroom Total |
1 |
|
Bedrooms Above Ground |
2 |
|
Bedrooms Total |
2 |
|
Age |
100+ Years |
|
Appliances |
Blinds, Dishwasher, Dryer, Humidifier, Hood Fan, Stove, Washer, Window Coverings, Refrigerator |
|
Architectural Style |
Bungalow |
|
Basement Development |
Unfinished |
|
Basement Type |
Partial (unfinished) |
|
Construction Style Attachment |
Detached |
|
Cooling Type |
Central Air Conditioning |
|
Exterior Finish |
Vinyl Siding |
|
Foundation Type |
Poured Concrete, Block |
|
Heating Fuel |
Natural Gas |
|
Heating Type |
Forced Air |
|
Stories Total |
1 |
|
Size Interior |
700 - 1,100 Sqft |
|
Type |
House |
|
Utility Water |
Municipal Water |
Parking
Land
|
Acreage |
No |
|
Land Amenities |
Golf Nearby, Park, Schools, Place Of Worship |
|
Landscape Features |
Landscaped |
|
Sewer |
Septic System |
|
Size Depth |
165 Ft ,4 In |
|
Size Frontage |
75 Ft ,6 In |
|
Size Irregular |
75.5 X 165.4 Ft |
|
Size Total Text |
75.5 X 165.4 Ft|under 1/2 Acre |
|
Zoning Description |
R1 |
Rooms
| Level | Type | Length | Width | Dimensions |
|---|
|
Main Level |
Kitchen |
4.72 m |
3.43 m |
4.72 m x 3.43 m |
|
Main Level |
Laundry Room |
2.57 m |
3.45 m |
2.57 m x 3.45 m |
|
Main Level |
Living Room |
3.91 m |
4.7 m |
3.91 m x 4.7 m |
|
Main Level |
Dining Room |
3.48 m |
2.54 m |
3.48 m x 2.54 m |
|
Main Level |
Bedroom |
1.93 m |
3 m |
1.93 m x 3 m |
|
Main Level |
Primary Bedroom |
2.9 m |
3.4 m |
2.9 m x 3.4 m |
|
Main Level |
Bathroom |
2.39 m |
2.54 m |
2.39 m x 2.54 m |
Utilities
|
Cable |
Available |
|
Electricity |
Installed |