

671 Alexander Knox Road Pickering, Ontario L1X 0V2

$672,990
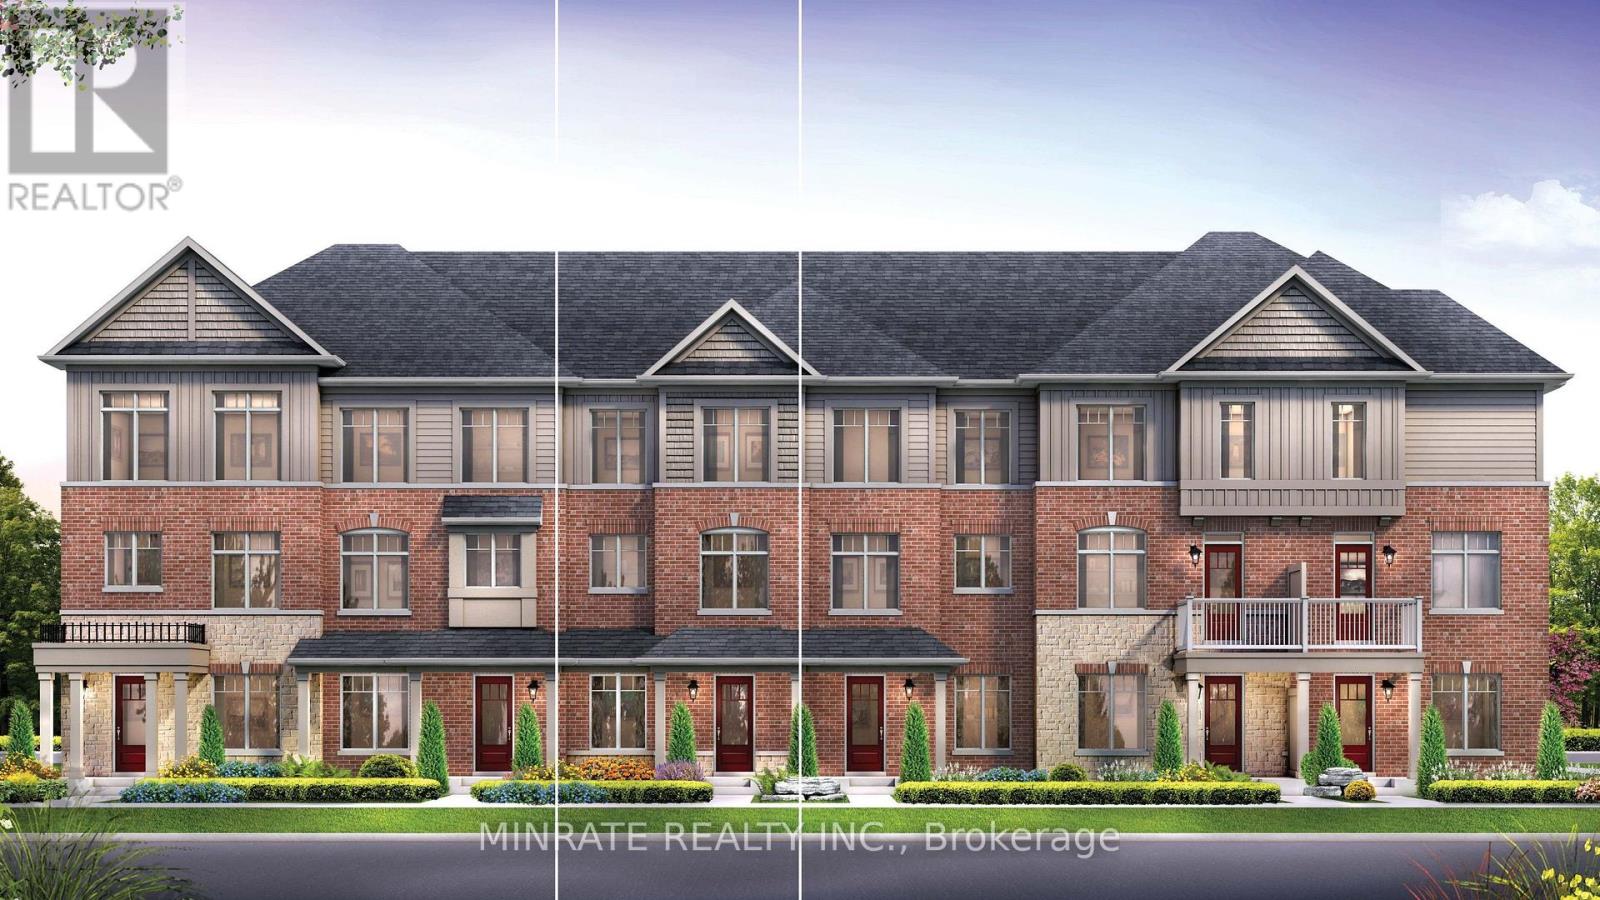
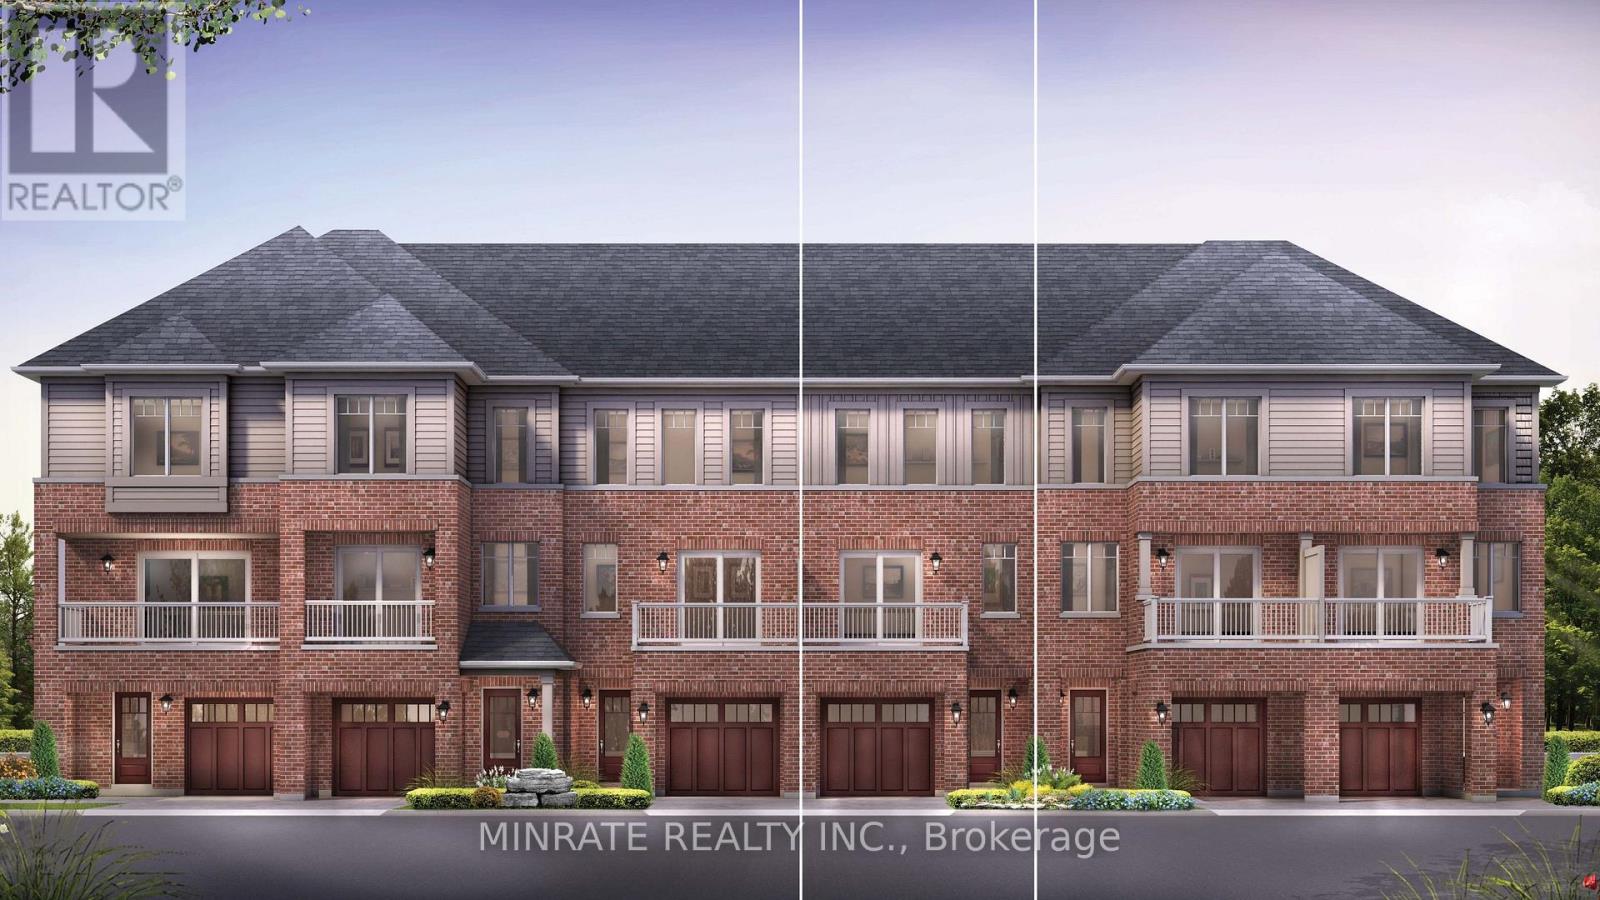
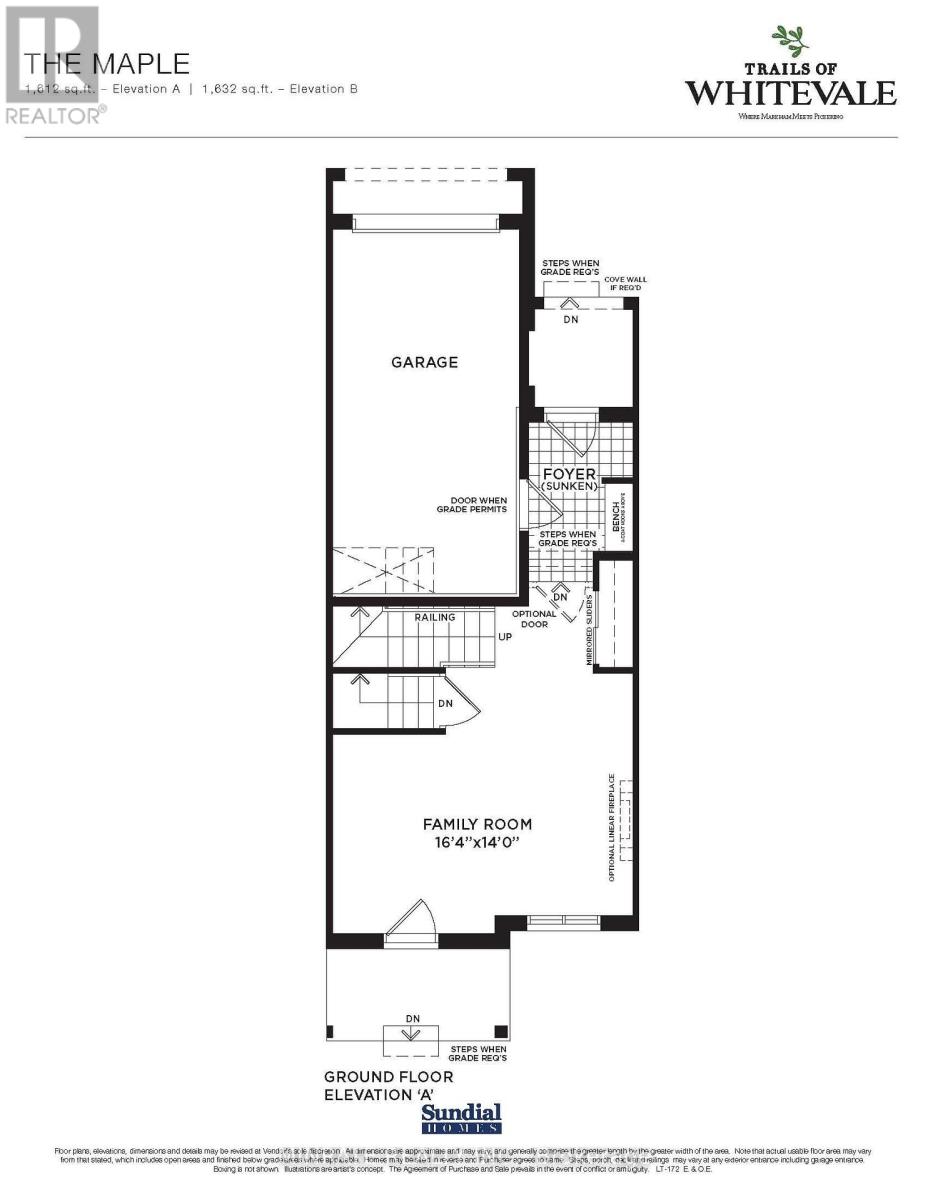
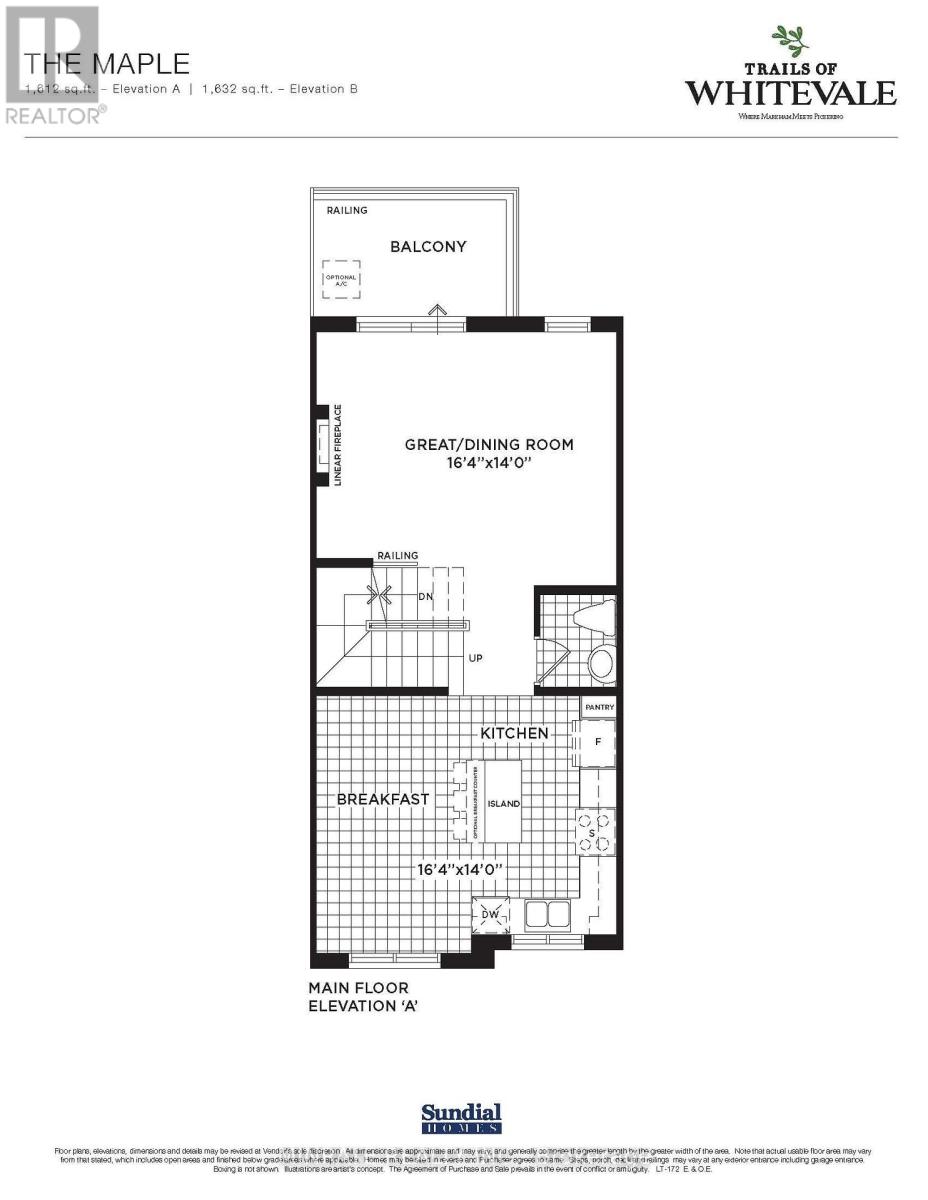
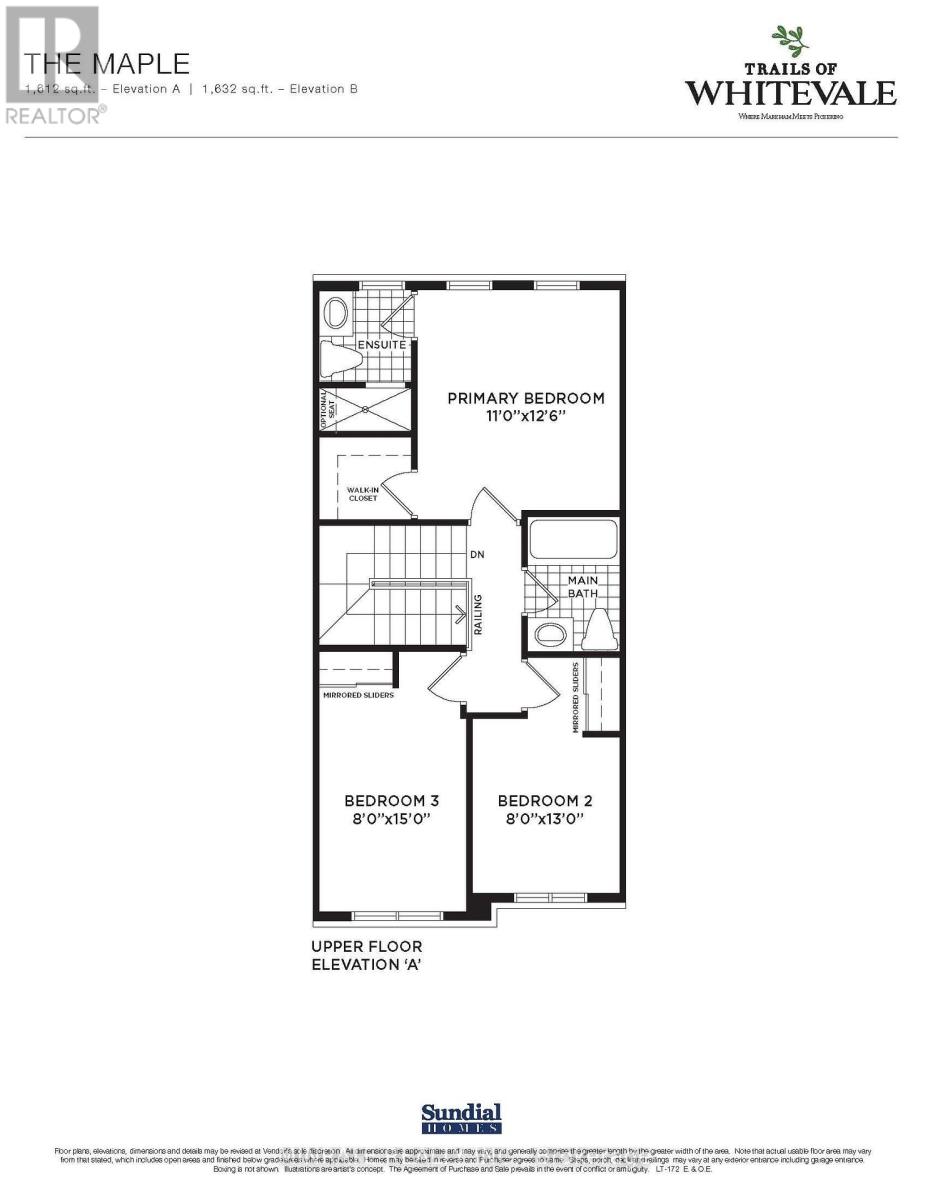
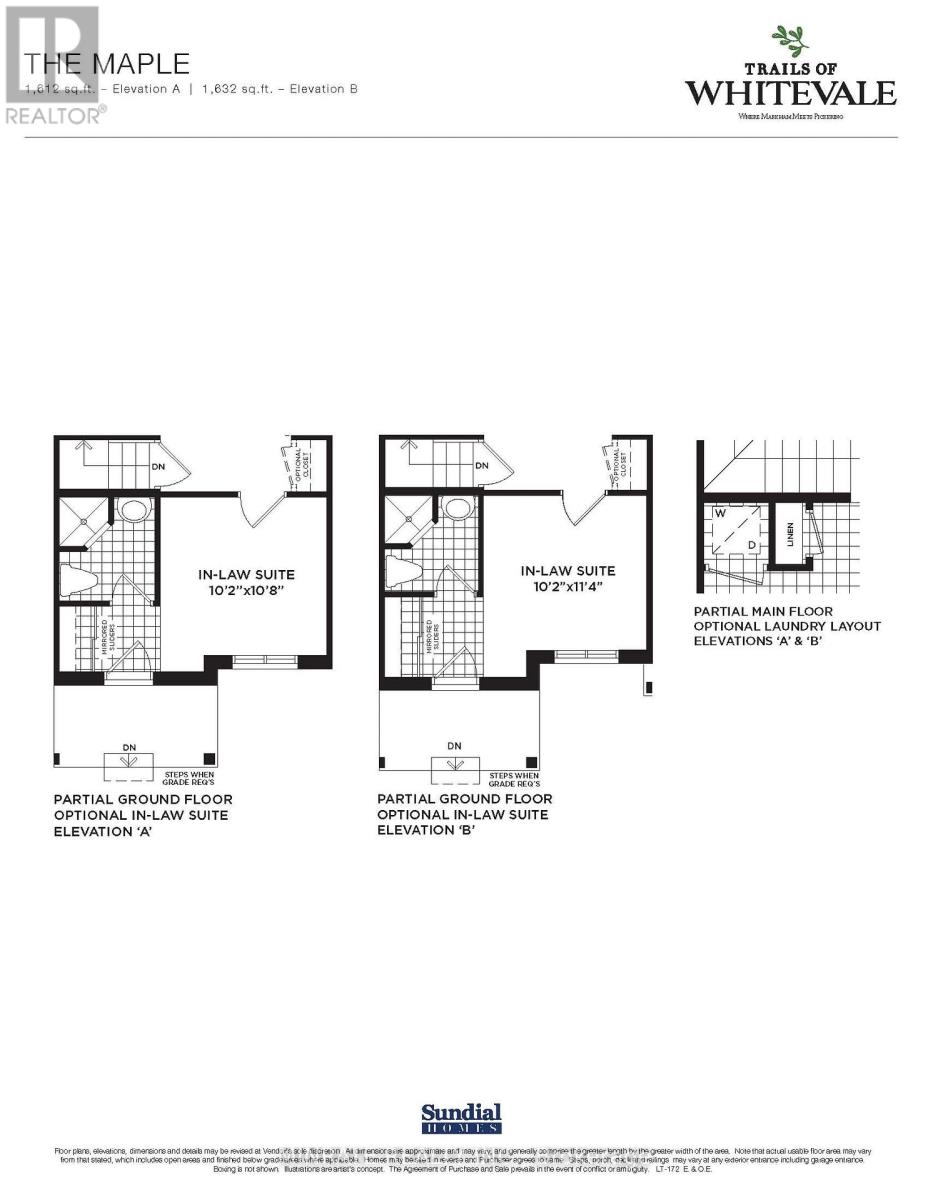
Welcome to the Trails of Whitevale in Pickering by Sundial Homes! This brand new 3-bedroom freehold townhome, The Maple model, is to be built and offers 1,632 sq. ft. above ground, with the opportunity for purchasers to select interior finishes and colours, plus an optional ground floor in-law suite with separate entrance and 3-piece bathroom. Quality standard luxury features include 9 ft. ceilings on the main floor, natural finish hardwood flooring on the ground and main floors, natural finish oak stairs, granite kitchen countertops, upgraded deep cabinet over fridge, extended-height kitchen upper cabinets, electric linear fireplace, integrated USB outlets, upgraded 4" contemporary baseboards, 2 " trim on ground, main and upper floor windows, doorways and squared archways, white Decora-style switches, outlets and plates, and more. This luxurious community is just minutes from Main Street Markham, Markville Mall and Pickering Town Centre, with convenient access to Highways 407 and 401. (id:61476)
Property Details
| MLS® Number | E14178826 |
| Property Type | Single Family |
| Community Name | Rural Pickering |
| Amenities Near By | Park, Schools |
| Parking Space Total | 2 |
Building
| Bathroom Total | 3 |
| Bedrooms Above Ground | 3 |
| Bedrooms Total | 3 |
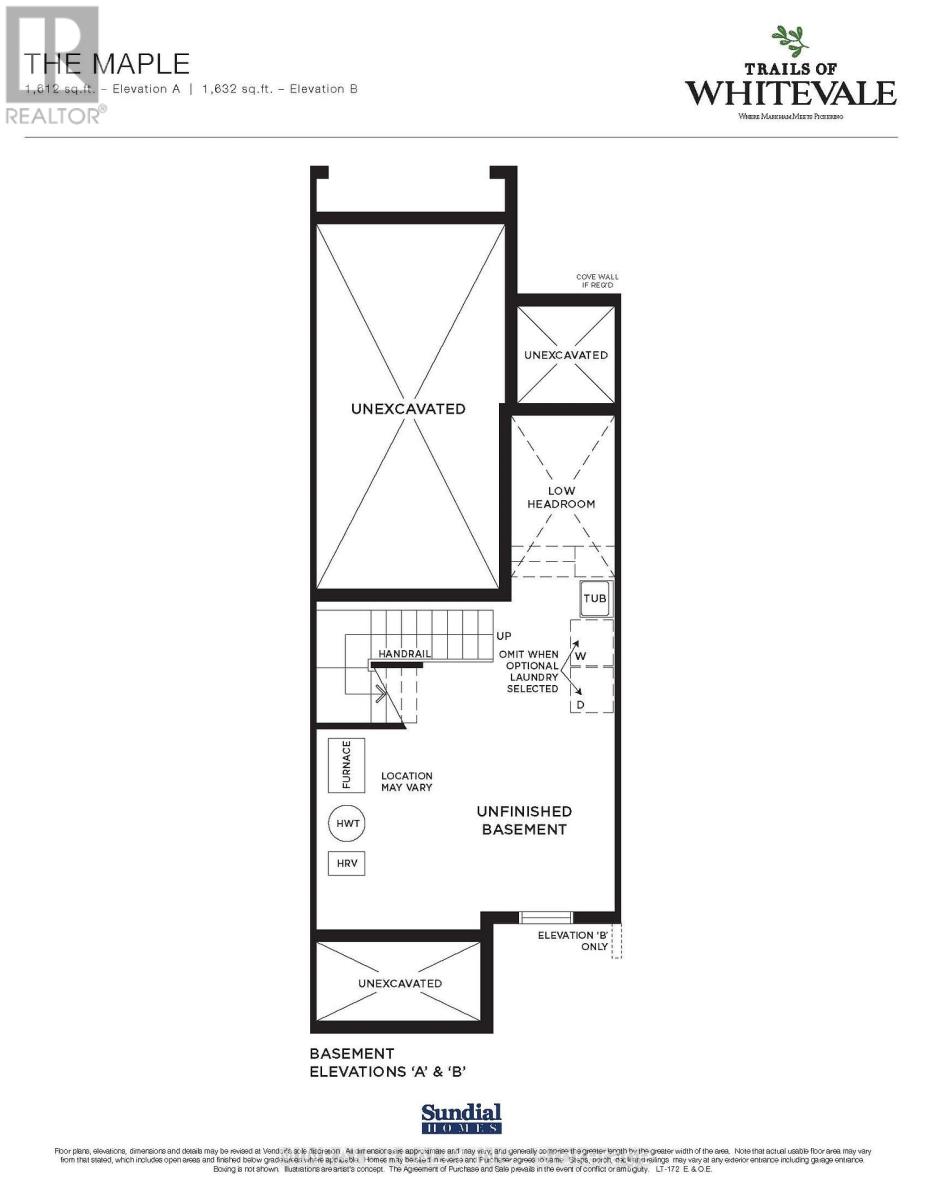
| Basement Development | Unfinished |
| Basement Type | Full (unfinished) |
| Construction Style Attachment | Attached |
| Cooling Type | None |
| Exterior Finish | Brick |
| Foundation Type | Poured Concrete |
| Half Bath Total | 1 |
| Heating Fuel | Natural Gas |
| Heating Type | Forced Air |
| Stories Total | 3 |
| Size Interior | 1,500 - 2,000 Sqft |
| Type | Row / Townhouse |
| Utility Water | Municipal Water |
Parking
| Attached Garage | |
| Garage |
Land
| Acreage | No |
| Land Amenities | Park, Schools |
| Sewer | Sanitary Sewer |
| Size Depth | 71 Ft |
| Size Frontage | 17 Ft |
| Size Irregular | 17 X 71 Ft |
| Size Total Text | 17 X 71 Ft |
Rooms
| Level | Type | Length | Width | Dimensions |
|---|---|---|---|---|
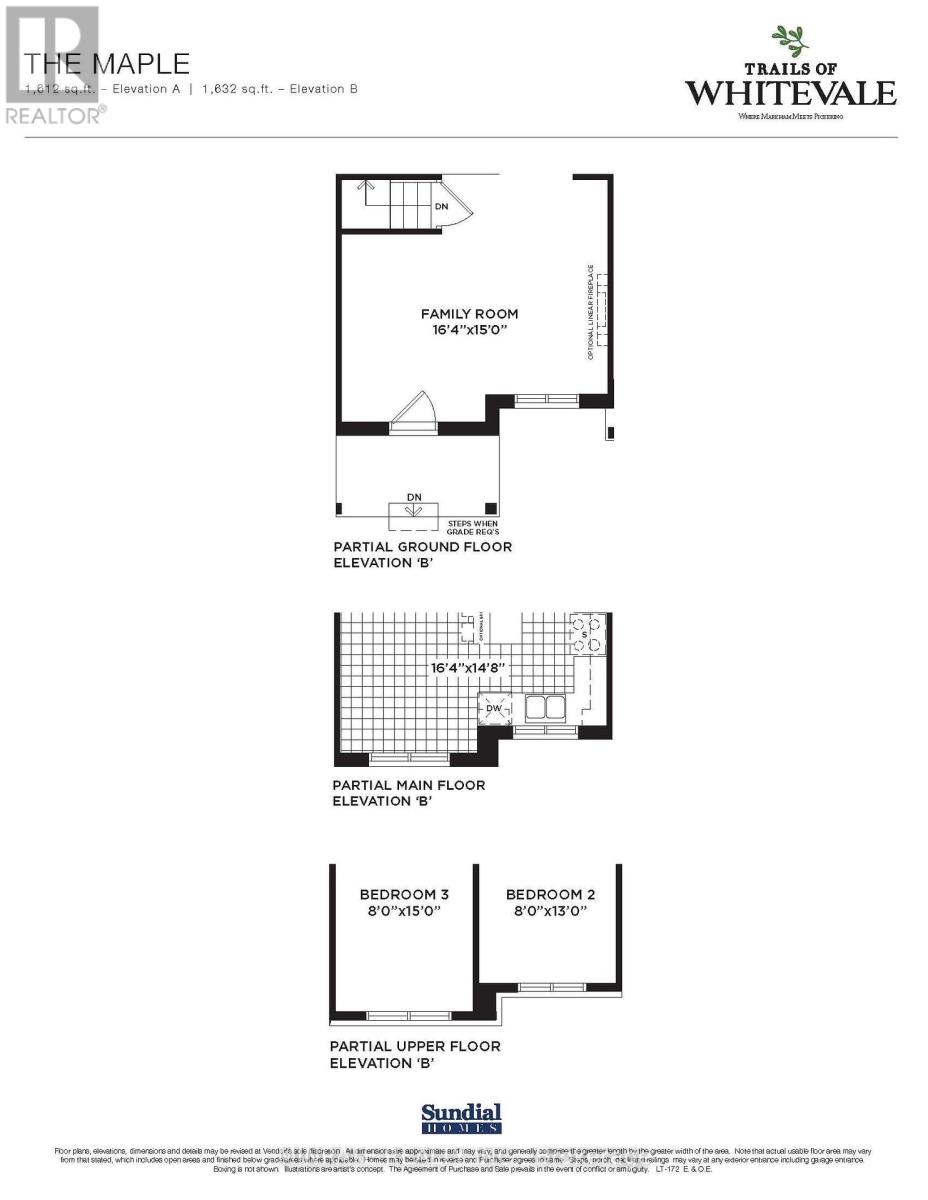
| Main Level | Great Room | 4.99 m | 4.26 m | 4.99 m x 4.26 m |
| Main Level | Kitchen | 4.99 m | 4.26 m | 4.99 m x 4.26 m |
| Upper Level | Primary Bedroom | 3.35 m | 3.84 m | 3.35 m x 3.84 m |
| Upper Level | Bedroom | 2.43 m | 3.96 m | 2.43 m x 3.96 m |
| Upper Level | Bedroom | 2.43 m | 4.57 m | 2.43 m x 4.57 m |
| Ground Level | Family Room | 4.99 m | 4.26 m | 4.99 m x 4.26 m |
Contact Us
Contact us for more information

The trademarks REALTOR®, REALTORS®, and the REALTOR® logo are controlled by The Canadian Real Estate Association (CREA) and identify real estate professionals who are members of CREA. The trademarks MLS®, Multiple Listing Service® and the associated logos are owned by The Canadian Real Estate Association (CREA) and identify the quality of services provided by real estate professionals who are members of CREA. The trademark DDF® is owned by The Canadian Real Estate Association (CREA) and identifies CREA's Data Distribution Facility (DDF®)
November 13 2026 06:30:04
Toronto Regional Real Estate Board