

689 Audley Road S Ajax, Ontario L1Z 0T7



$1,199,900
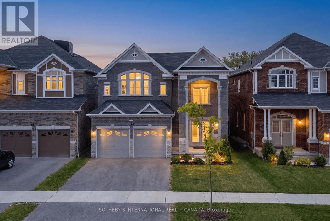
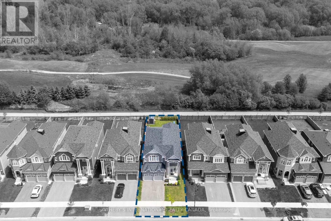
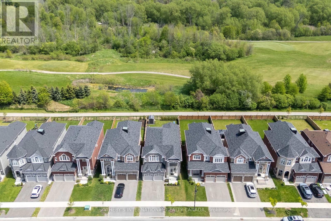
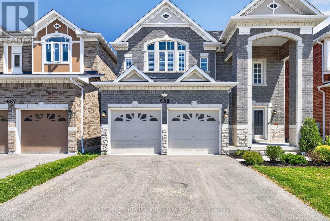
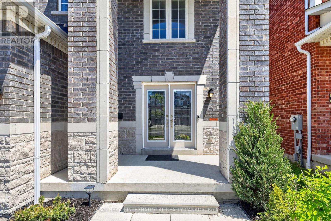
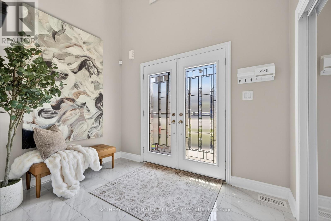
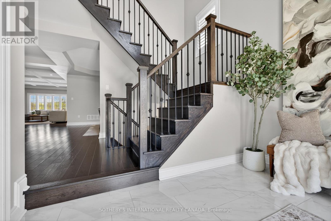
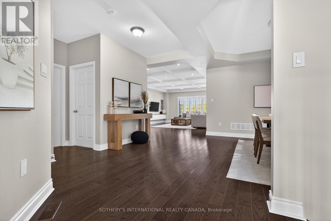
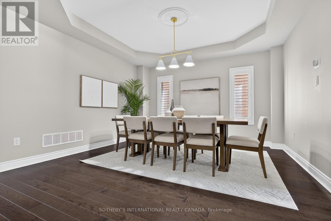
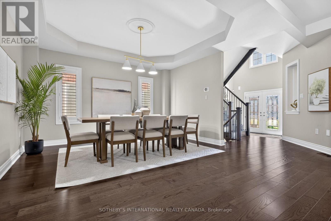
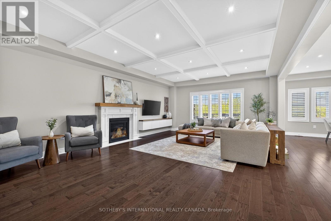
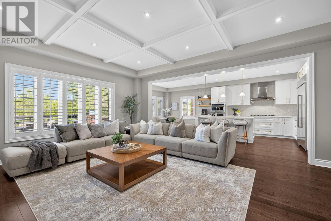
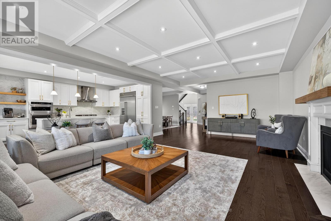
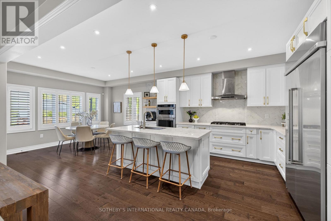
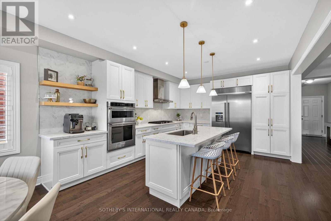
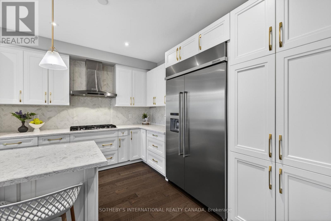
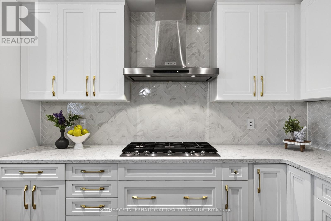
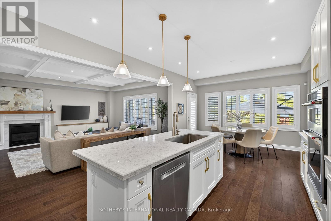
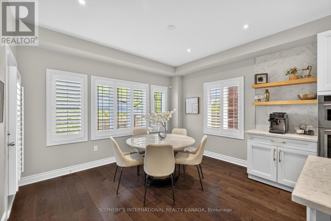
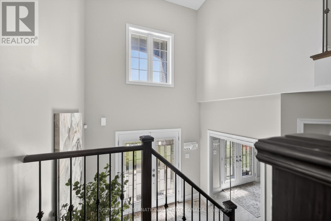
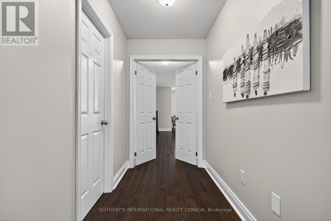
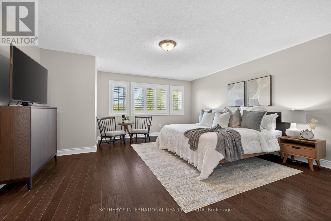
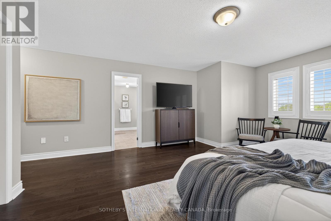
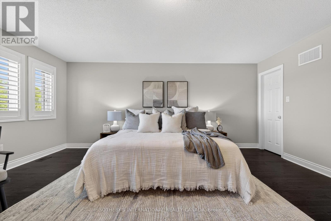
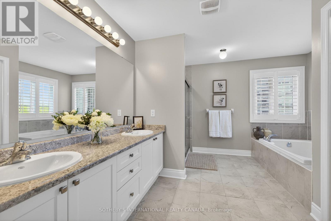
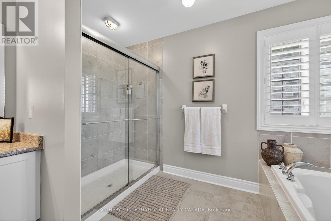
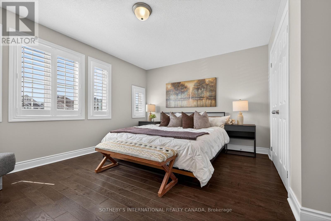
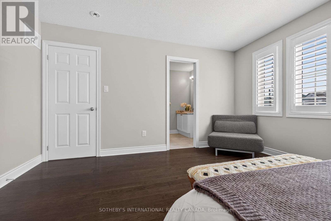
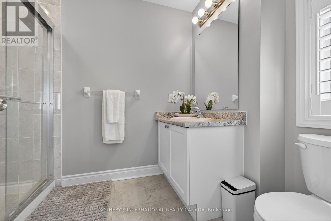
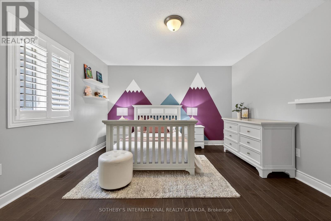
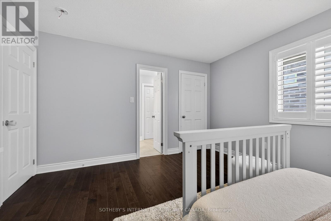
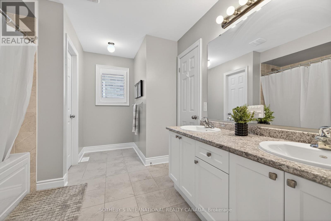
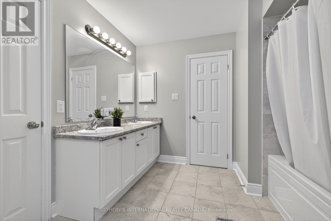
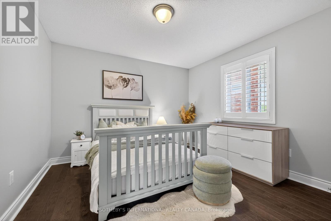
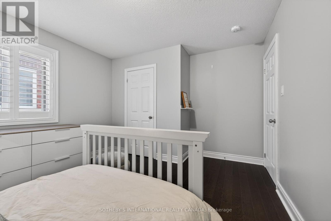
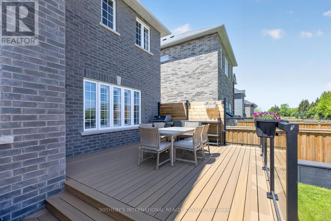
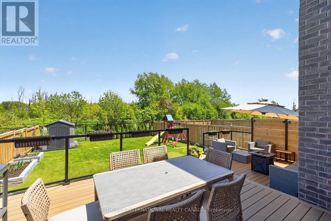
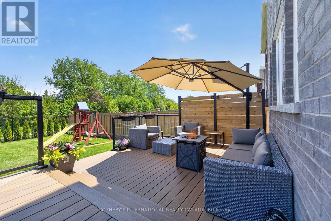
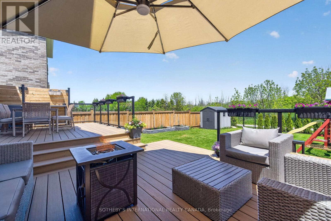
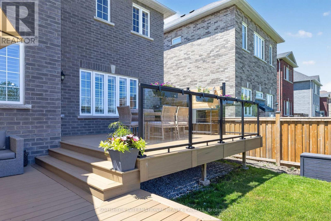
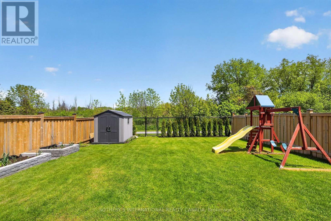
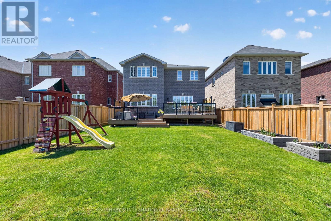
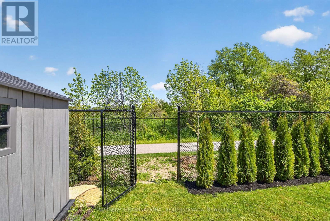
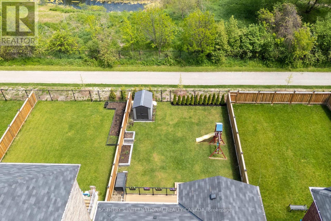
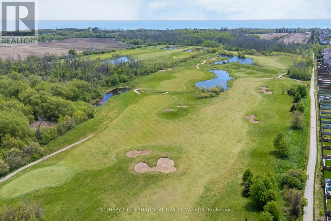
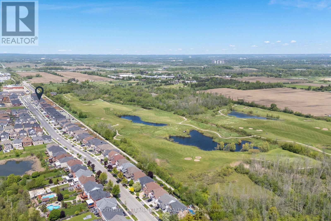
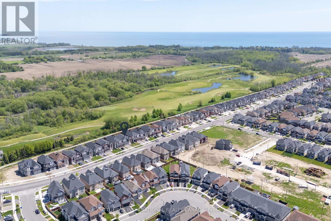
Welcome to this stunning 4-year-new Newhampton Classic model by John Boddy Homes, offering an impressive 3,291 sq ft of beautifully upgraded living space on a premium 143-ft deep lot backing onto scenic walking trails and a golf course. This all-brick home combines luxury, functionality, and an unbeatable location just minutes to the lake, Hwy 401, and public transit. The bright open-concept main floor is designed for modern living and entertaining, featuring hardwood flooring and California shutters throughout, pot lights, and a spacious living room highlighted by a gas fireplace and elegant waffle ceiling. The chef-inspired white kitchen is a showstopper with quartz countertops, a large center island, custom chevron backsplash, and premium KitchenAid appliances. Upstairs, the expansive primary retreat features two walk-in closets and a luxurious 5-piece ensuite. A rare second primary suite includes its own 3-piece ensuite, while the bedroom level offers a total of 3 full bathrooms for added convenience and flexibility for growing or multi-generational families. Step outside to enjoy the landscaped backyard complete with a beautiful composite deck and sleek glass railings, offering the perfect space to relax while enjoying tranquil views. The unfinished basement provides exceptional storage space and offers an ideal layout for a future income-generating suite with separate access potential. An exceptional opportunity to own a thoughtfully upgraded home in a highly desirable location close to nature, amenities, and commuter routes. Visit our open house this Sunday from 1-4pm to see this incredible home for yourself! (id:61476)
Property Details
| MLS® Number | E13209352 |
| Property Type | Single Family |
| Community Name | South East |
| Amenities Near By | Golf Nearby, Park, Schools, Hospital |
| Equipment Type | Water Heater |
| Features | Conservation/green Belt, Carpet Free |
| Parking Space Total | 4 |
| Rental Equipment Type | Water Heater |
| Structure | Deck, Shed |
Building
| Bathroom Total | 4 |
| Bedrooms Above Ground | 4 |
| Bedrooms Total | 4 |
| Age | 0 To 5 Years |
| Amenities | Fireplace(s) |
| Appliances | Garage Door Opener Remote(s), Oven - Built-in, Range, Cooktop, Dishwasher, Dryer, Garage Door Opener, Microwave, Oven, Washer, Refrigerator |
| Basement Development | Unfinished |
| Basement Type | Full (unfinished) |
| Construction Style Attachment | Detached |
| Cooling Type | Central Air Conditioning |
| Exterior Finish | Brick |
| Fireplace Present | Yes |
| Fireplace Total | 1 |
| Flooring Type | Hardwood |
| Foundation Type | Poured Concrete |
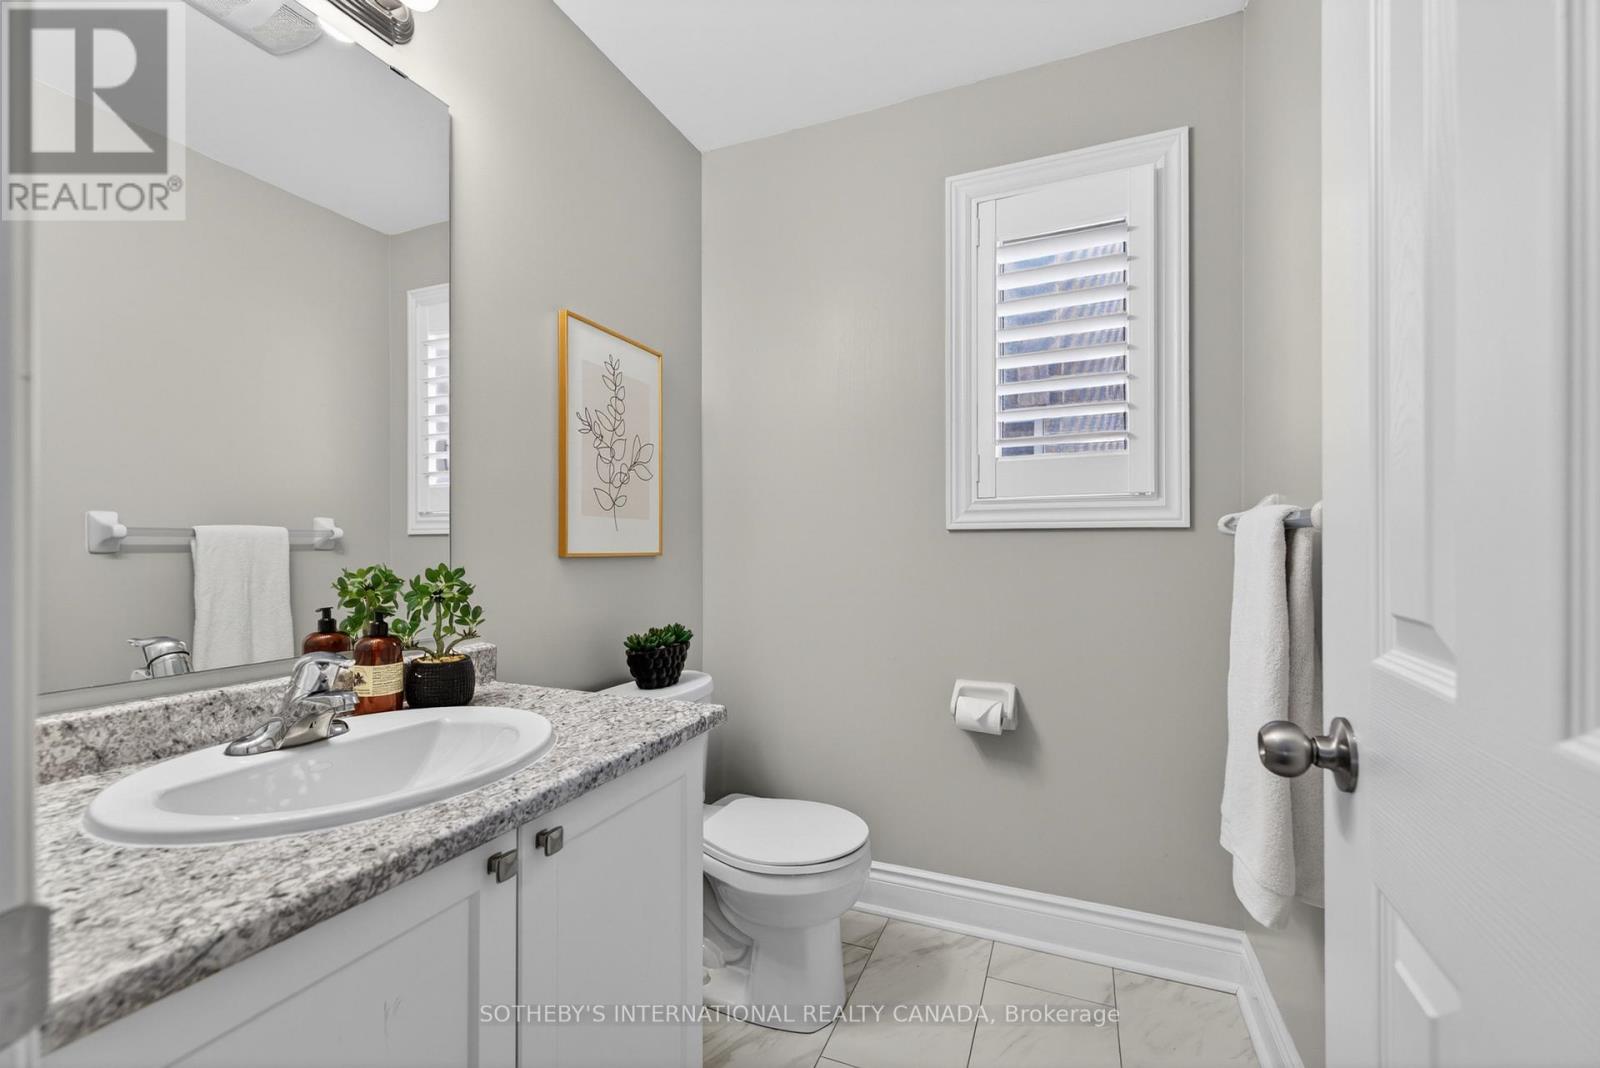
| Half Bath Total | 1 |
| Heating Fuel | Natural Gas |
| Heating Type | Forced Air |
| Stories Total | 2 |
| Size Interior | 3,000 - 3,500 Ft2 |
| Type | House |
| Utility Water | Municipal Water |
Parking
| Garage |
Land
| Acreage | No |
| Fence Type | Fully Fenced, Fenced Yard |
| Land Amenities | Golf Nearby, Park, Schools, Hospital |
| Sewer | Sanitary Sewer |
| Size Depth | 143 Ft ,1 In |
| Size Frontage | 39 Ft ,4 In |
| Size Irregular | 39.4 X 143.1 Ft |
| Size Total Text | 39.4 X 143.1 Ft|under 1/2 Acre |
| Zoning Description | R1-d |
Rooms
| Level | Type | Length | Width | Dimensions |
|---|---|---|---|---|
| Second Level | Primary Bedroom | 5.05 m | 5.53 m | 5.05 m x 5.53 m |
| Second Level | Bedroom 2 | 3.92 m | 3.46 m | 3.92 m x 3.46 m |
| Second Level | Bedroom 3 | 3.5 m | 4.4 m | 3.5 m x 4.4 m |
| Second Level | Bedroom 4 | 4.33 m | 4 m | 4.33 m x 4 m |
| Main Level | Kitchen | 3.89 m | 5.08 m | 3.89 m x 5.08 m |
| Main Level | Eating Area | 3.89 m | 2.48 m | 3.89 m x 2.48 m |
| Main Level | Living Room | 5.02 m | 7.42 m | 5.02 m x 7.42 m |
| Main Level | Dining Room | 5.7 m | 4.11 m | 5.7 m x 4.11 m |
| Main Level | Laundry Room | 3.24 m | 1.65 m | 3.24 m x 1.65 m |
Contact Us
Contact us for more information

The trademarks REALTOR®, REALTORS®, and the REALTOR® logo are controlled by The Canadian Real Estate Association (CREA) and identify real estate professionals who are members of CREA. The trademarks MLS®, Multiple Listing Service® and the associated logos are owned by The Canadian Real Estate Association (CREA) and identify the quality of services provided by real estate professionals who are members of CREA. The trademark DDF® is owned by The Canadian Real Estate Association (CREA) and identifies CREA's Data Distribution Facility (DDF®)
May 28 2026 05:55:55
Toronto Regional Real Estate Board
Sotheby's International Realty Canada