

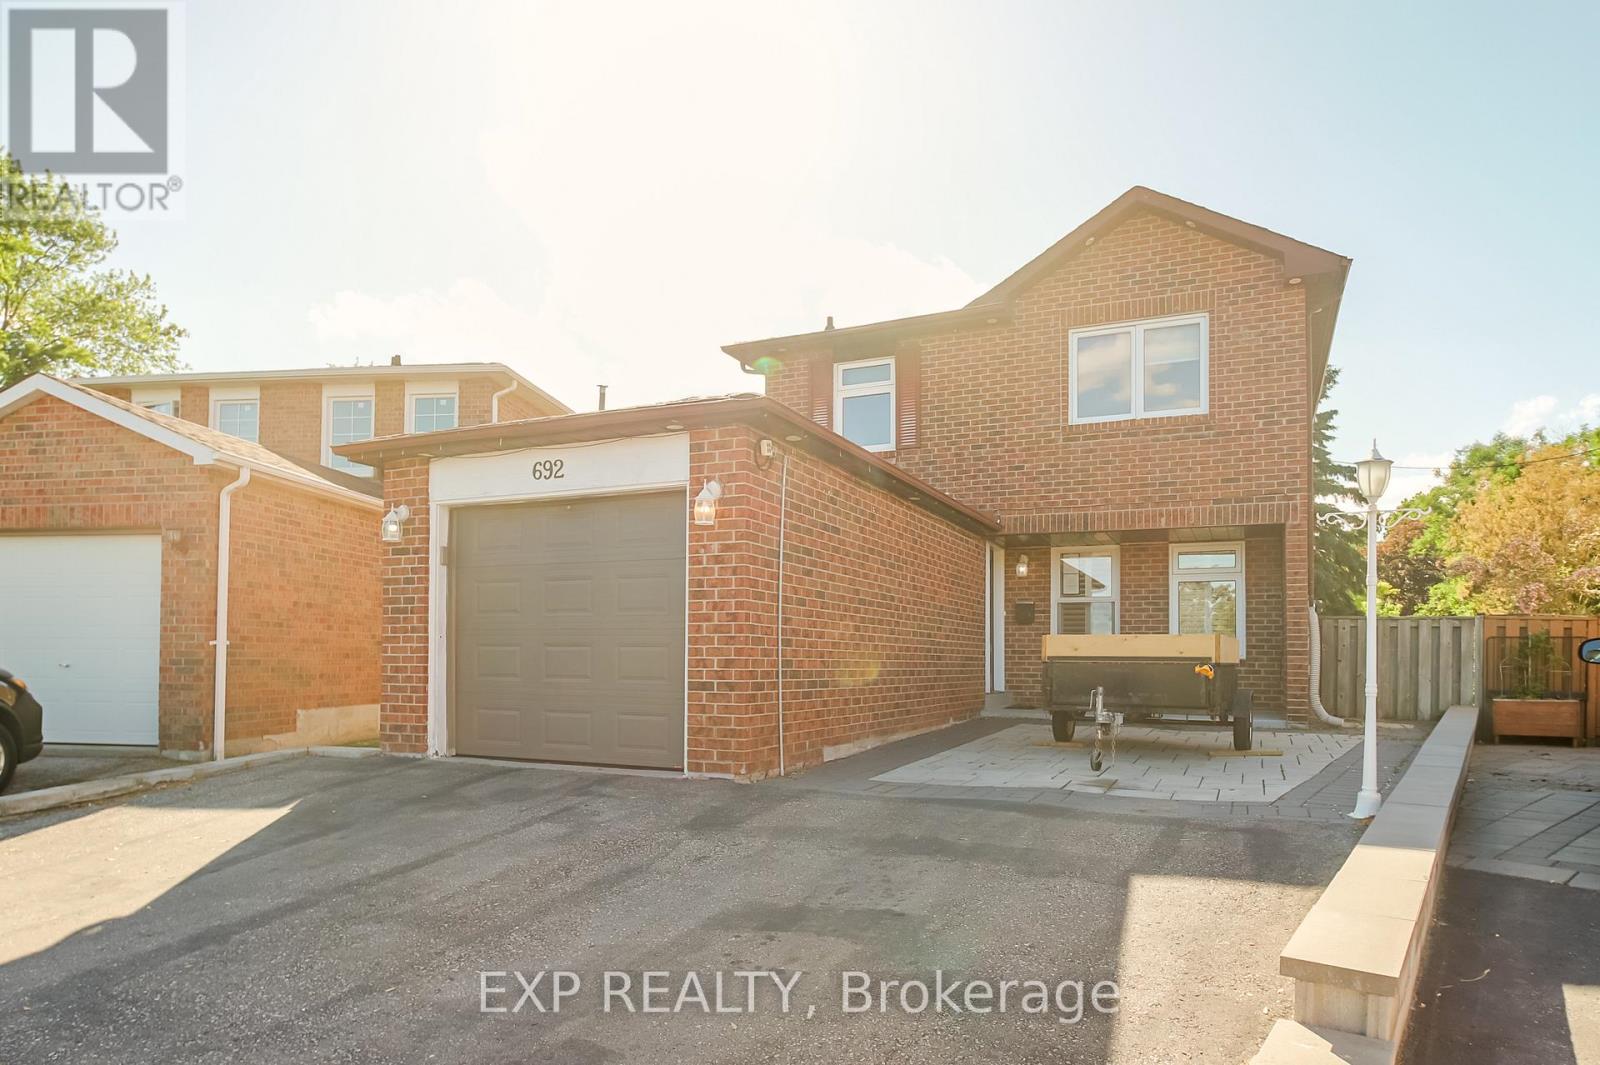
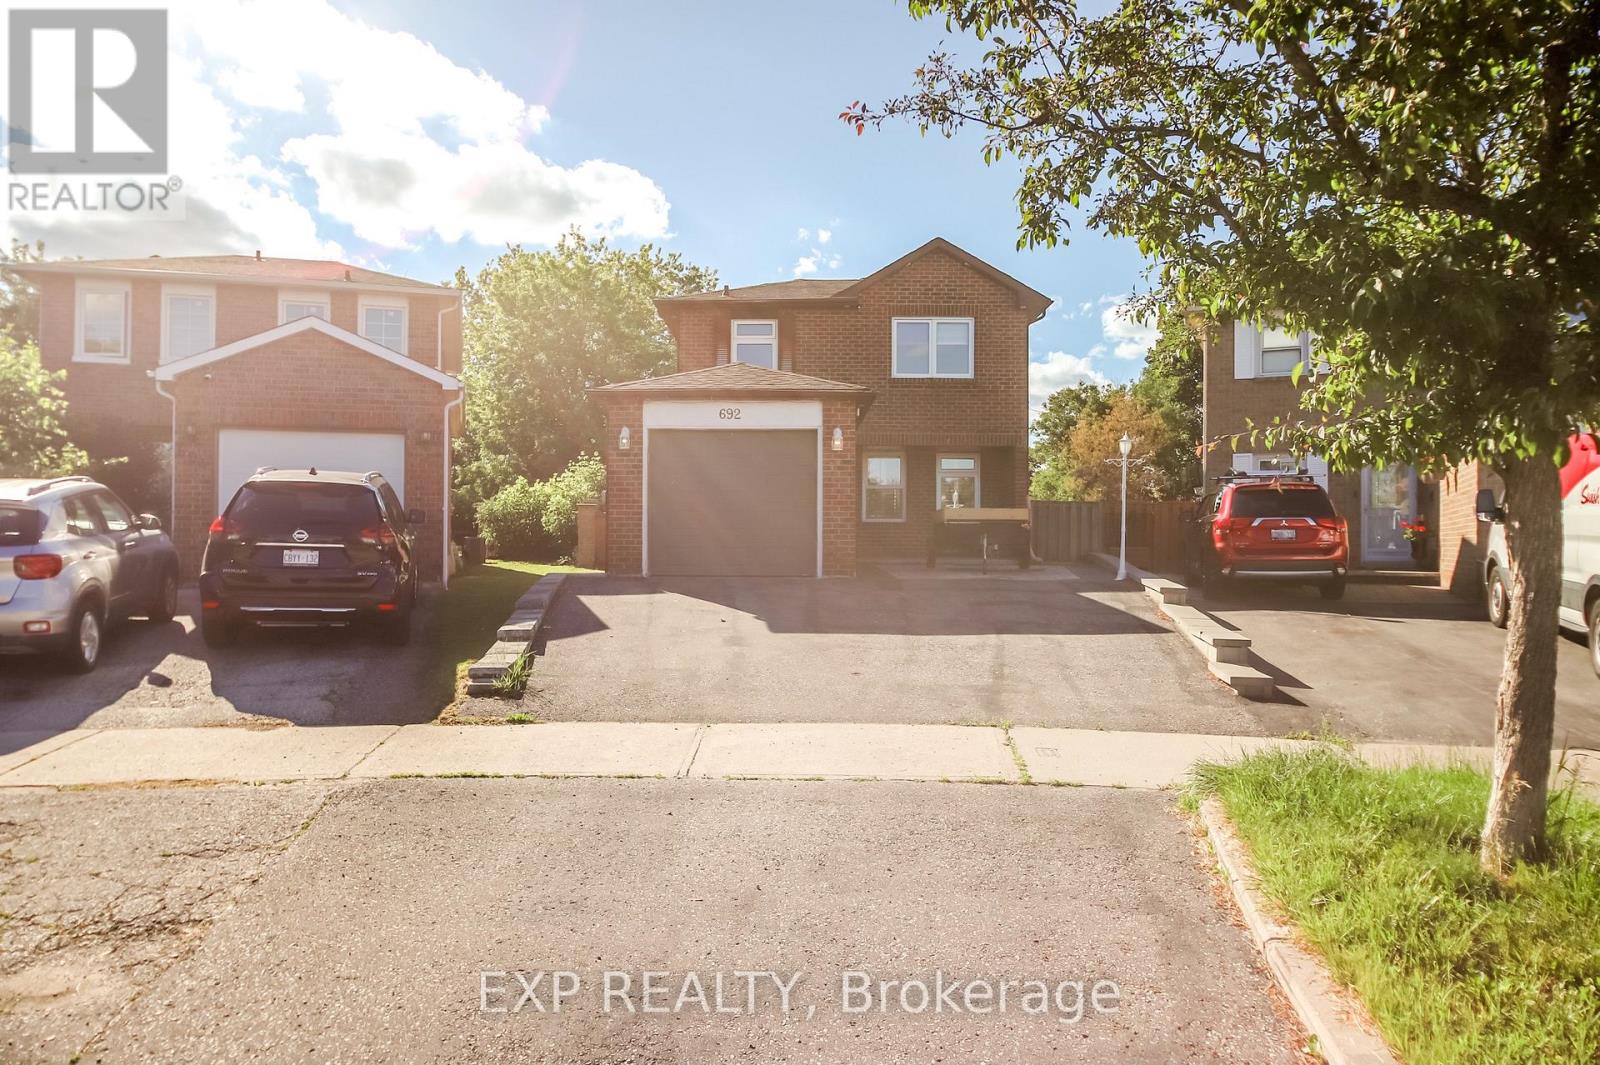
692 Sultana Square Pickering, Ontario L1V 3Y3

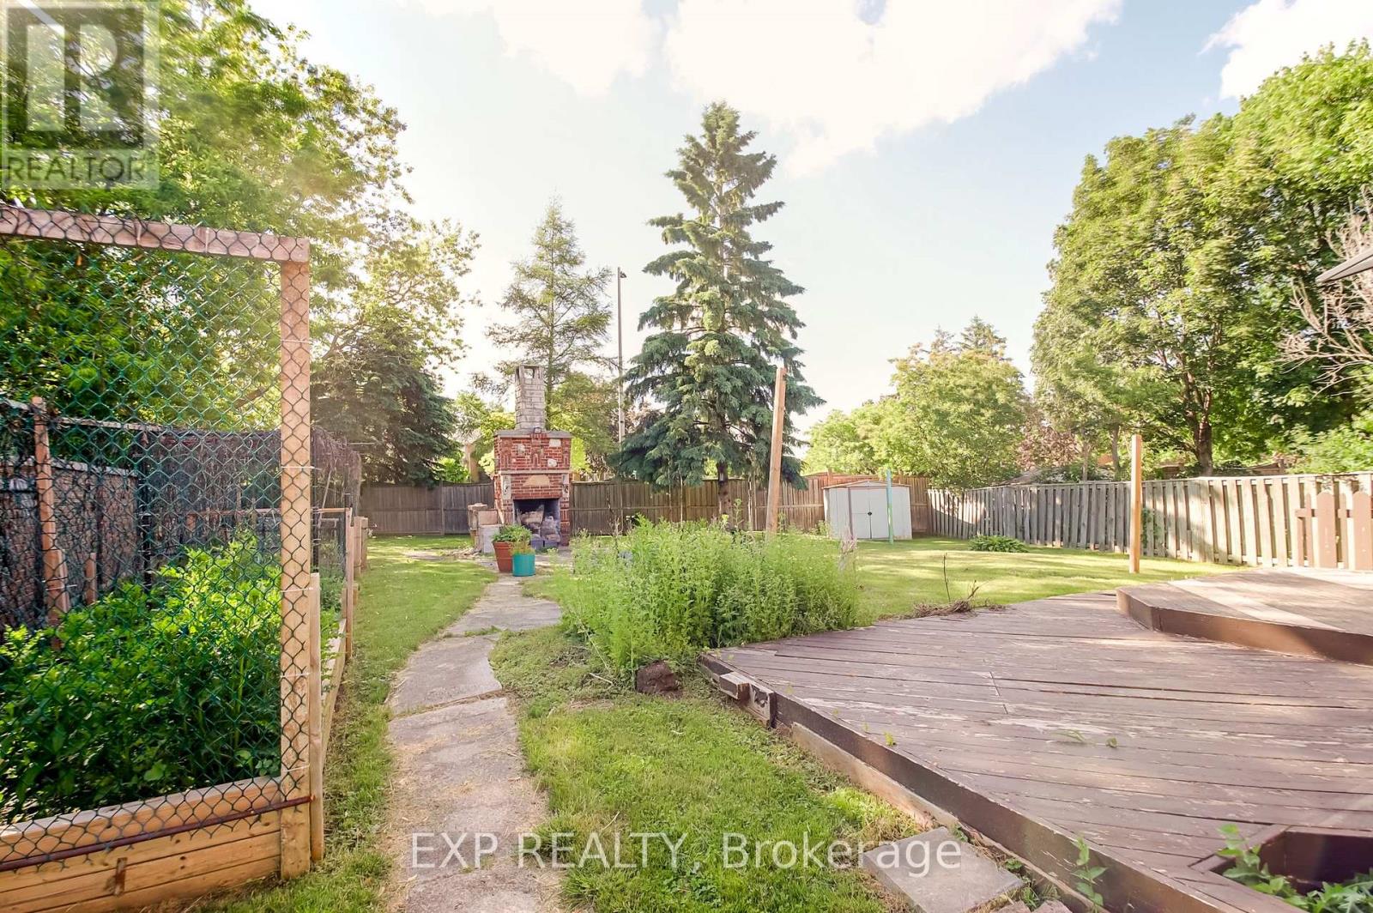
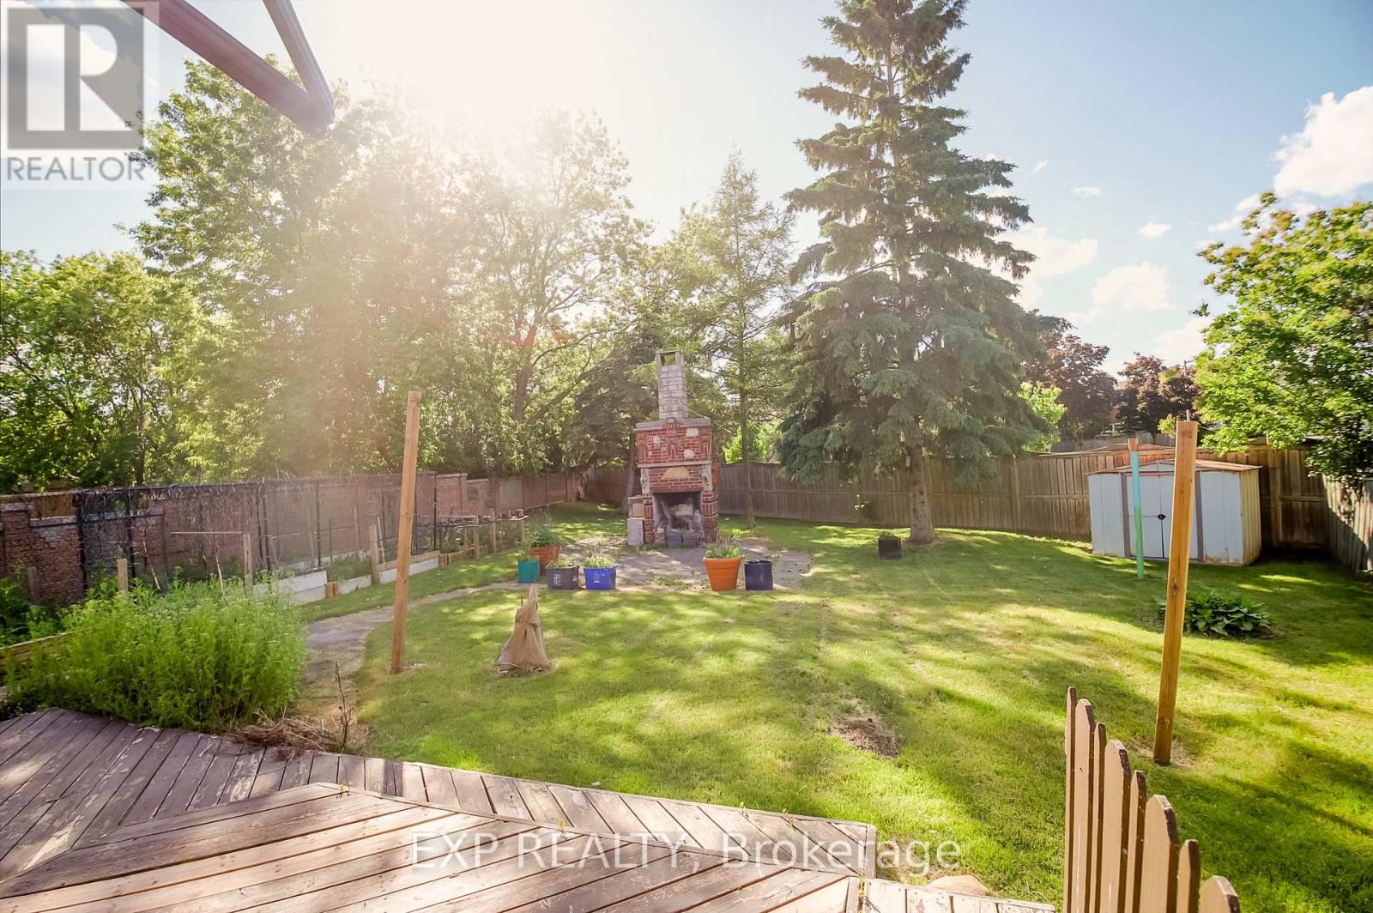
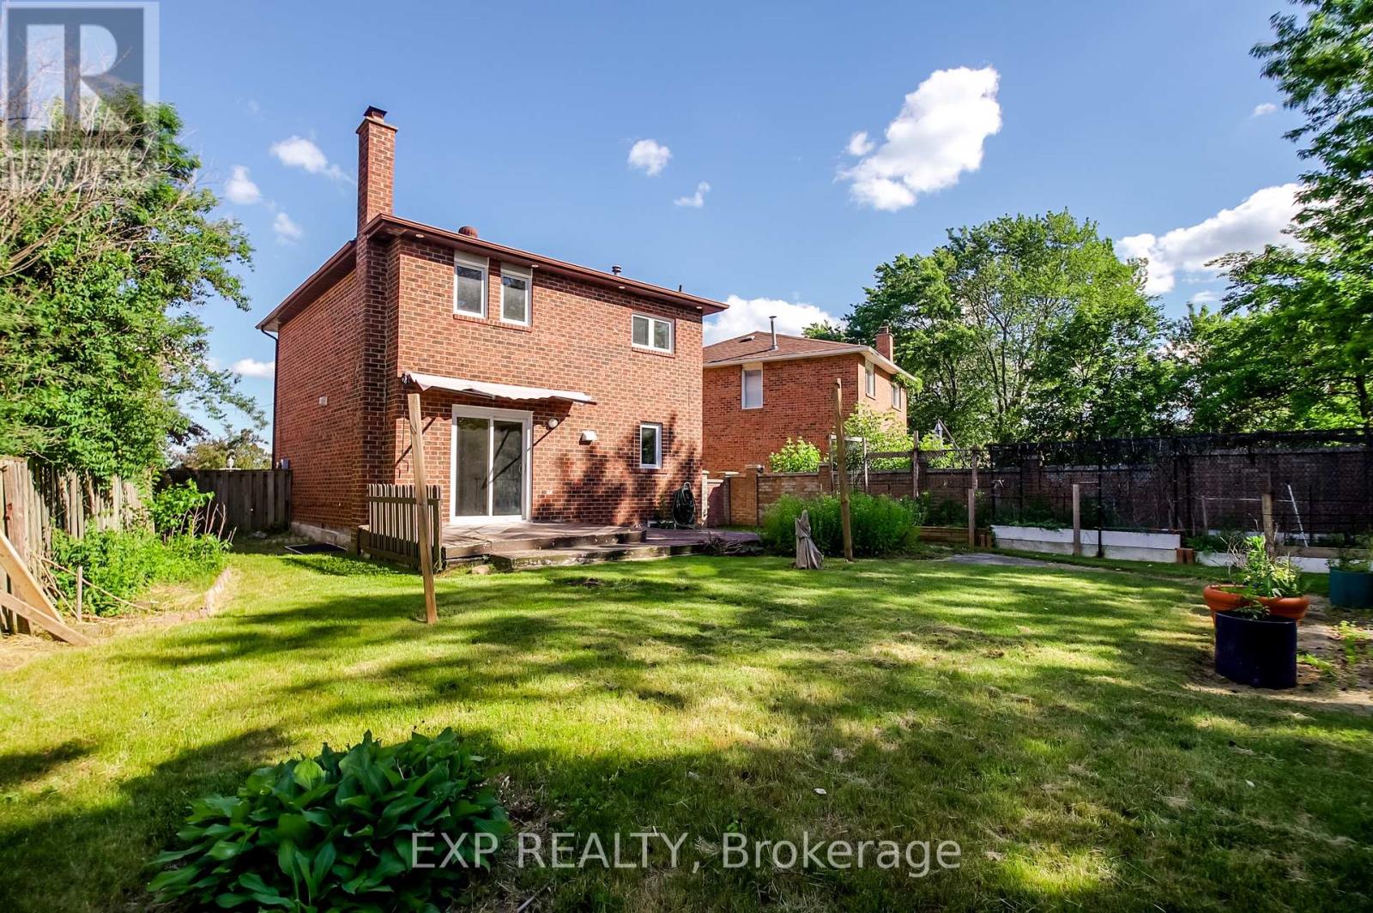

$949,900
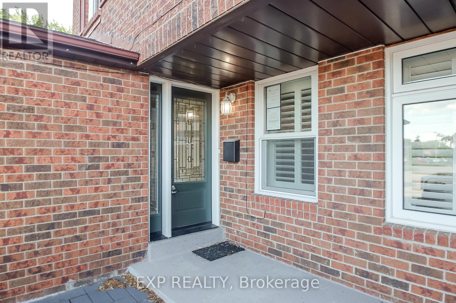
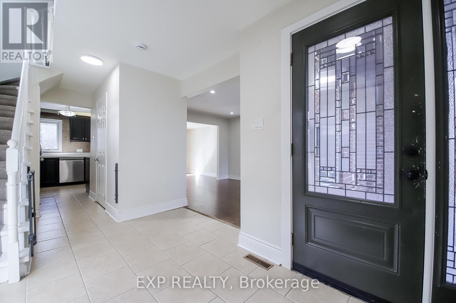
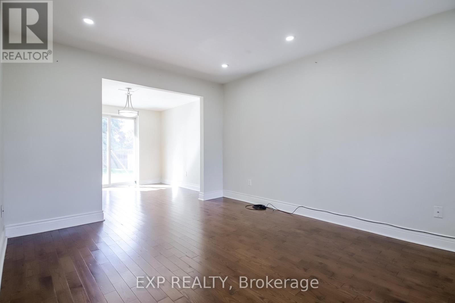
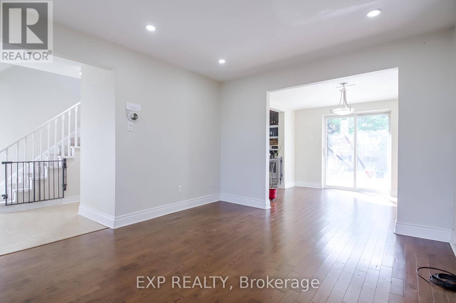
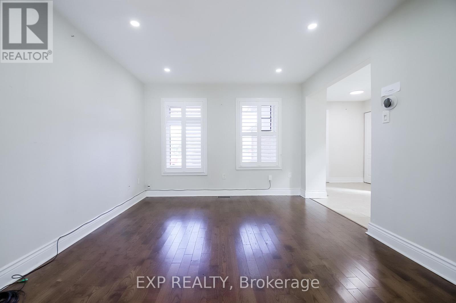
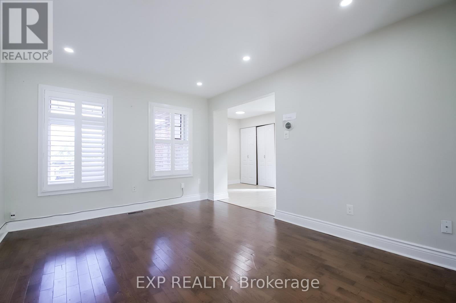
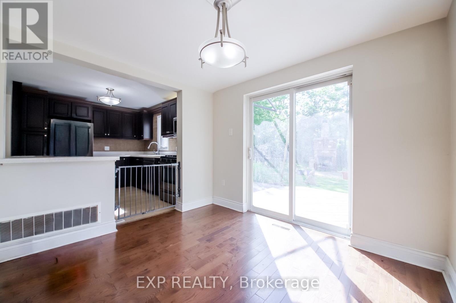
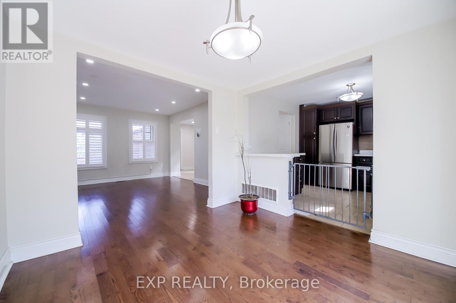
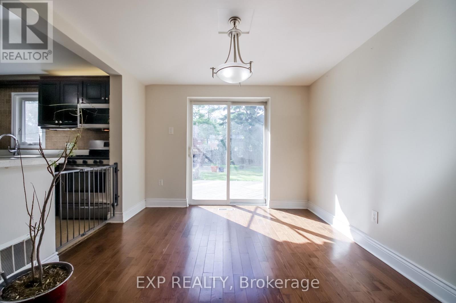
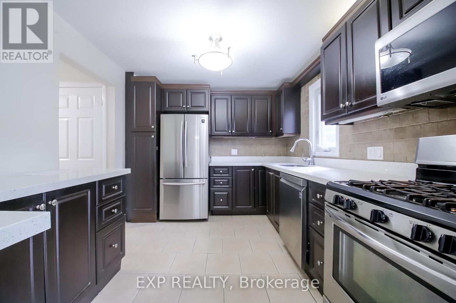
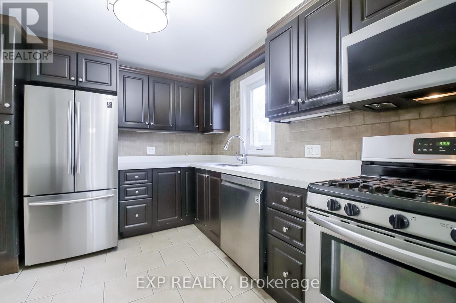
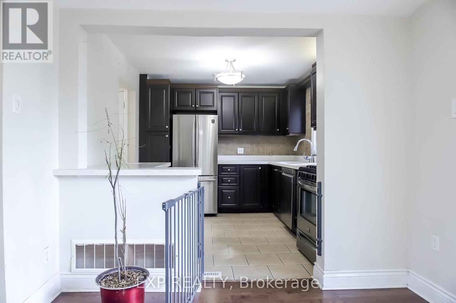
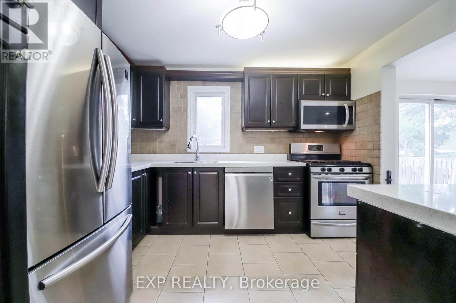
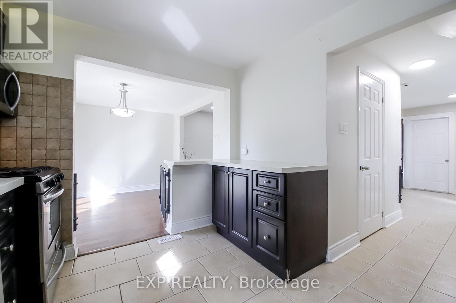
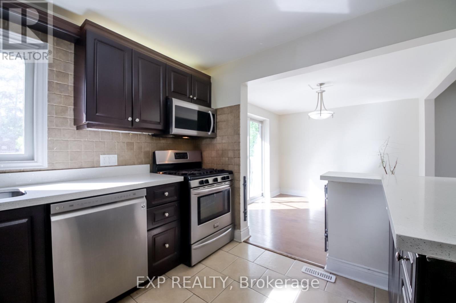
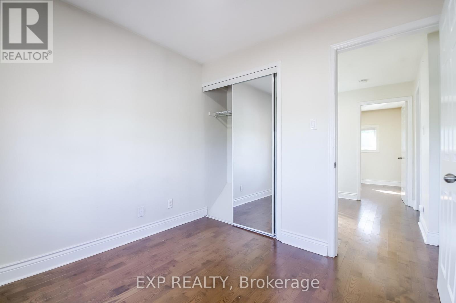
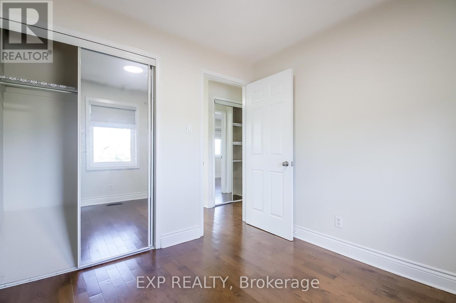
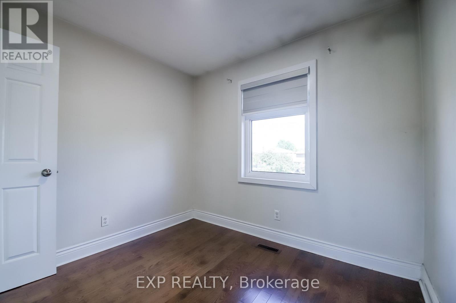
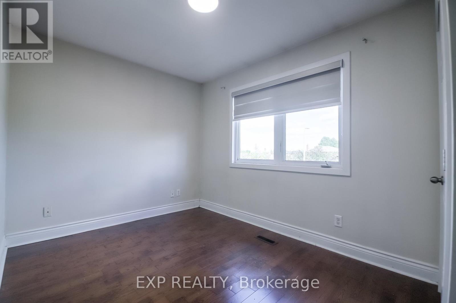
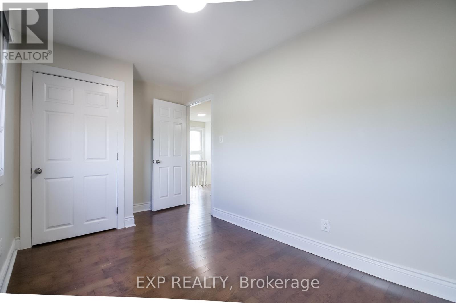
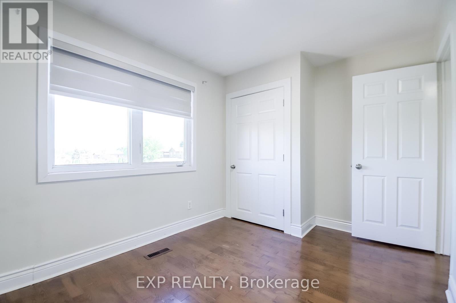
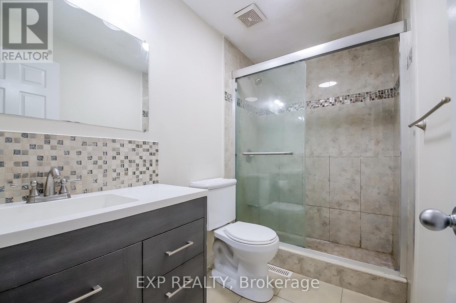
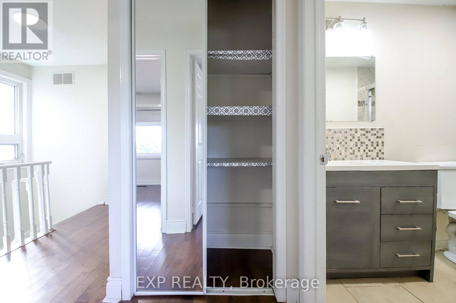
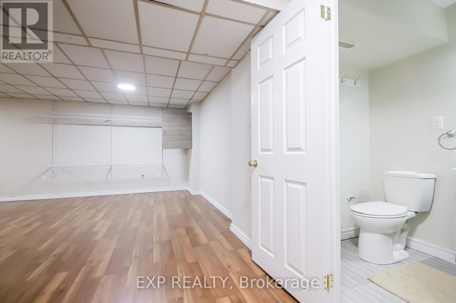
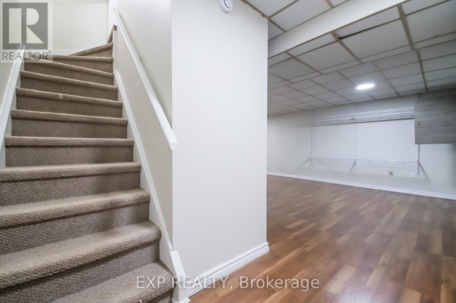
Welcome to 692 Sultana Square, nestled in the highly sought-after Amberlea community of Pickering. The open-concept layout is perfect for modern living and entertaining, featuring a dream kitchen designed for both functionality and gatherings with family and friends. The finished basement provides valuable additional living space, ideal for a recreation room, home office, gym, or guest accommodations. Conveniently located near schools, parks, shopping, transit, and major highways, this home offers the perfect blend of comfort, style, and location. (id:61476)
Property Details
| MLS® Number | E13435348 |
| Property Type | Single Family |
| Community Name | Amberlea |
| Parking Space Total | 4 |
Building
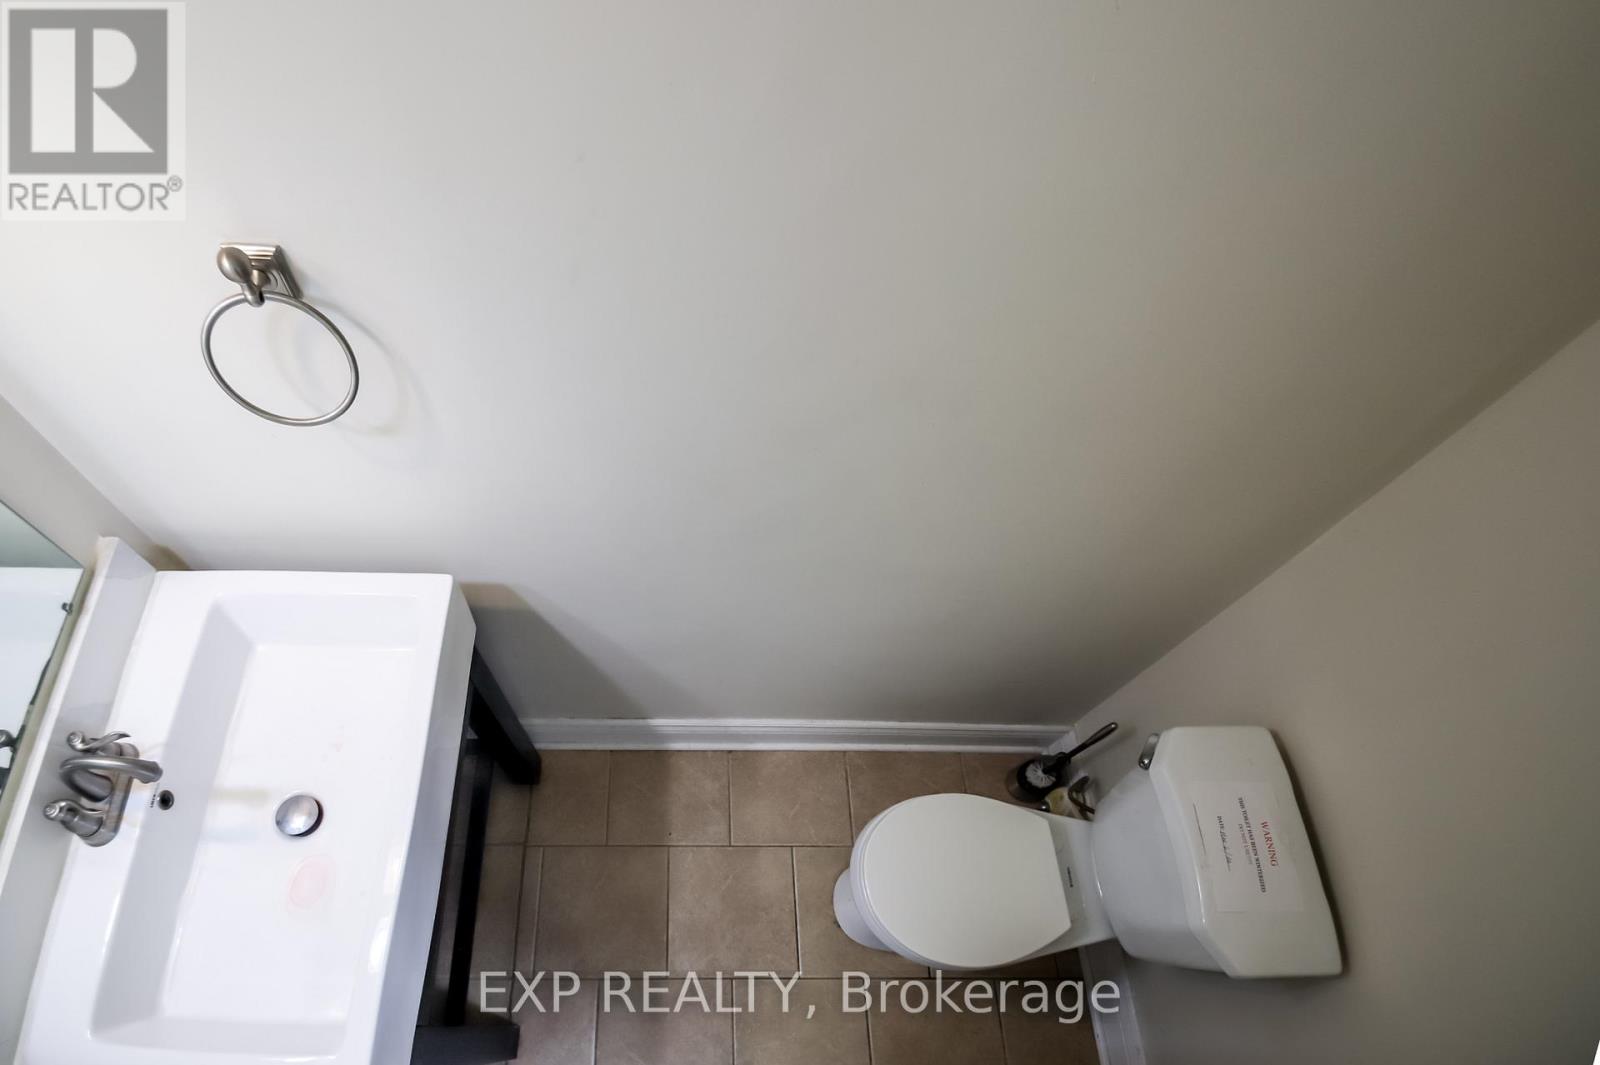
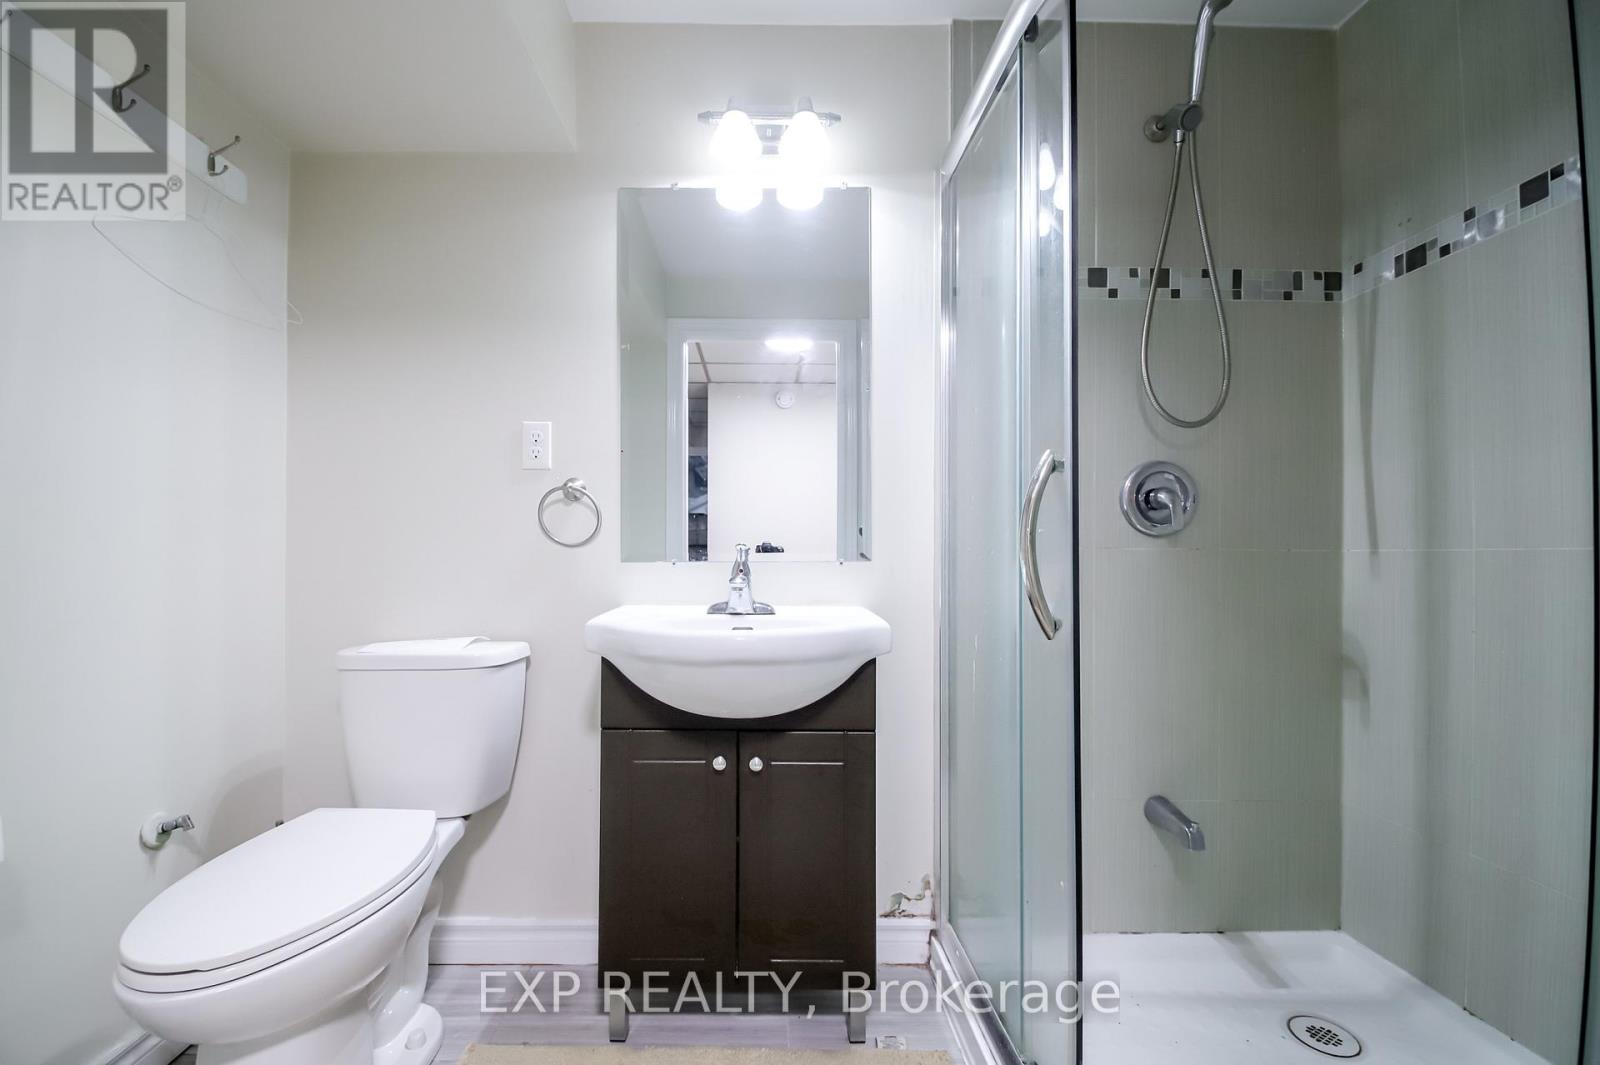
| Bathroom Total | 3 |
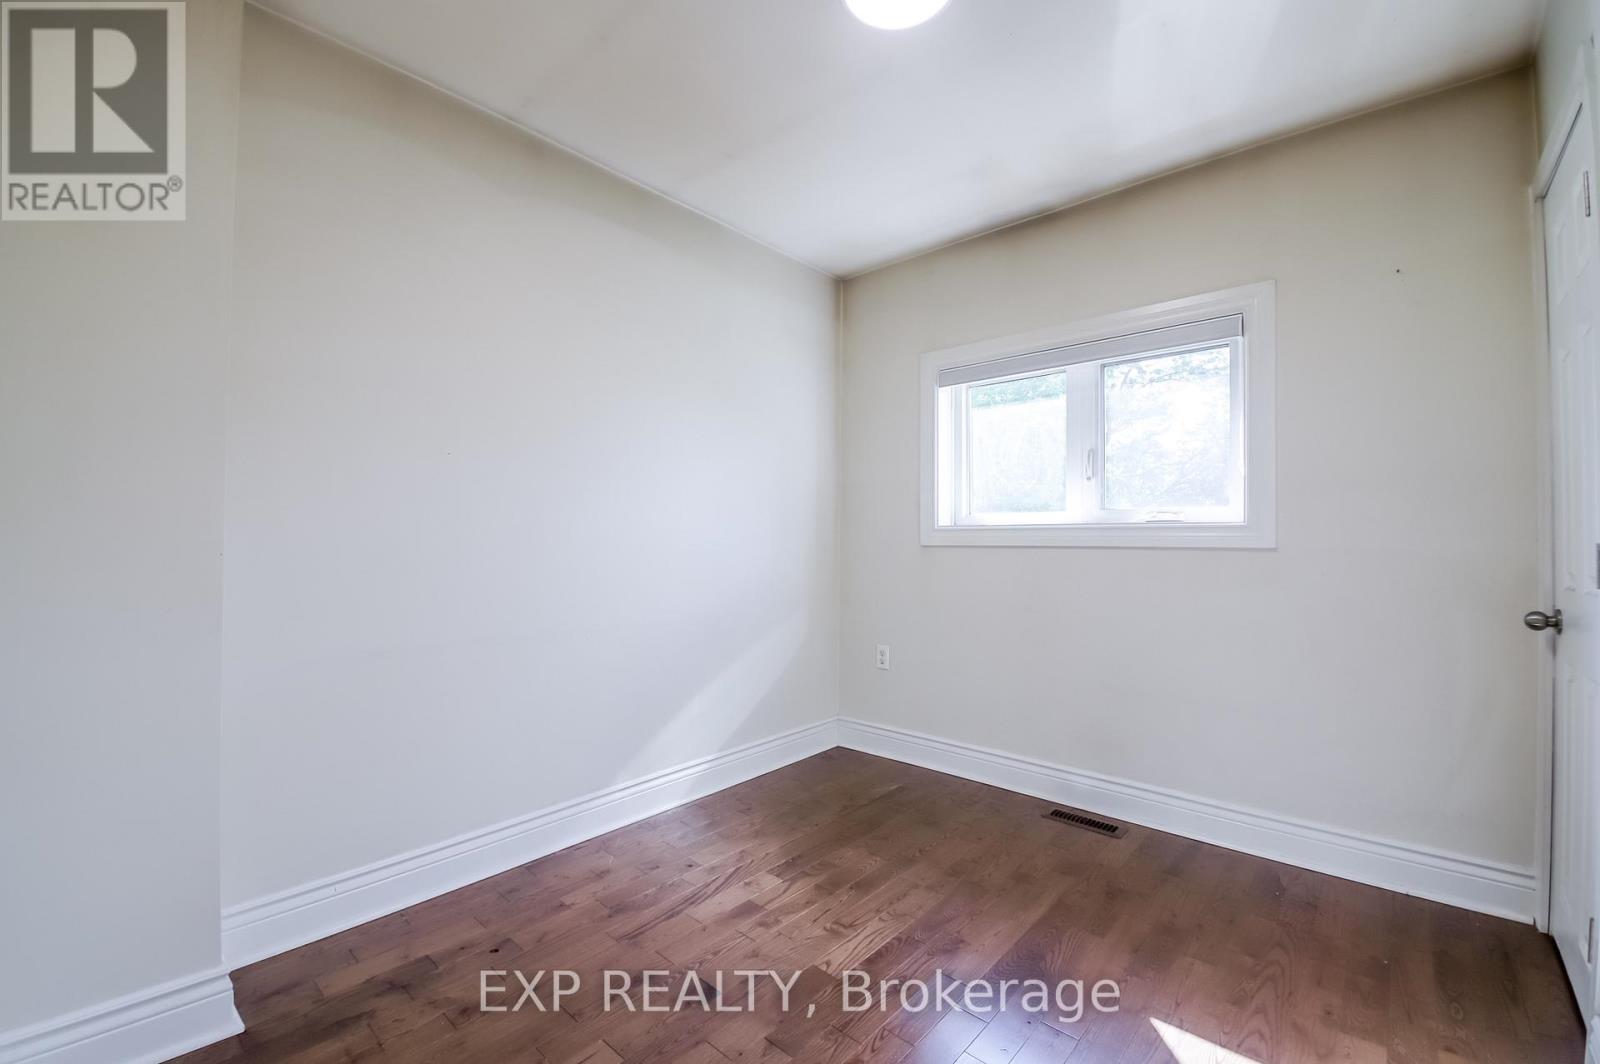
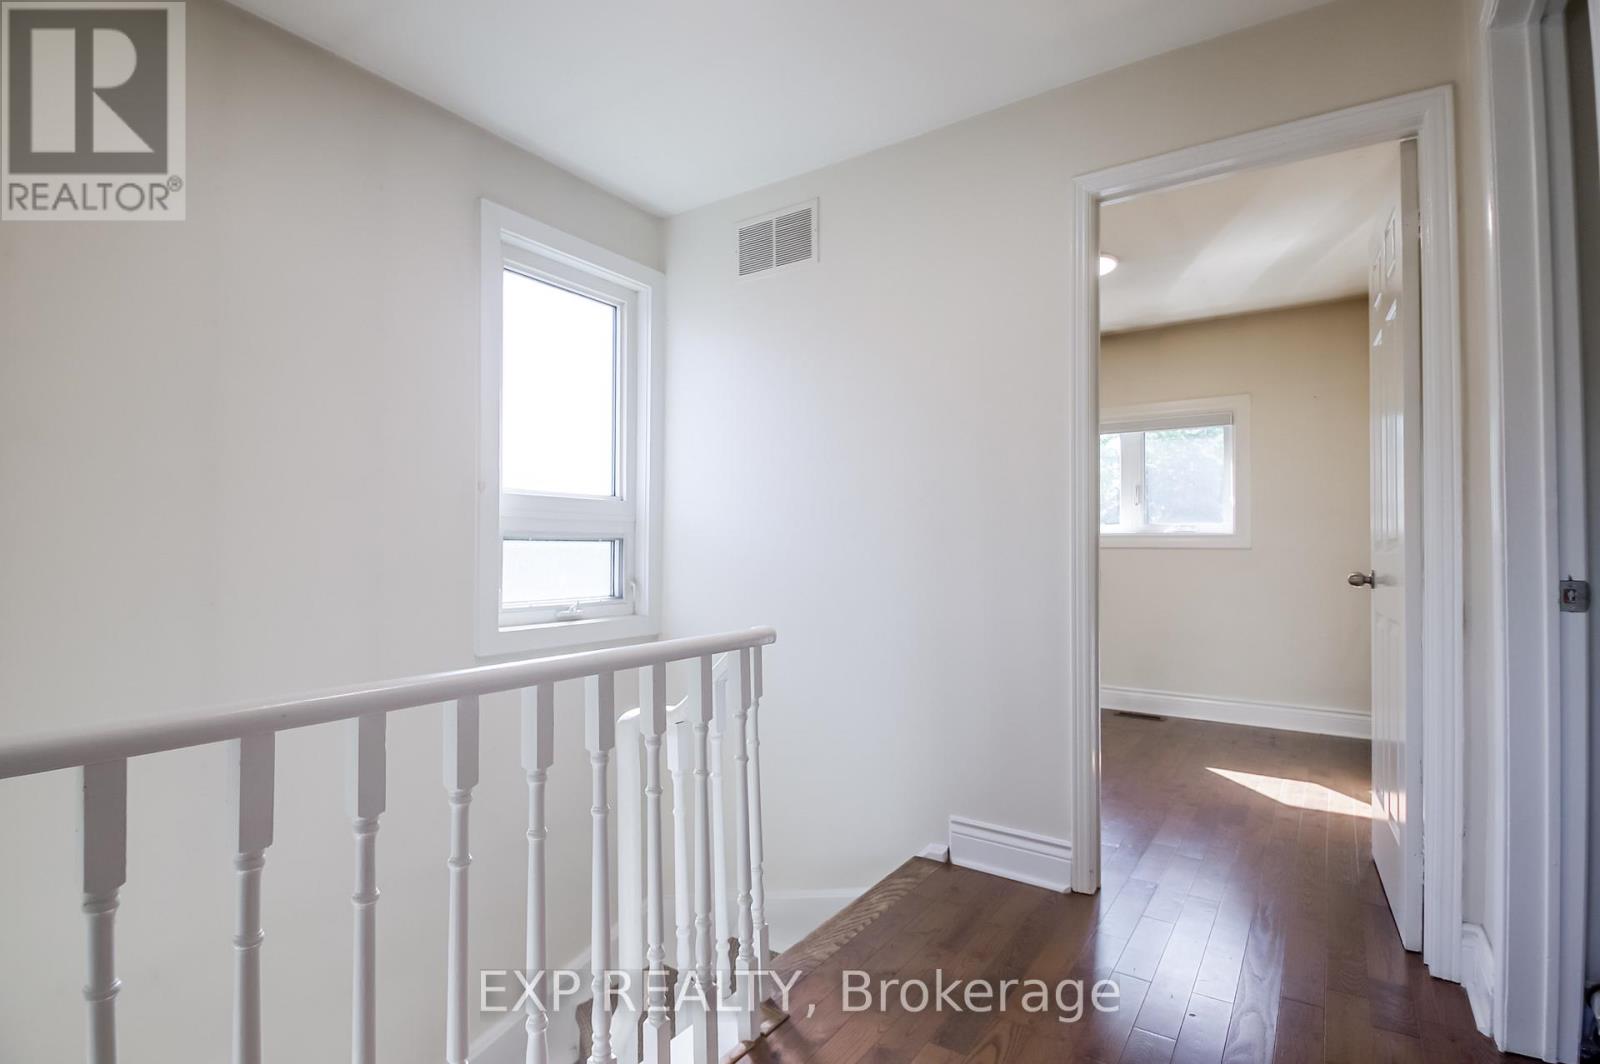
| Bedrooms Above Ground | 4 |
| Bedrooms Total | 4 |
| Basement Development | Finished |
| Basement Type | N/a (finished) |
| Construction Style Attachment | Detached |
| Cooling Type | Central Air Conditioning |
| Exterior Finish | Brick |
| Flooring Type | Hardwood, Tile, Laminate |
| Foundation Type | Poured Concrete |
| Half Bath Total | 1 |
| Heating Fuel | Natural Gas |
| Heating Type | Forced Air |
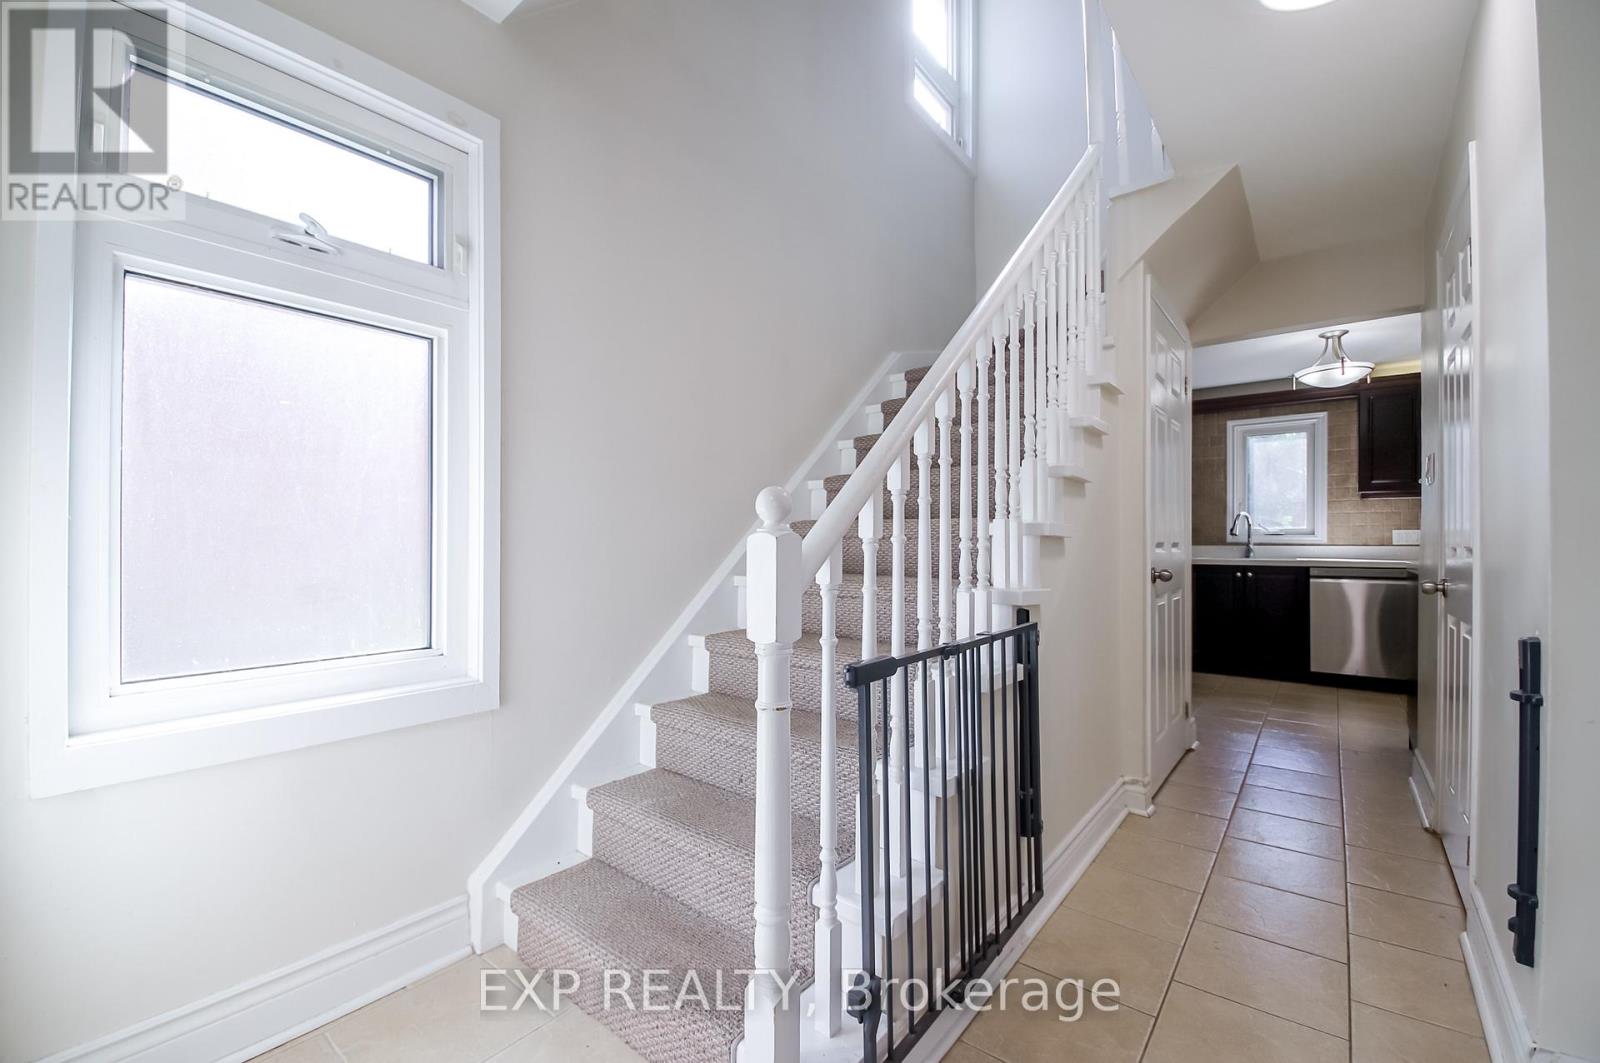
| Stories Total | 2 |
| Size Interior | 1,100 - 1,500 Sqft |
| Type | House |
| Utility Water | Municipal Water |
Parking
| Attached Garage | |
| Garage |
Land
| Acreage | No |
| Sewer | Sanitary Sewer |
| Size Depth | 140 Ft |
| Size Frontage | 21 Ft ,4 In |
| Size Irregular | 21.4 X 140 Ft |
| Size Total Text | 21.4 X 140 Ft |
Rooms
| Level | Type | Length | Width | Dimensions |
|---|---|---|---|---|
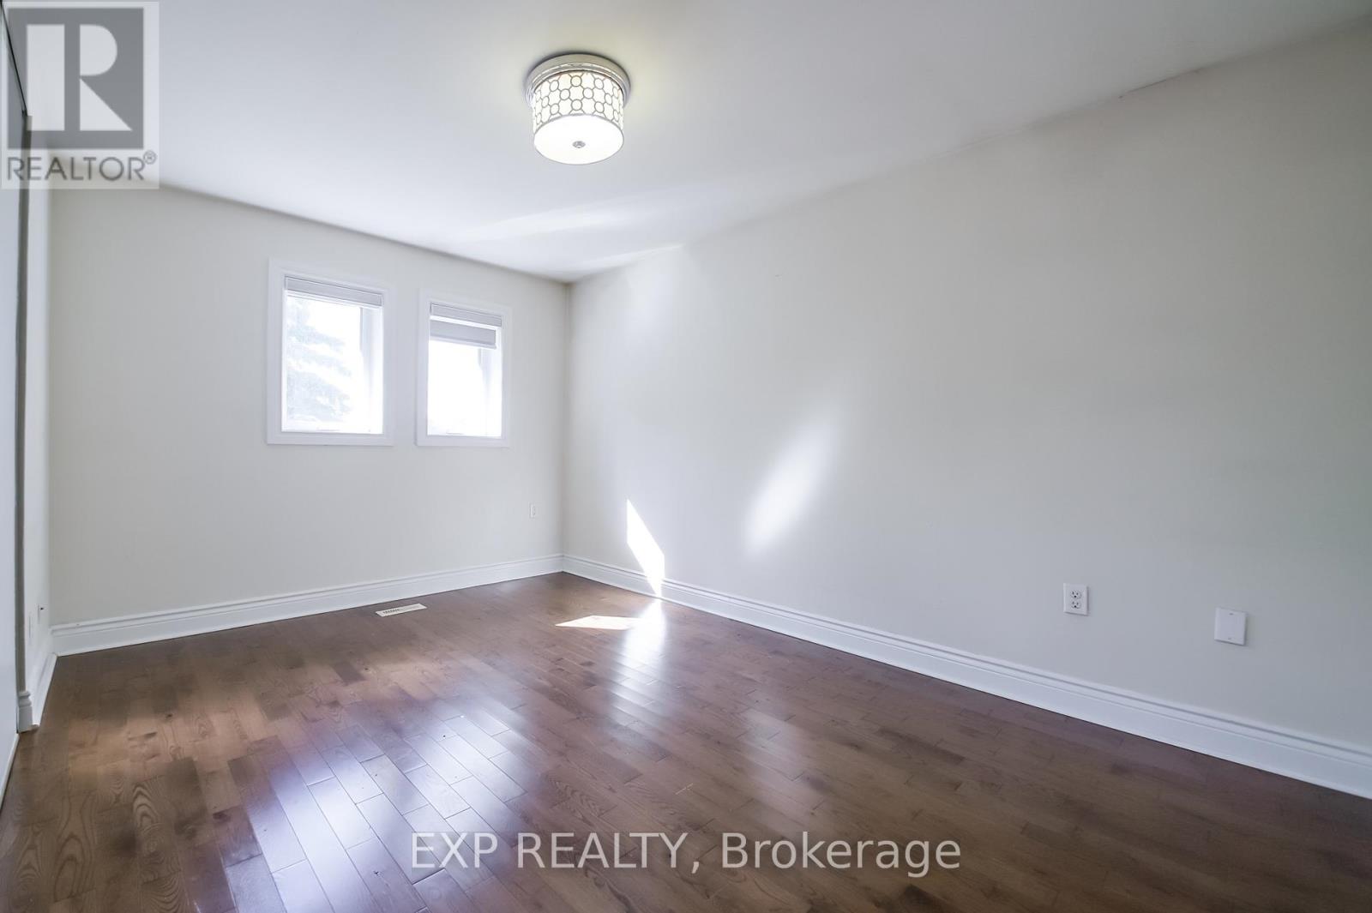
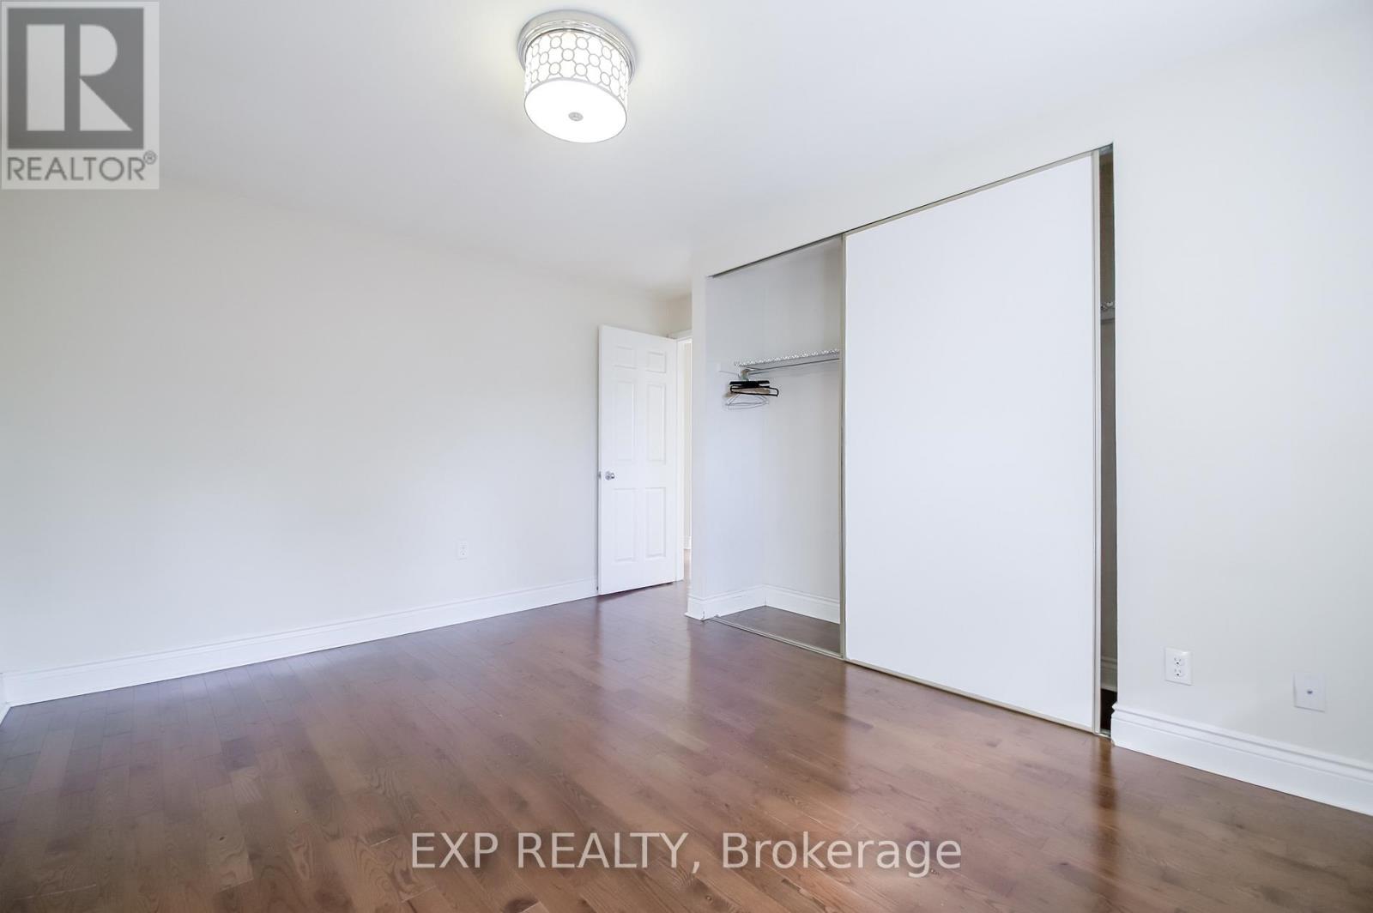
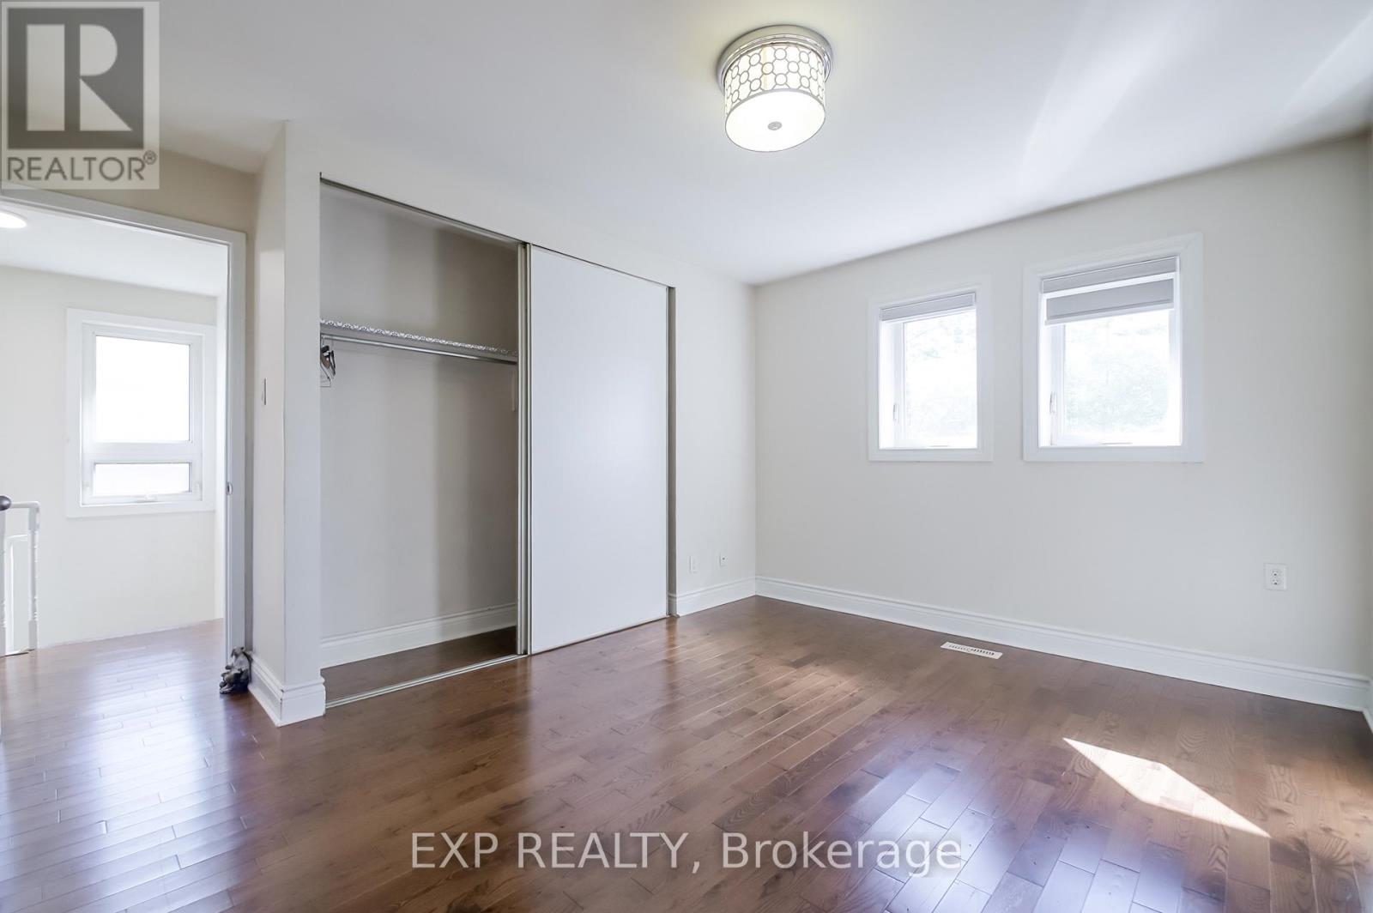
| Second Level | Primary Bedroom | 4.01 m | 3.73 m | 4.01 m x 3.73 m |
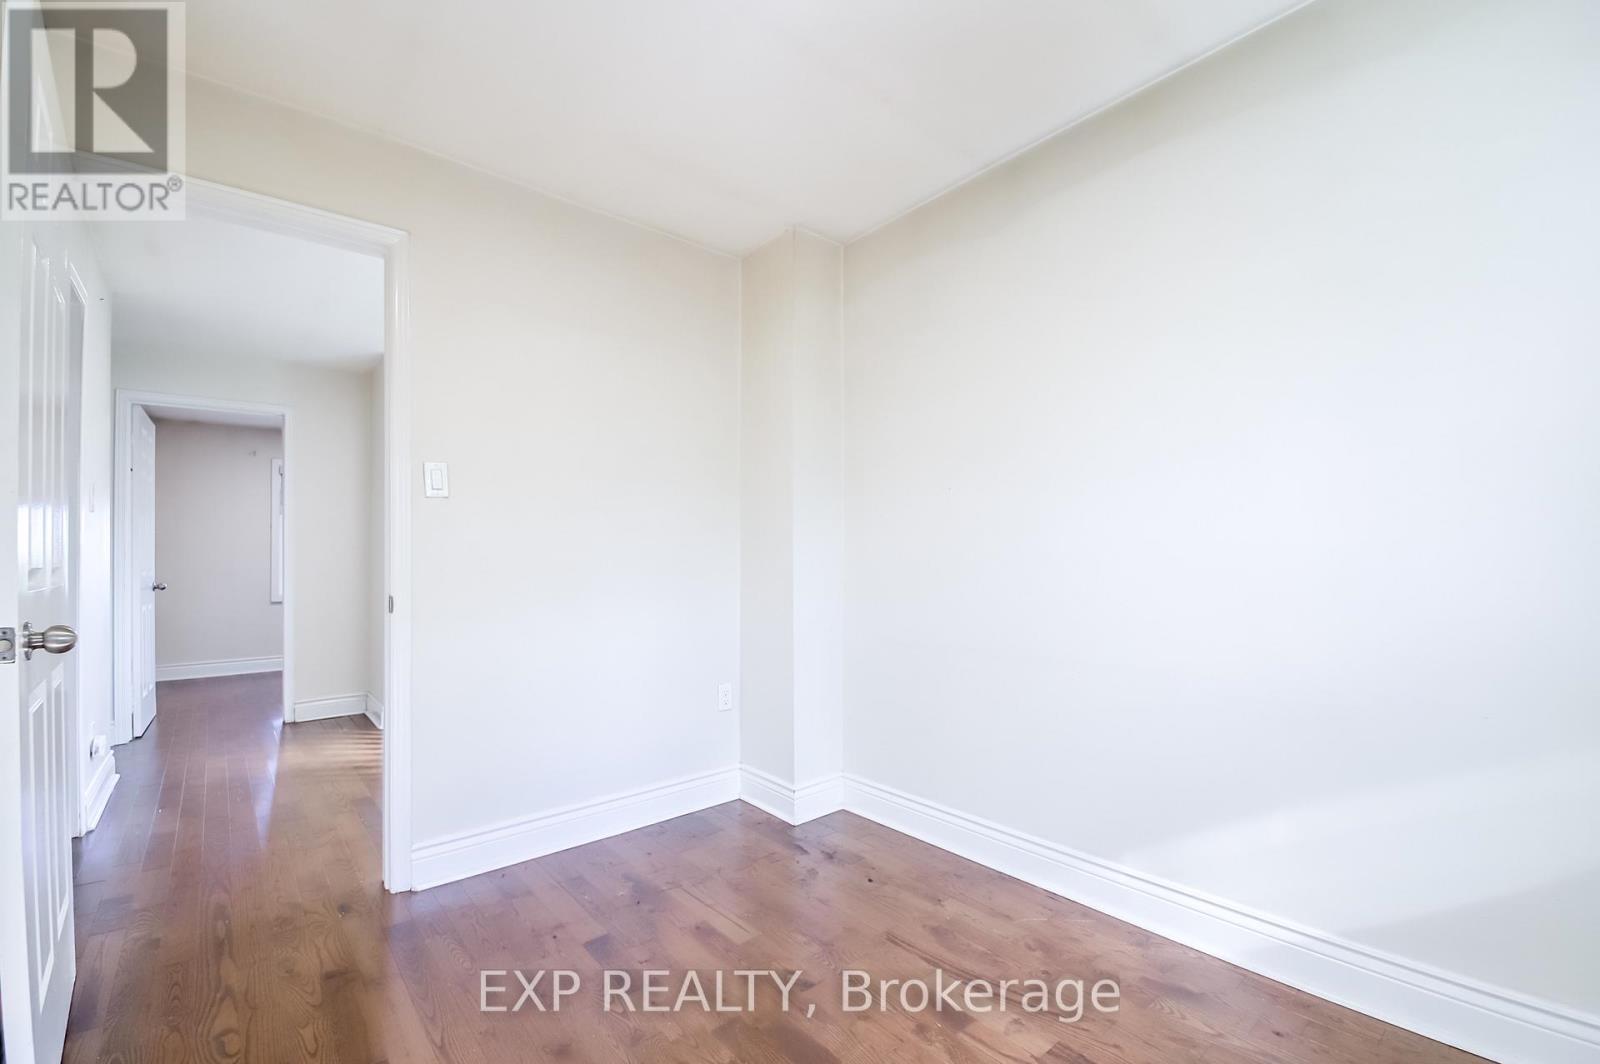
| Second Level | Bedroom 2 | 3.73 m | 2.54 m | 3.73 m x 2.54 m |
| Second Level | Bedroom 3 | 2.69 m | 2.69 m | 2.69 m x 2.69 m |
| Second Level | Bedroom 4 | 2.79 m | 2.43 m | 2.79 m x 2.43 m |
| Basement | Recreational, Games Room | 6.96 m | 3.1 m | 6.96 m x 3.1 m |
| Main Level | Living Room | 4.14 m | 3.3 m | 4.14 m x 3.3 m |
| Main Level | Dining Room | 2.89 m | 2.78 m | 2.89 m x 2.78 m |
| Main Level | Kitchen | 3.53 m | 2.87 m | 3.53 m x 2.87 m |
Contact Us
Contact us for more information

The trademarks REALTOR®, REALTORS®, and the REALTOR® logo are controlled by The Canadian Real Estate Association (CREA) and identify real estate professionals who are members of CREA. The trademarks MLS®, Multiple Listing Service® and the associated logos are owned by The Canadian Real Estate Association (CREA) and identify the quality of services provided by real estate professionals who are members of CREA. The trademark DDF® is owned by The Canadian Real Estate Association (CREA) and identifies CREA's Data Distribution Facility (DDF®)
September 10 2026 08:28:10
Toronto Regional Real Estate Board