

694 Hillcroft Street Oshawa, Ontario L1G 7H6

$575,000
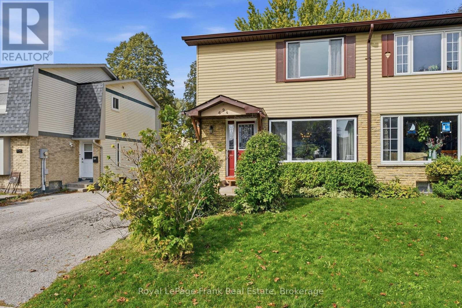
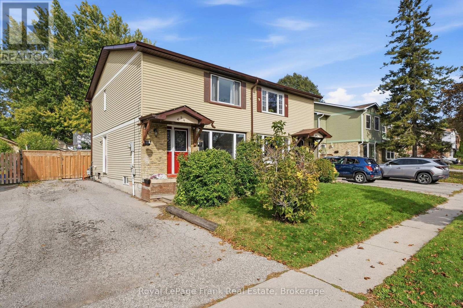
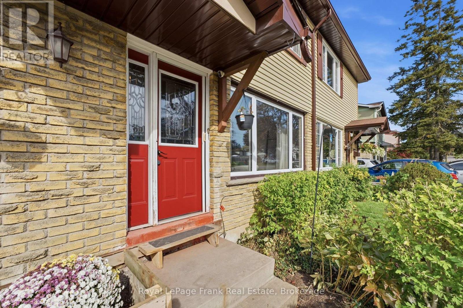
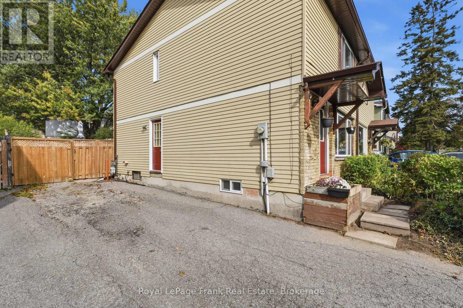
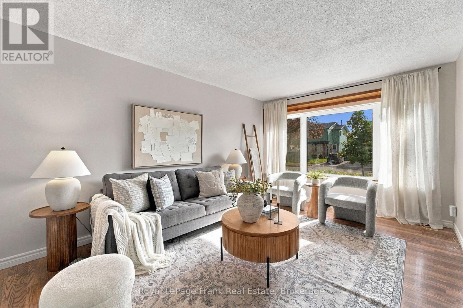
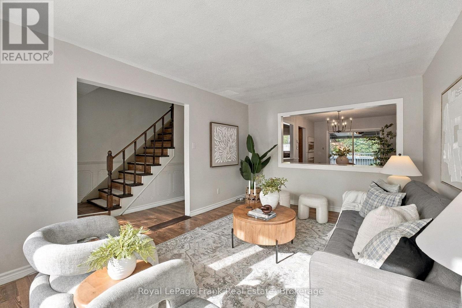
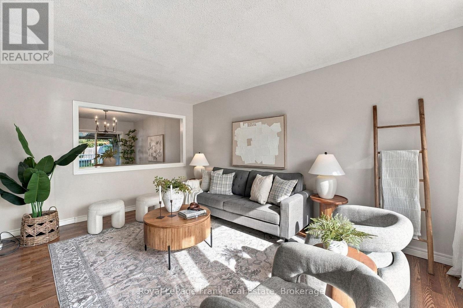
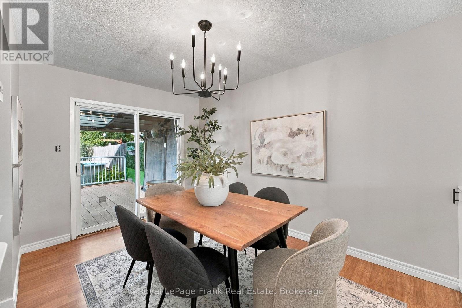
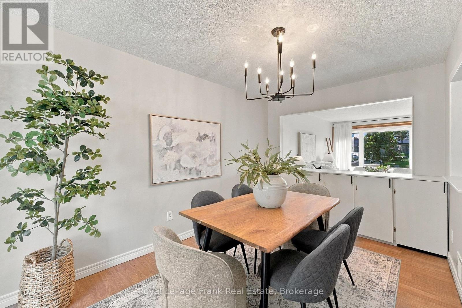
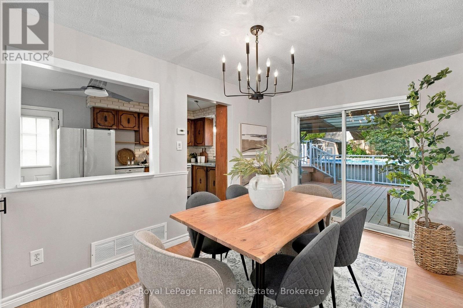
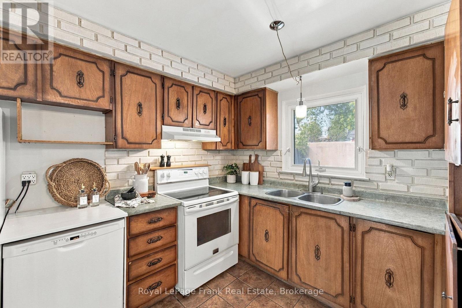
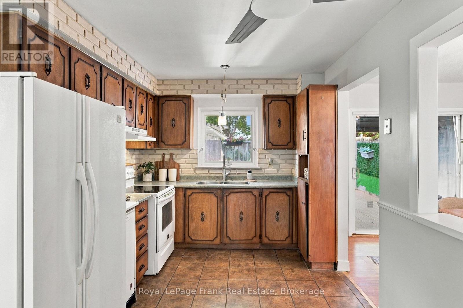
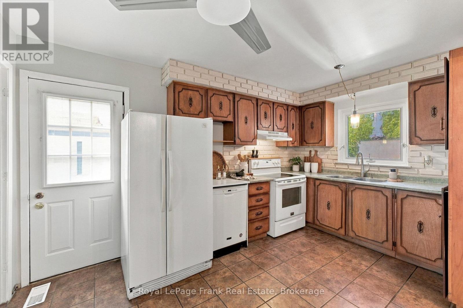
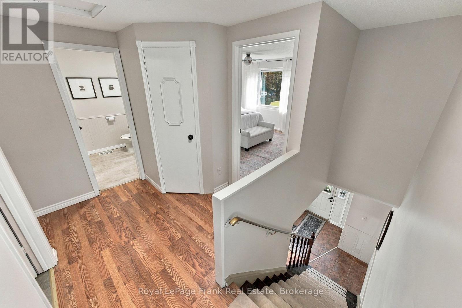
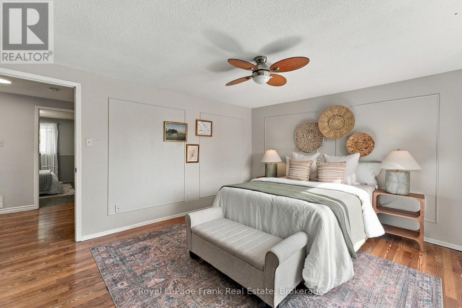
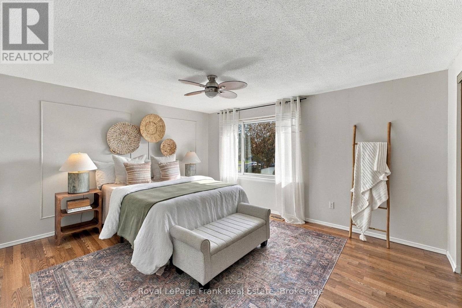
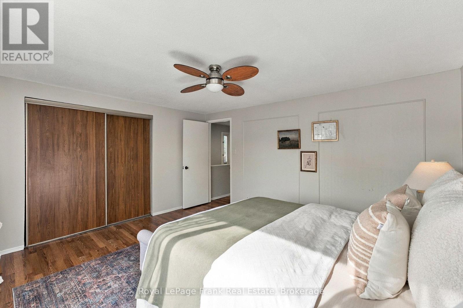
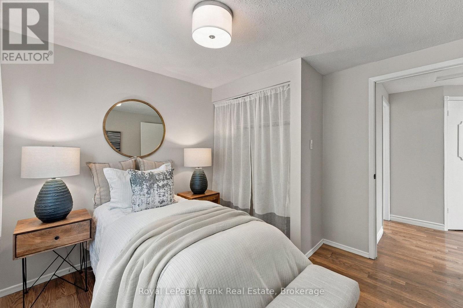
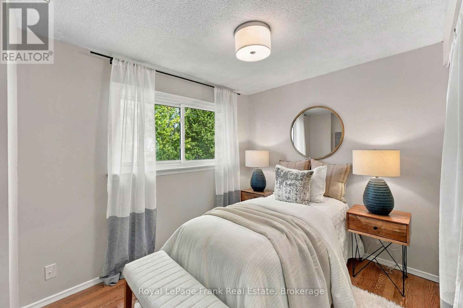
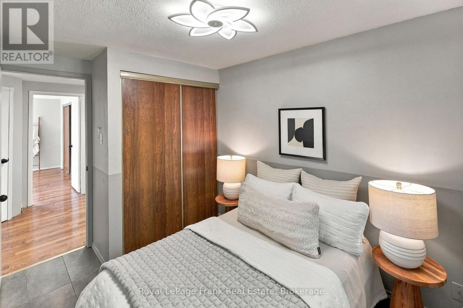
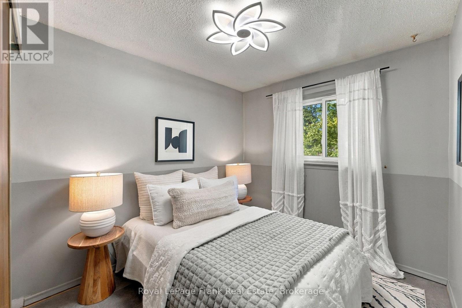
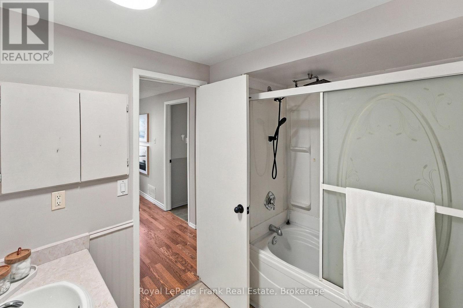
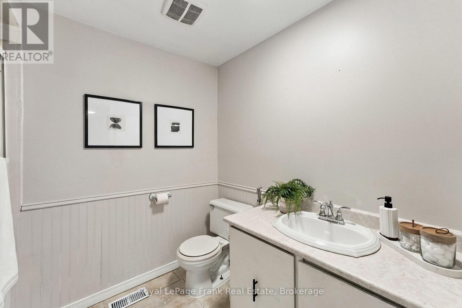
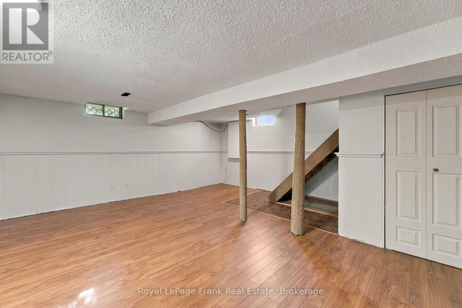
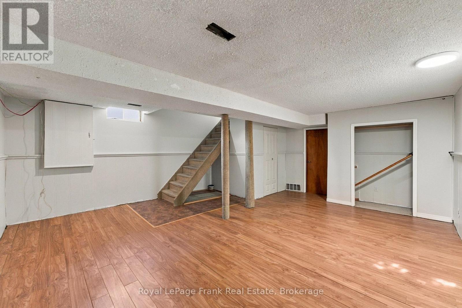
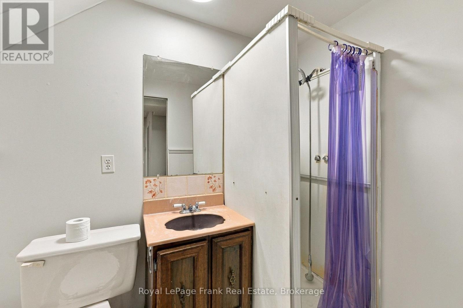
Welcome to 694 Hillcroft Street! This 3-bedroom, 2-washroom semi-detached home offers 1,226 sq.ft. of opportunity for those with vision and a desire to create something special. A renovator's dream with plenty of potential! Whether you're an investor looking for your next project, a renovator ready to bring your ideas to life, or a buyer hoping to customize a home to suit your own style, this property offers a wonderful opportunity to make it your own. With some updating, creativity and thoughtful improvements, you can transform this home into something truly special while building value along the way. Situated in a sweet, established neighbourhood, the location is convenient to schools, parks, shopping and a community centre, making it a great place to put down roots. (id:61476)
Open House
This property has open houses!
2:00 pm
Ends at:4:00 pm
2:00 pm
Ends at:4:00 pm
Property Details
| MLS® Number | E14162944 |
| Property Type | Single Family |
| Neigbourhood | Eastdale |
| Community Name | Eastdale |
| Amenities Near By | Public Transit, Schools, Park |
| Equipment Type | Air Conditioner, Water Heater, Furnace |
| Parking Space Total | 2 |
| Rental Equipment Type | Air Conditioner, Water Heater, Furnace |
| Structure | Deck |
Building
| Bathroom Total | 2 |
| Bedrooms Above Ground | 3 |
| Bedrooms Total | 3 |
| Appliances | Dishwasher, Dryer, Stove, Washer, Refrigerator |
| Basement Development | Finished |
| Basement Type | N/a (finished) |
| Construction Style Attachment | Semi-detached |
| Cooling Type | Central Air Conditioning |
| Exterior Finish | Aluminum Siding |
| Flooring Type | Laminate, Ceramic |
| Foundation Type | Concrete |
| Heating Fuel | Natural Gas |
| Heating Type | Forced Air |
| Stories Total | 2 |
| Size Interior | 1,100 - 1,500 Sqft |
| Type | House |
| Utility Water | Municipal Water |
Parking
| No Garage |
Land
| Acreage | No |
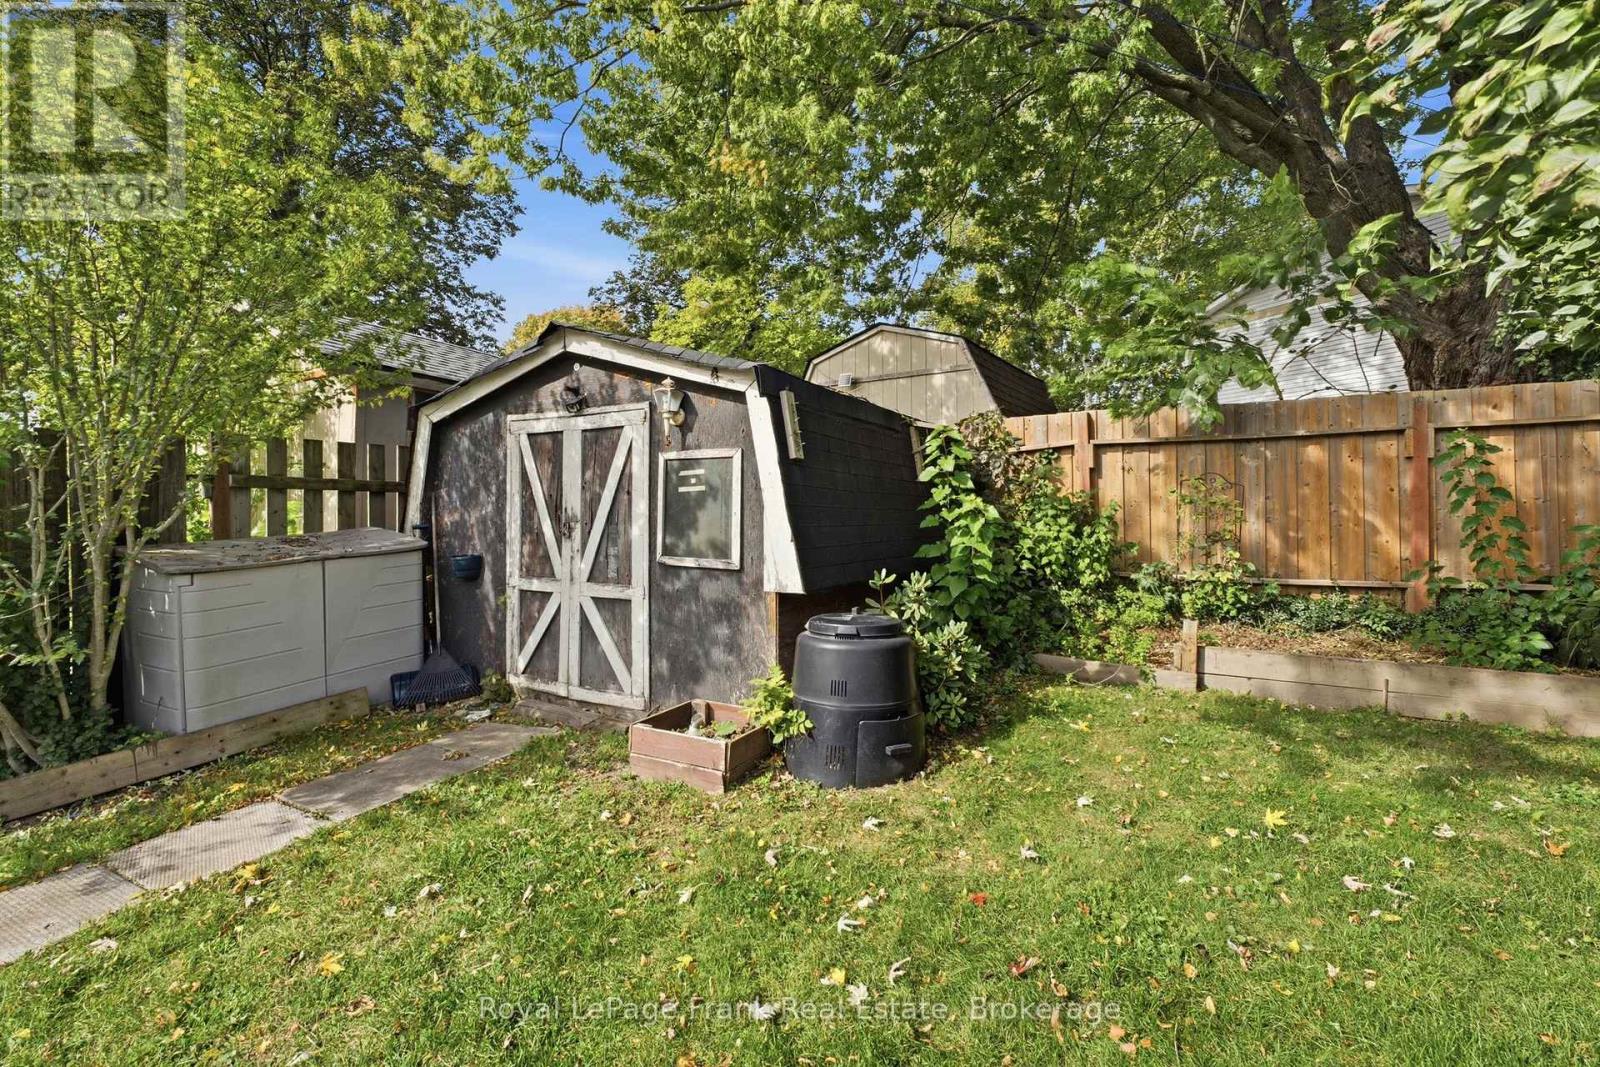
| Fence Type | Fenced Yard |
| Land Amenities | Public Transit, Schools, Park |
| Sewer | Sanitary Sewer |
| Size Depth | 110 Ft |
| Size Frontage | 30 Ft |
| Size Irregular | 30 X 110 Ft |
| Size Total Text | 30 X 110 Ft |
Rooms
| Level | Type | Length | Width | Dimensions |
|---|---|---|---|---|
| Second Level | Primary Bedroom | 4.4 m | 3.72 m | 4.4 m x 3.72 m |
| Second Level | Bedroom 2 | 3.38 m | 2.48 m | 3.38 m x 2.48 m |
| Second Level | Bedroom 3 | 3.11 m | 2.98 m | 3.11 m x 2.98 m |
| Basement | Recreational, Games Room | 5.57 m | 5.33 m | 5.57 m x 5.33 m |
| Main Level | Living Room | 4.76 m | 3.33 m | 4.76 m x 3.33 m |
| Main Level | Dining Room | 4.24 m | 2.74 m | 4.24 m x 2.74 m |
| Main Level | Kitchen | 4.23 m | 2.72 m | 4.23 m x 2.72 m |
Contact Us
Contact us for more information

The trademarks REALTOR®, REALTORS®, and the REALTOR® logo are controlled by The Canadian Real Estate Association (CREA) and identify real estate professionals who are members of CREA. The trademarks MLS®, Multiple Listing Service® and the associated logos are owned by The Canadian Real Estate Association (CREA) and identify the quality of services provided by real estate professionals who are members of CREA. The trademark DDF® is owned by The Canadian Real Estate Association (CREA) and identifies CREA's Data Distribution Facility (DDF®)
November 10 2026 03:48:49
Central Lakes Association of REALTORS®