

7 Devineridge Avenue Ajax, Ontario L1Z 0T3

$874,900
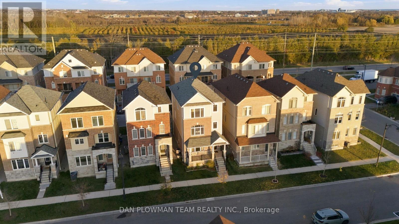
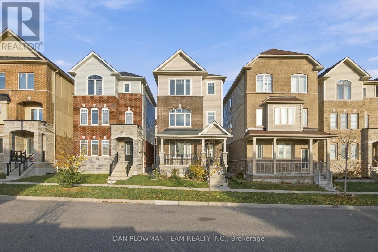
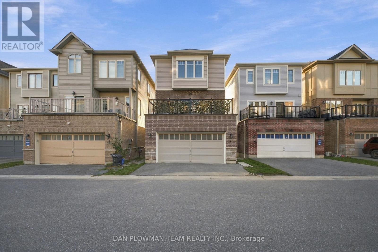
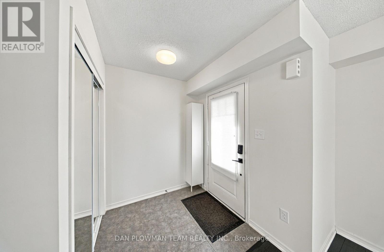
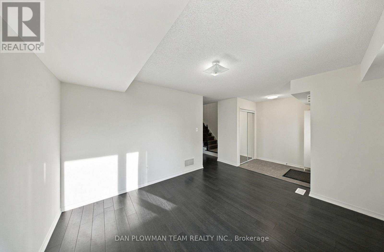
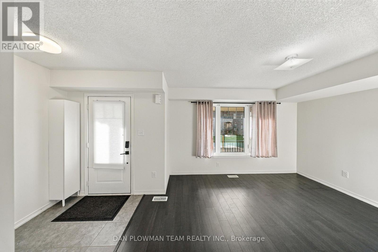
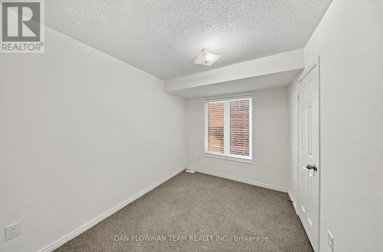
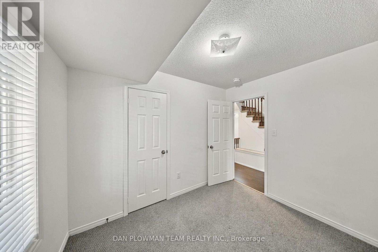
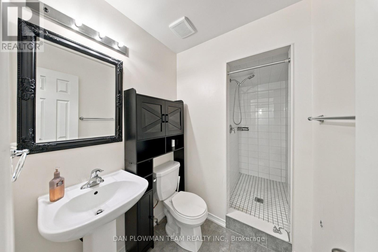
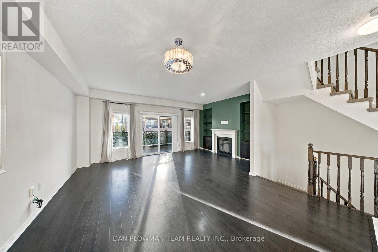
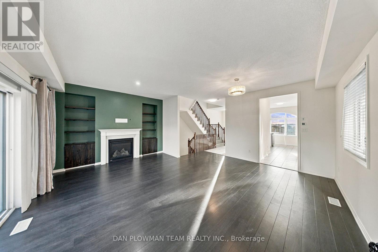
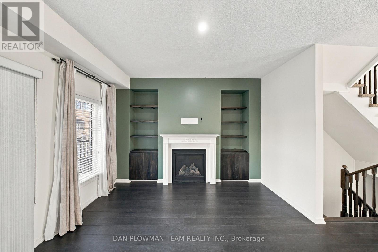
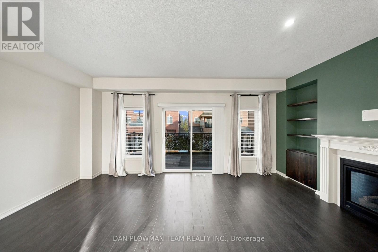
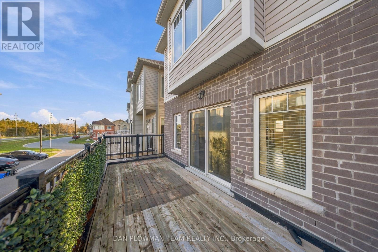
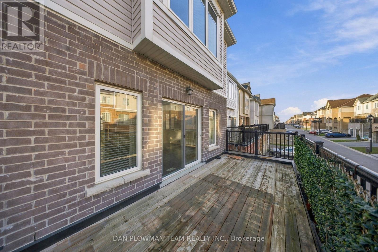
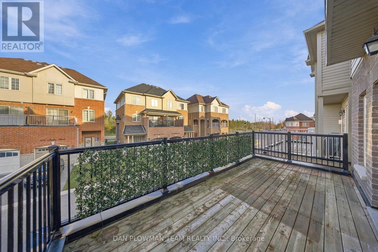
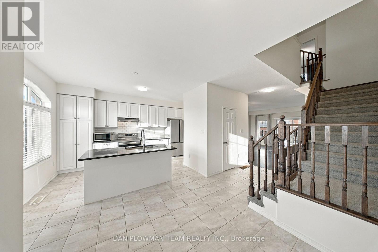
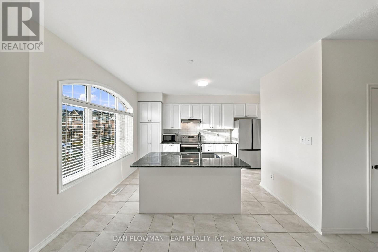
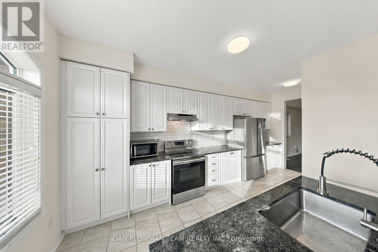
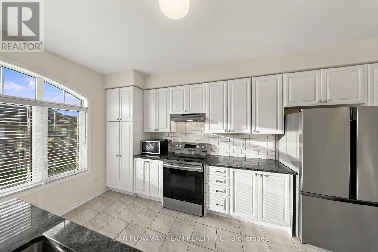
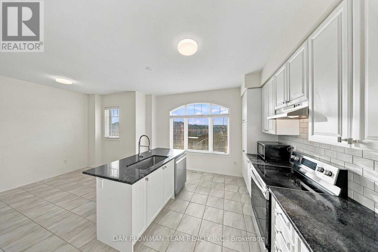
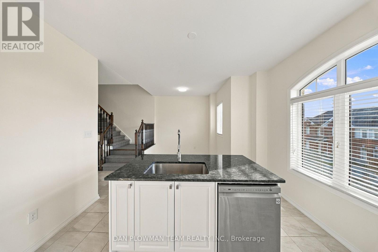
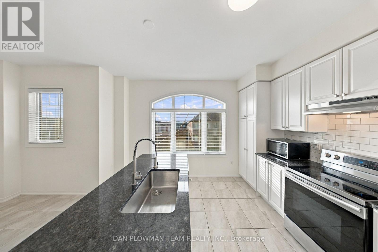
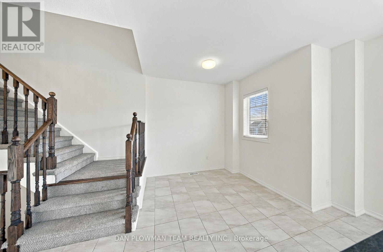
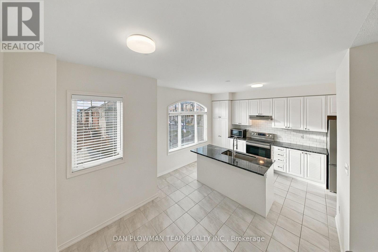
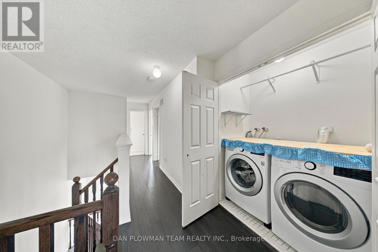
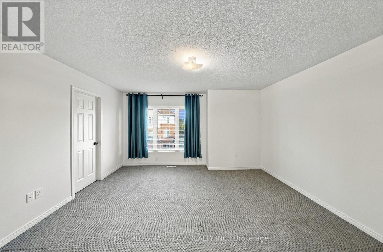
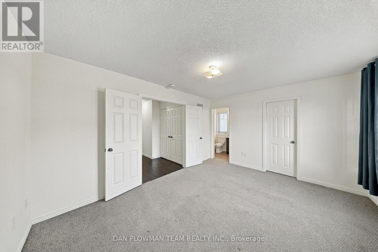
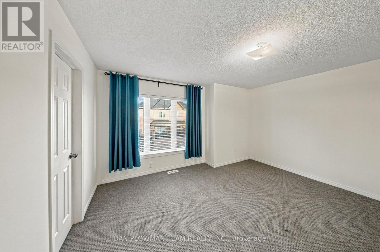
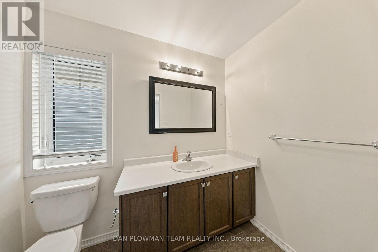
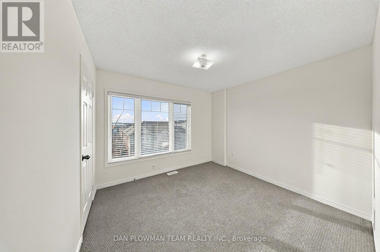
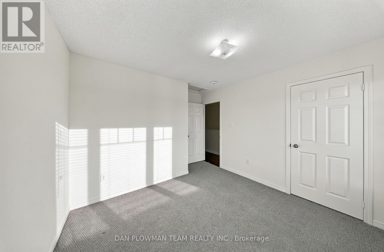
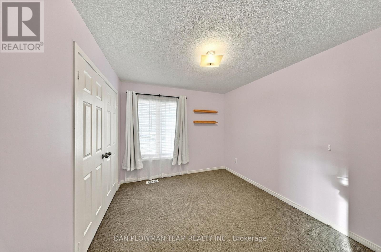
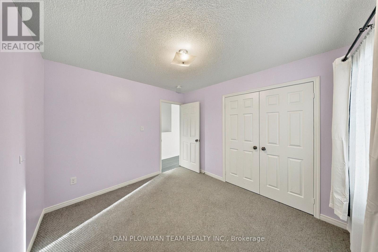
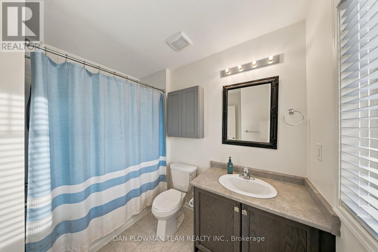
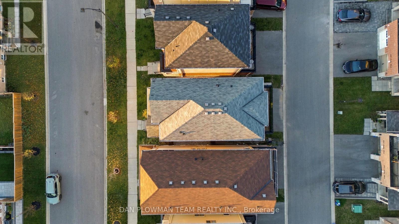
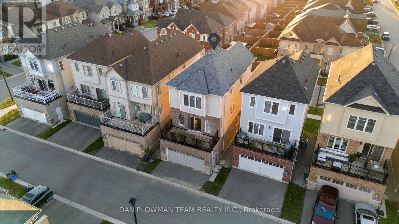
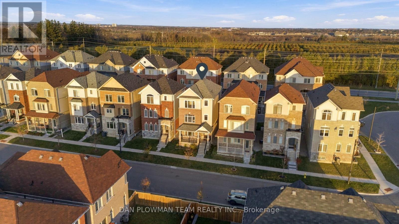
In Ajax's Mulberry Meadows, This Sundial-Built 3-Storey, 4-Bedroom Detached Home Offers Approximately 2200 Sq Ft Of Flexible Living Space Designed For The Way Families Live Today. The Ground Floor Adds Valuable Versatility With A Family Room, Bedroom, 3-Piece Bath, And Direct Garage Access, Creating An Ideal Setup For Guests, Older Kids, Extended Family, Or A Home Office. Upstairs, The Main Living Level Feels Bright And Connected, With A Living Room Anchored By A Gas Fireplace And Built-In Shelving, A Combined Dining Area, And An Open-Concept Kitchen With Upgraded Stainless-Steel Appliances, Centre Island, And Breakfast Bar. A Separate Breakfast Area Off The Kitchen Keeps Everyday Meals Easy, While The Spacious Second-Floor Terrace Adds A Great Spot For Morning Coffee Or Summer Evenings. On The Third Floor, The Primary Suite Offers A Walk-In Closet And 5-Piece Ensuite, Joined By 2 Additional Bedrooms, Another Full Bath, And Convenient Laundry. The Attached 2 Car Garage, With Parking For 3 Cars, Shopping, Dining, Transit, Highways, Playgrounds, And Schools Nearby, This Home Delivers Space, Flexibility, And Everyday Convenience. (id:61476)
Open House
This property has open houses!
2:00 pm
Ends at:4:00 pm
Property Details
| MLS® Number | E14189208 |
| Property Type | Single Family |
| Community Name | Central East |
| Parking Space Total | 3 |
Building
| Bathroom Total | 4 |
| Bedrooms Above Ground | 4 |
| Bedrooms Total | 4 |
| Age | 6 To 15 Years |
| Amenities | Fireplace(s) |
| Basement Development | Unfinished |
| Basement Type | Full (unfinished) |
| Construction Style Attachment | Detached |
| Cooling Type | Central Air Conditioning |
| Exterior Finish | Brick |
| Fireplace Present | Yes |
| Flooring Type | Tile, Carpeted, Laminate |
| Foundation Type | Poured Concrete |
| Half Bath Total | 1 |
| Heating Fuel | Natural Gas |
| Heating Type | Forced Air |
| Stories Total | 3 |
| Size Interior | 2,000 - 2,500 Sqft |
| Type | House |
| Utility Water | Municipal Water |
Parking
| Garage |
Land
| Acreage | No |
| Sewer | Sanitary Sewer |
| Size Depth | 66 Ft ,2 In |
| Size Frontage | 27 Ft ,2 In |
| Size Irregular | 27.2 X 66.2 Ft |
| Size Total Text | 27.2 X 66.2 Ft |
Rooms
| Level | Type | Length | Width | Dimensions |
|---|---|---|---|---|
| Third Level | Primary Bedroom | 3.54 m | 4.43 m | 3.54 m x 4.43 m |
| Third Level | Bedroom 2 | 2.26 m | 3.29 m | 2.26 m x 3.29 m |
| Third Level | Bedroom 3 | 3.29 m | 2.92 m | 3.29 m x 2.92 m |
| Main Level | Living Room | 5.61 m | 5.95 m | 5.61 m x 5.95 m |
| Main Level | Dining Room | 5.61 m | 5.95 m | 5.61 m x 5.95 m |
| Main Level | Kitchen | 5.76 m | 3.15 m | 5.76 m x 3.15 m |
| Main Level | Eating Area | 2.72 m | 2.54 m | 2.72 m x 2.54 m |
| Ground Level | Family Room | 3.35 m | 4.31 m | 3.35 m x 4.31 m |
| Ground Level | Bedroom 4 | 2.38 m | 3.15 m | 2.38 m x 3.15 m |
Contact Us
Contact us for more information

The trademarks REALTOR®, REALTORS®, and the REALTOR® logo are controlled by The Canadian Real Estate Association (CREA) and identify real estate professionals who are members of CREA. The trademarks MLS®, Multiple Listing Service® and the associated logos are owned by The Canadian Real Estate Association (CREA) and identify the quality of services provided by real estate professionals who are members of CREA. The trademark DDF® is owned by The Canadian Real Estate Association (CREA) and identifies CREA's Data Distribution Facility (DDF®)
November 22 2026 05:31:22
Toronto Regional Real Estate Board