

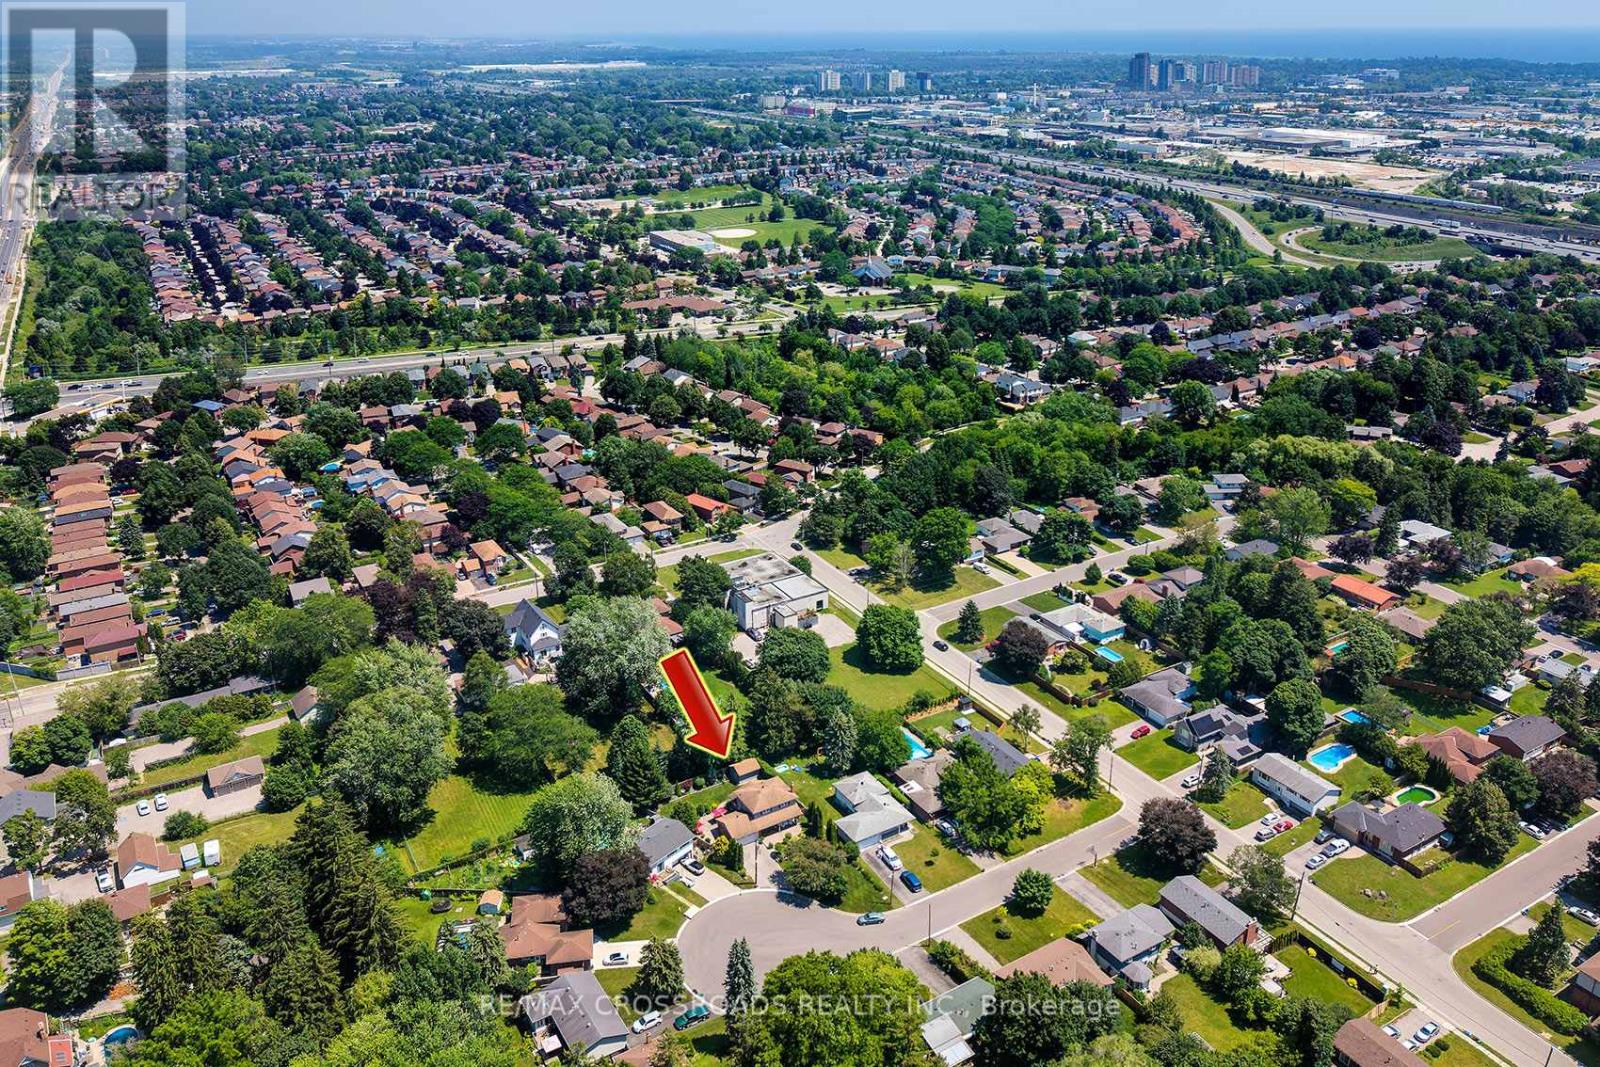
7 Dingley Court Ajax, Ontario L1S 6B5

$974,000
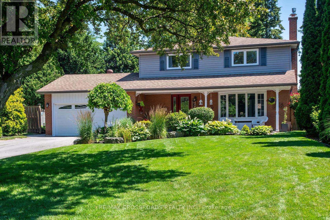
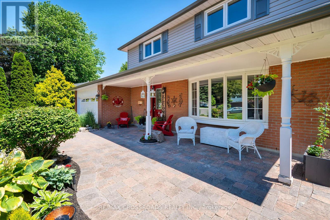
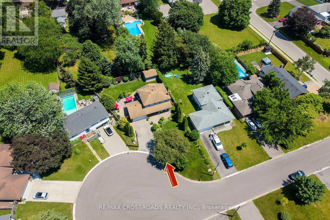
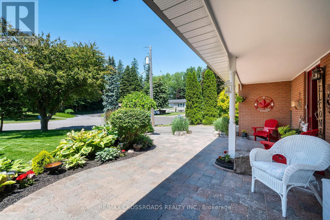
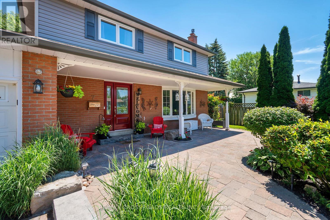
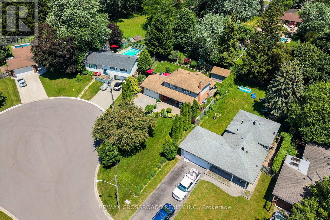
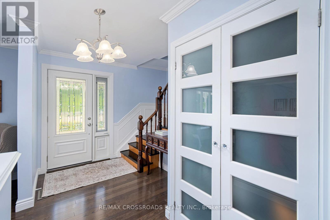
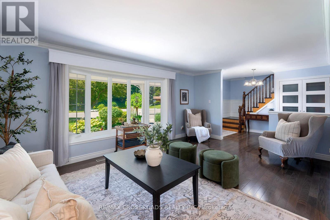
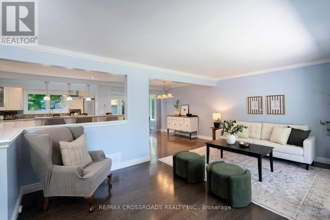
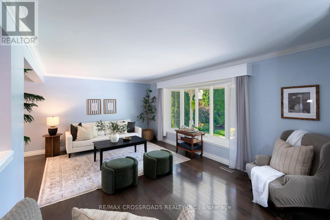
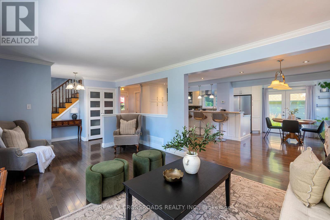
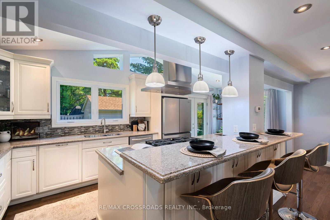
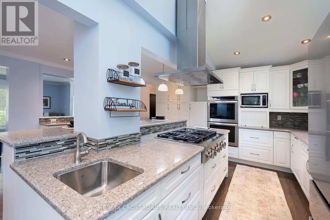
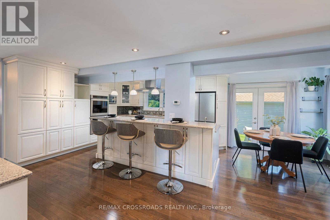
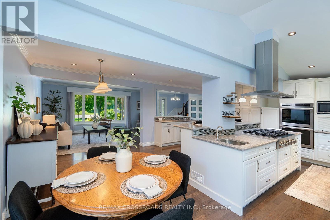
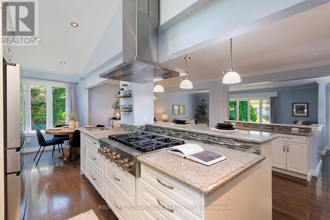
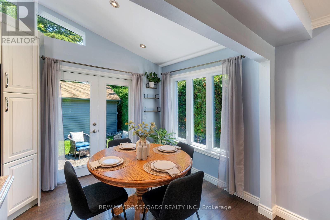
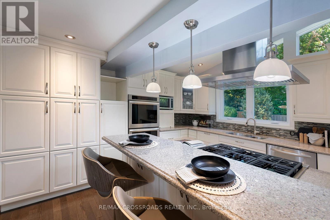
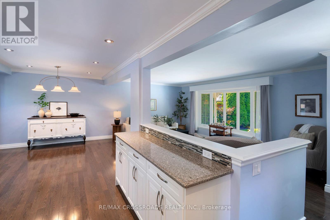
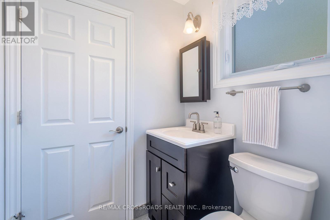
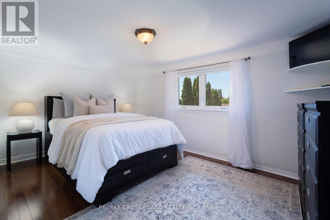
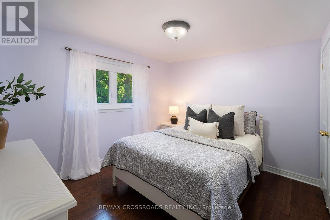
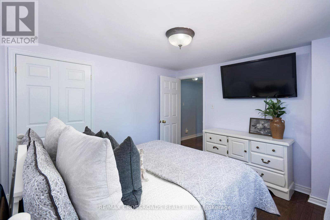
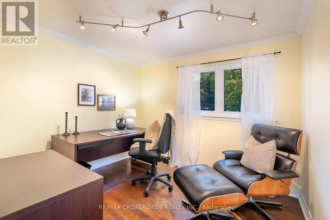
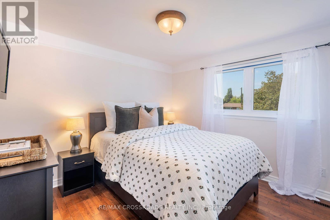
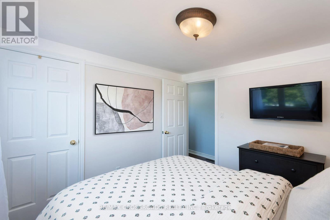
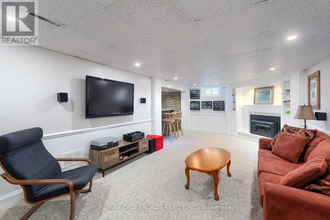
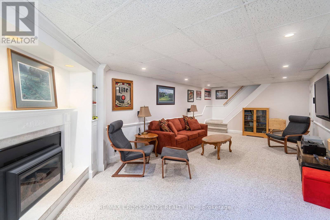
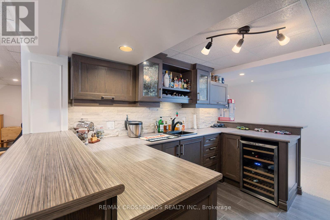
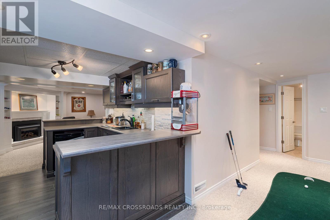
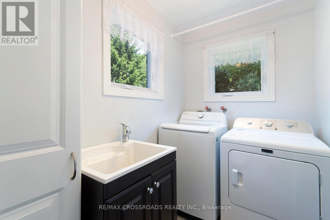
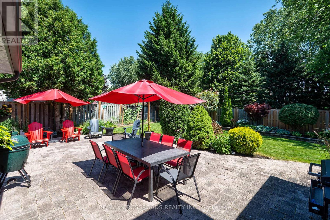
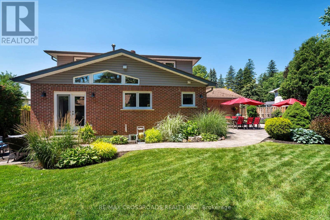
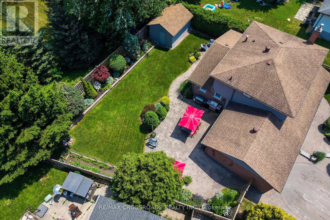
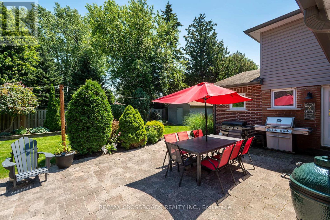
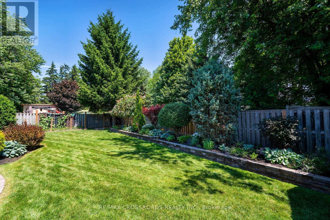
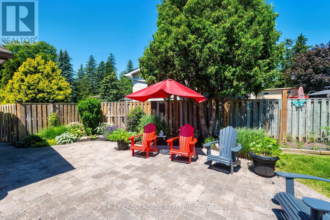
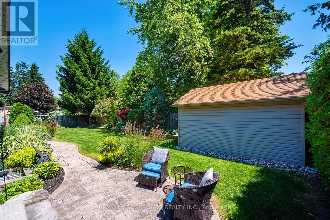
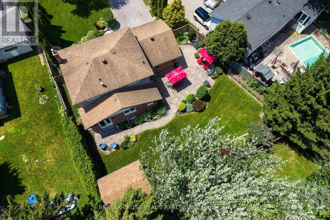
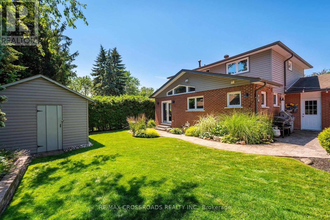
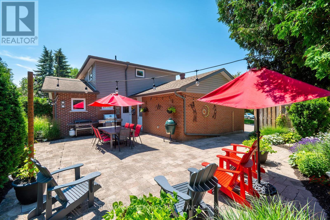
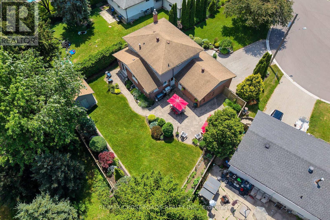
Absolutely spectacular home nestled on a quiet, family-friendly court, set on an impressive 84-ft lot with exceptional curb appeal and professionally landscaped front and back gardens. Step inside to a beautifully renovated, open-concept main floor featuring gleaming hardwood floors, abundant natural light, and a dream chef's kitchen complete with ample cabinetry and premium stainless steel appliances. Designed with entertaining in mind, this home also offers the convenience of main floor laundry. Step outside to your own private backyard retreat-a true showstopper with perfectly manicured gardens, an oversized shed, and an incredible outdoor space you'll enjoy all season long. Upstairs, you'll find four spacious bedrooms, all with hardwood floors and generous closet space. The finished basement is equally impressive, featuring large windows, a cozy fireplace, and a stunning wet bar-perfect for hosting family and friends.Impeccably maintained, move-in ready, and showcasing evident pride of ownership, this home is truly clean as a whistle. Ideally located just minutes from the GO Train, Highway 401, and public transit, offering unbeatable convenience. A perfect fit for upsizers, growing families, or anyone looking for an exceptional home on a stunning lot. Don't miss this one-show and sell! (id:61476)
Property Details
| MLS® Number | E13566518 |
| Property Type | Single Family |
| Neigbourhood | Pickering Village |
| Community Name | Central West |
| Parking Space Total | 6 |
Building
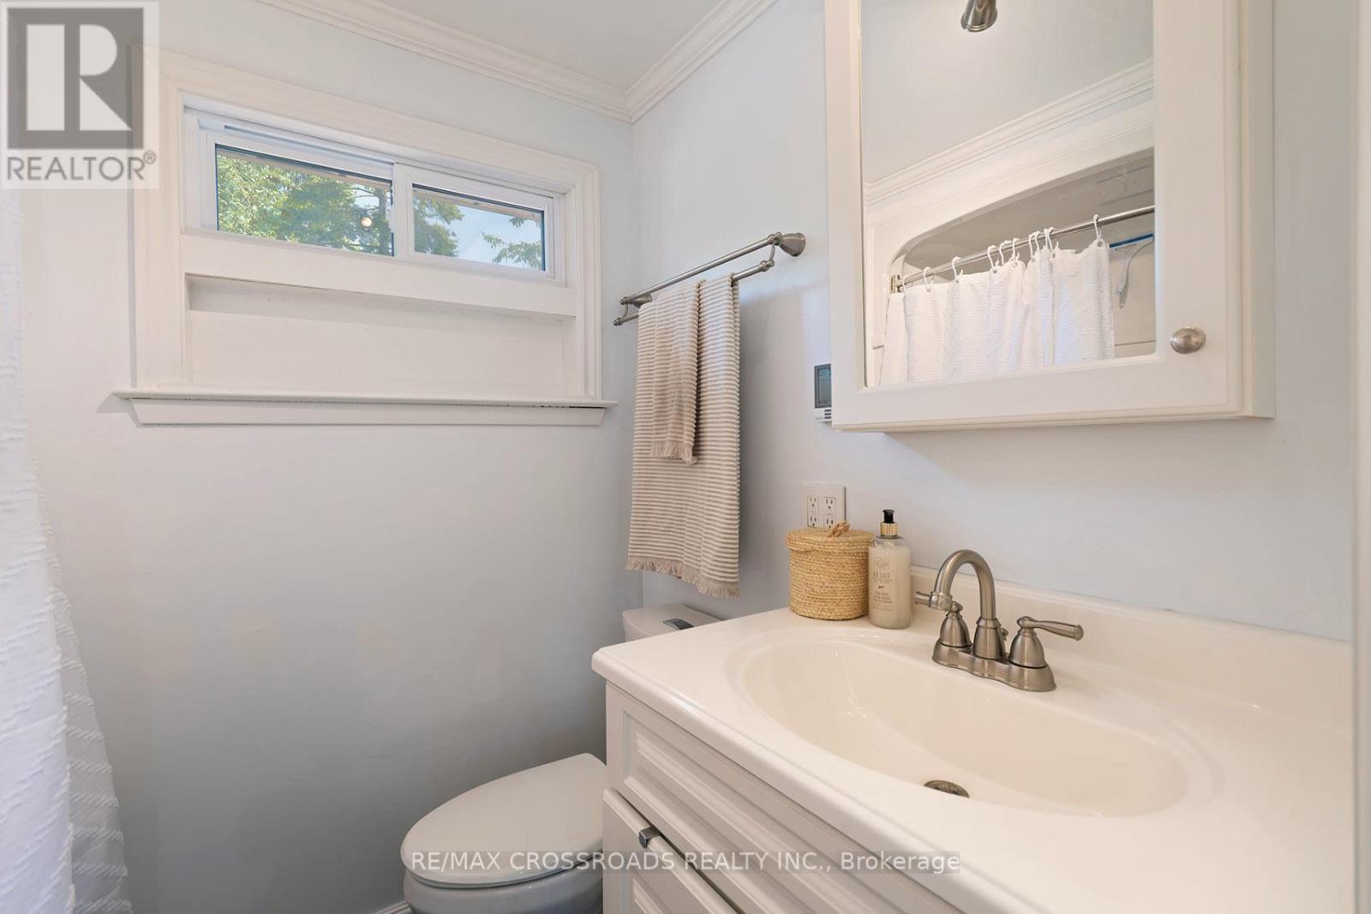
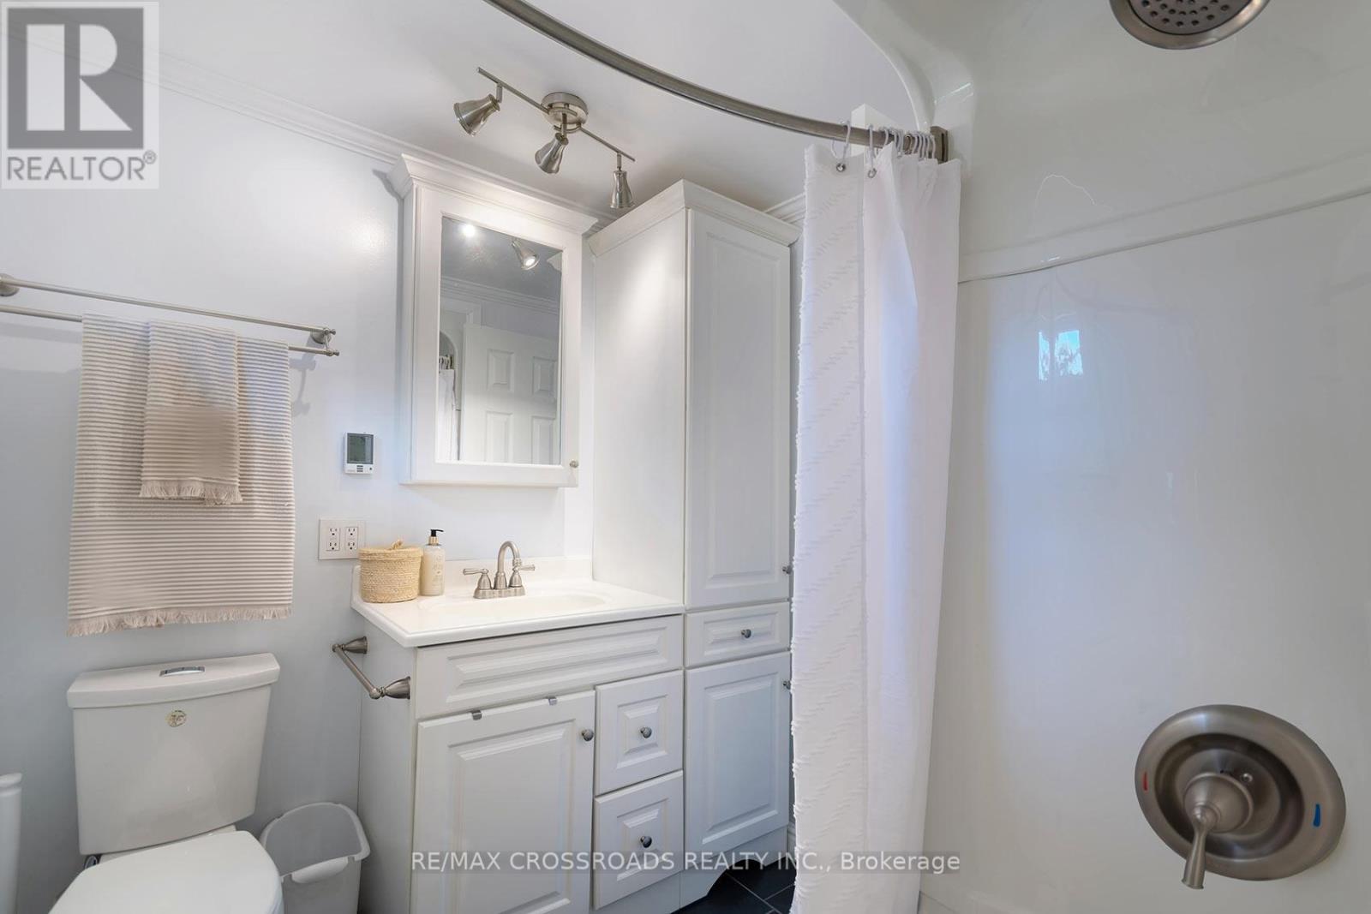
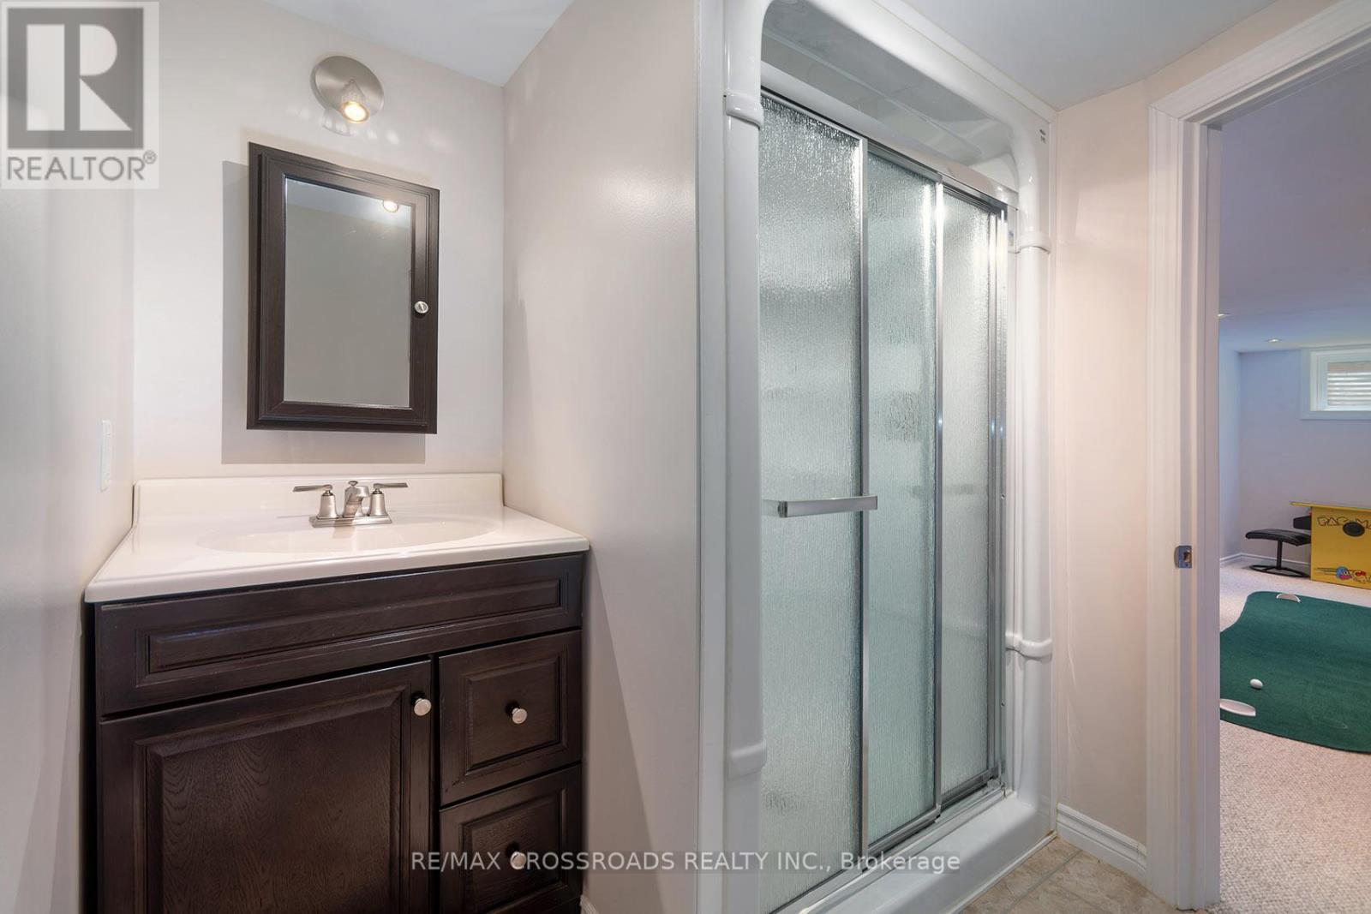
| Bathroom Total | 3 |
| Bedrooms Above Ground | 4 |
| Bedrooms Total | 4 |
| Appliances | Garage Door Opener Remote(s), Oven - Built-in, Water Heater, Dishwasher, Dryer, Garage Door Opener, Microwave, Oven, Range, Washer, Window Coverings, Refrigerator |
| Basement Development | Finished |
| Basement Type | N/a (finished) |
| Construction Style Attachment | Detached |
| Cooling Type | Central Air Conditioning |
| Exterior Finish | Brick, Vinyl Siding |
| Fireplace Present | Yes |
| Flooring Type | Hardwood, Laminate, Carpeted |
| Foundation Type | Concrete |
| Half Bath Total | 1 |
| Heating Fuel | Natural Gas |
| Heating Type | Forced Air |
| Stories Total | 2 |
| Size Interior | 1,500 - 2,000 Ft2 |
| Type | House |
| Utility Water | Municipal Water |
Parking
| Attached Garage | |
| Garage |
Land
| Acreage | No |
| Sewer | Sanitary Sewer |
| Size Frontage | 84 Ft ,4 In |
| Size Irregular | 84.4 Ft ; Irregular |
| Size Total Text | 84.4 Ft ; Irregular |
Rooms
| Level | Type | Length | Width | Dimensions |
|---|---|---|---|---|
| Second Level | Primary Bedroom | 4.5 m | 3.13 m | 4.5 m x 3.13 m |
| Second Level | Bedroom 2 | 3.42 m | 2.97 m | 3.42 m x 2.97 m |
| Second Level | Bedroom 3 | 2.96 m | 3.13 m | 2.96 m x 3.13 m |
| Second Level | Bedroom 4 | 2.93 m | 2.65 m | 2.93 m x 2.65 m |
| Basement | Other | 2.66 m | 3.04 m | 2.66 m x 3.04 m |
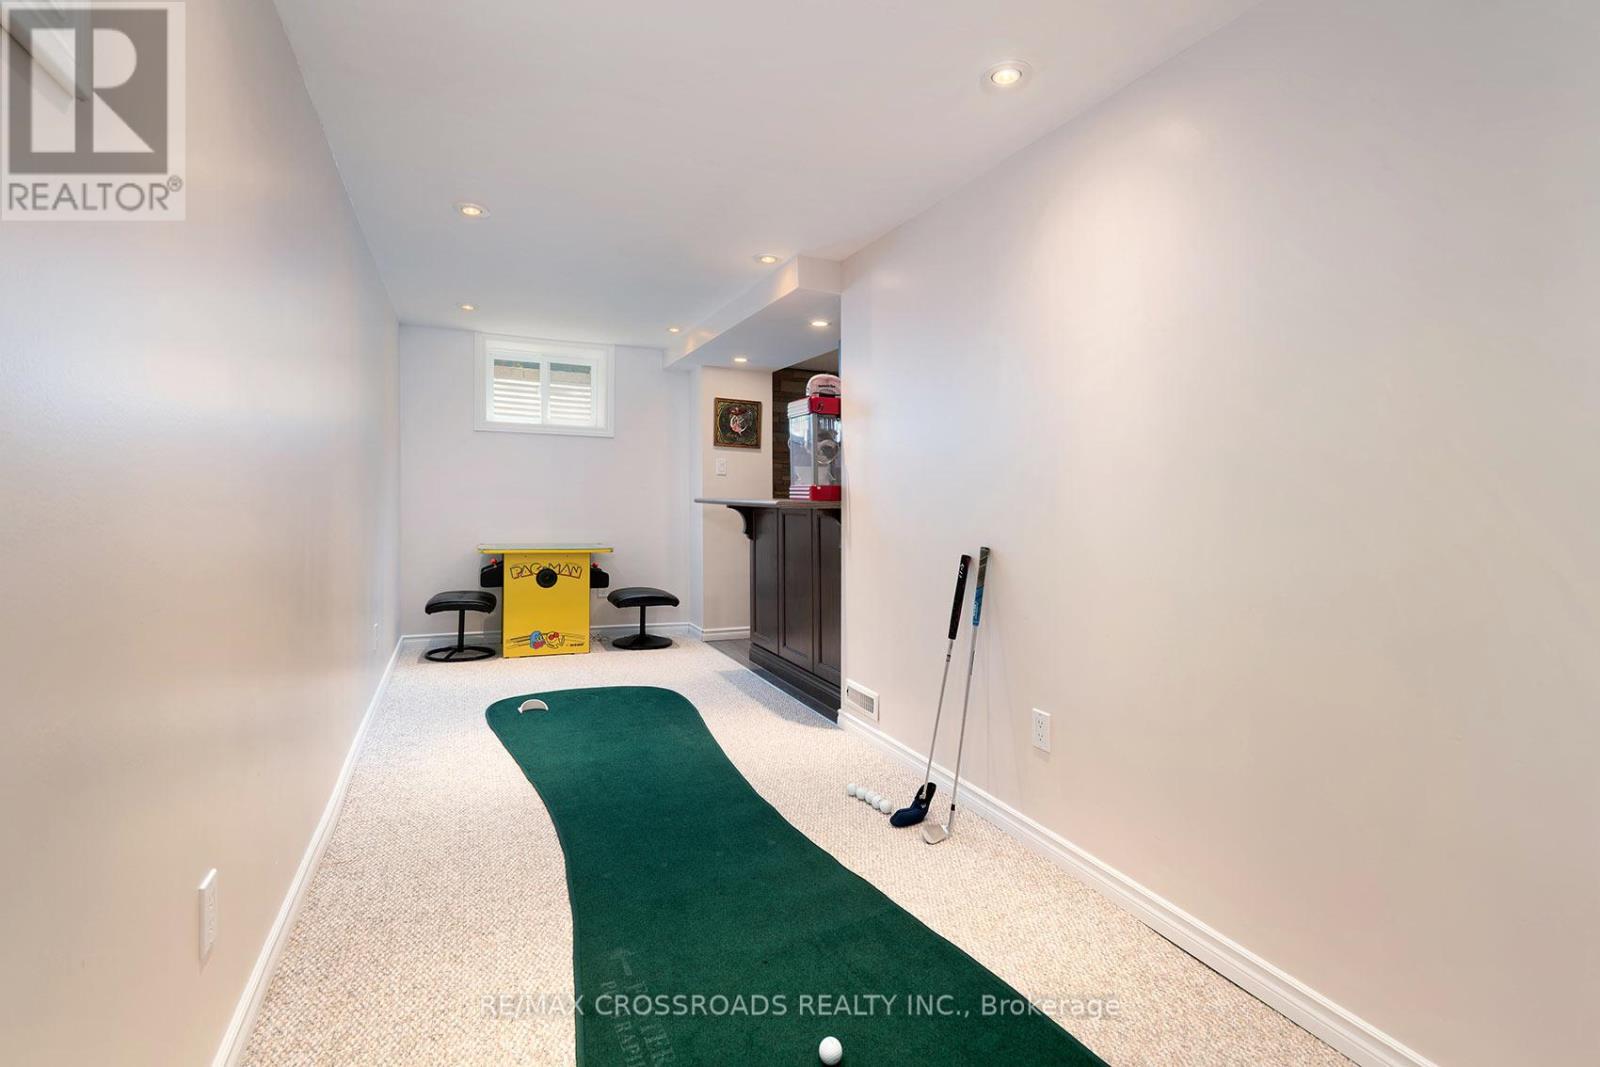
| Basement | Games Room | 6.04 m | 1.87 m | 6.04 m x 1.87 m |
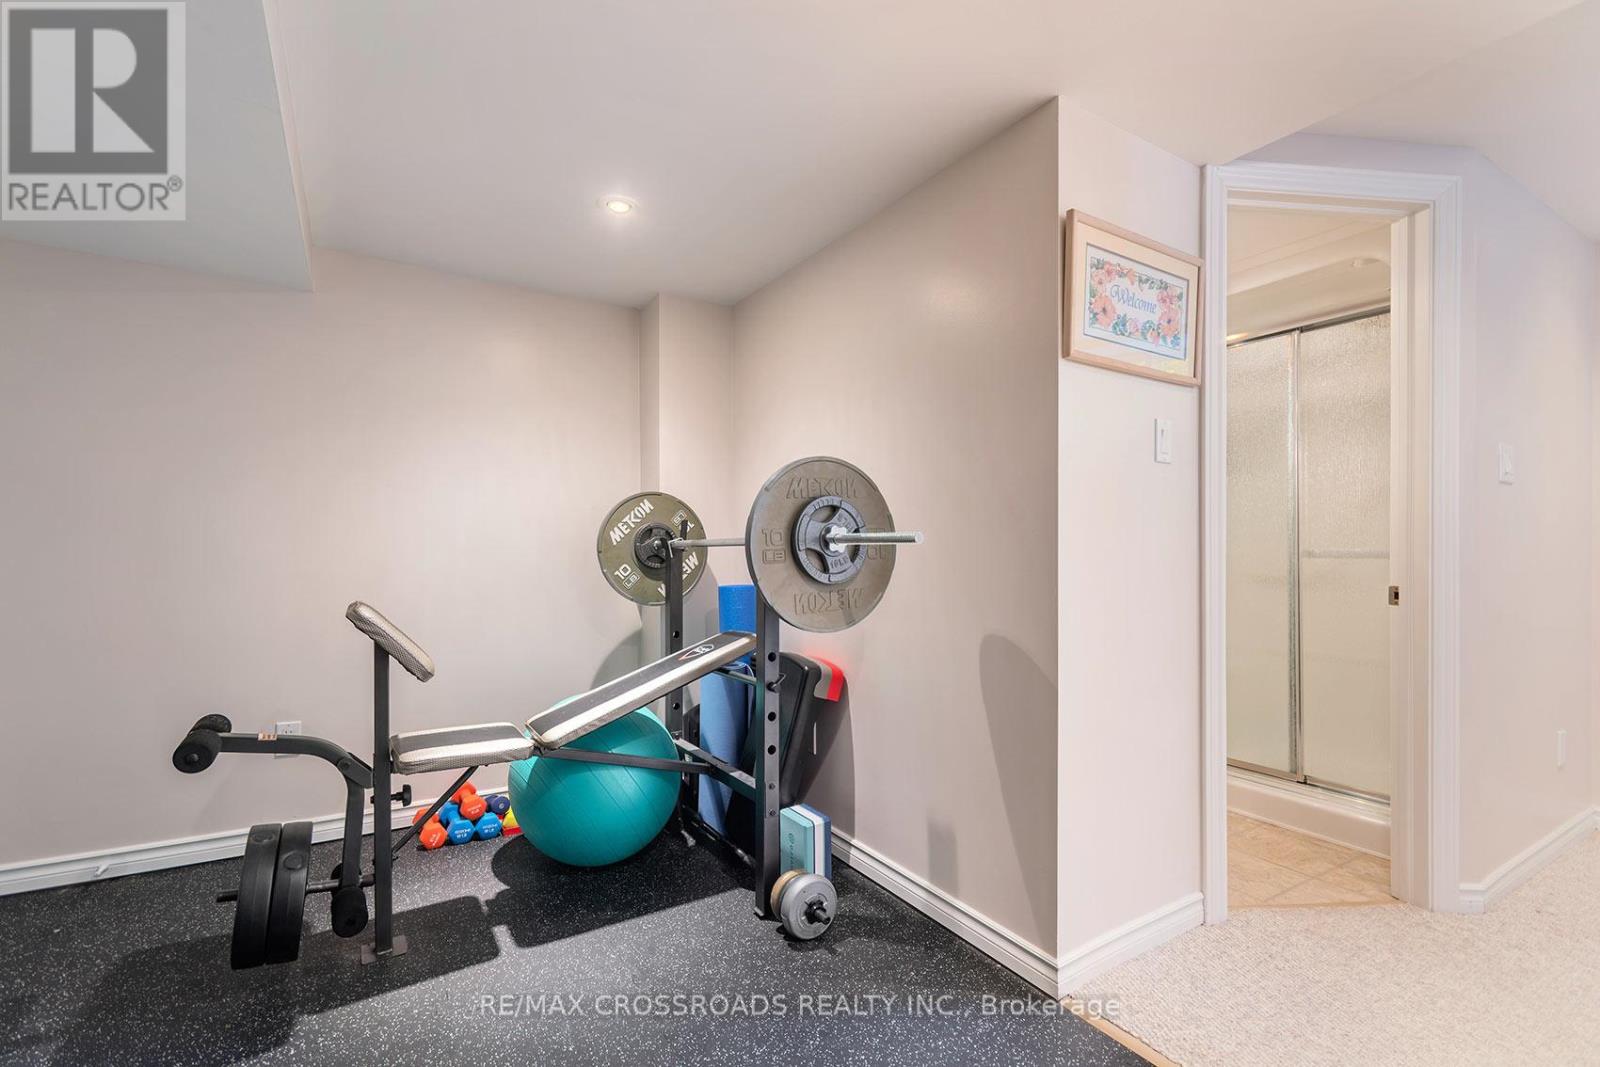
| Basement | Exercise Room | 3.6 m | 2.59 m | 3.6 m x 2.59 m |
| Basement | Recreational, Games Room | 7.47 m | 3.75 m | 7.47 m x 3.75 m |
| Main Level | Dining Room | 2.3 m | 2.4 m | 2.3 m x 2.4 m |
| Main Level | Laundry Room | 1.58 m | 2.34 m | 1.58 m x 2.34 m |
| Main Level | Living Room | 5.3 m | 3.55 m | 5.3 m x 3.55 m |
| Main Level | Eating Area | 2.53 m | 2.49 m | 2.53 m x 2.49 m |
| Main Level | Kitchen | 3.14 m | 4.6 m | 3.14 m x 4.6 m |
Contact Us
Contact us for more information

The trademarks REALTOR®, REALTORS®, and the REALTOR® logo are controlled by The Canadian Real Estate Association (CREA) and identify real estate professionals who are members of CREA. The trademarks MLS®, Multiple Listing Service® and the associated logos are owned by The Canadian Real Estate Association (CREA) and identify the quality of services provided by real estate professionals who are members of CREA. The trademark DDF® is owned by The Canadian Real Estate Association (CREA) and identifies CREA's Data Distribution Facility (DDF®)
July 15 2026 04:32:41
Toronto Regional Real Estate Board
RE/MAX Crossroads Realty Inc.