5 Bedroom
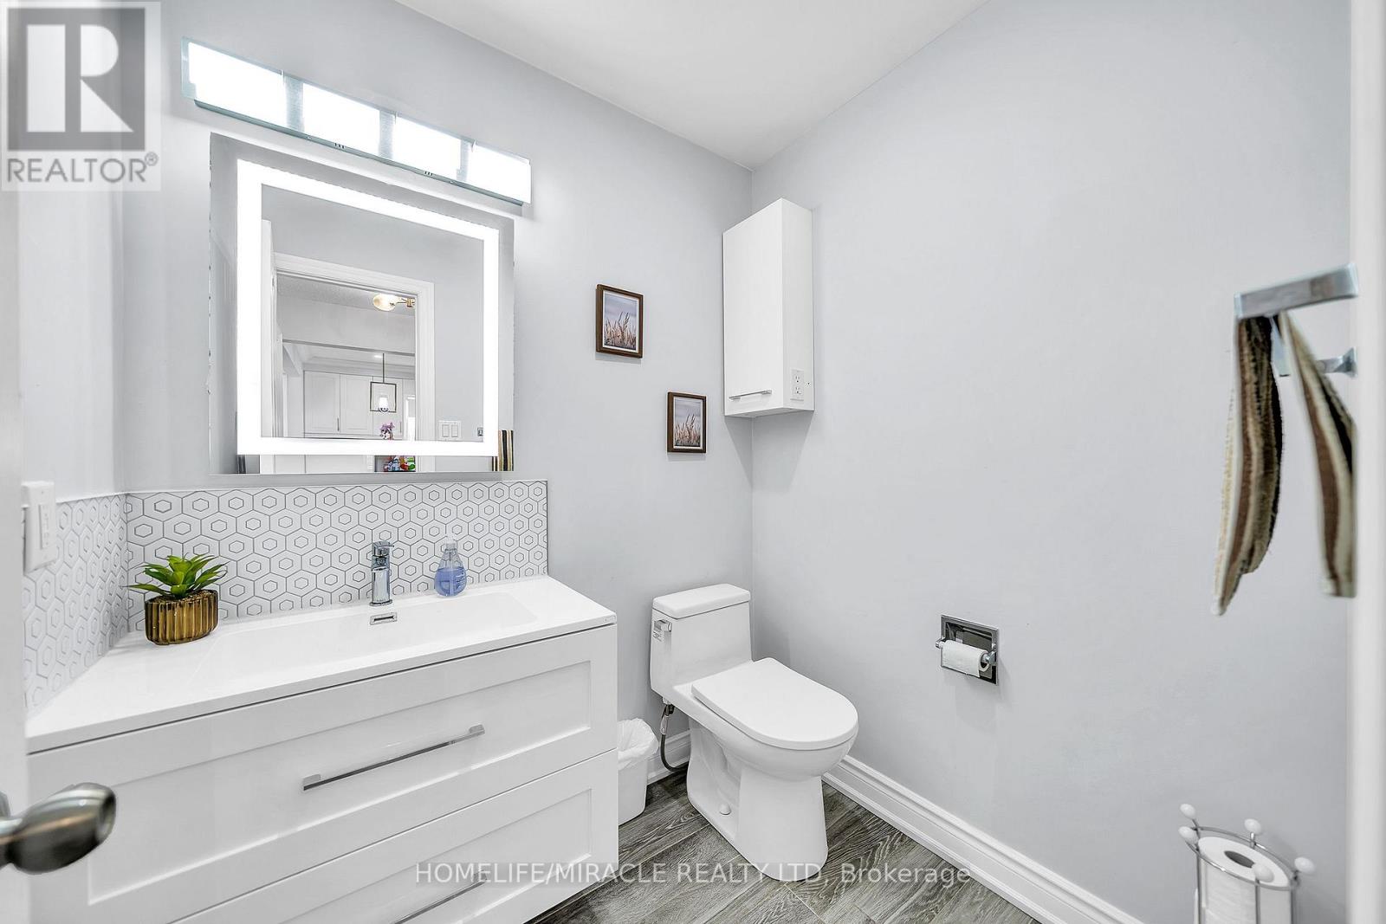
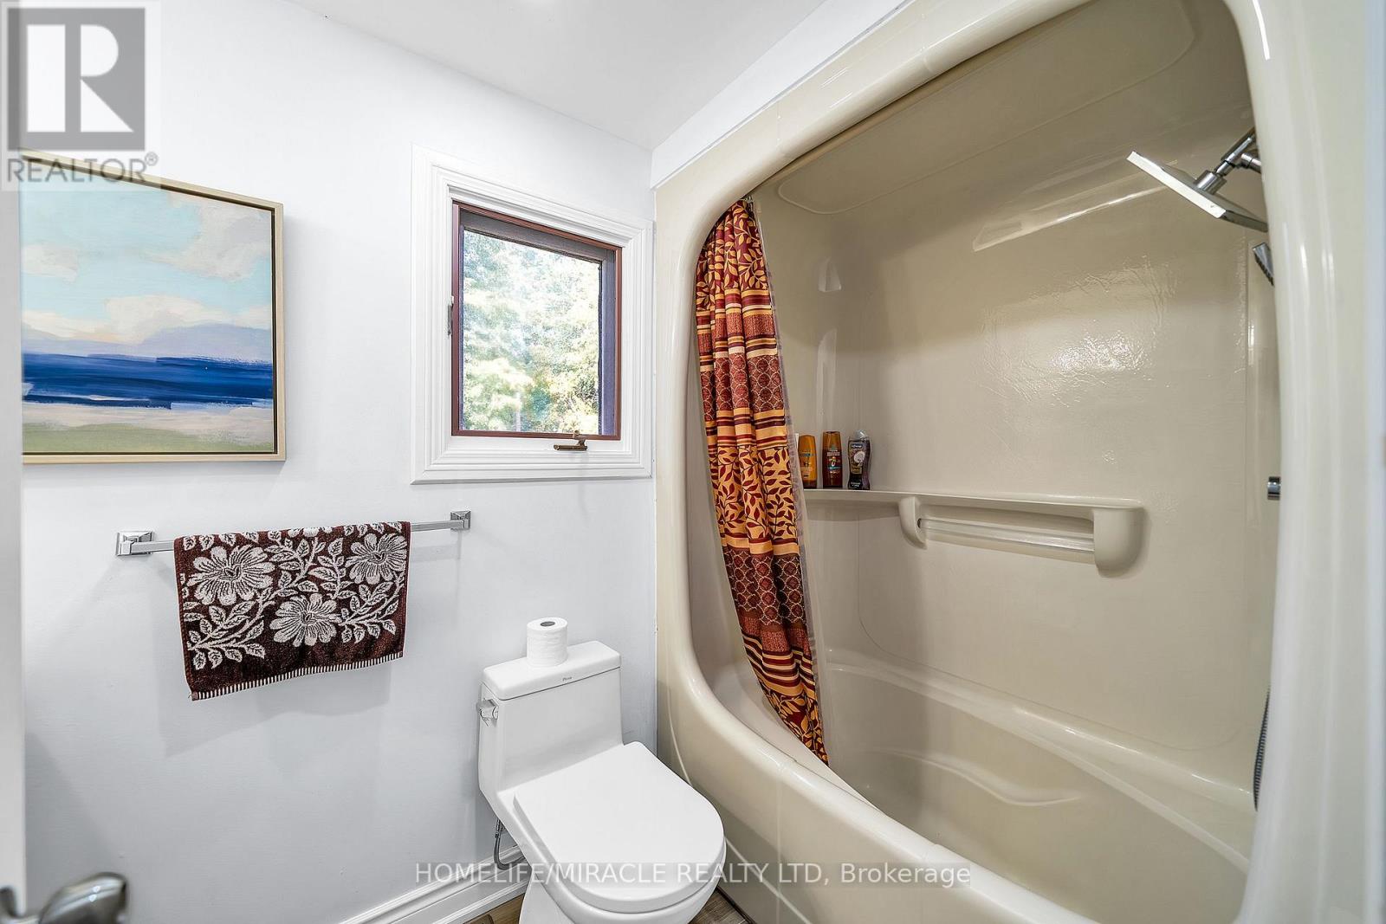
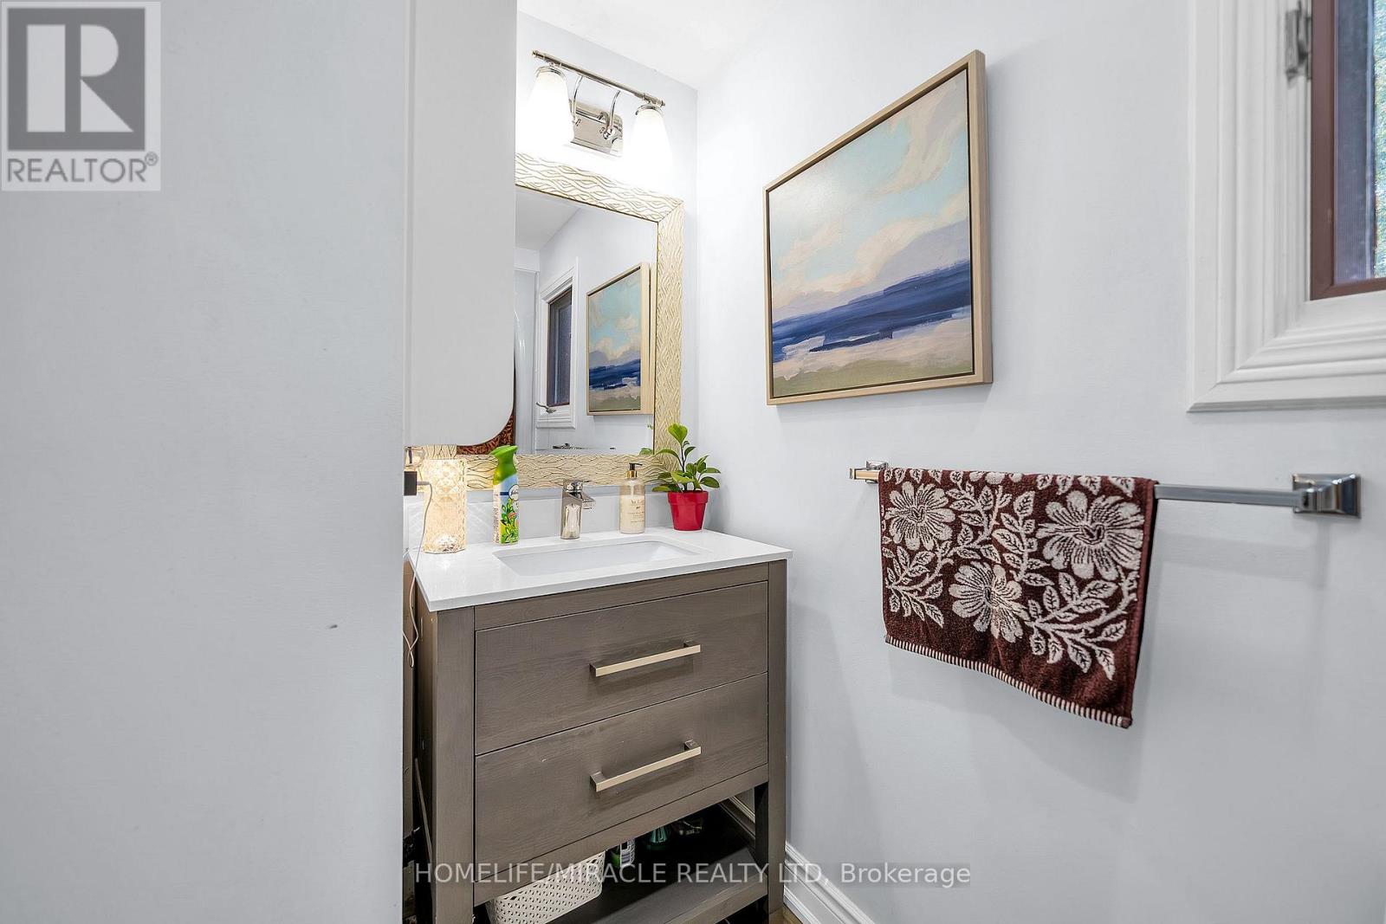
4 Bathroom
1,500 - 2,000 sqft
Fireplace
Central Air Conditioning
Forced Air
$999,000
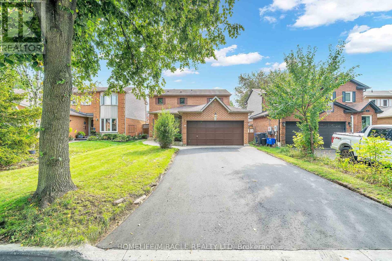
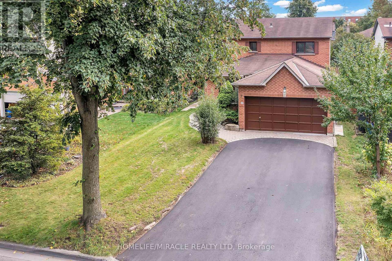
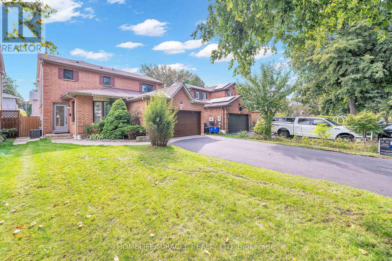
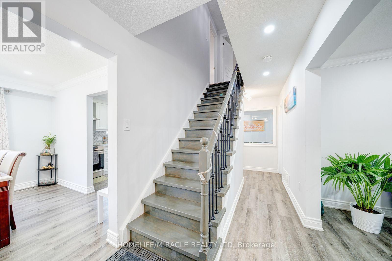
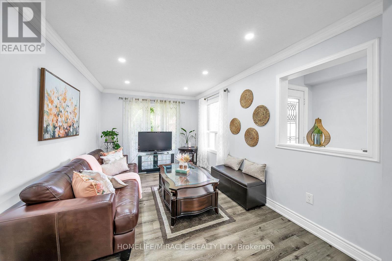
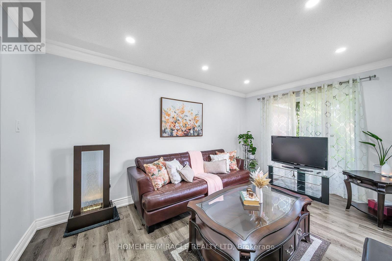
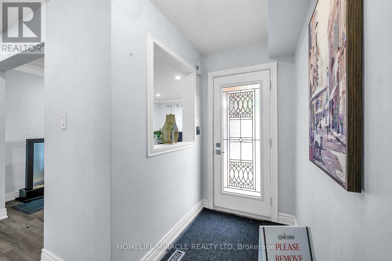
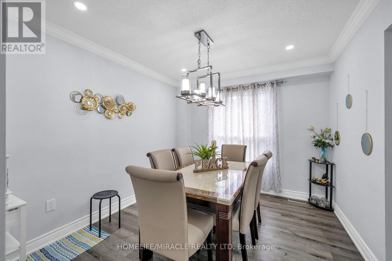
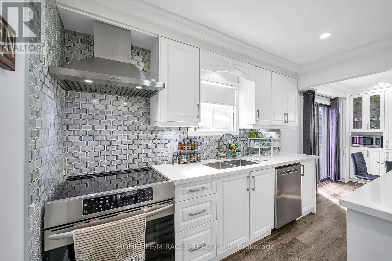
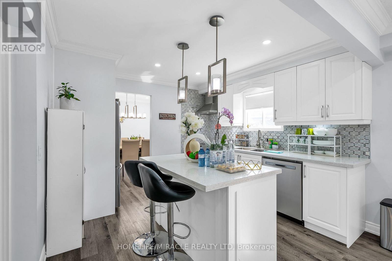
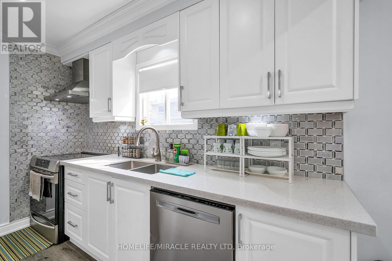
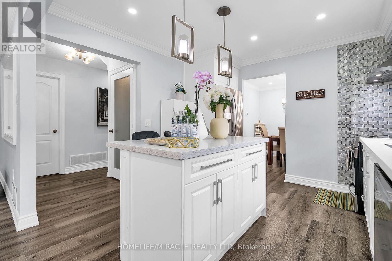
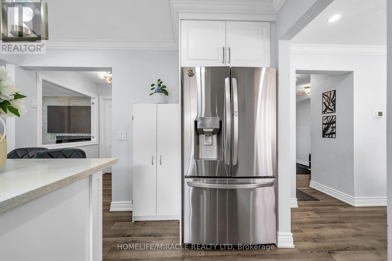
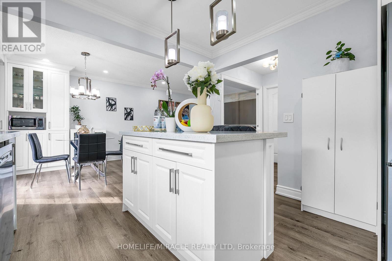
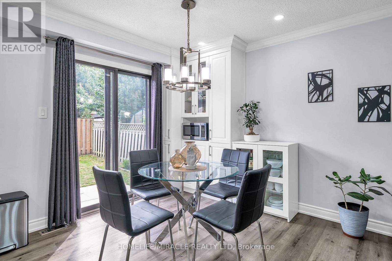
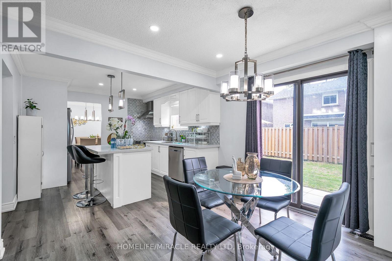
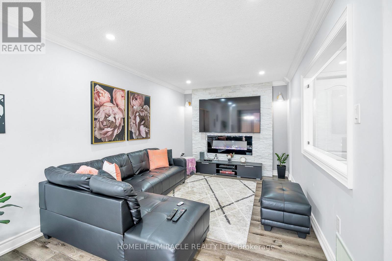
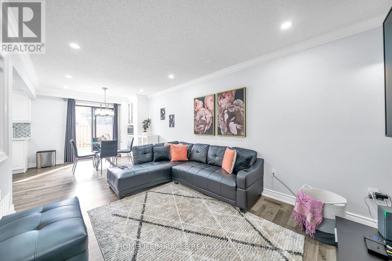
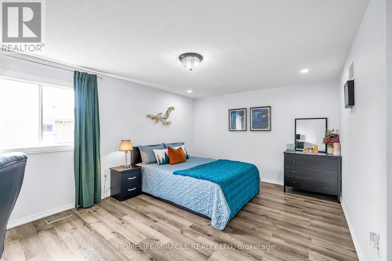
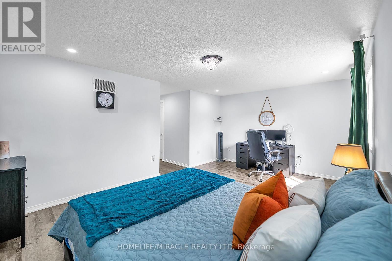
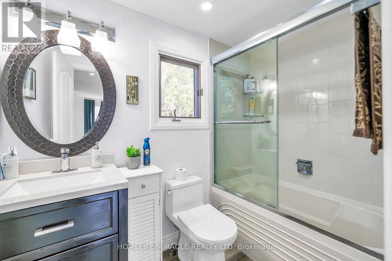
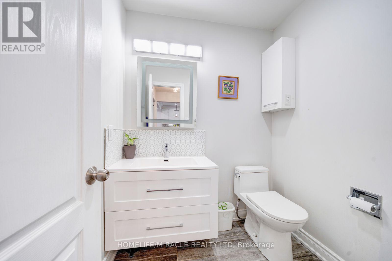
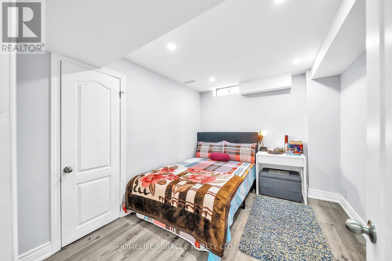
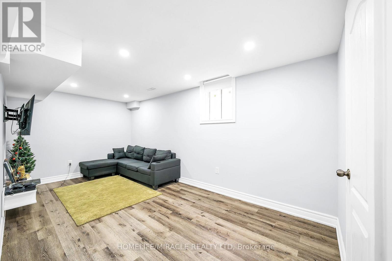
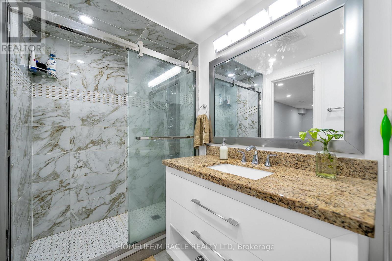
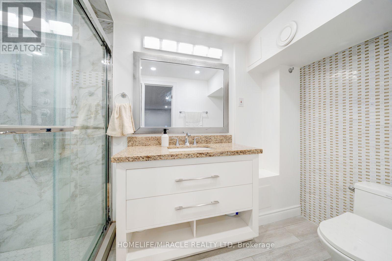
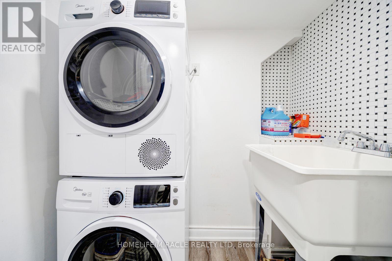
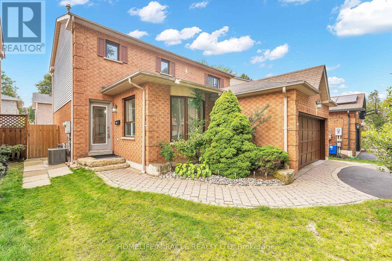
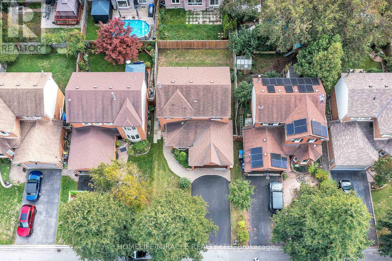
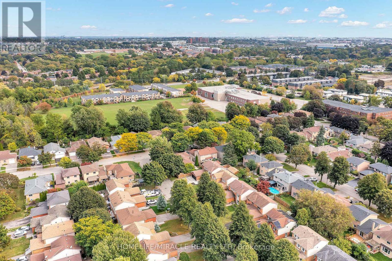
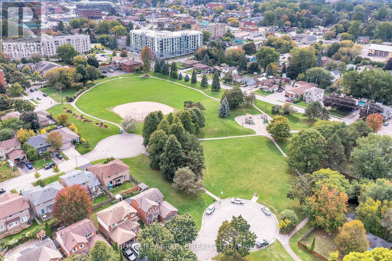
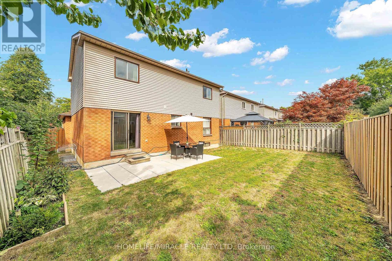
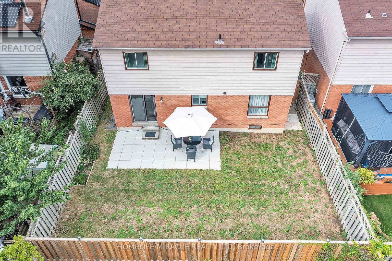
Opportunity knocks! This beautiful, modern, multi-generational home on a quiet dead-end street offers peace, privacy, and exceptional value. Step into a bright, spacious open-concept layout made for everyday living and entertaining. The stunning kitchen features sleek modern cabinetry, stainless steel appliances, and a large island, the heart of the home for family gatherings and dinner parties. The family room has a charming fireplace and a walkout to the private backyard oasis, ideal for summer barbecues, gardening, or quiet evenings. The expansive primary bedroom includes a luxurious 4-piece ensuite. Even better, the 2-bedroom in-law suite offers incredible opportunity for multi-generational living. Ash Creek Park is just steps away. This is the perfect blend of style, comfort, and functionality in a family-friendly setting. (id:61476)
Property Details
|
MLS® Number |
E14142950 |
|
Property Type |
Single Family |
|
Community Name |
Downtown Whitby |
|
Amenities Near By |
Park, Public Transit |
|
Equipment Type |
Air Conditioner, Water Heater, Furnace |
|
Features |
Cul-de-sac, Carpet Free, In-law Suite |
|
Parking Space Total |
6 |
|
Rental Equipment Type |
Air Conditioner, Water Heater, Furnace |
Building
|
Bathroom Total |
4 |
|
Bedrooms Above Ground |
3 |
|
Bedrooms Below Ground |
2 |
|
Bedrooms Total |
5 |
|
Age |
31 To 50 Years |
|
Appliances |
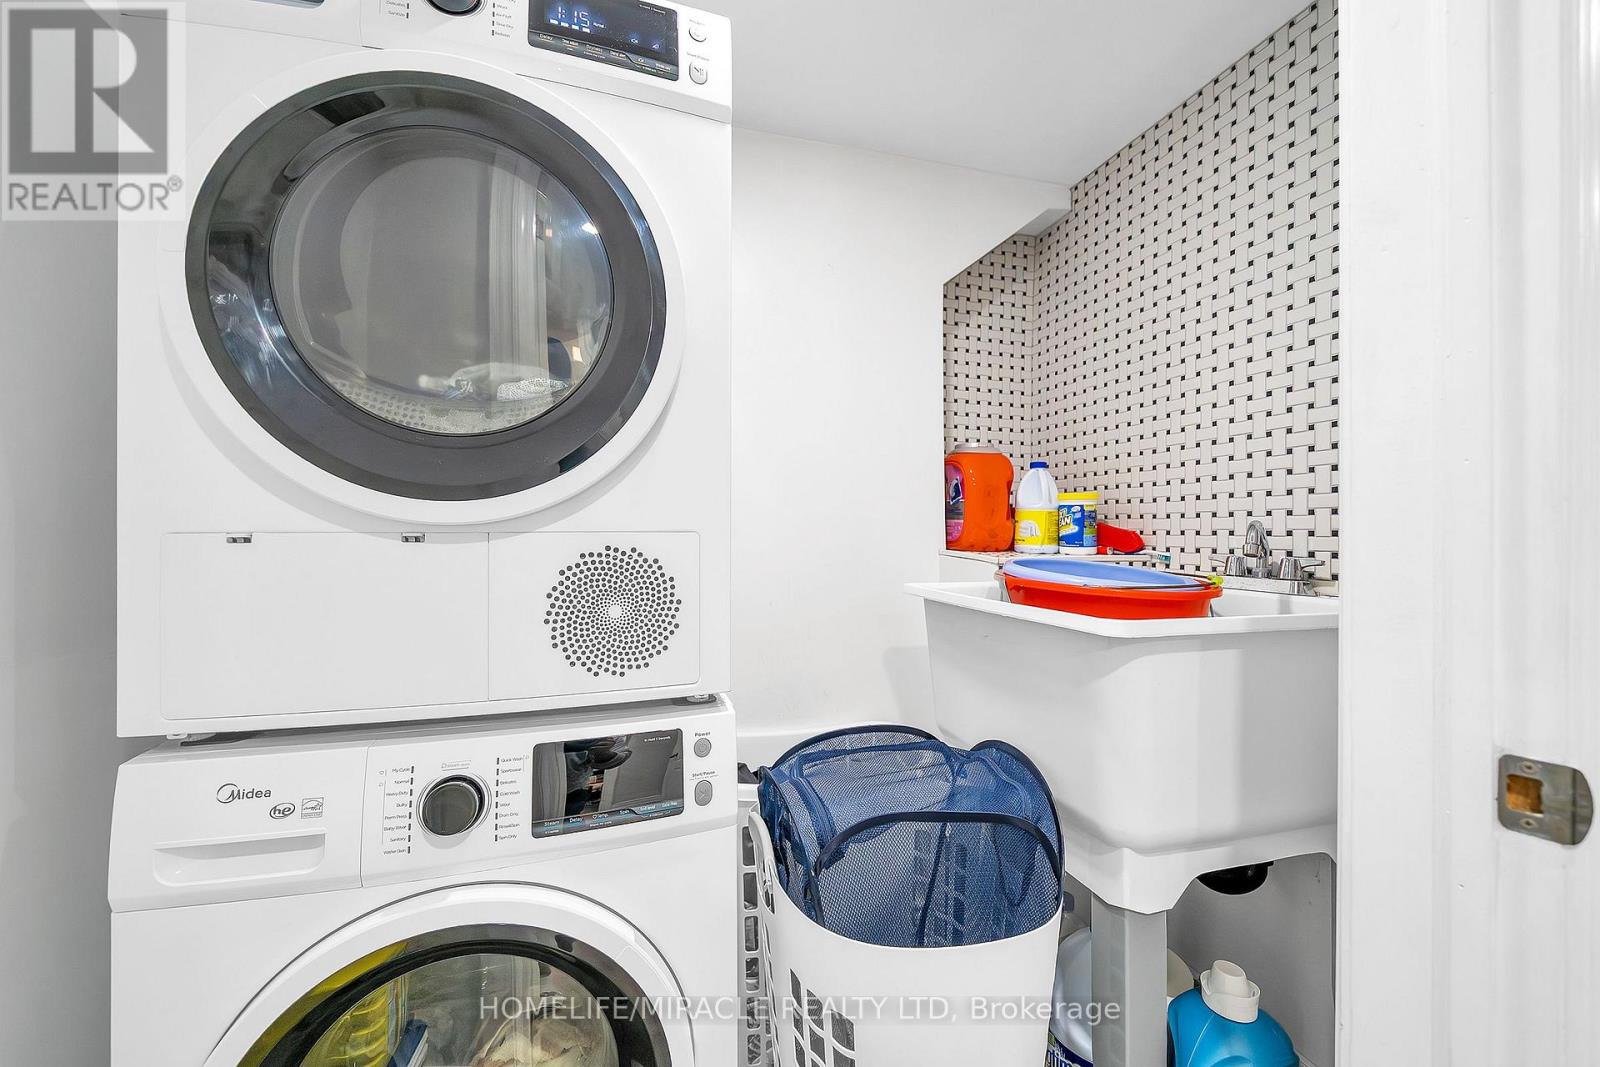
Garage Door Opener Remote(s), Dishwasher, Dryer, Microwave, Stove, Washer, Refrigerator |
|
Basement Development |
Finished |
|
Basement Type |
N/a (finished) |
|
Construction Style Attachment |
Detached |
|
Cooling Type |
Central Air Conditioning |
|
Exterior Finish |
Brick |
|
Fireplace Present |
Yes |
|
Flooring Type |
Vinyl |
|
Foundation Type |
Concrete |
|
Half Bath Total |
1 |
|
Heating Fuel |
Natural Gas |
|
Heating Type |
Forced Air |
|
Stories Total |
2 |
|
Size Interior |
1,500 - 2,000 Sqft |
|
Type |
House |
|
Utility Water |
Municipal Water |
Parking
Land
|
Acreage |
No |
|
Fence Type |
Fenced Yard |
|
Land Amenities |
Park, Public Transit |
|
Sewer |
Sanitary Sewer |
|
Size Depth |
95 Ft |
|
Size Frontage |
42 Ft |
|
Size Irregular |
42 X 95 Ft |
|
Size Total Text |
42 X 95 Ft |
Rooms
| Level | Type | Length | Width | Dimensions |
|---|
|
Second Level |
Primary Bedroom |
5.73 m |
5.39 m |
5.73 m x 5.39 m |
|
Second Level |
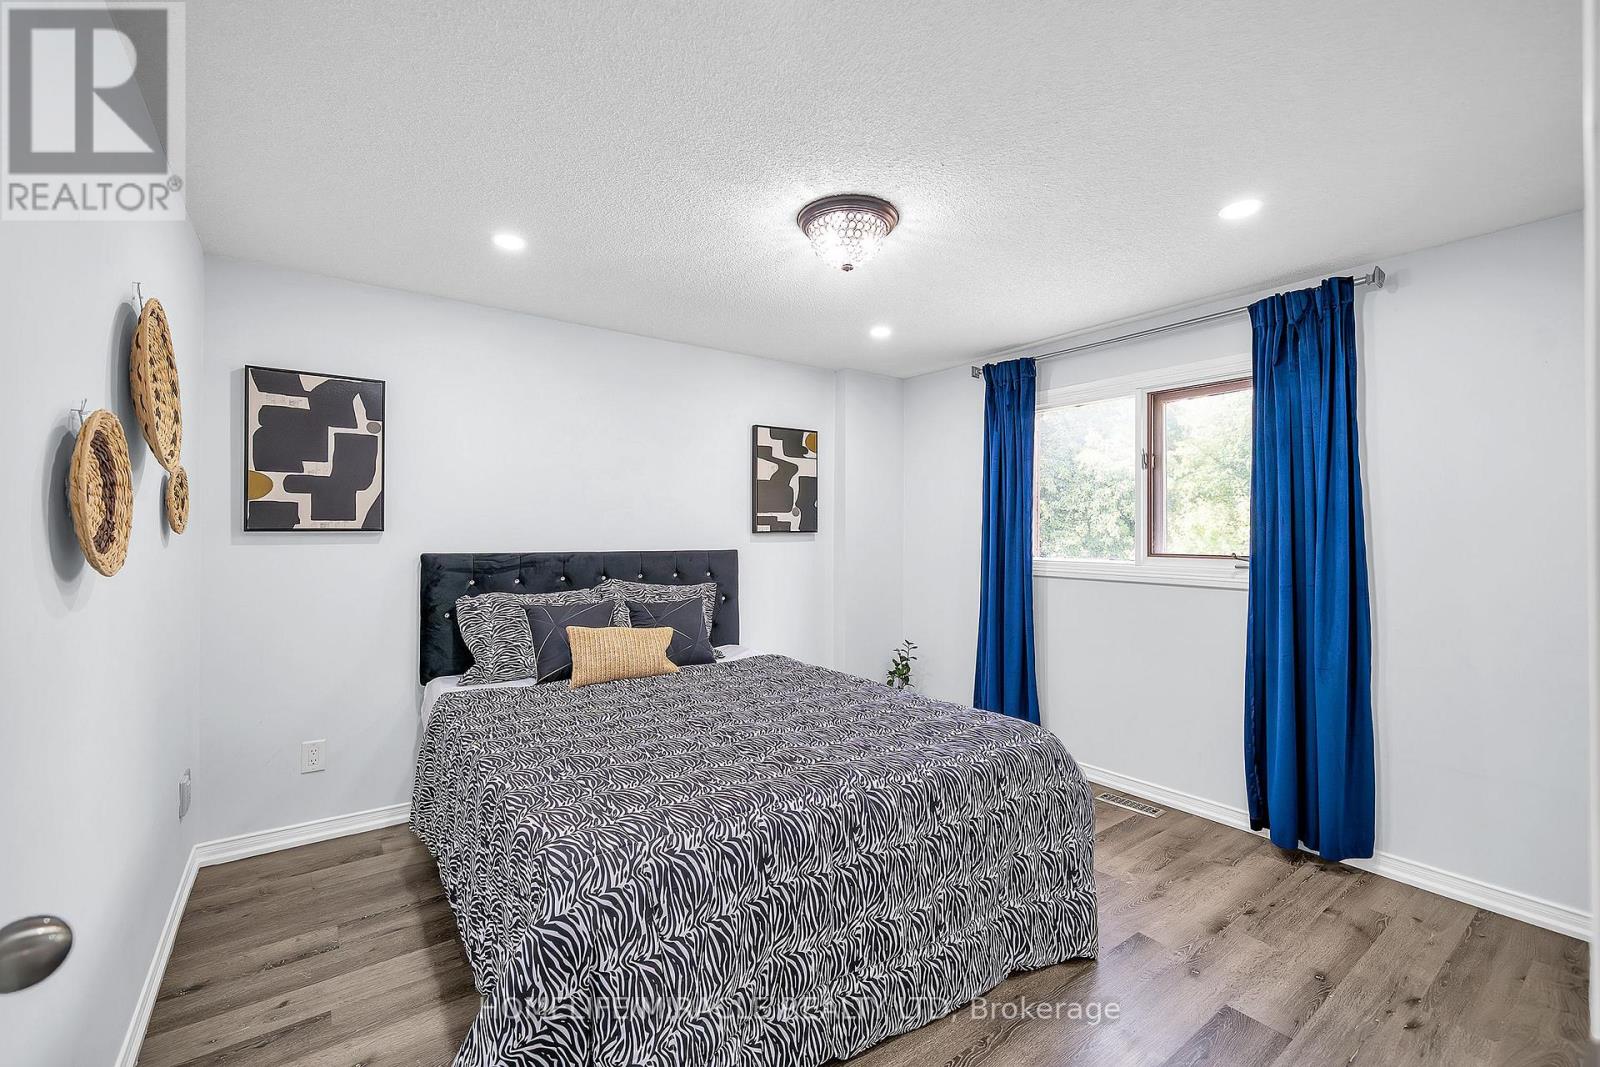
Bedroom 2 |
4.36 m |
3.56 m |
4.36 m x 3.56 m |
|
Second Level |
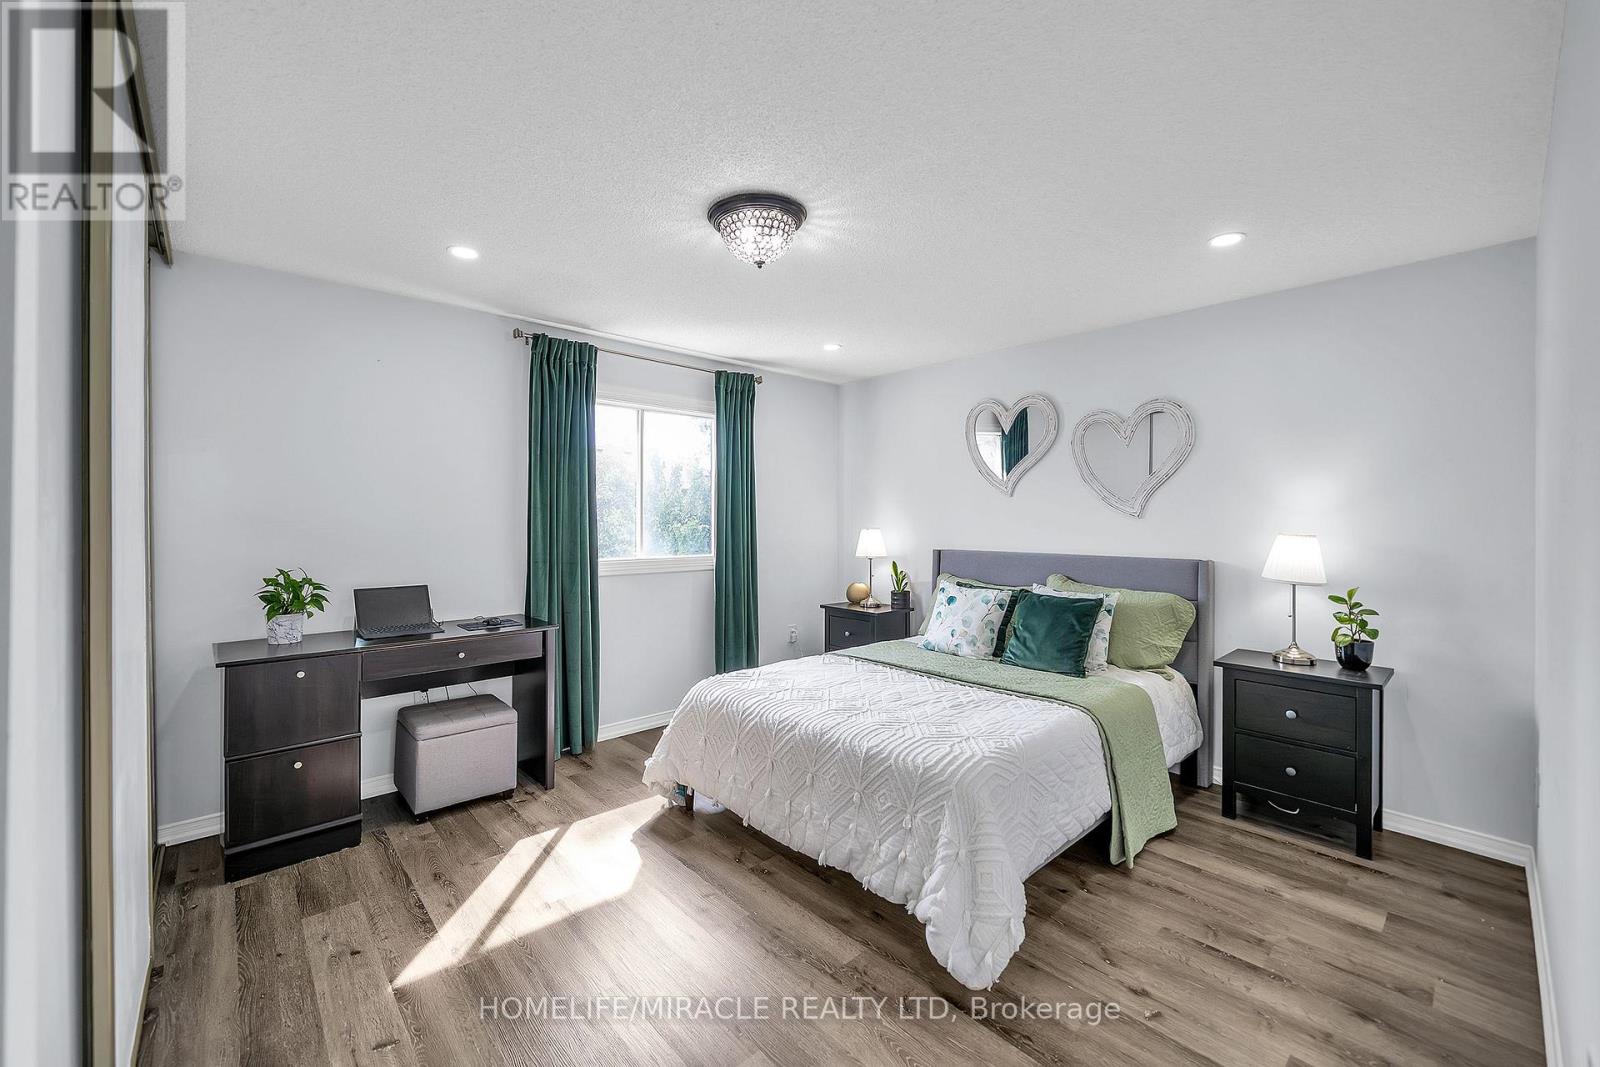
Bedroom 3 |
3.63 m |
3.35 m |
3.63 m x 3.35 m |
|
Basement |
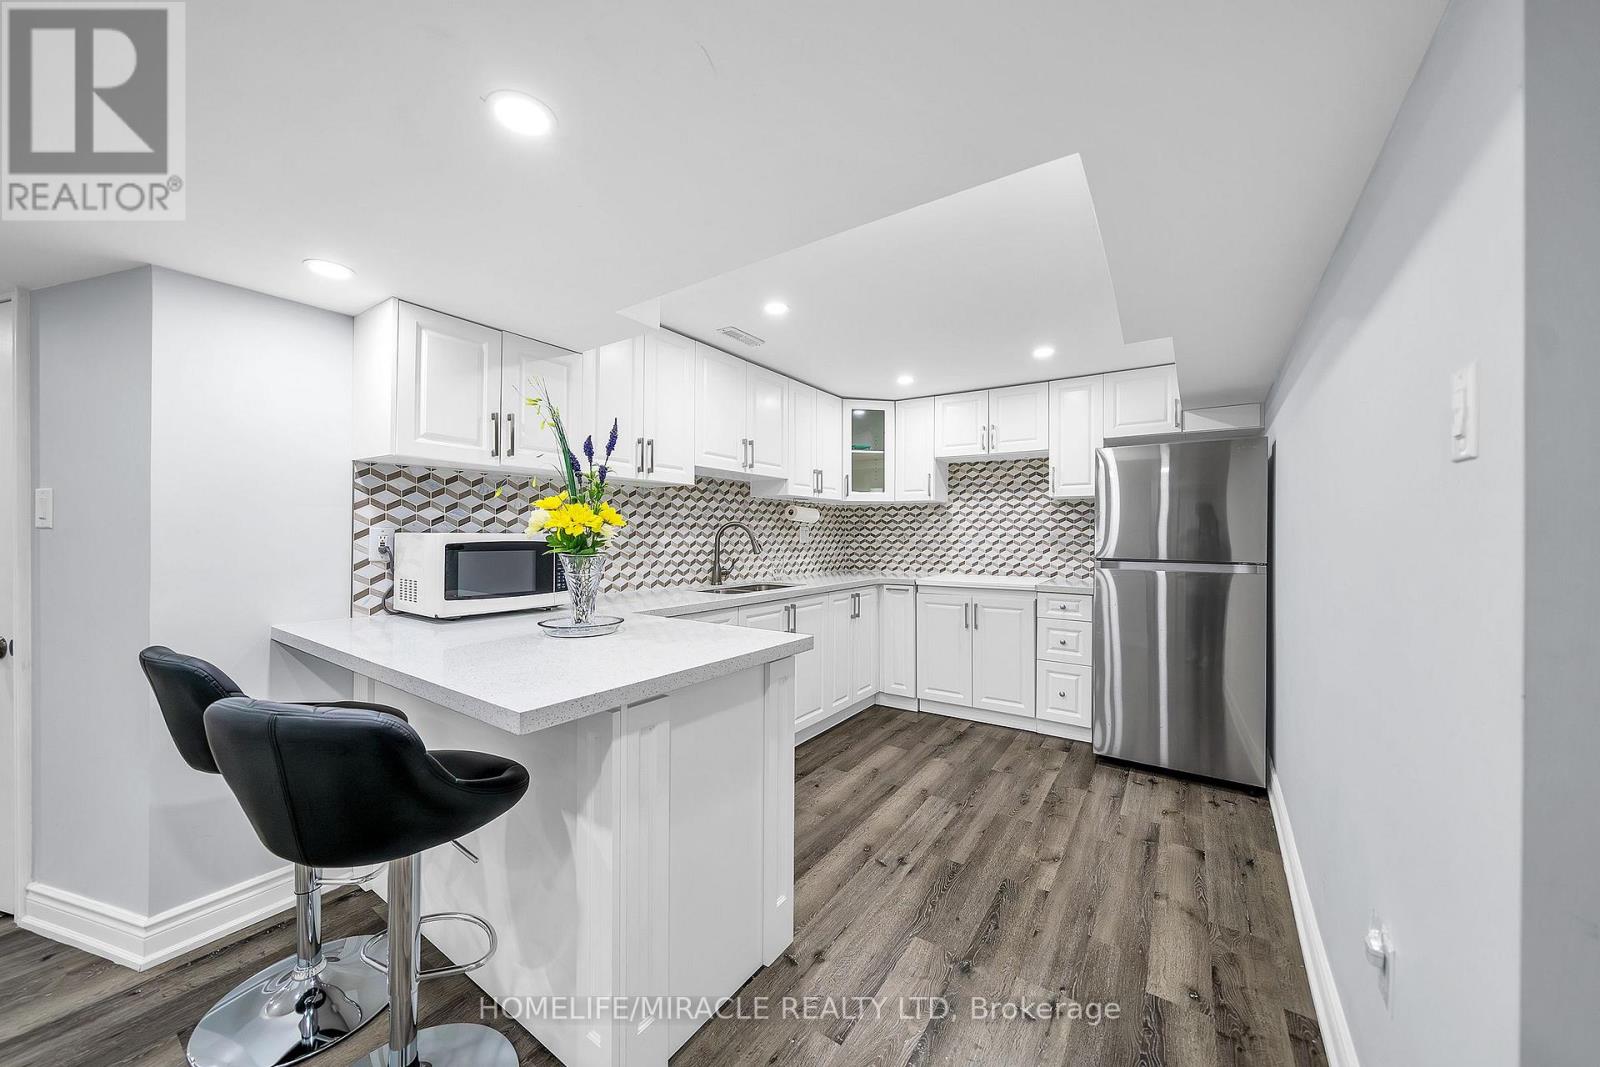
Kitchen |
3.35 m |
2.29 m |
3.35 m x 2.29 m |
|
Basement |
Living Room |
0.81 m |
2.47 m |
0.81 m x 2.47 m |
|
Basement |
Bedroom 4 |
3.05 m |
3.02 m |
3.05 m x 3.02 m |
|
Basement |
Bedroom 5 |
3.02 m |
2.68 m |
3.02 m x 2.68 m |
|
Main Level |
Living Room |
4.94 m |
2.78 m |
4.94 m x 2.78 m |
|
Main Level |
Dining Room |
3.44 m |
2.77 m |
3.44 m x 2.77 m |
|
Main Level |
Kitchen |
6.52 m |
3.35 m |
6.52 m x 3.35 m |
|
Main Level |
Eating Area |
6.52 m |
3.35 m |
6.52 m x 3.35 m |
Utilities
|
Electricity |
Available |
|
Sewer |
Available |